

Ficha técnica
La propiedad
en detalle
cada campo se completa por proyecto
Tipo de propiedad
5-room apartment
Superficie
~110 m² + ~12 m² sunny balcony (approx.)
Programa
—
Ubicación
Hod HaSharon
Año
—
Tipo de intervención
Renovation
Servicio LAH aplicado
The Full Project
Modalidad
Remote design direction + certified local execution
Duración
—
Estilo / concepto
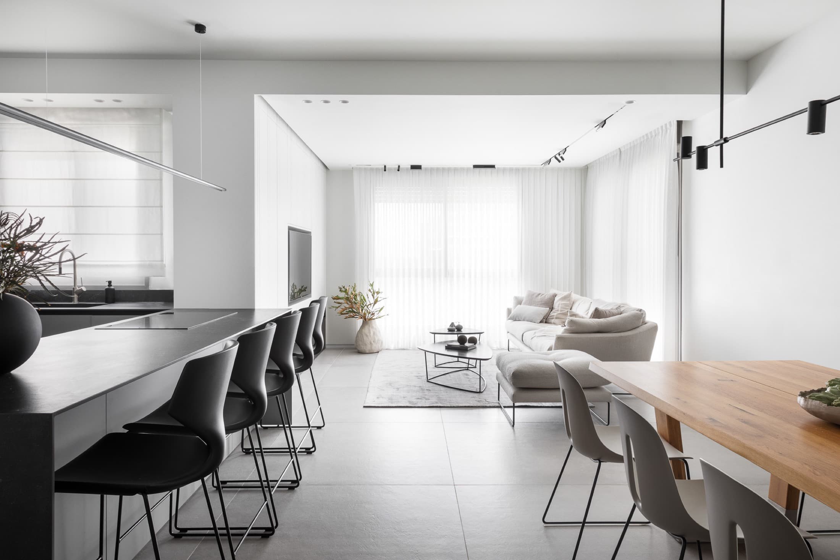
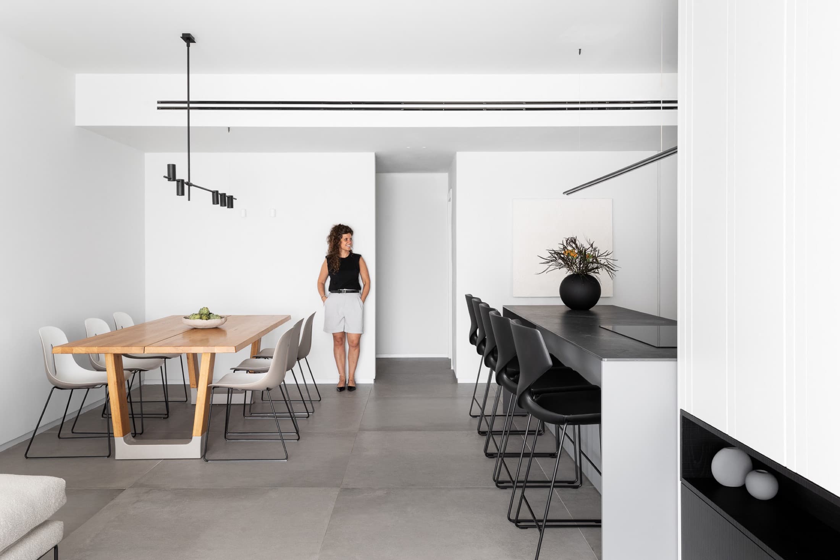
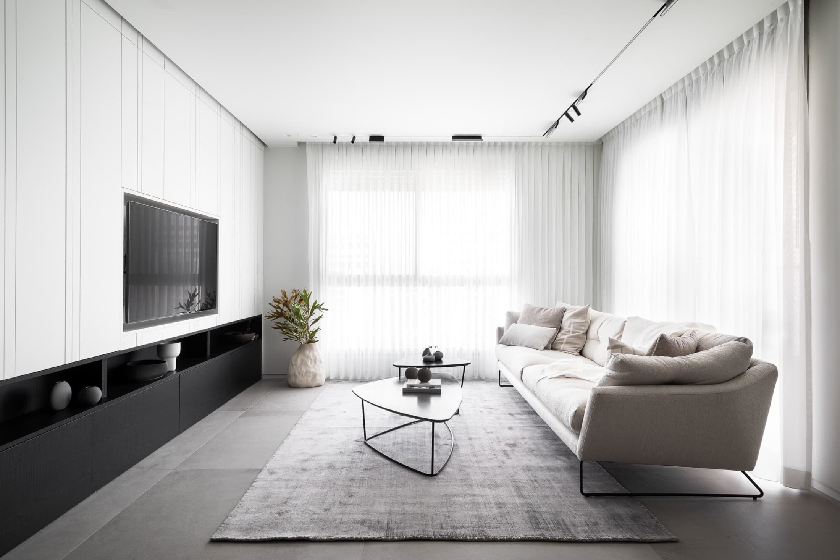
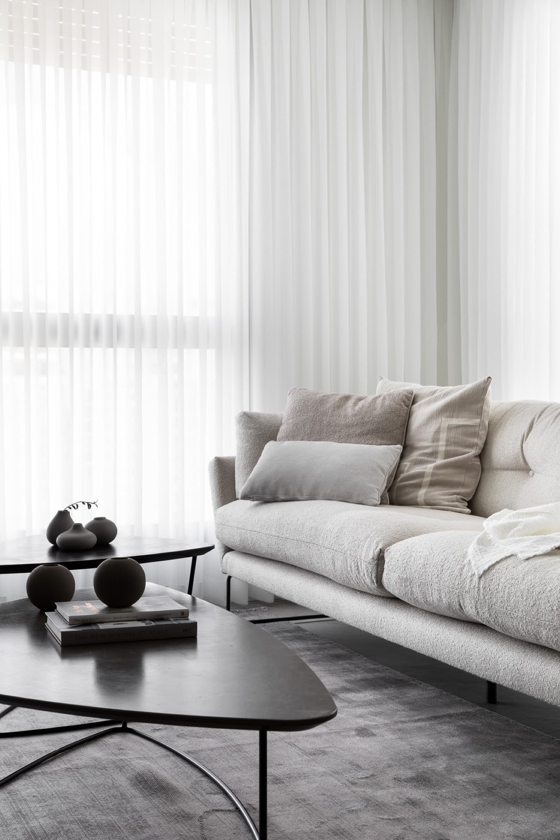
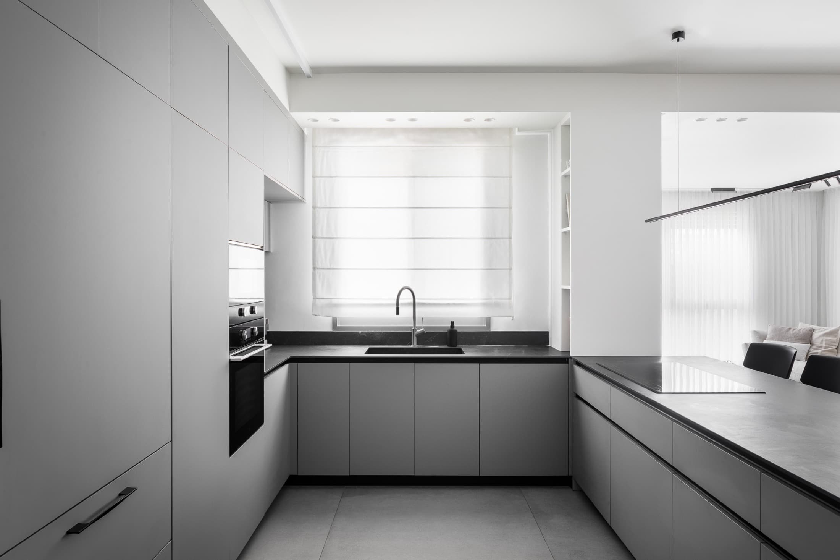
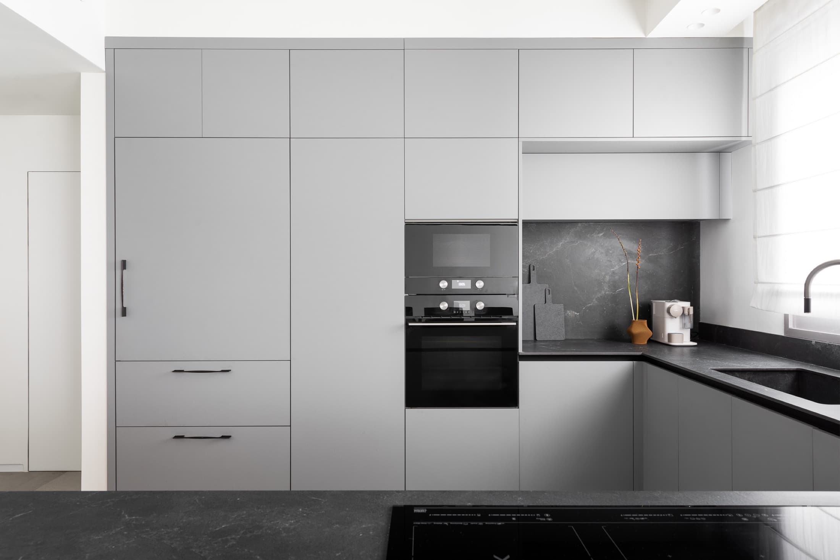
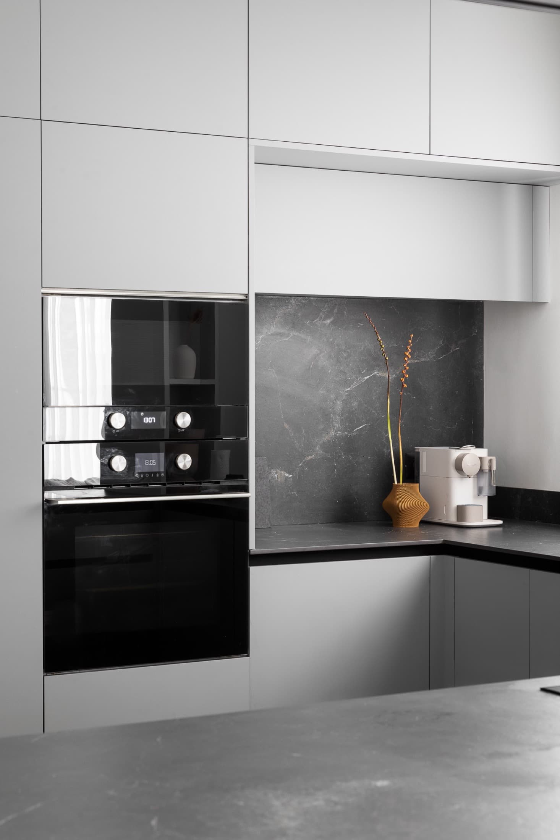
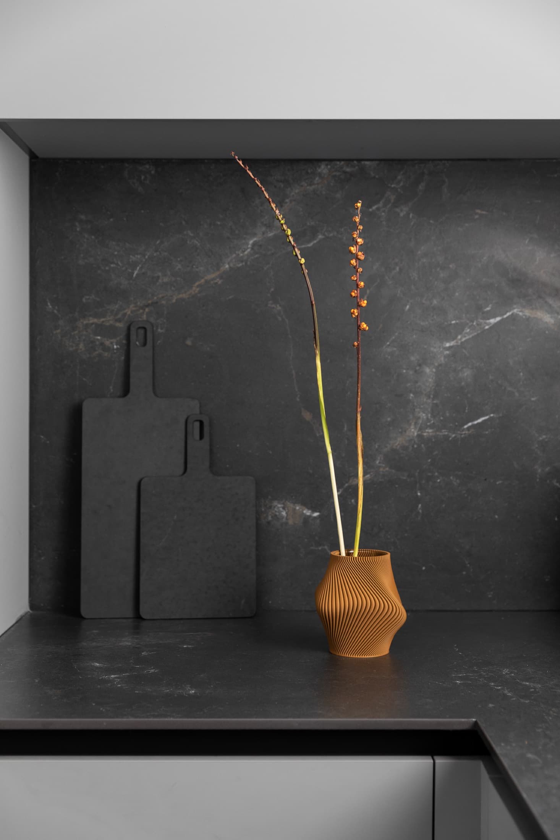
Modern, warm and bright, with clean lines
Créditos
Diseño: LAH Studio / Yael Gitelman · Colaborador local: — · Fotografía: —
El resultado
Cómo quedó
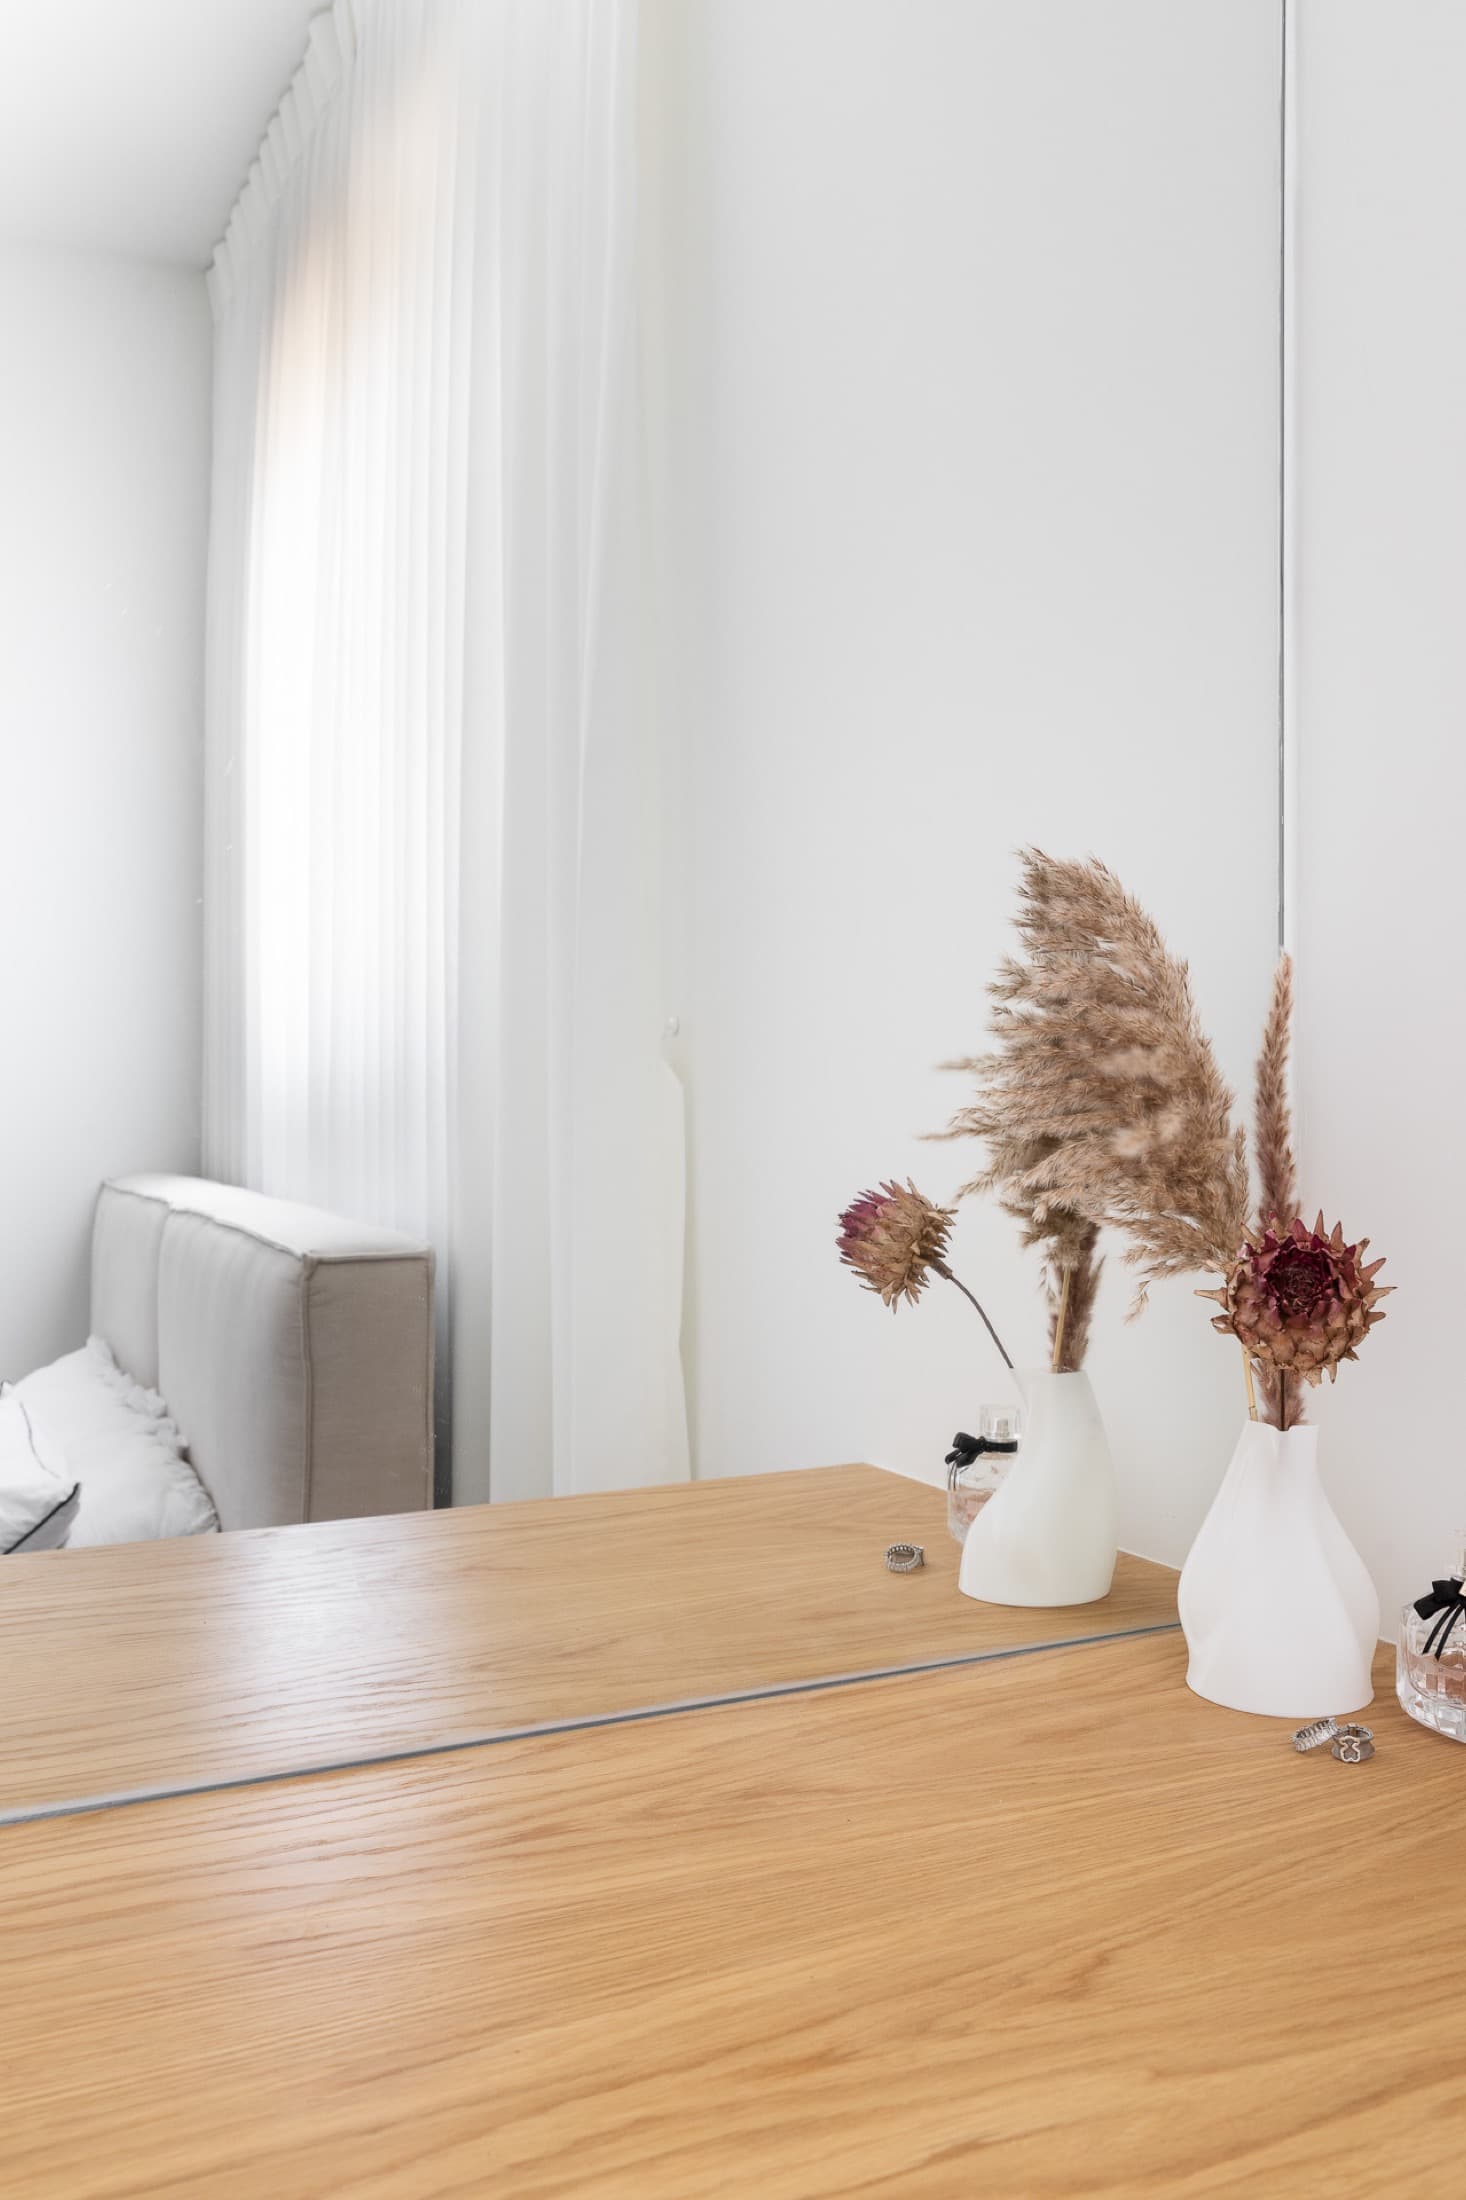
el set final — fotografías del espacio terminado
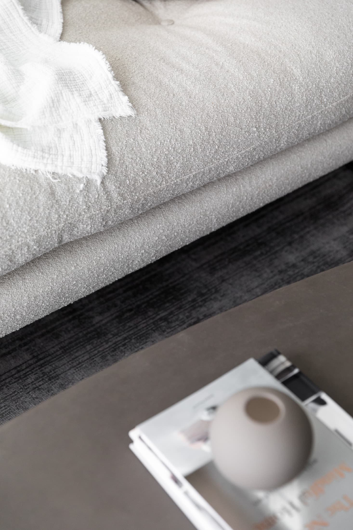
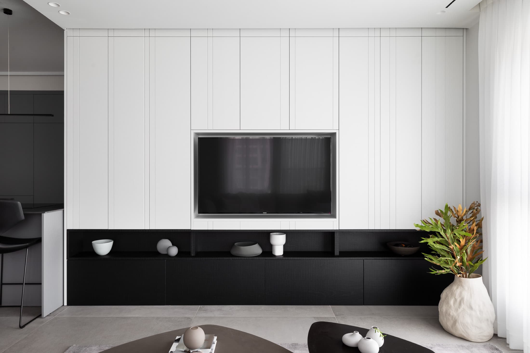
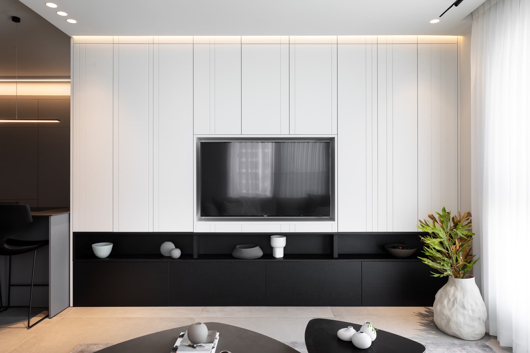
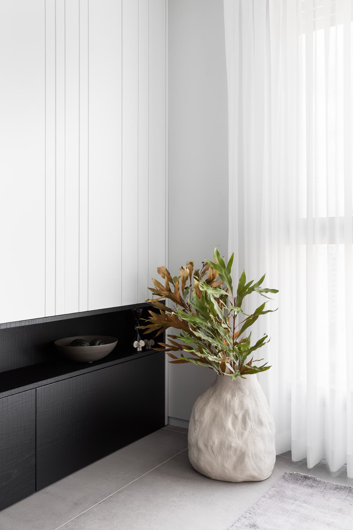
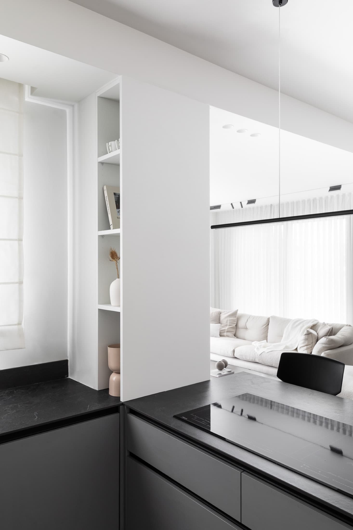
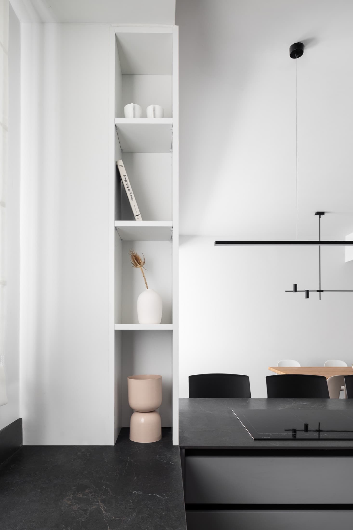
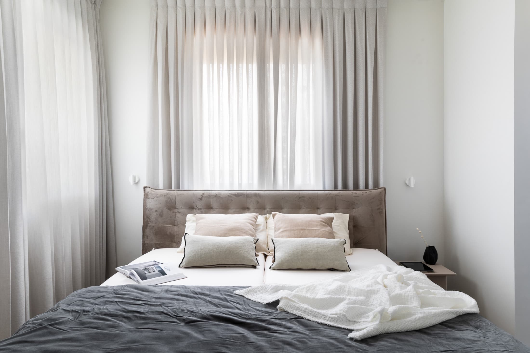
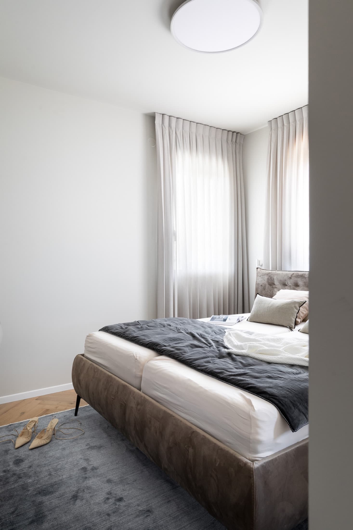
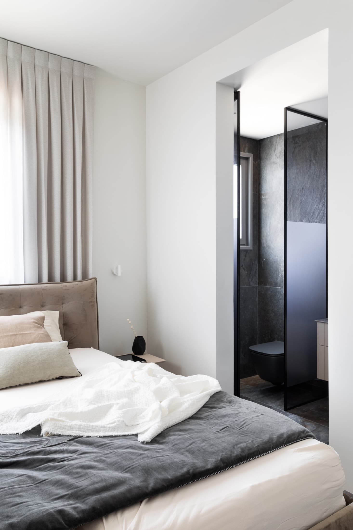
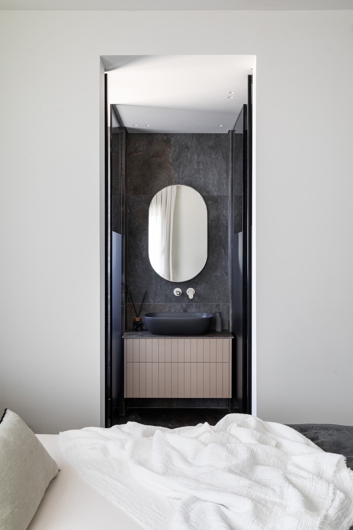
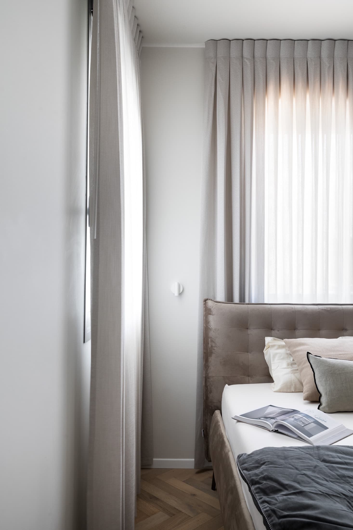
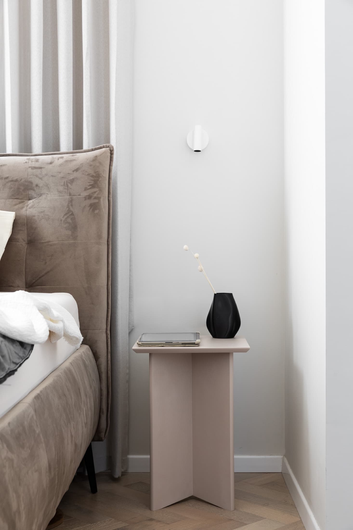
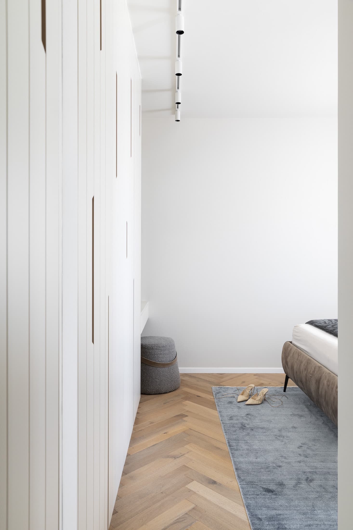
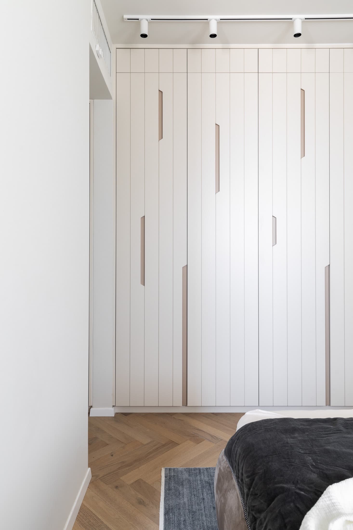
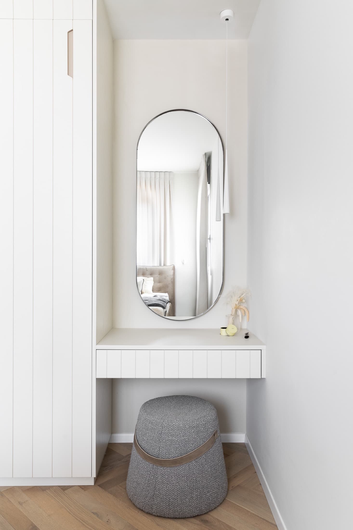
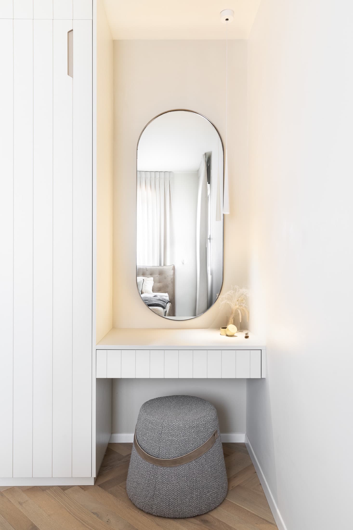
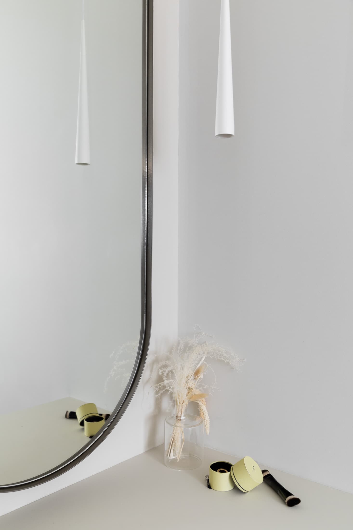
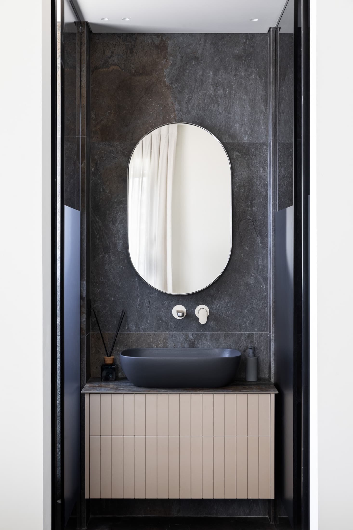
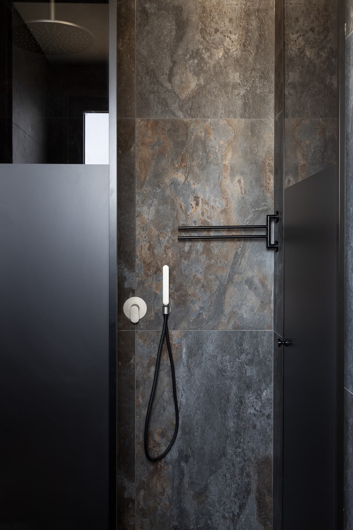
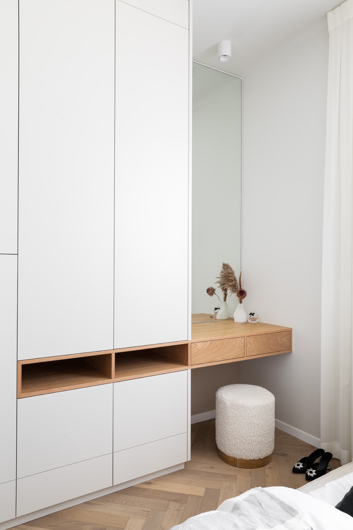
Los objetivos
del cliente
The vision was clear from the start: a warm home, with clean lines and, above all, deeply functional — a house where every member of the family would have their own corner, their place in the world.
Los desafíos
del estudio
This project was built during a difficult time, marked by lockdowns, delays, material shortages and a thousand unforeseen events that tested everyone's patience.
El proceso
Del análisis
a la entrega
What was meant to be a first encounter turned, almost without our noticing, into three hours of conversation about life, dreams and the way of inhabiting a home — and from that day we knew we would walk a long road together.
We looked at the big picture without ever losing the detail, caring for the needs of each person in the family and holding every decision until everything fell into place. We took a developer's apartment and transformed it into a dream home: modern, welcoming and bright, where each person found, at last, their own warm corner.
El cambio
Antes y después
Pendiente a completar
En palabras de Yael
“Some projects begin with a meeting and end in a friendship. This was one of those.”
Yael Gitelman · LAH Studio