Ficha técnica
La propiedad
en detalle
cada campo se completa por proyecto
Tipo de propiedad
Estudio de entrenamiento boutique
Superficie
≈ 220 m²
Programa
Dos salas de entrenamiento, recepción, dos salas de tratamiento, vestuarios con duchas
Ubicación
Kfar Saba
Año
2021
Tipo de intervención
Obra comercial
Servicio LAH aplicado
From the Ground Up
Modalidad
Remote design direction + certified local execution
Duración
—
Estilo / concepto
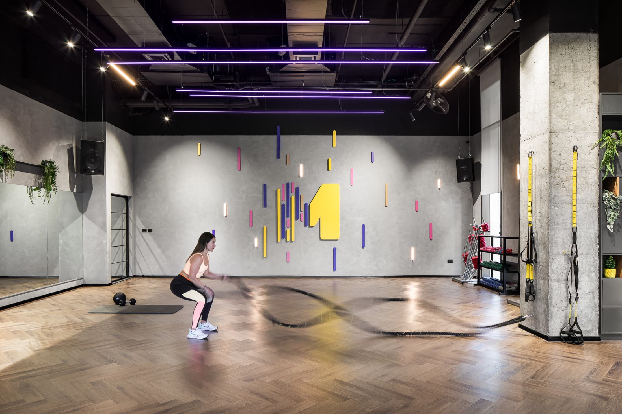
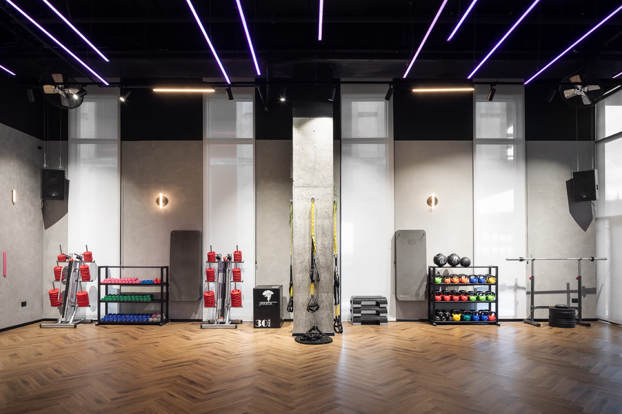
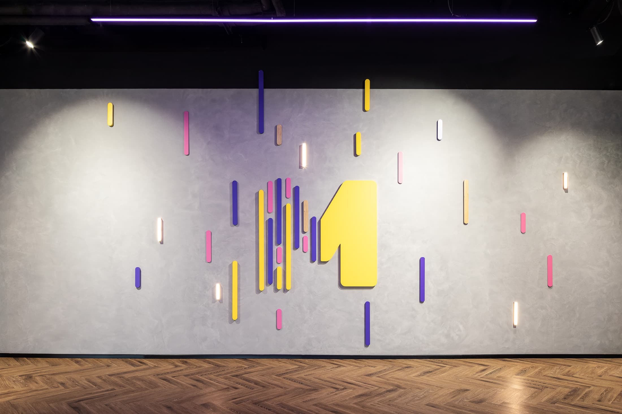
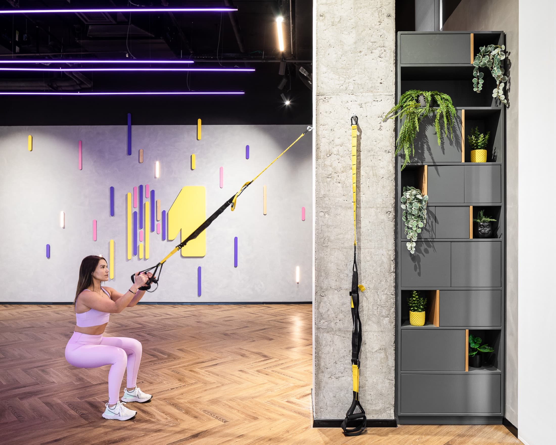
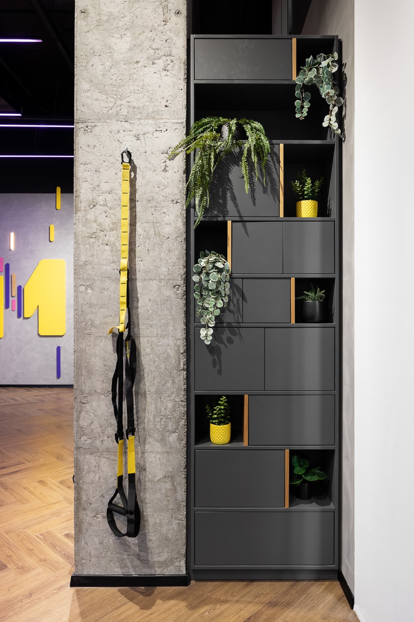
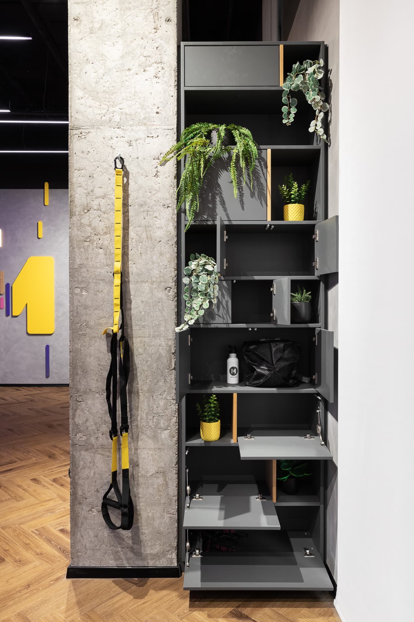
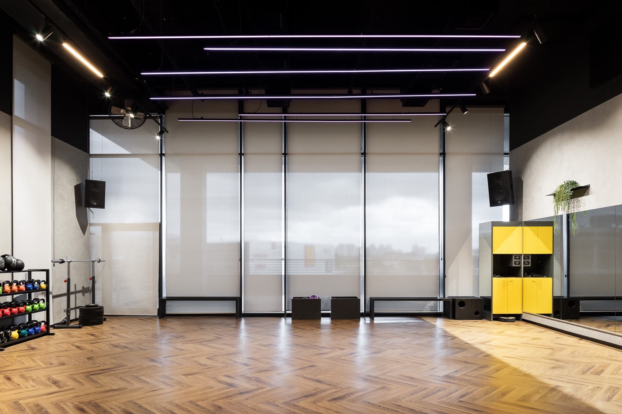
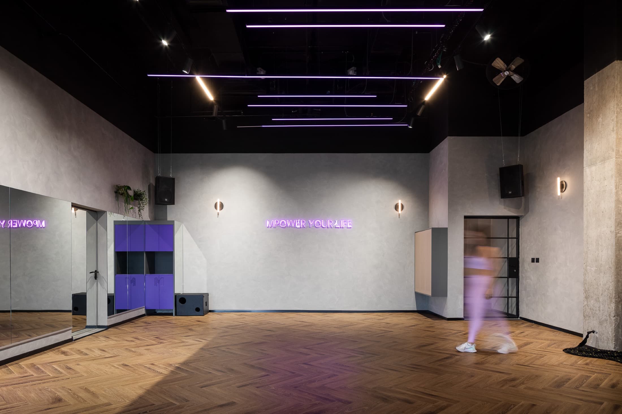
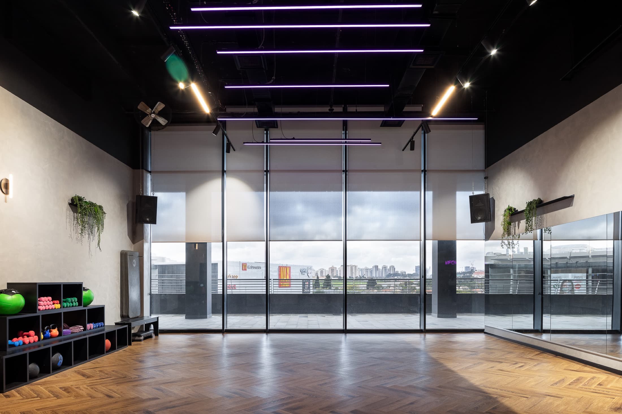
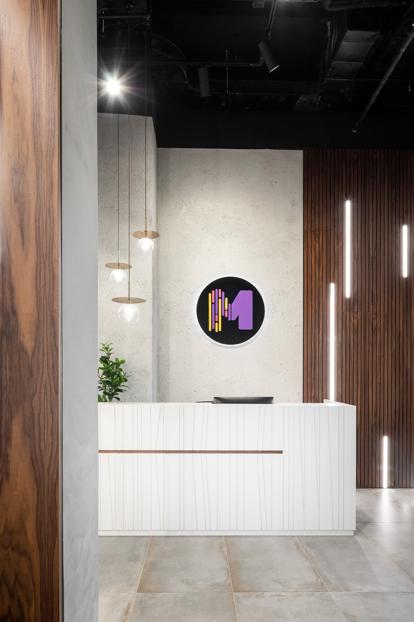
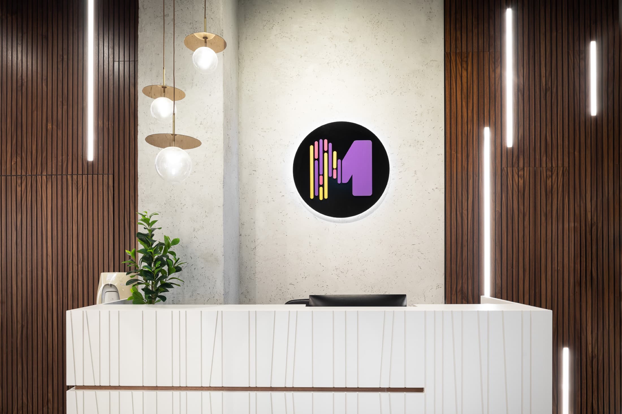
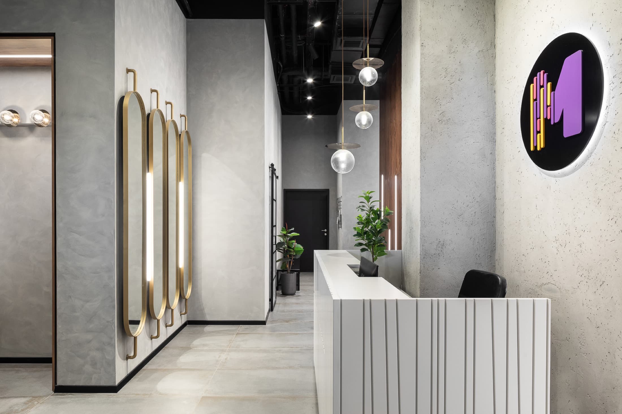
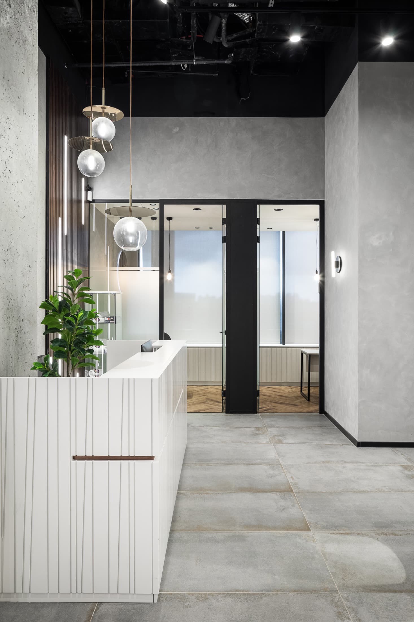
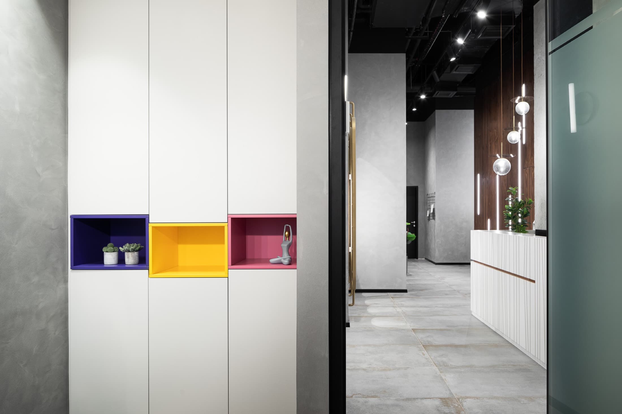
Una base oscura y sobria —techos negros, microcemento gris, hormigón a la vista, madera en espiga— encendida por neón vivo
Créditos
Diseño: LAH Studio / Yael Gitelman · Fotografía: Gadi Yosef
El resultado
Cómo quedó
el set final — fotografías del espacio terminado
Los objetivos
del cliente
Un estudio de entrenamiento boutique donde el espacio no acompaña el entrenamiento — lo pone en escena, con toda la energía viniendo de la luz.
Los desafíos
del estudio
Pendiente a completar
El proceso
Del análisis
a la entrega
Todo parte de una base sobria y contenida —techos negros, paredes de microcemento gris, columnas de hormigón a la vista y un piso de madera en espiga— un fondo deliberadamente neutro para que toda la energía venga de la luz.
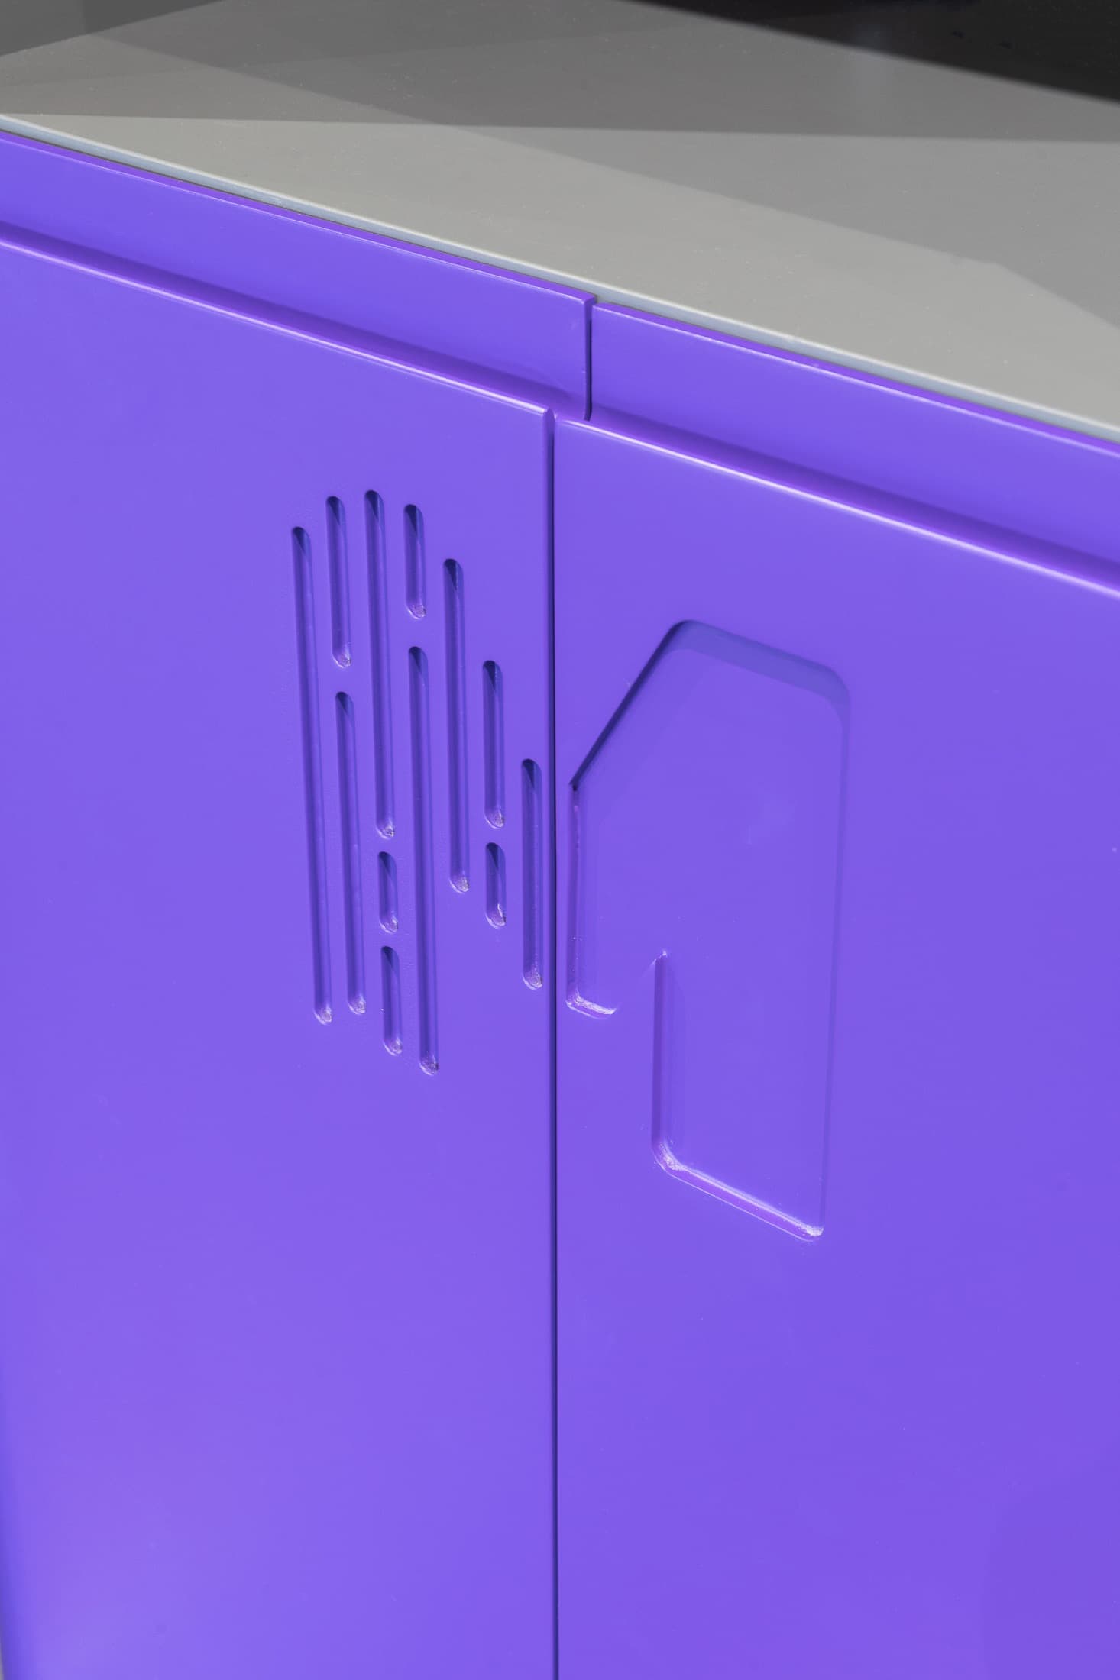
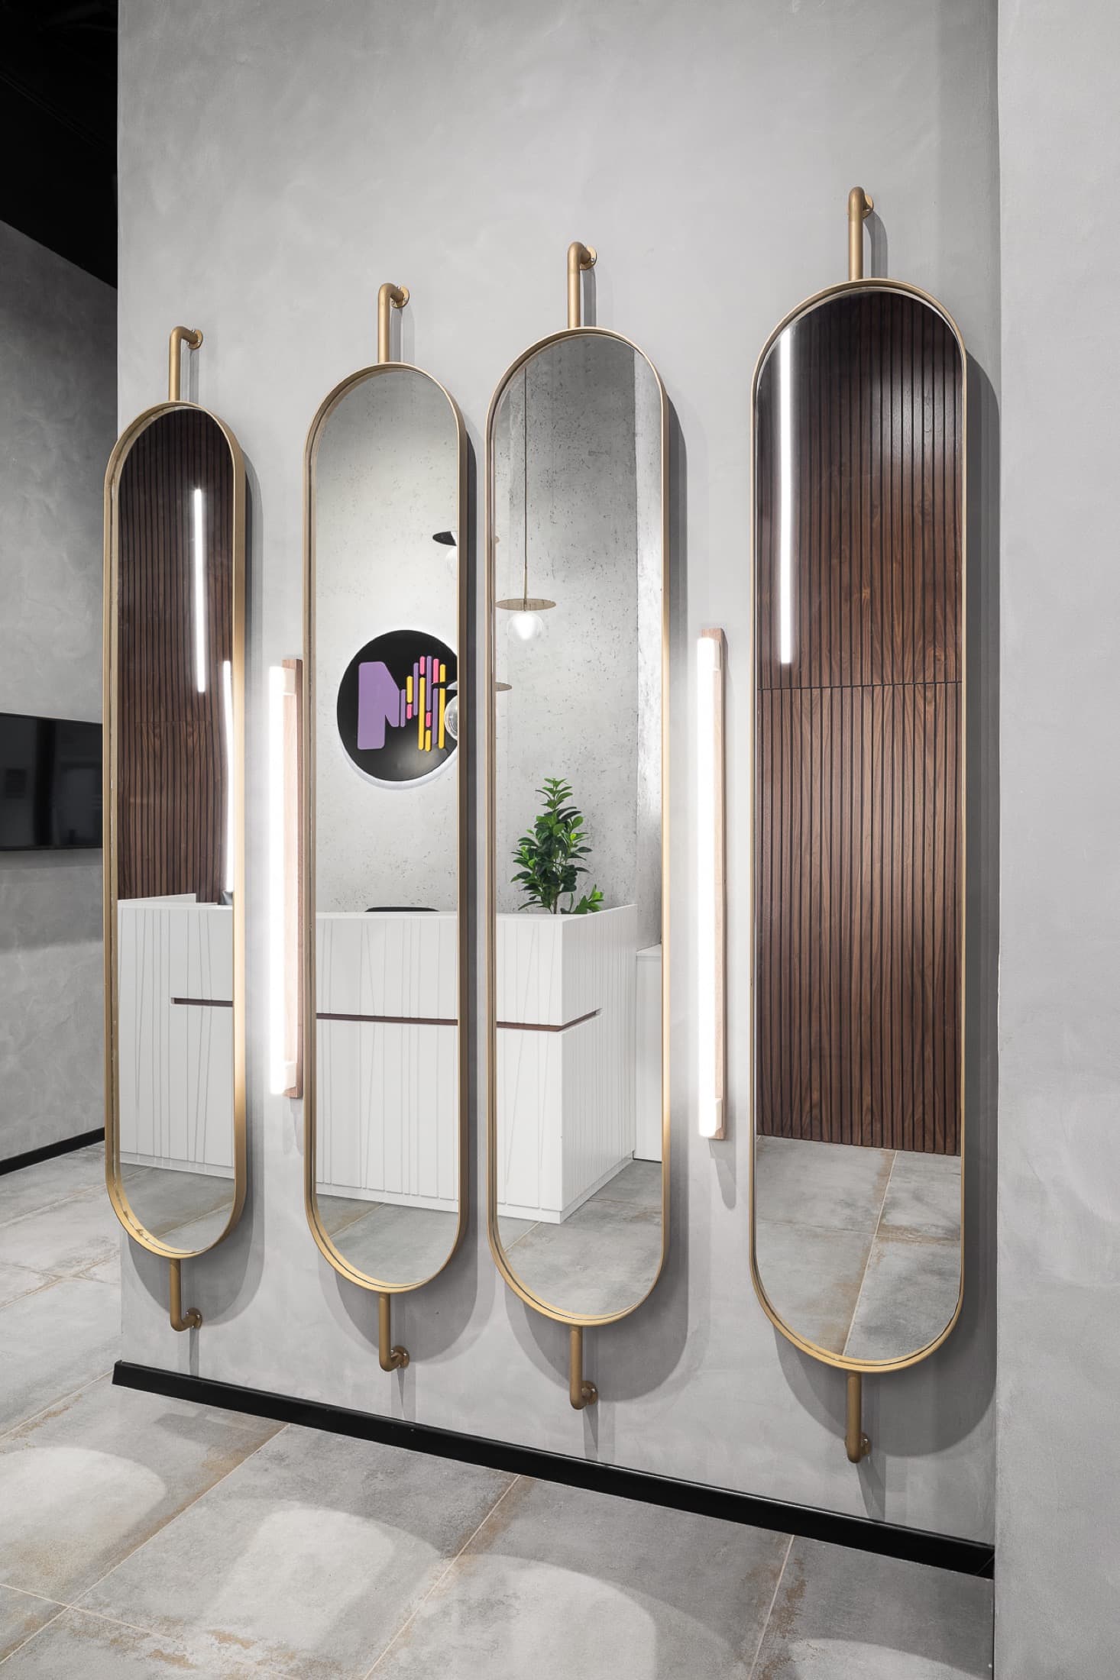
La iluminación de neón nace del lenguaje gráfico del logo, esas barras de ecualizador en amarillo, violeta y rosa, y está viva: el techo cambia con el entrenamiento, con el pulso de la música y con la voluntad del entrenador, así cada clase tiene su propia atmósfera, color e intensidad. La recepción fue una decisión consciente —generosa y envolvente, con espejos de marco dorado y luz cálida— porque MPOWER es un servicio integral que envuelve a la persona desde la nutrición hasta el entrenamiento.
El cambio
Antes y después
Pendiente a completar
En palabras de Yael
“Un estudio oscuro para sentirse encendido, sobrio para que la energía sea la que trae cada uno. Diseño que no acompaña el movimiento — lo enciende.”
Yael Gitelman · LAH Studio