

גיליון טכני
הנכס
בפירוט
כל שדה מולא לכל פרויקט
סוג הנכס
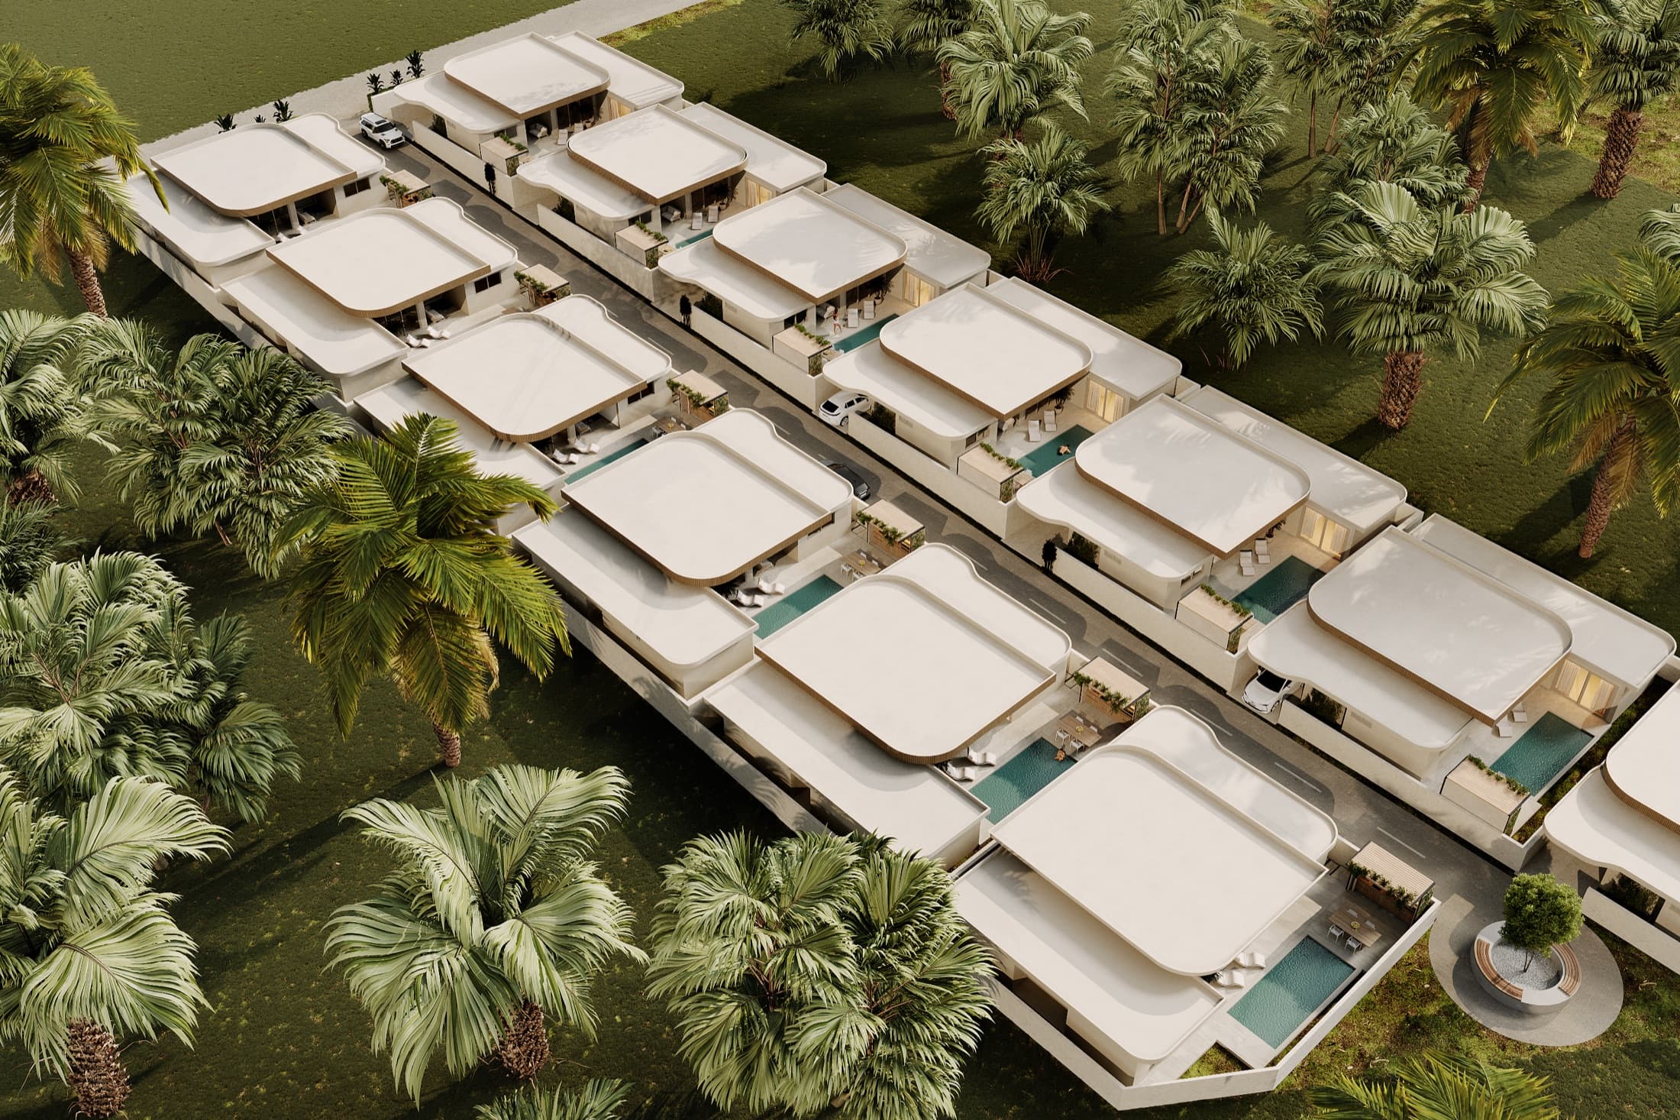
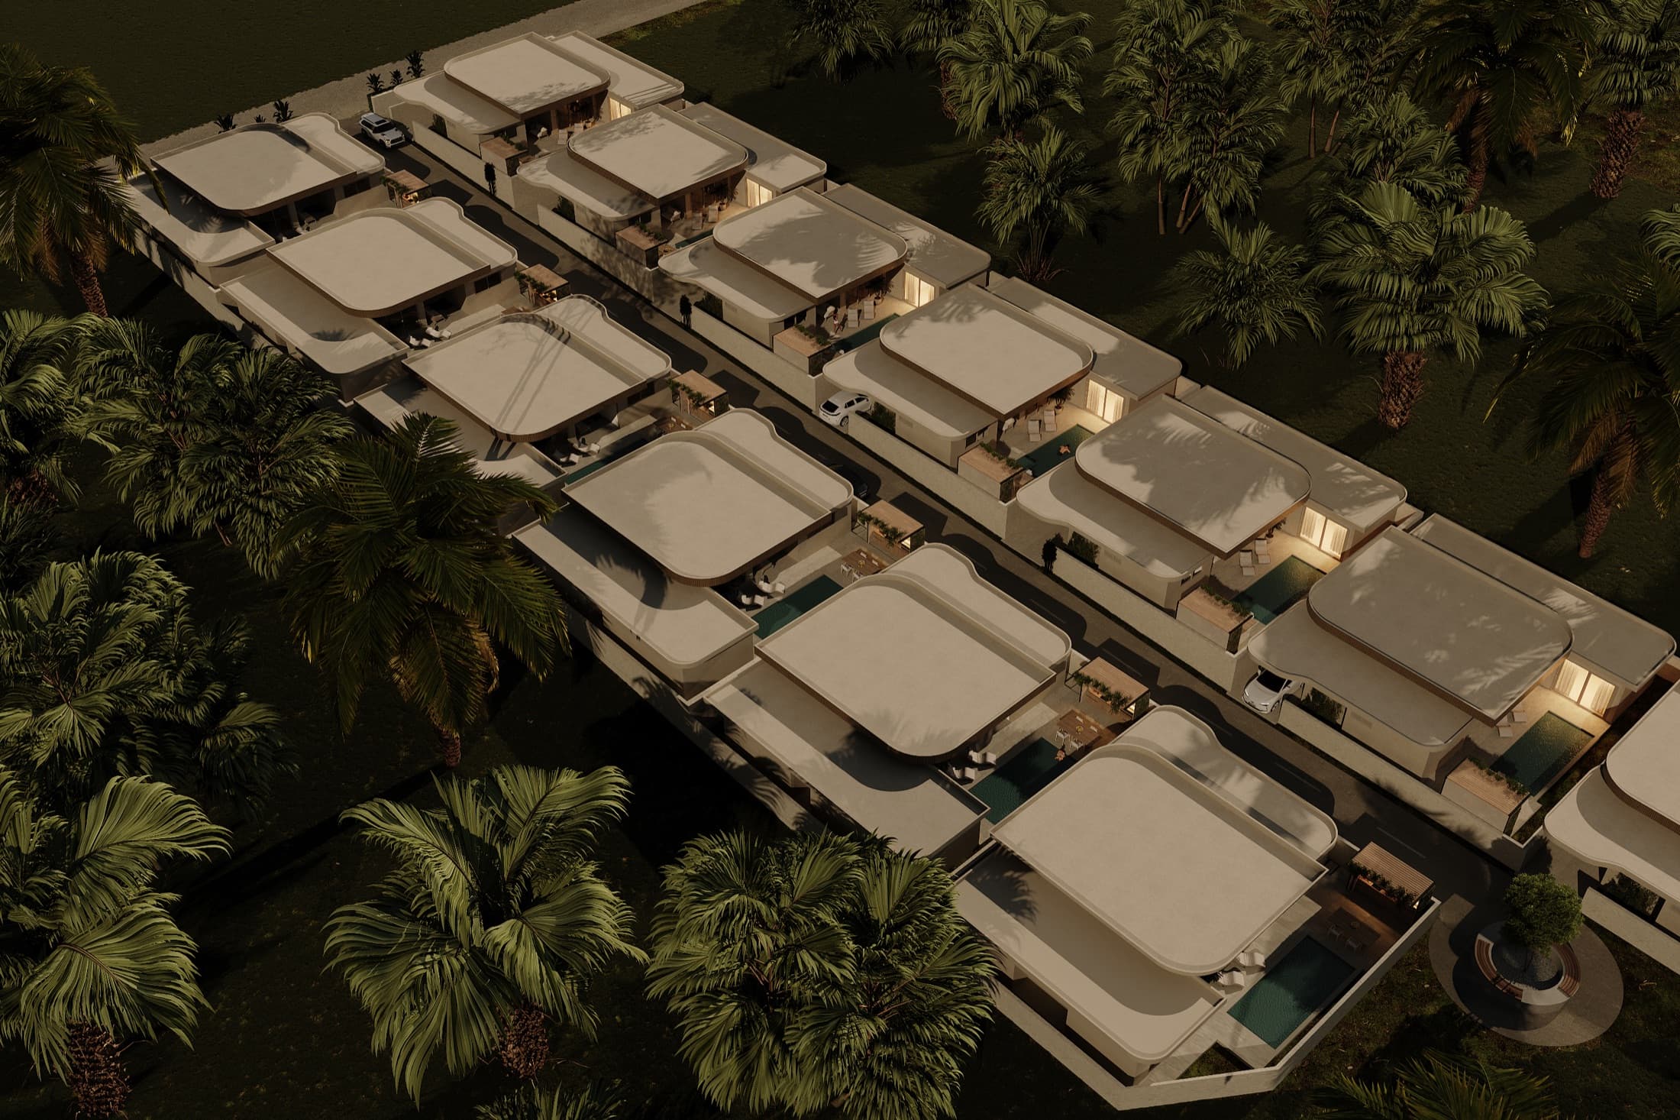
פרויקט של 13 בתים
שטח
160 m² interior per home
תוכנית
—
מיקום
צ׳אוונג, קו סמוי
שנה
—
סוג ההתערבות
בנייה חדשה (בביצוע)
שירות LAH שיושם
From the Ground Up
אופן העבודה
Remote design direction + certified local execution
משך
—
סגנון / קונספט
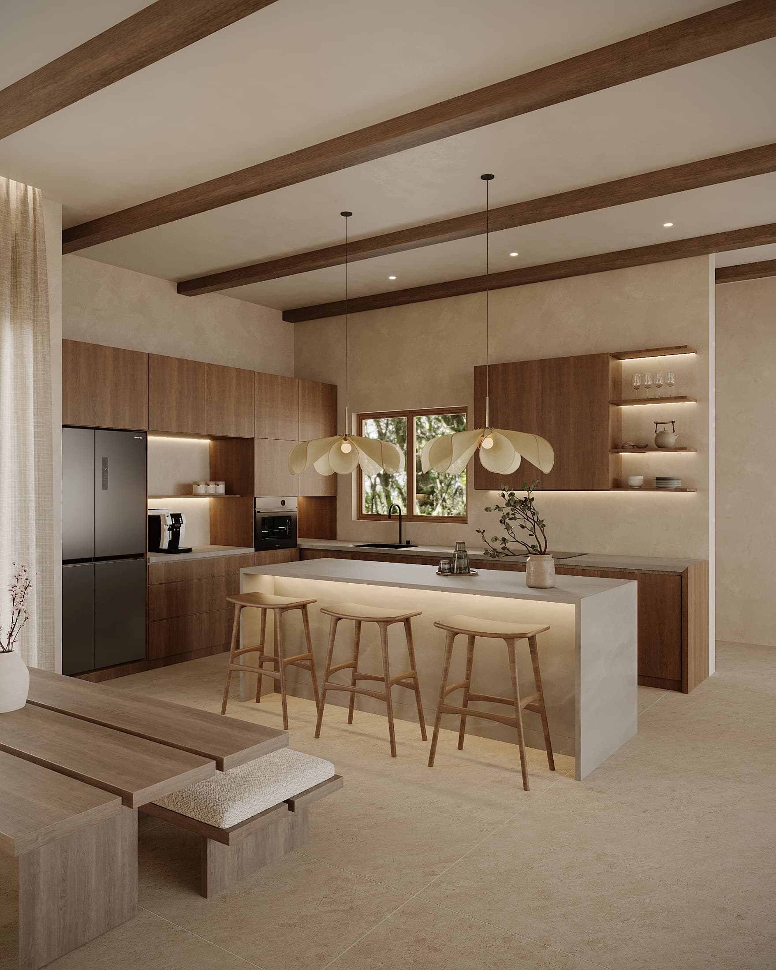
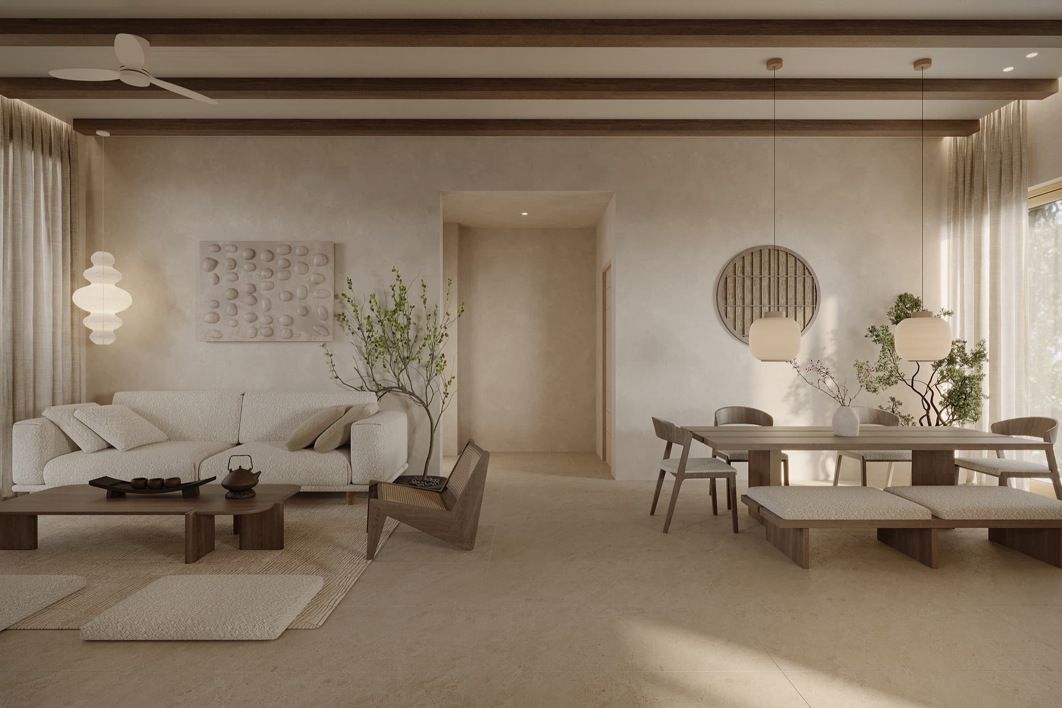
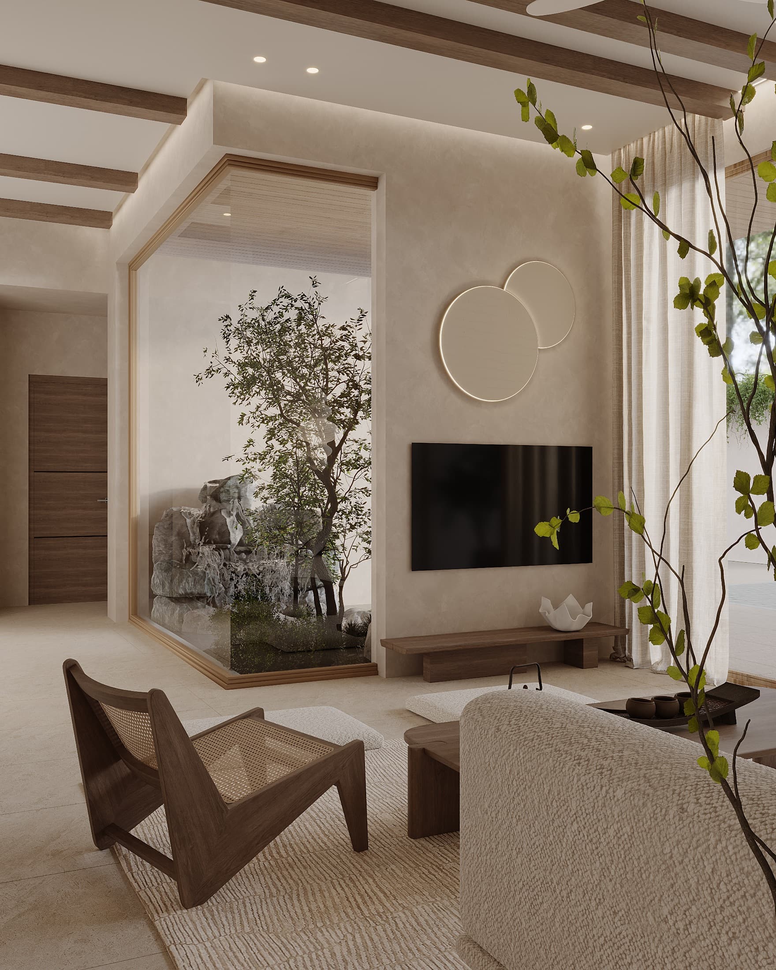
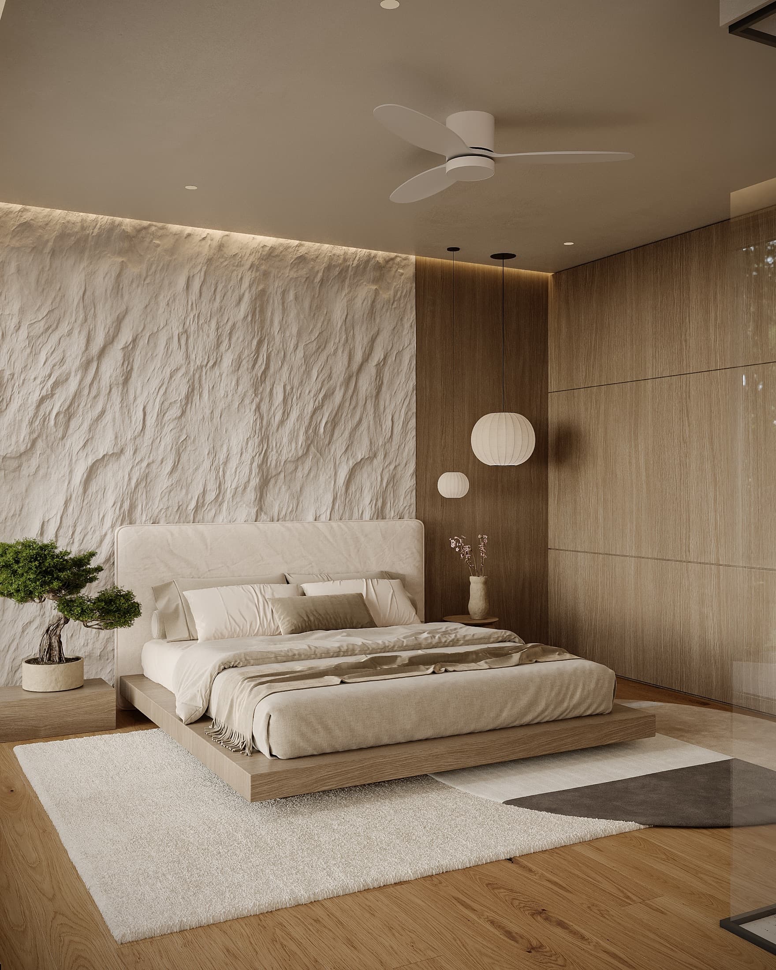
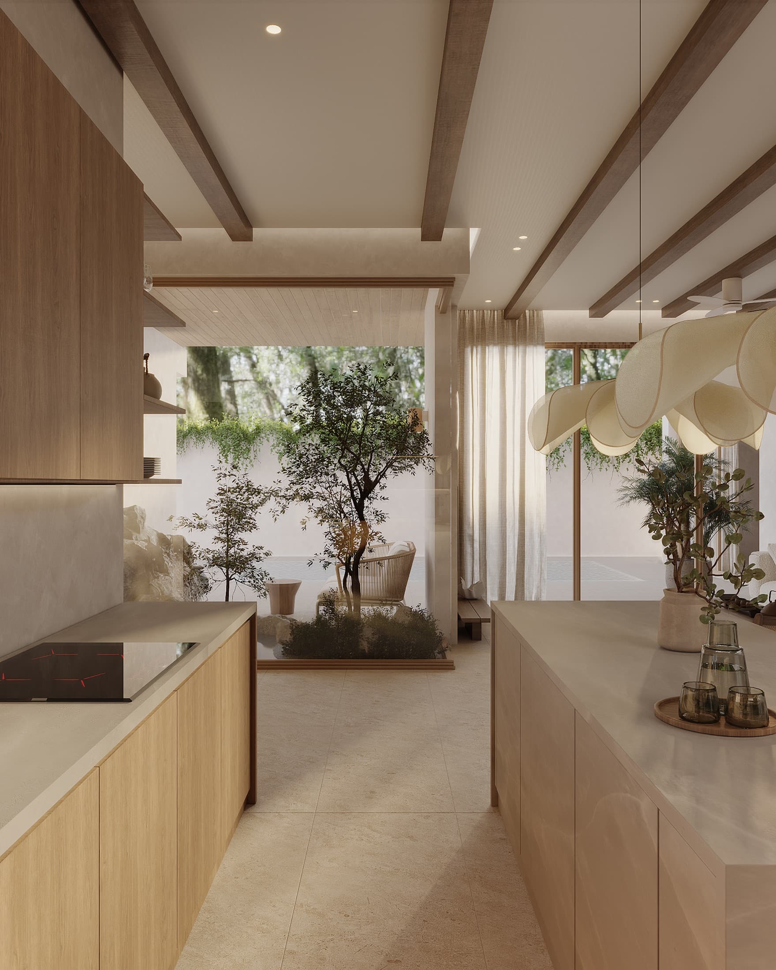
מינימליזם חם ומעשי — עץ, מיקרו־בטון, טרוורטין, קורות חשופות
קרדיטים
עיצוב: LAH Studio / יעל גיטלמן · שותף מקומי: — · צילום: —
התוצאה
איך זה יצא
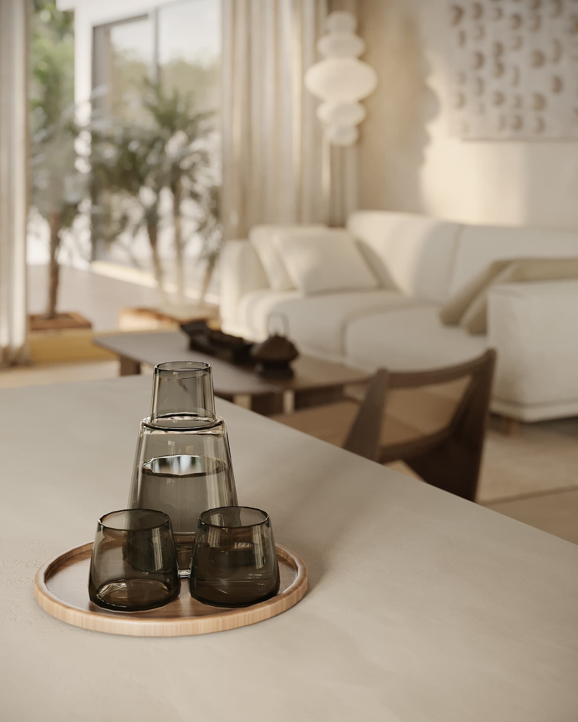
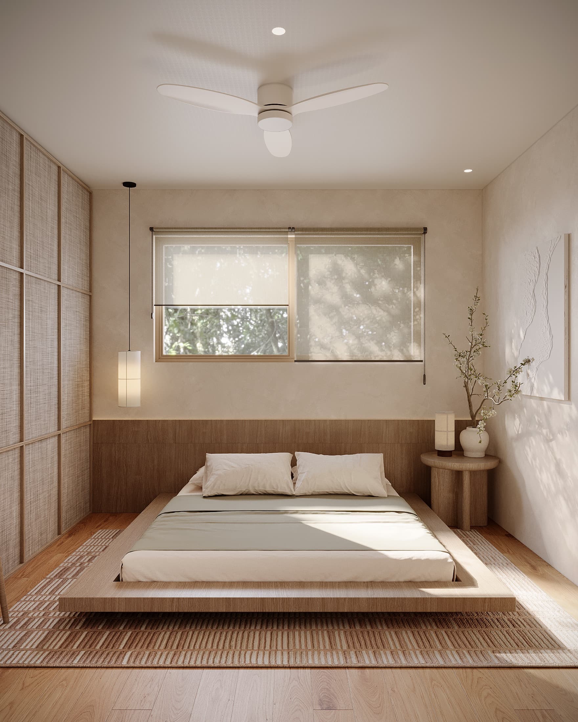
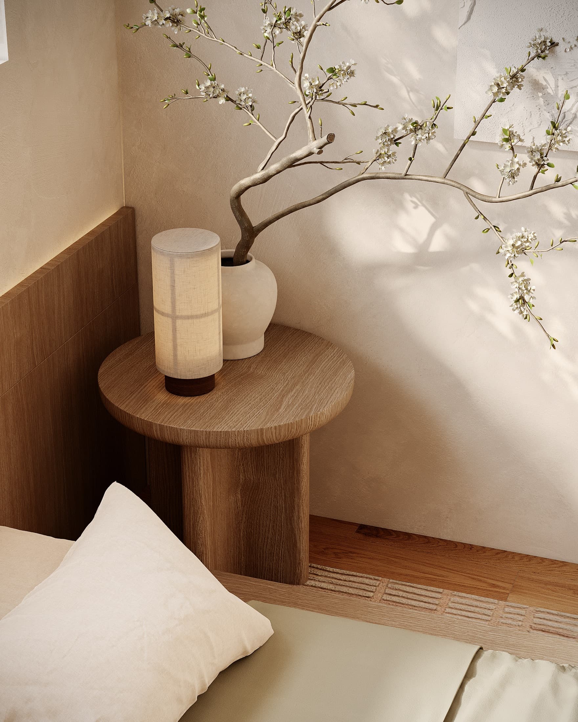
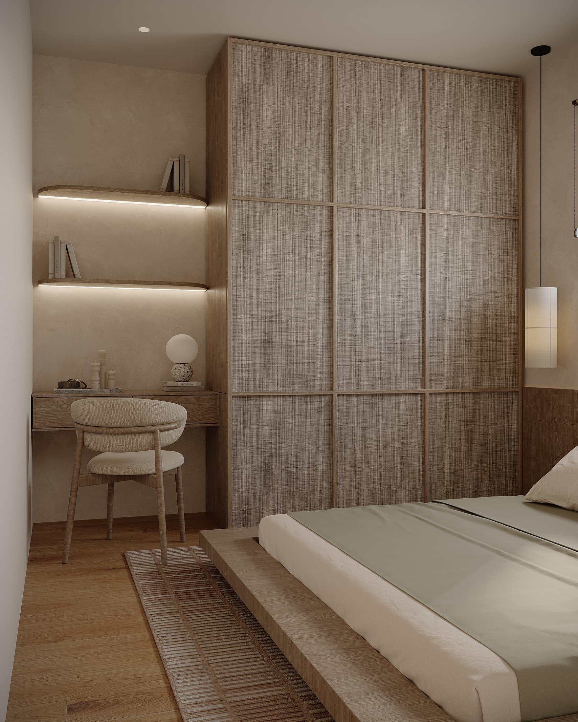
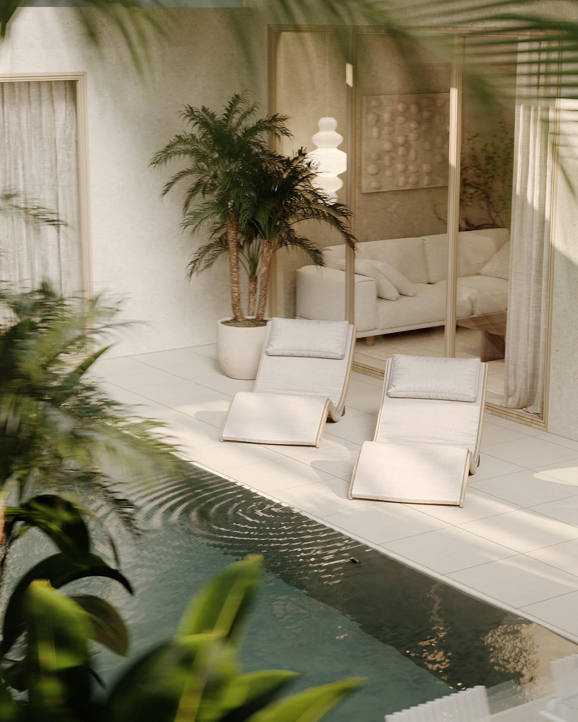
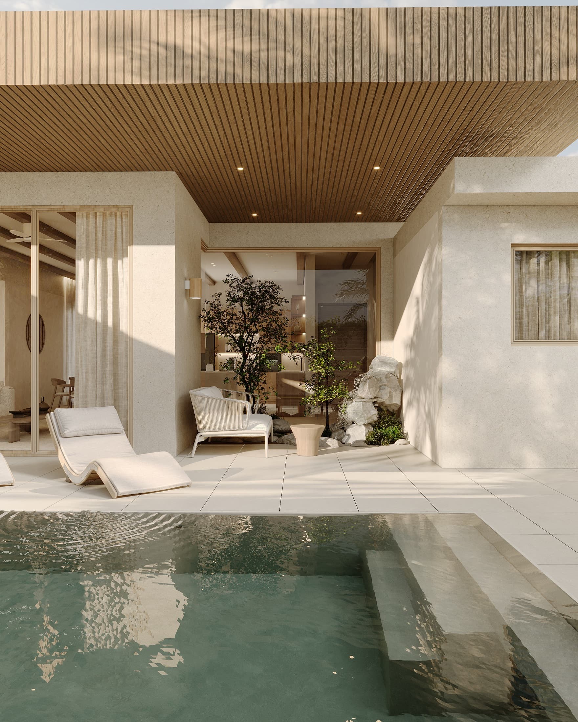
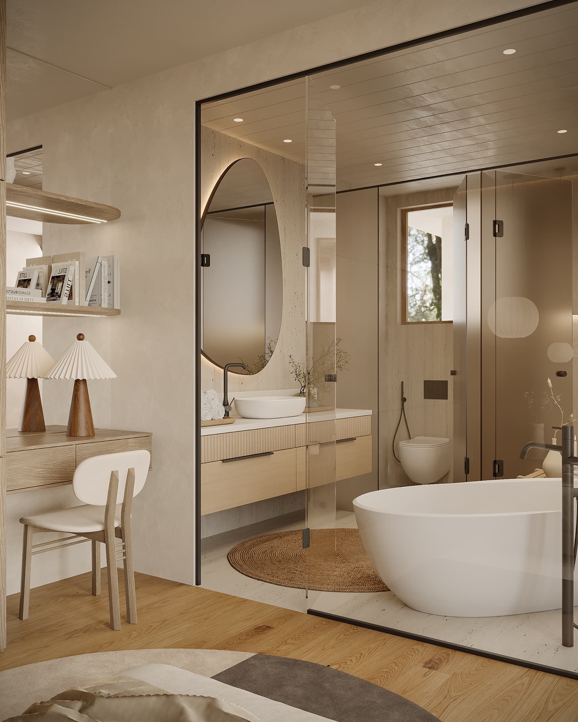
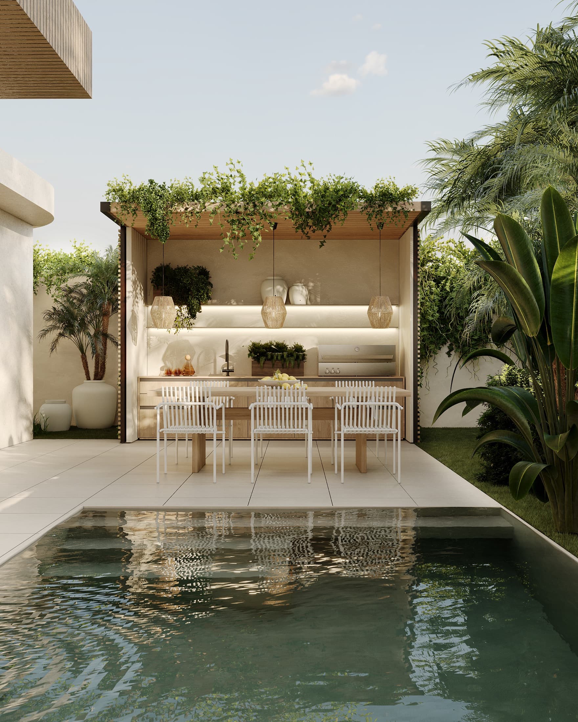
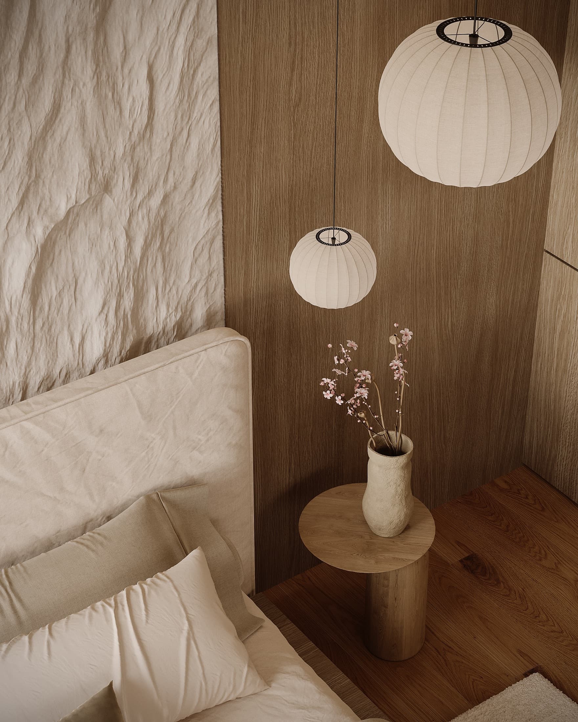
הסט הסופי — צילומים של החלל הגמור
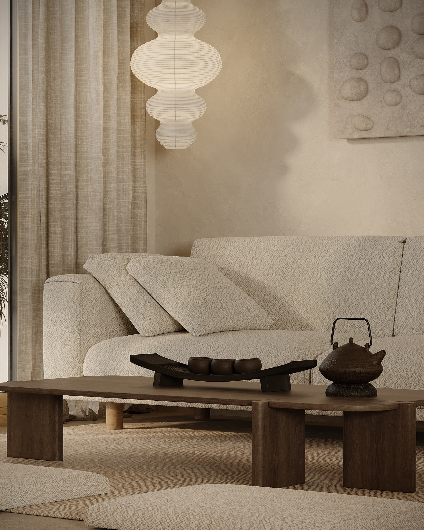
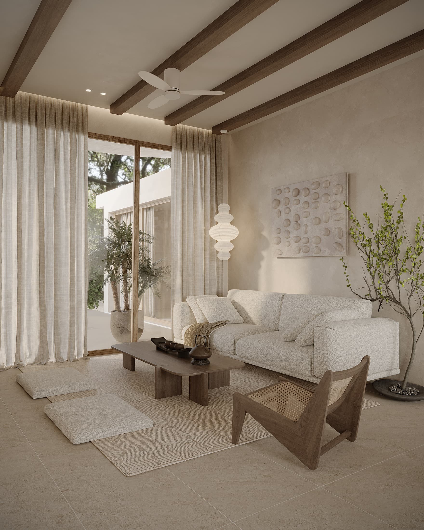
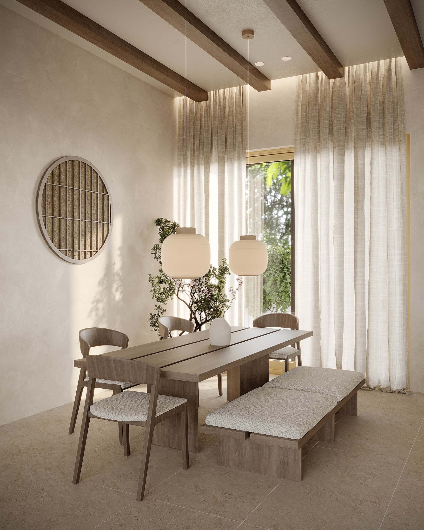
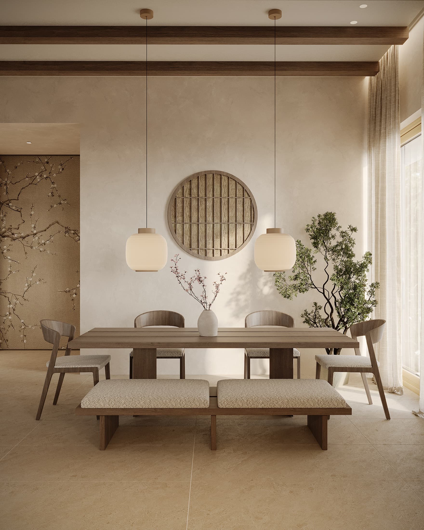
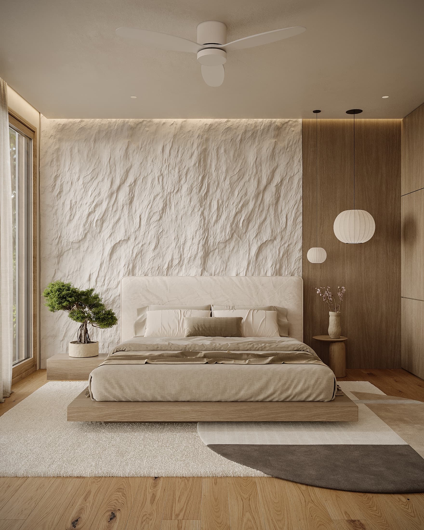
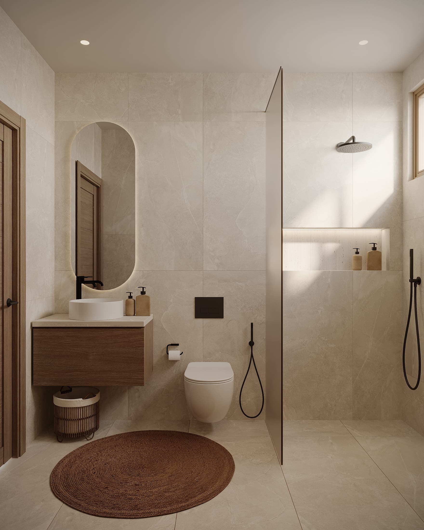
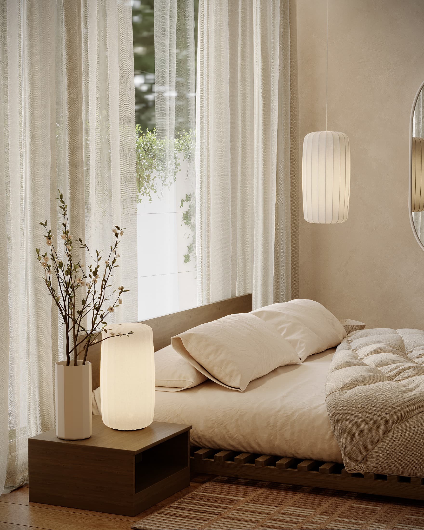
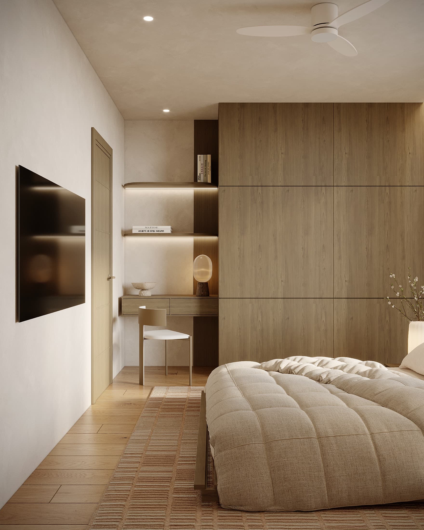
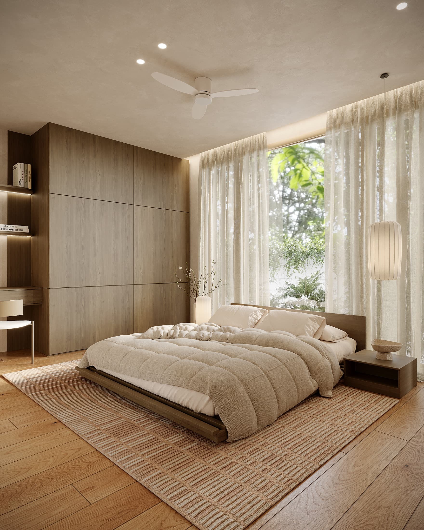
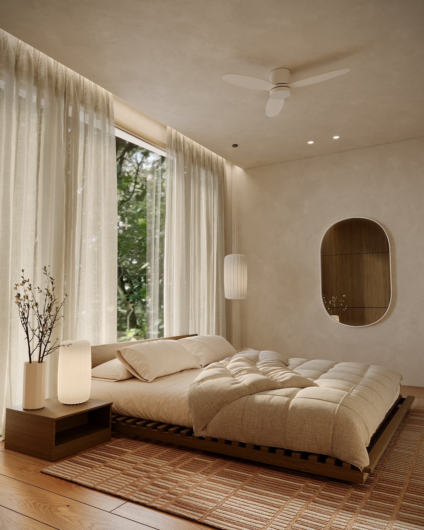
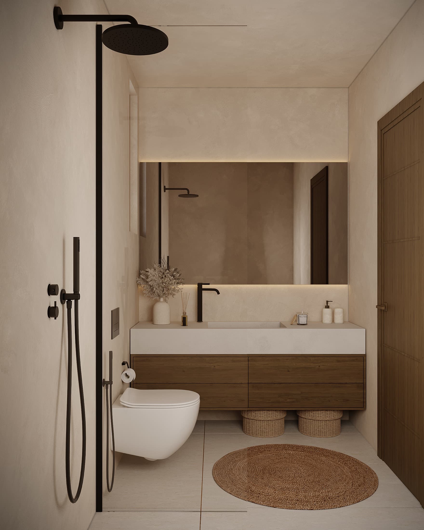
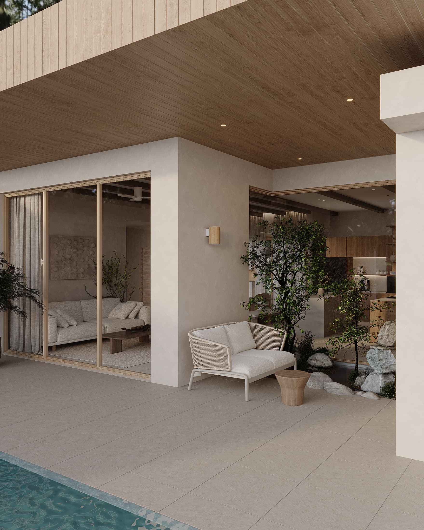
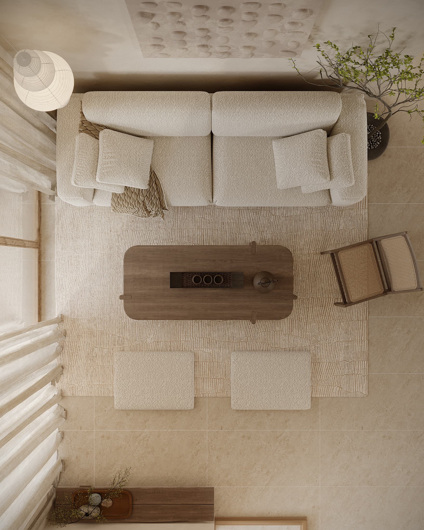
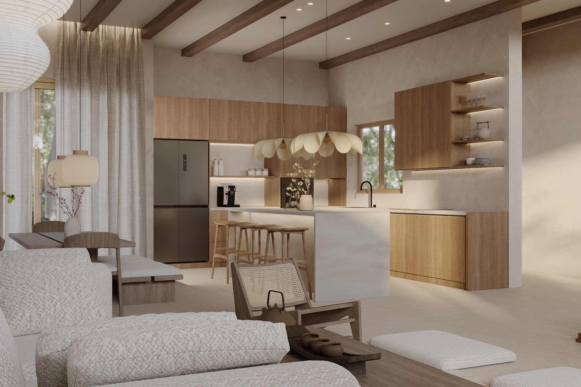
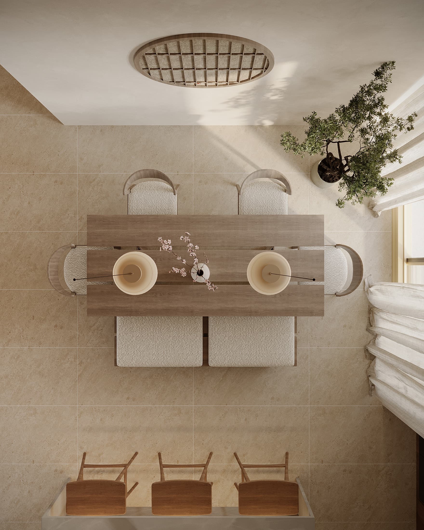
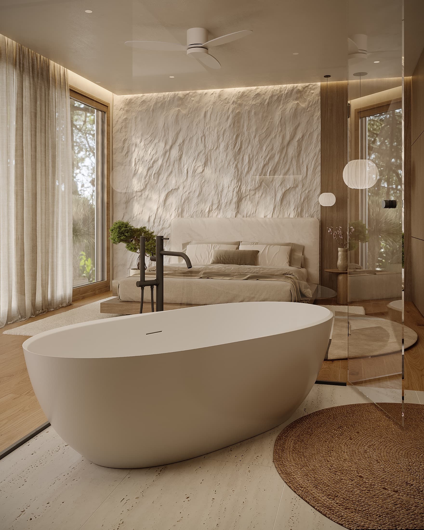
המטרות
של הלקוח
הרעיון שמסדר את הכול פשוט ושאפתני בו־זמנית: שכל בית יביט אל ההר.
האתגרים
של הסטודיו
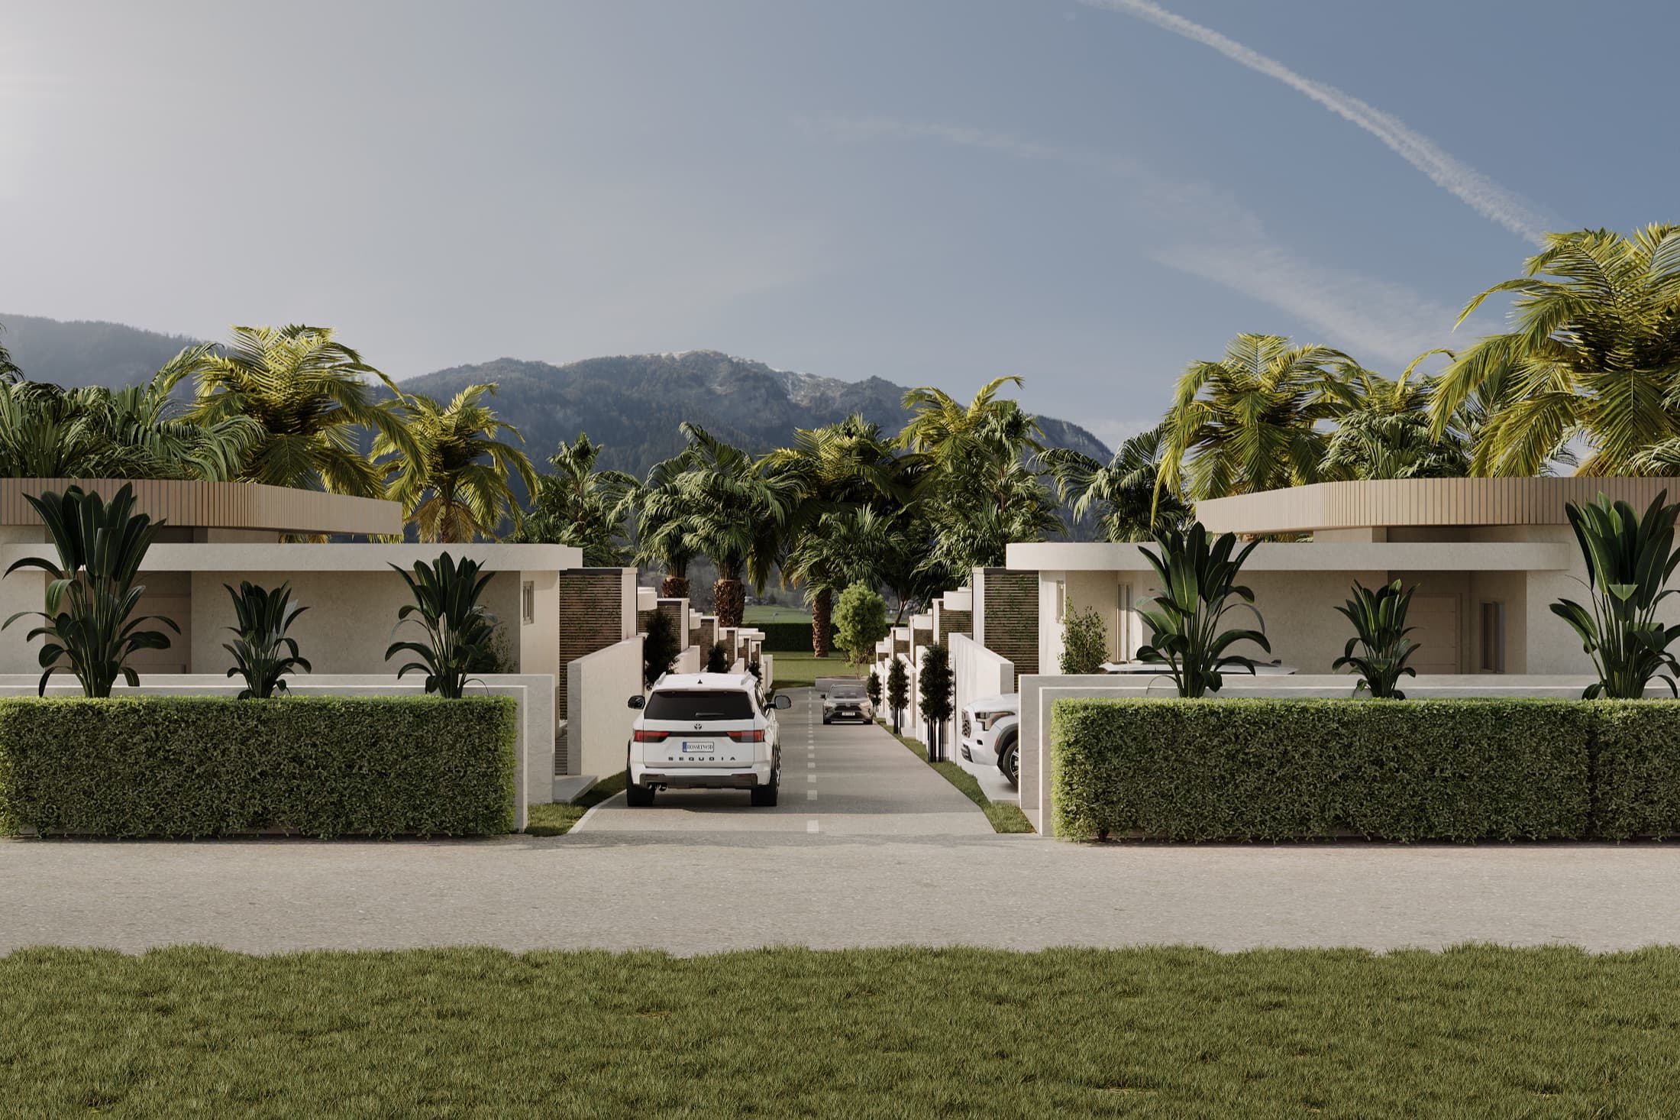
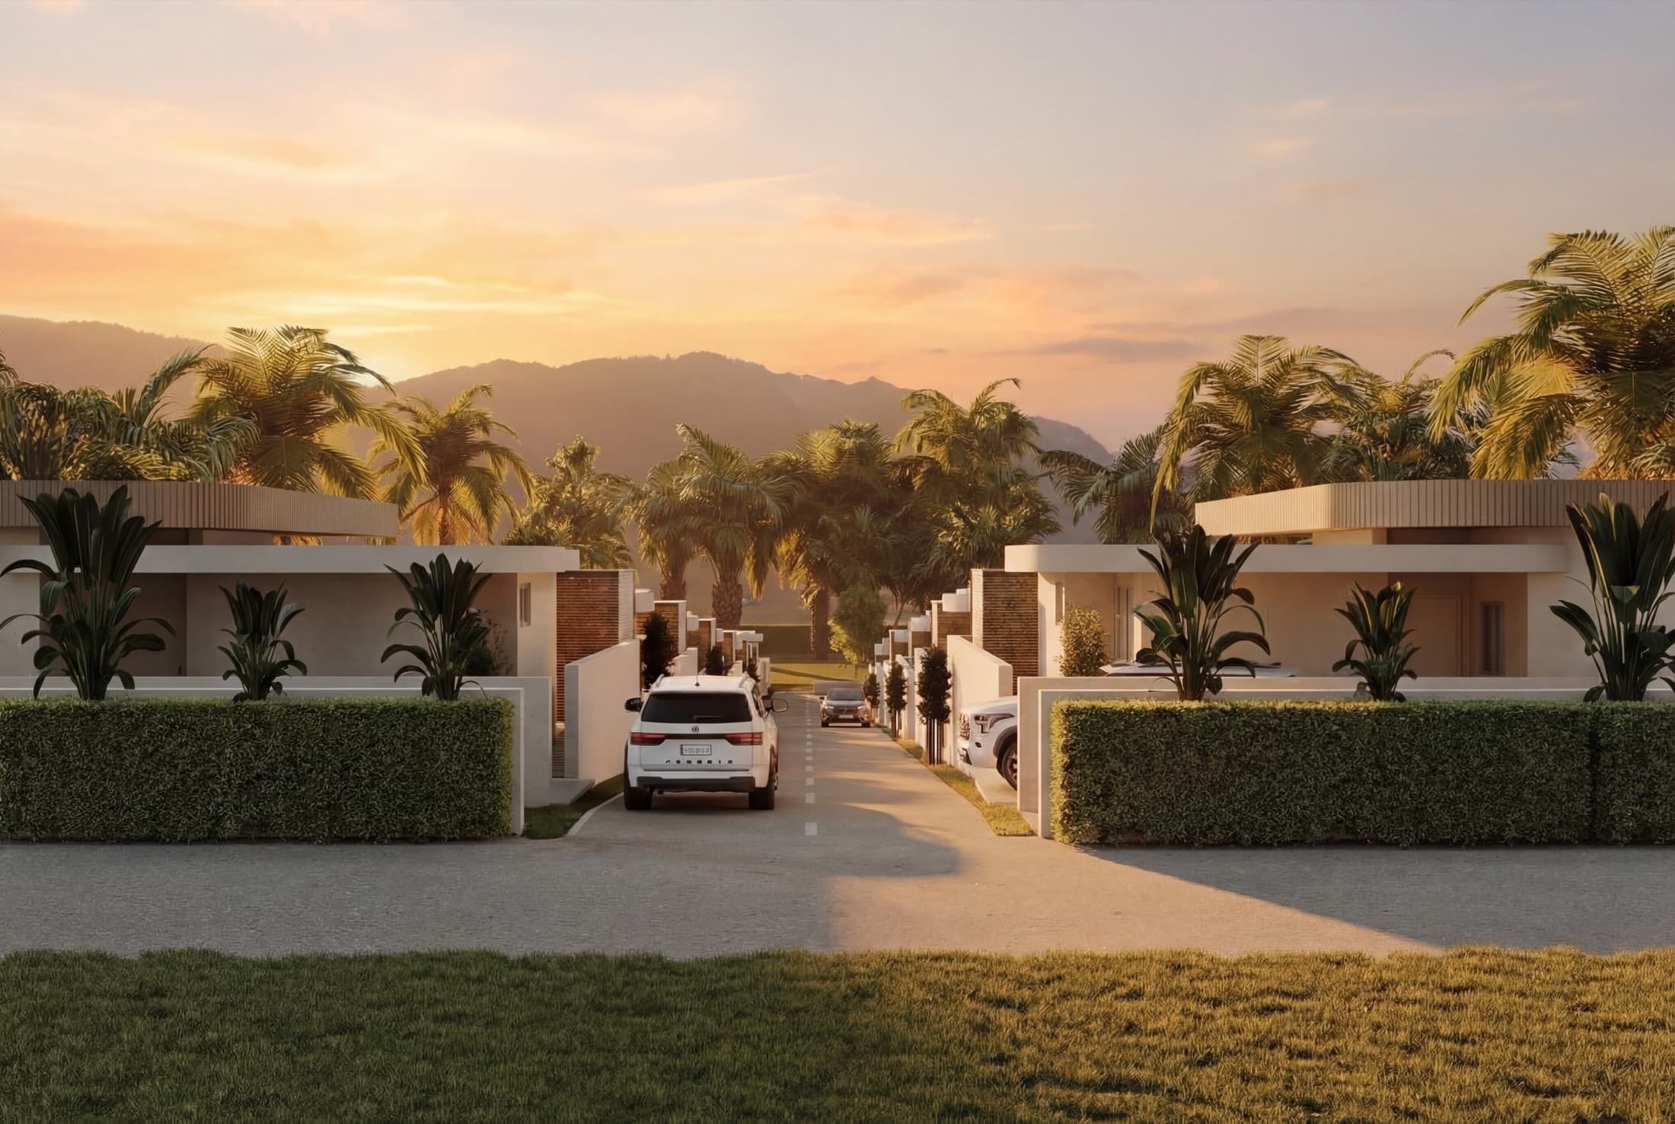
לתת לשלושה־עשר בתים על מדרון נוף פתוח אל הרי הג׳ונגל — ולכן הפרויקט נהגה בטרסות יורדות, כך שאף בית לא חוסם את הנוף של הבא אחריו.
התהליך
מניתוח
למסירה
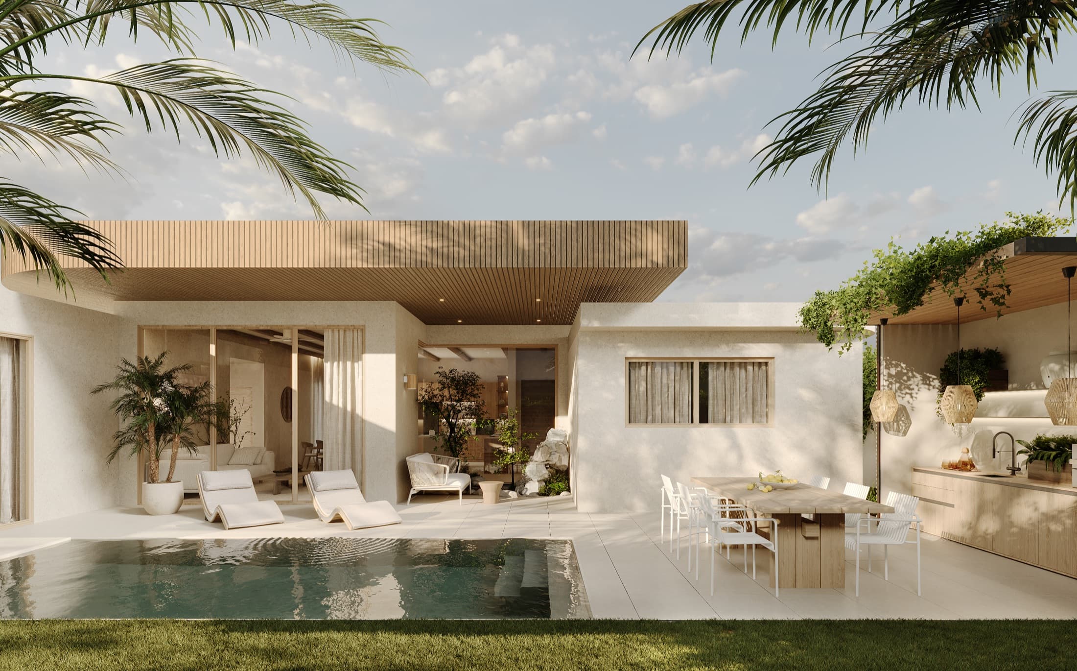
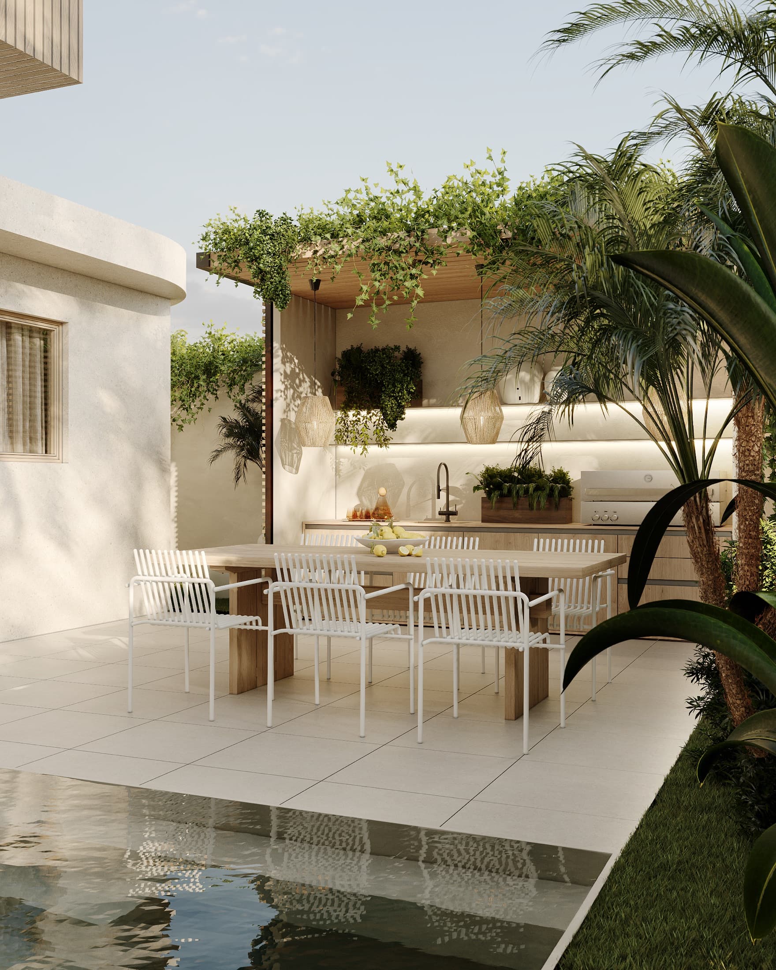
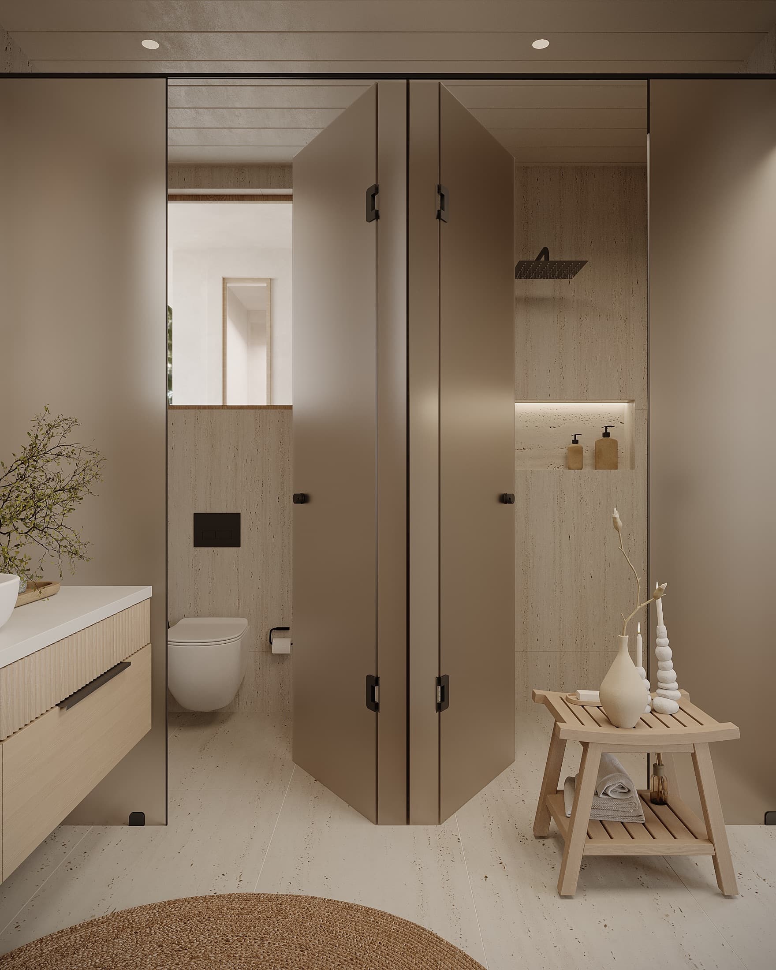
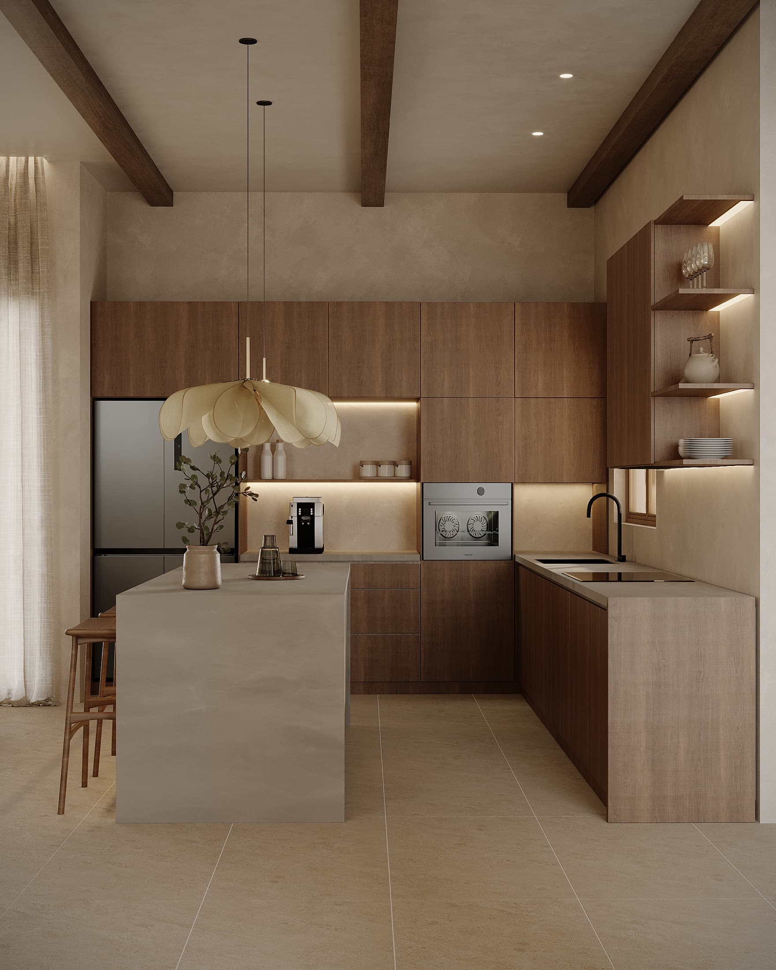
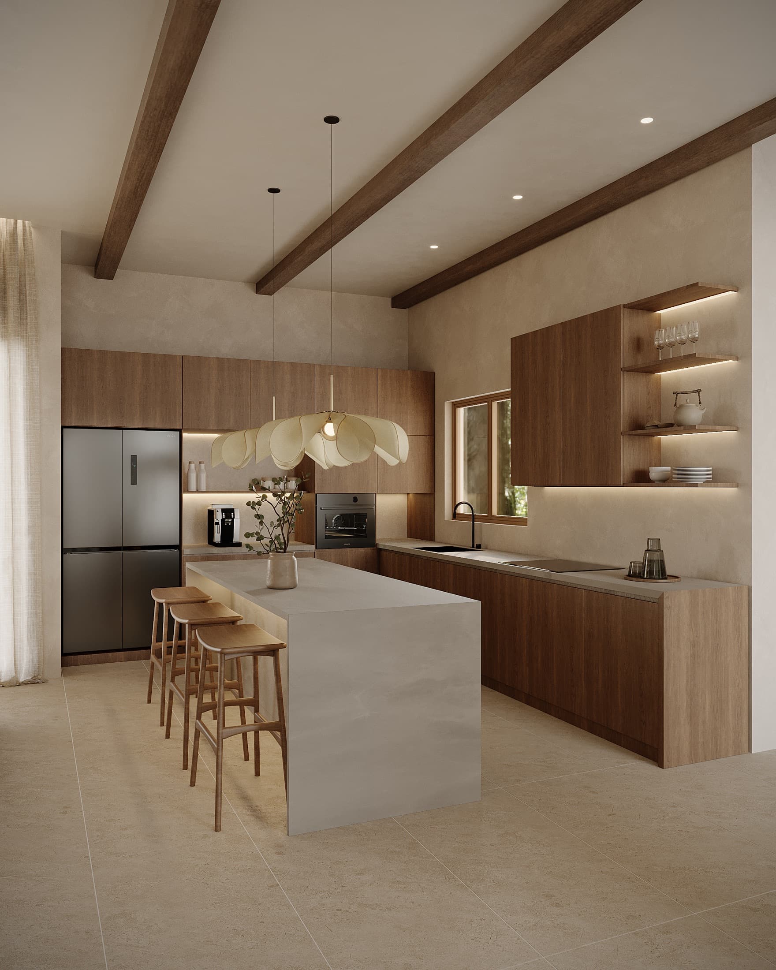
בפנים, 160 מ״ר של מינימליזם חם ומעשי — עץ, מיקרו־בטון, טרוורטין, קורות חשופות, אור שנכנס לאט. אבל מה שבאמת מגדיר את הבית הזה הוא מה שקורה בשוליים שלו: הגבולות מיטשטשים, החוץ נכנס פנימה והפנים נמתח החוצה אל החצר, הפרגולה, הבריכה.
הפרויקט בבנייה ממש עכשיו; התמונות הן הדמיות תכנון, והמציאות מקבלת צורה על המדרון, בית אחר בית.
השינוי
לפני ואחרי
להשלמה
במילים של יעל
“זו הכוונה — בית שלא סוגר עליך, שנושם עם האי.”
Yael Gitelman · LAH Studio