

ข้อมูลทางเทคนิค
รายละเอียด
ของอสังหาริมทรัพย์
แต่ละช่องกรอกตามแต่ละโปรเจกต์
ประเภทอสังหาริมทรัพย์
Apartment
พื้นที่
130 m²
โปรแกรม
Home for a young family with small children
ที่ตั้ง
Herzliya
ปี
—
ประเภทการปรับปรุง
Off-plan accompaniment (2+ years)
บริการ LAH ที่ใช้
On Paper
รูปแบบ
Remote design direction + certified local execution
ระยะเวลา
—
สไตล์ / คอนเซปต์
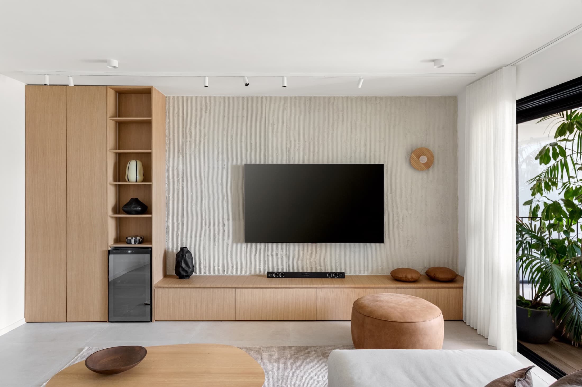
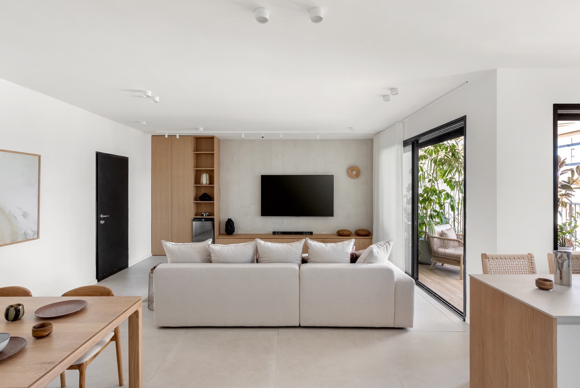
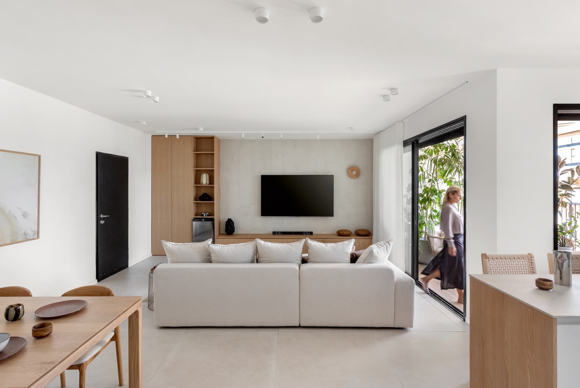
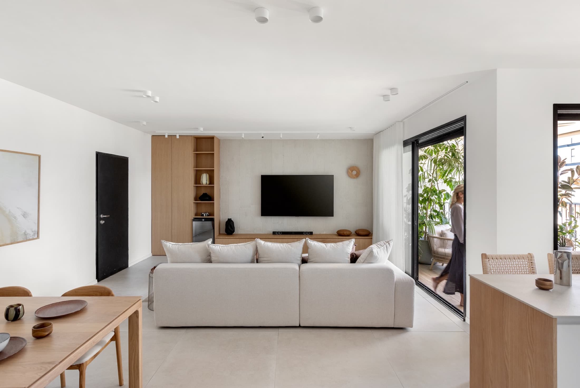
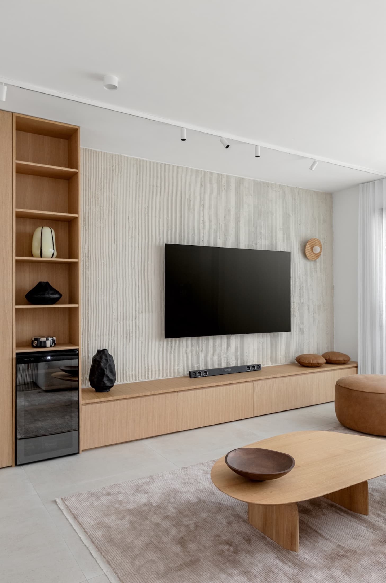
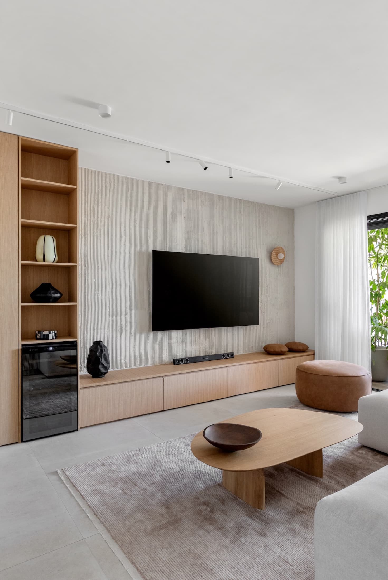
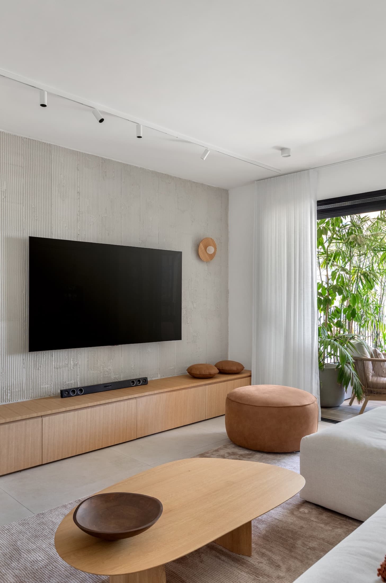
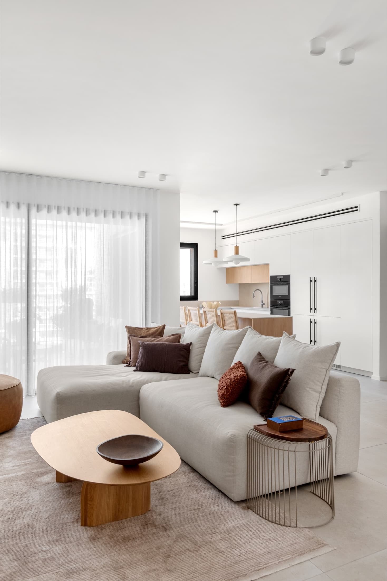
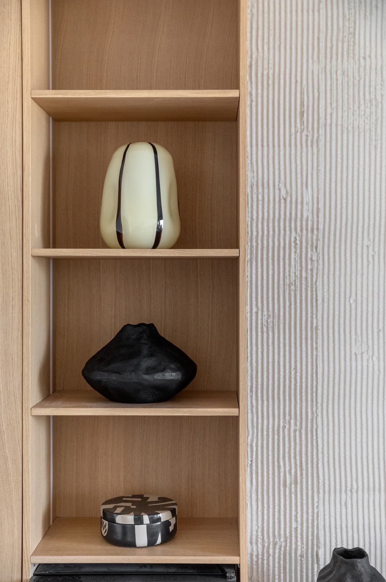
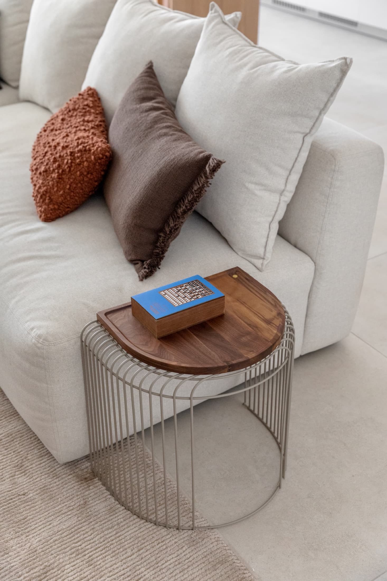
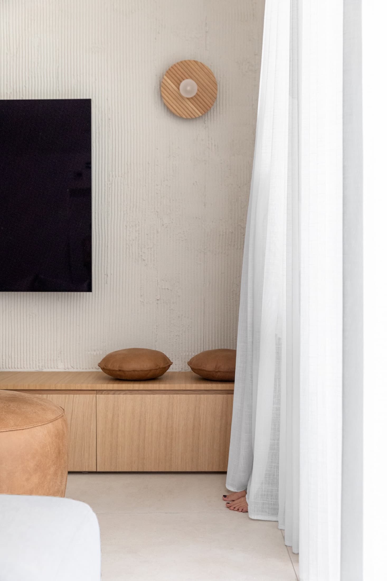
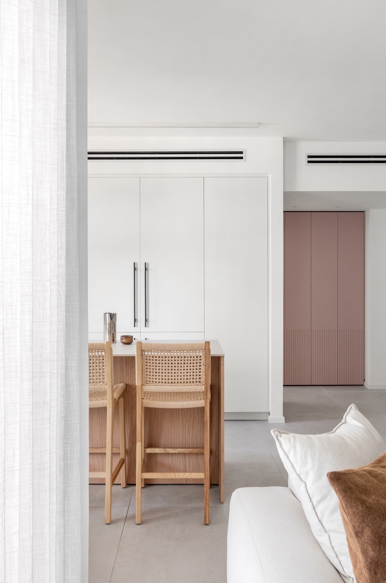
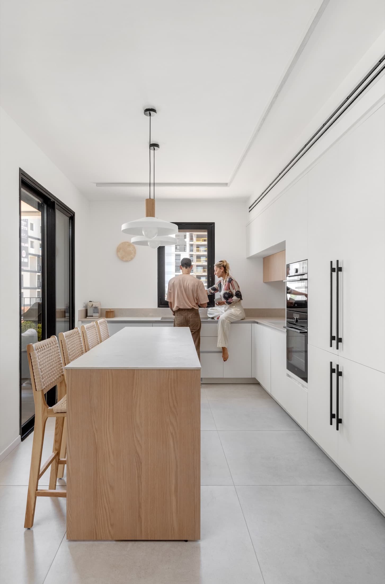
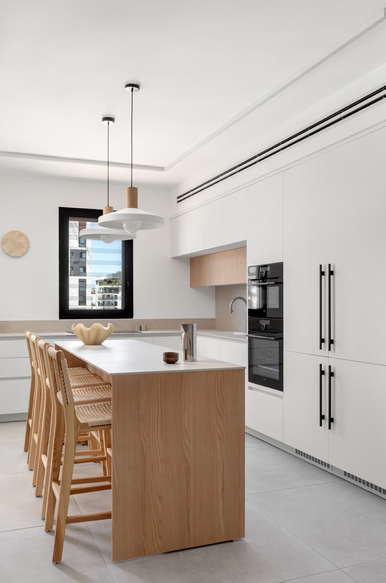
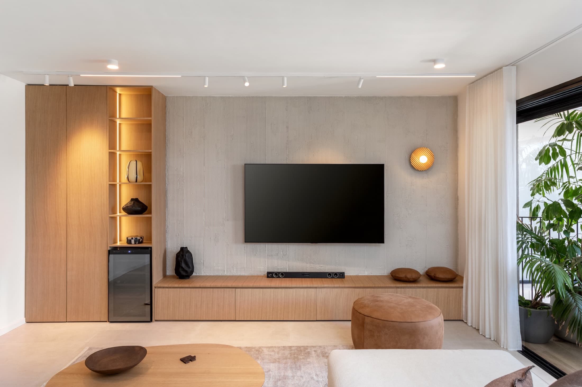
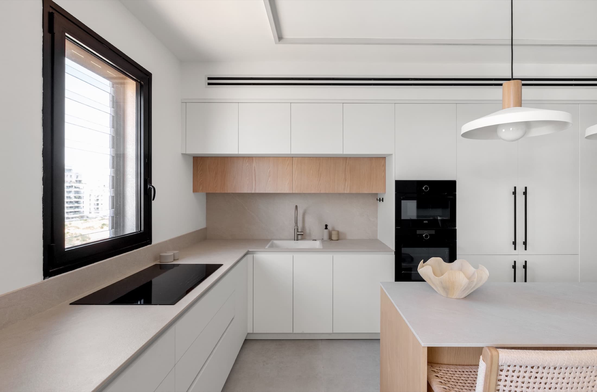
A palette of browns across matte and warm, smooth and tactile finishes
เครดิต
ออกแบบ: LAH Studio / Yael Gitelman · พันธมิตรท้องถิ่น: — · ภาพถ่าย: —
ผลลัพธ์
ผลออกมาเป็นอย่างไร
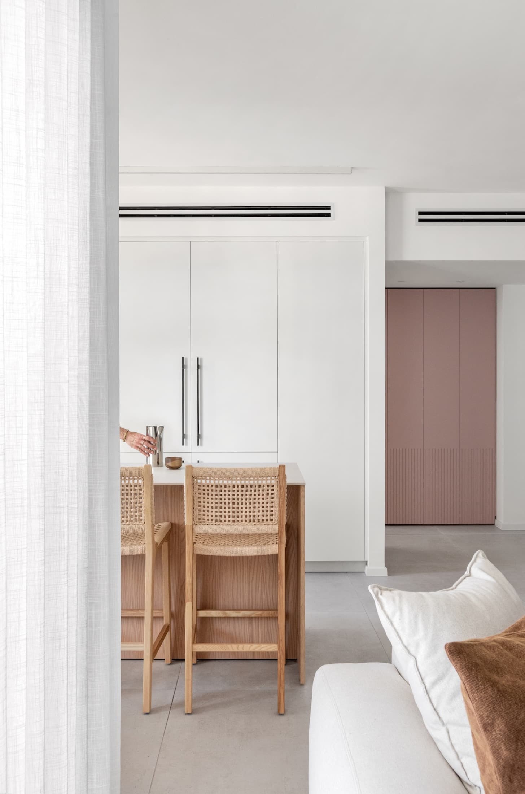
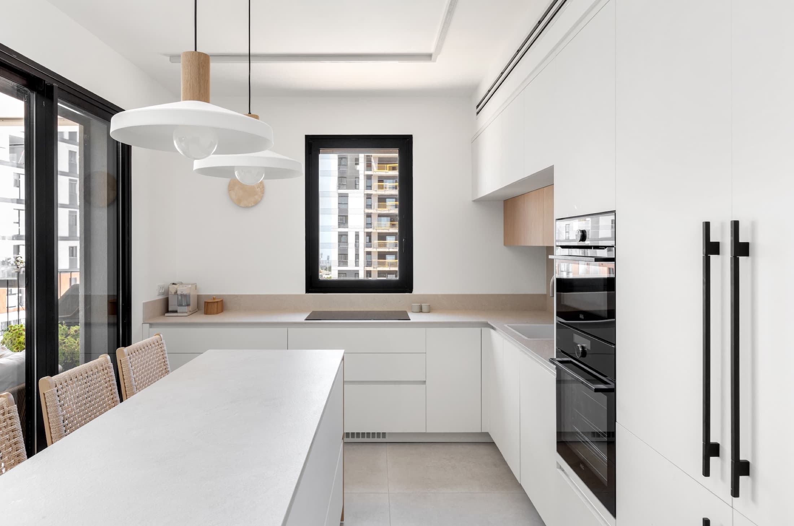
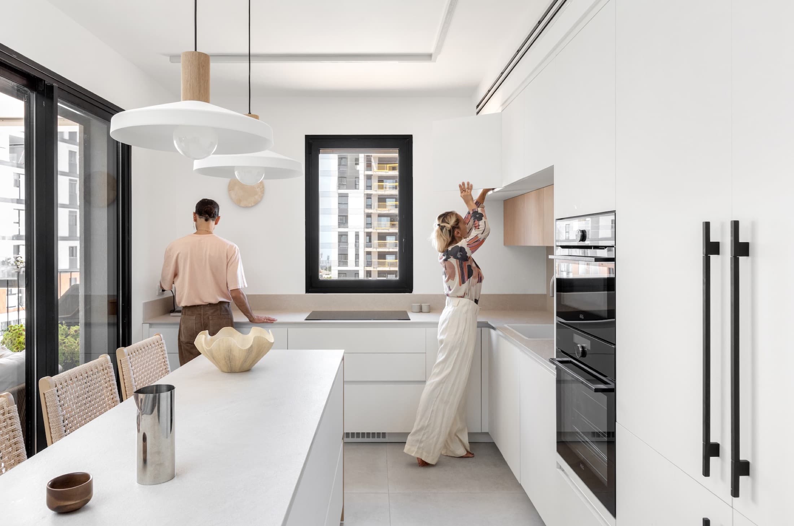
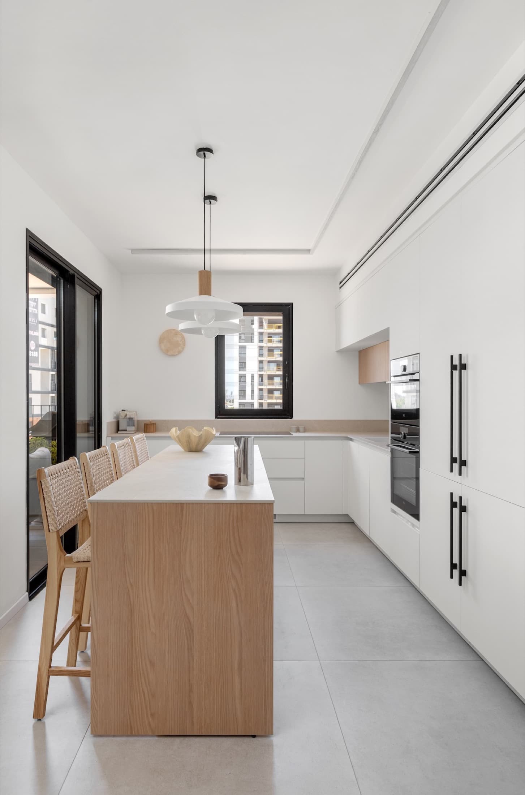
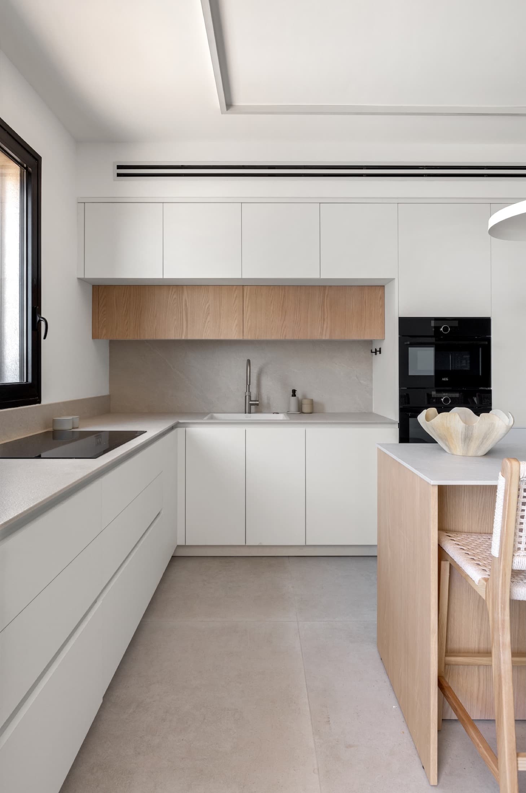
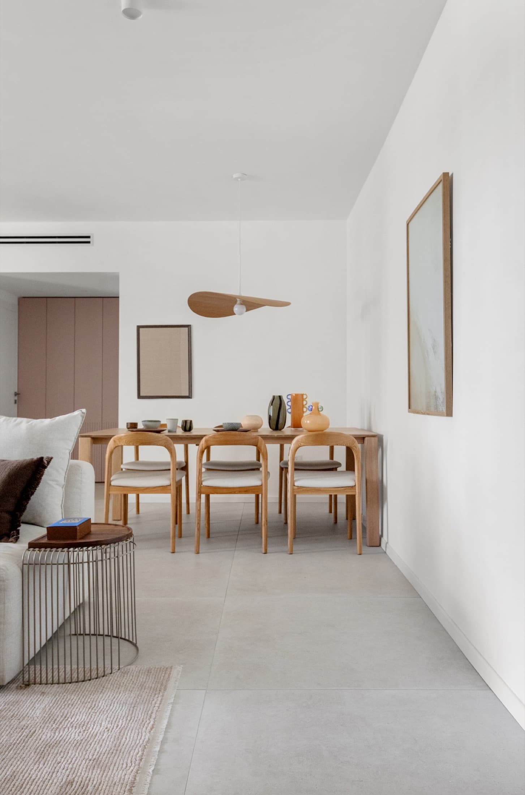
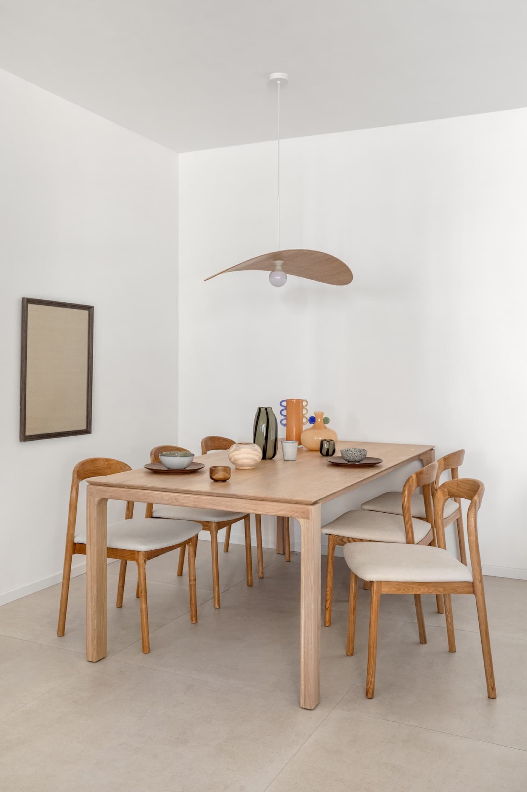
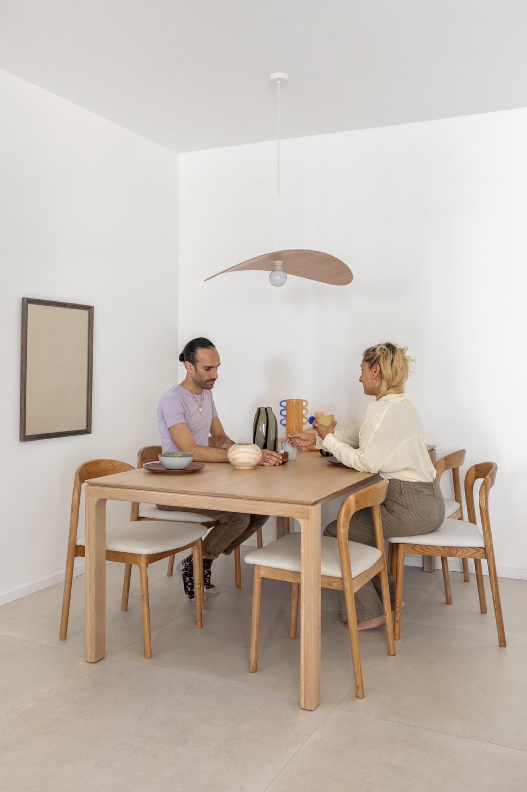
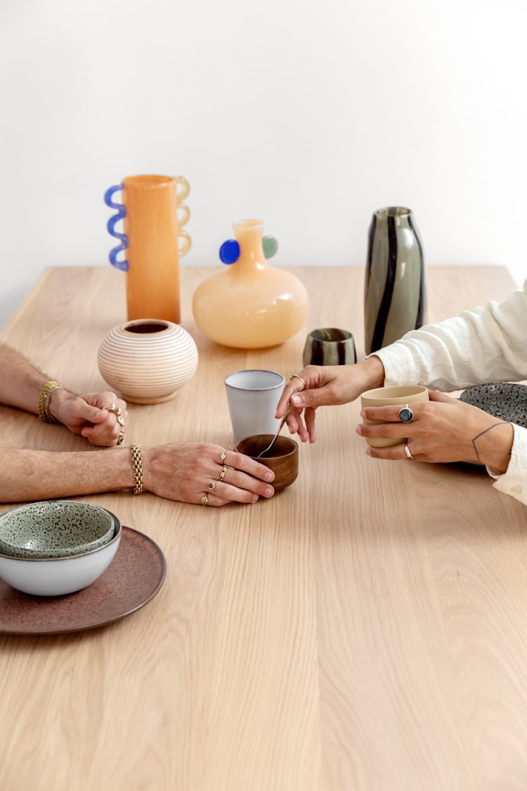
ชุดภาพสุดท้าย — ภาพถ่ายของพื้นที่ที่เสร็จสมบูรณ์
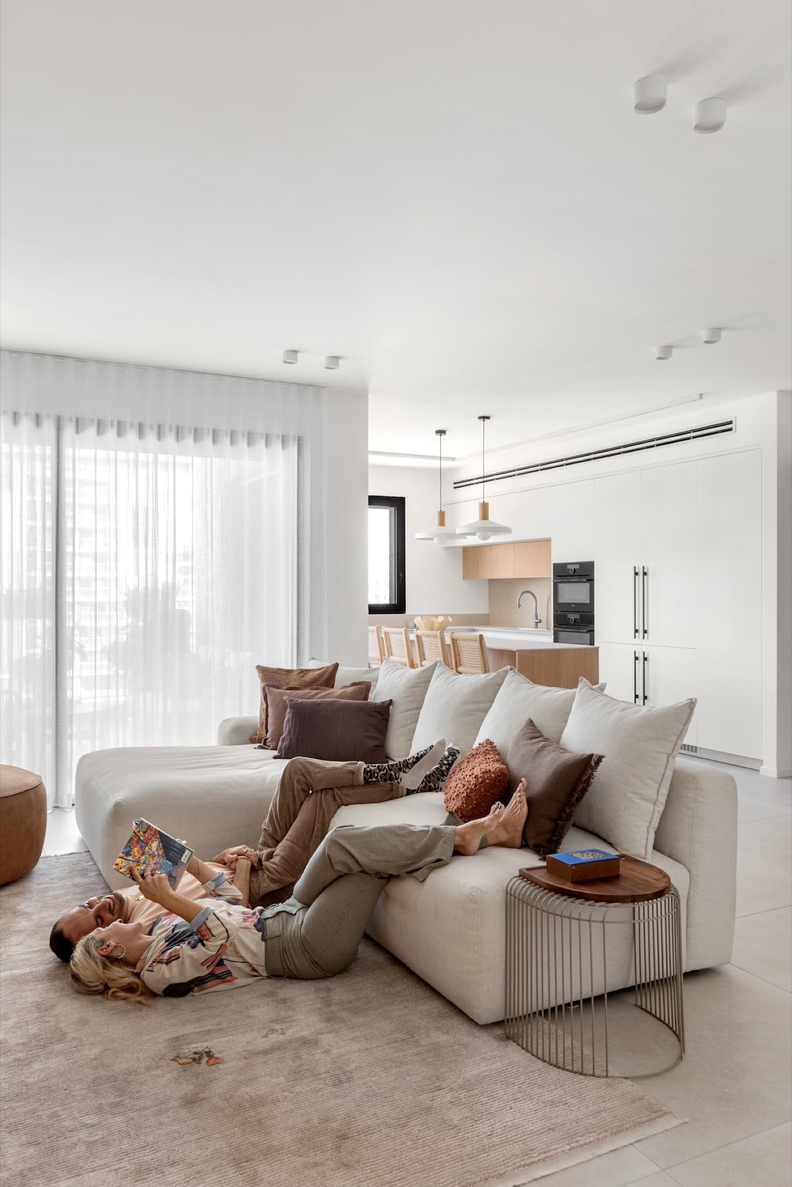
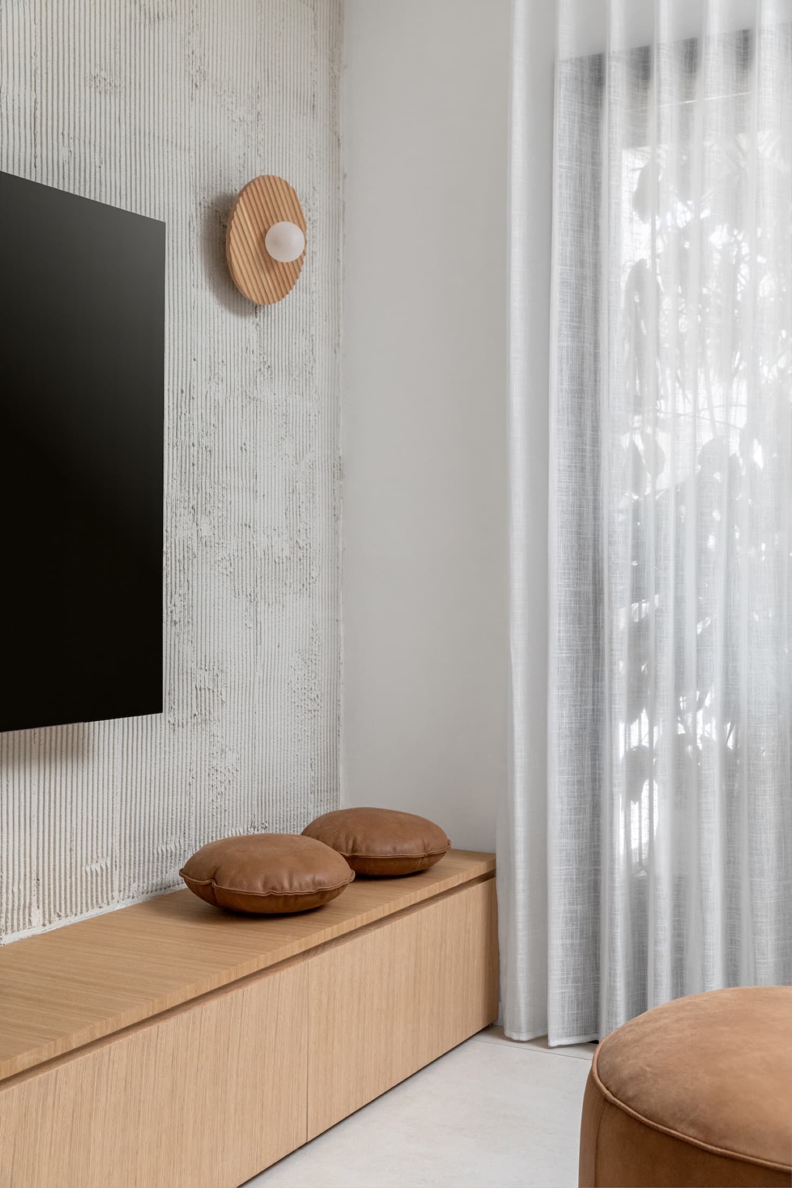
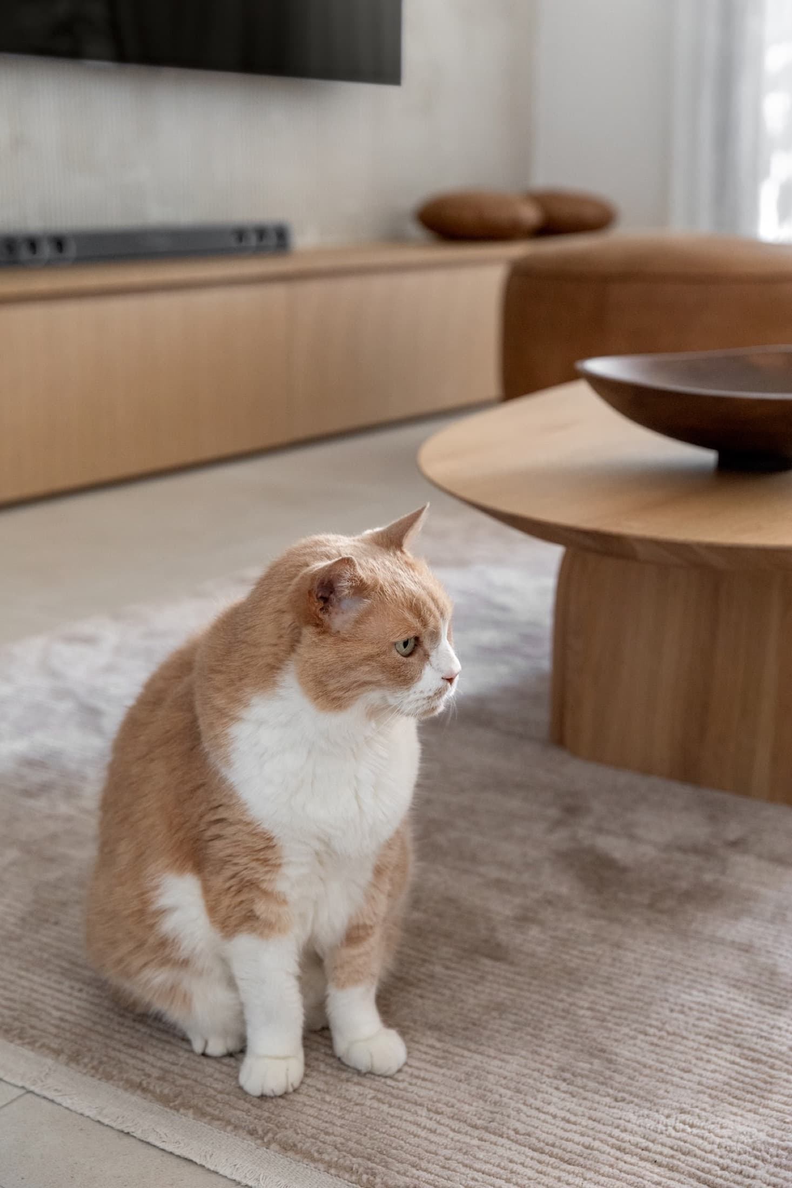
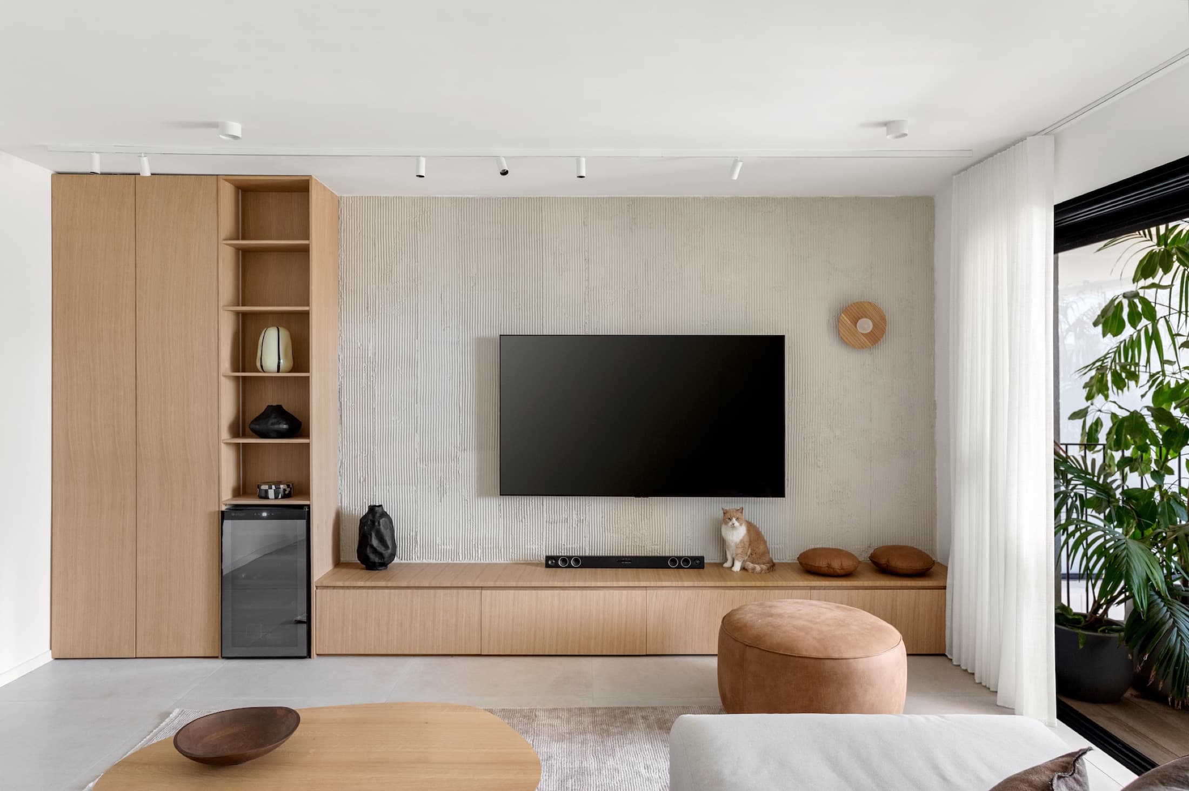
เป้าหมาย
ของลูกค้า
A true off-plan accompaniment — being there for every decision, from blueprint through construction until the family moved in.
ความท้าทาย
ของสตูดิโอ
Real life reshaped the plan: the need for a place to work led us to rethink the layout of the bedrooms, turning the room adjoining the master into a hybrid home office and walk-in closet.
กระบวนการ
จากการวิเคราะห์
สู่การส่งมอบ
It is the home of a young family with small children, and that shaped everything. We chose fine textures and materials, a palette of browns that plays between different finishes — the matte and the warm, the smooth and the tactile — to achieve an elegance that can still be lived in, get messy, truly be inhabited.
การเปลี่ยนแปลง
ก่อนและหลัง
รอเพิ่มเติม
ในคำพูดของ Yael
“Because a well-designed home does not force the family to adapt to it — it adapts to how that family actually lives.”
Yael Gitelman · LAH Studio
ถึงตาคุณ
อยากได้โปรเจกต์
แบบนี้ไหม?
เล่าให้ฉันฟังว่าคุณมีอะไรในใจ แล้วมาทำให้มันเป็นรูปเป็นร่างกัน