

ข้อมูลทางเทคนิค
รายละเอียด
ของอสังหาริมทรัพย์
แต่ละช่องกรอกตามแต่ละโปรเจกต์
ประเภทอสังหาริมทรัพย์
Garden apartment
พื้นที่
~115 m² interior + ~90 m² garden (approx.)
โปรแกรม
—
ที่ตั้ง
Pardesiya
ปี
—
ประเภทการปรับปรุง
Off-plan accompaniment
บริการ LAH ที่ใช้
On Paper
รูปแบบ
Remote design direction + certified local execution
ระยะเวลา
—
สไตล์ / คอนเซปต์
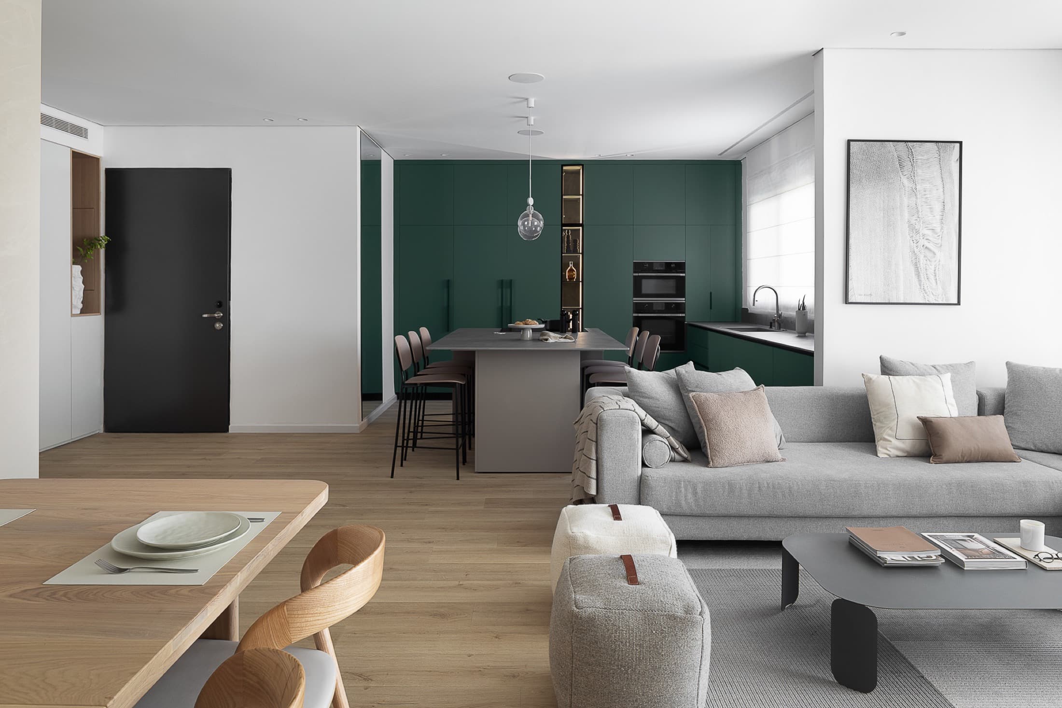
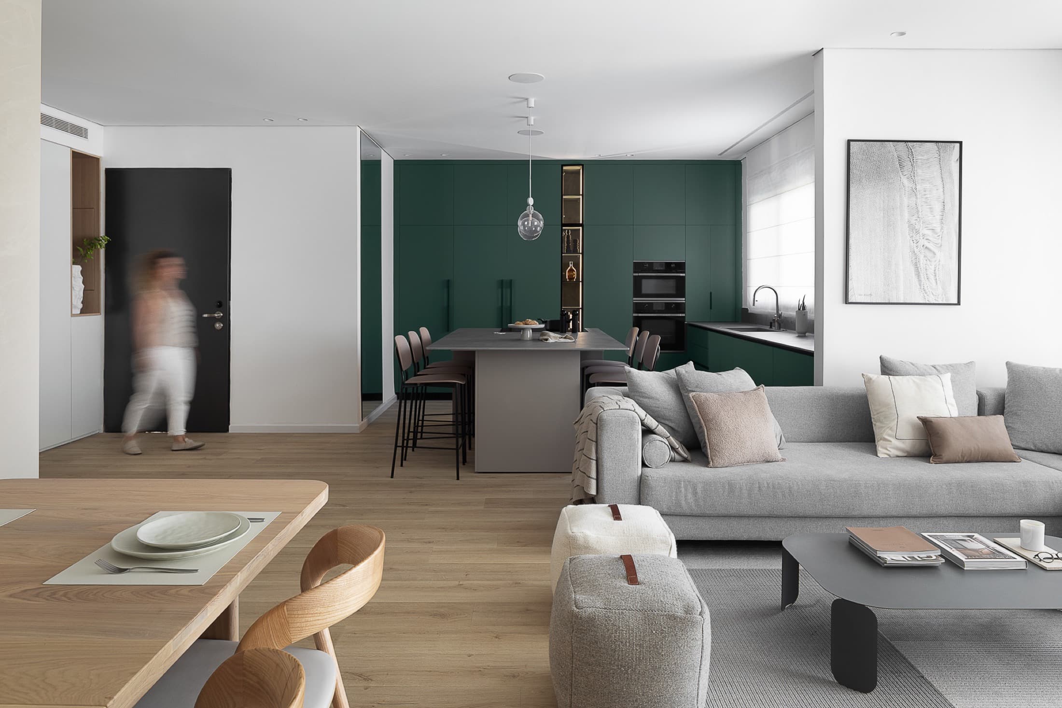
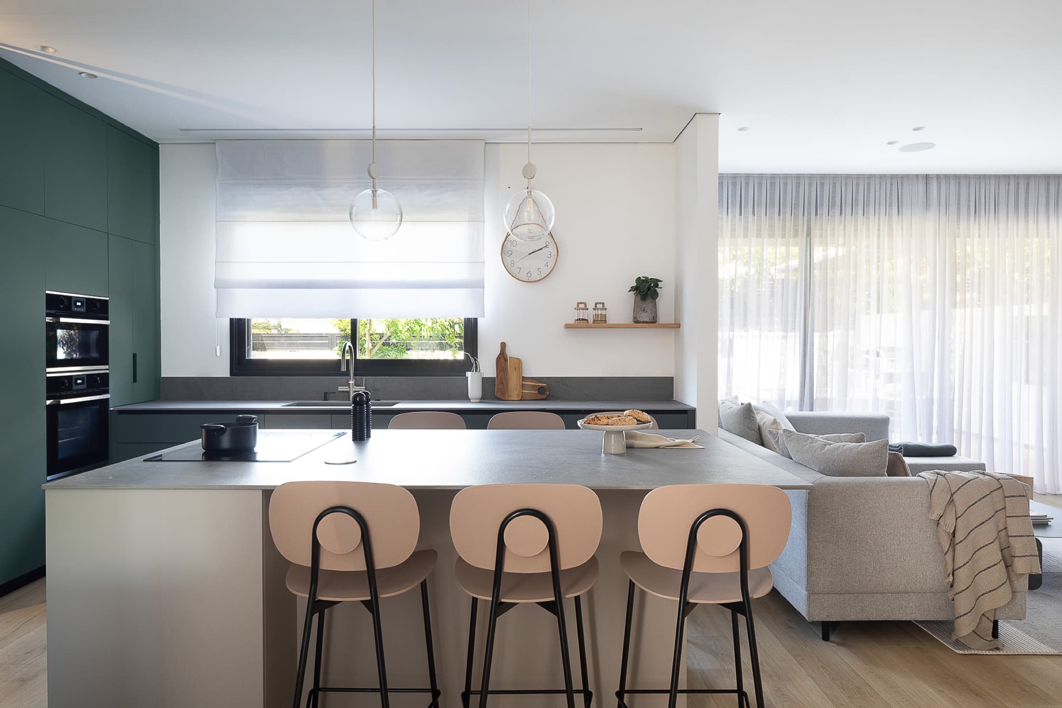
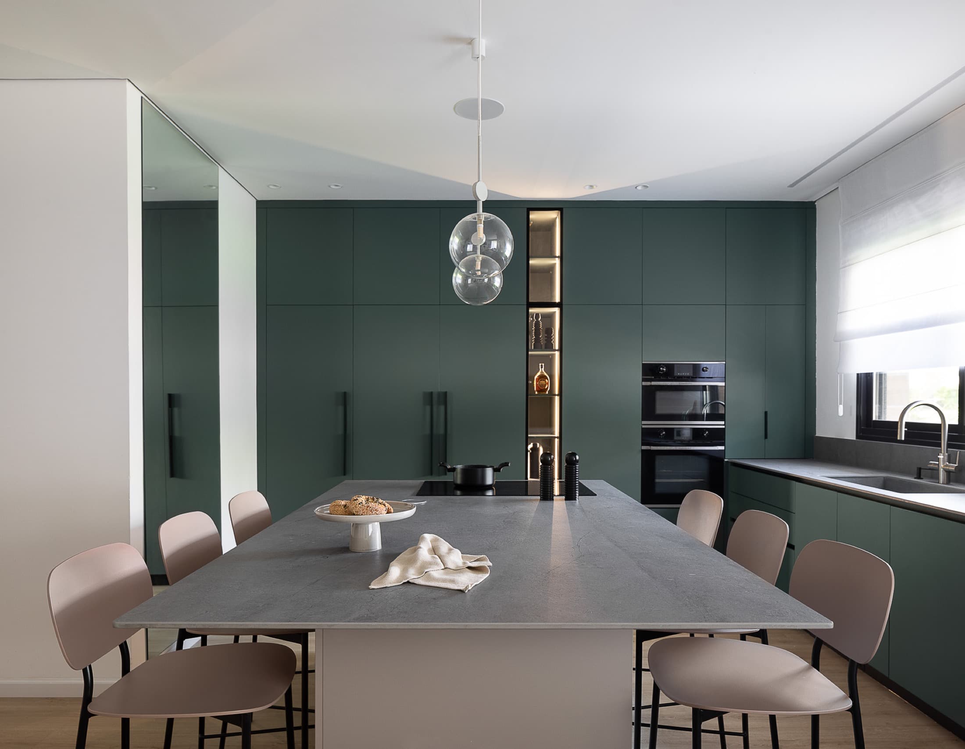
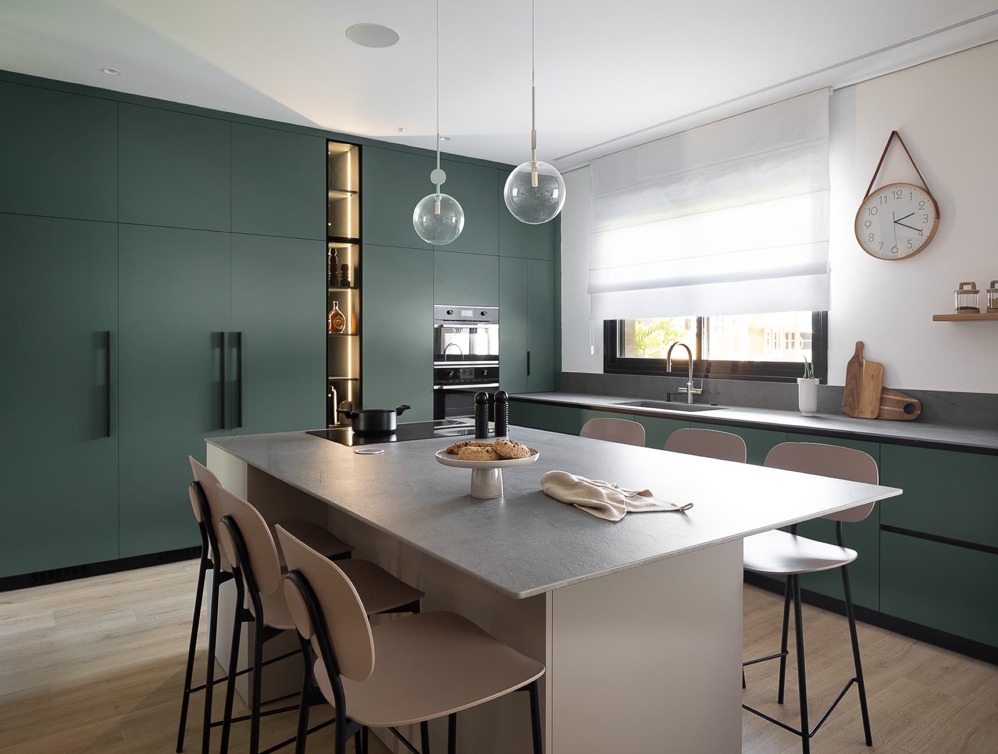
A petrol-green statement kitchen with elegant, welcoming living spaces
เครดิต
ออกแบบ: LAH Studio / Yael Gitelman · พันธมิตรท้องถิ่น: — · ภาพถ่าย: —
ผลลัพธ์
ผลออกมาเป็นอย่างไร
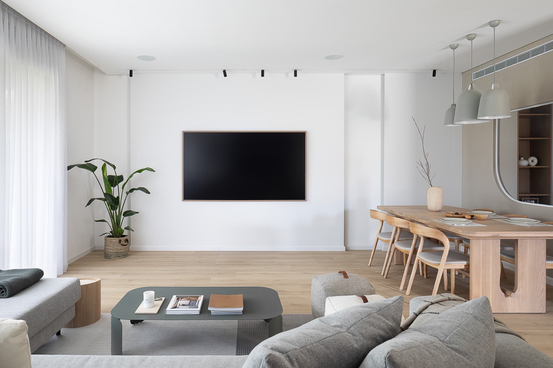
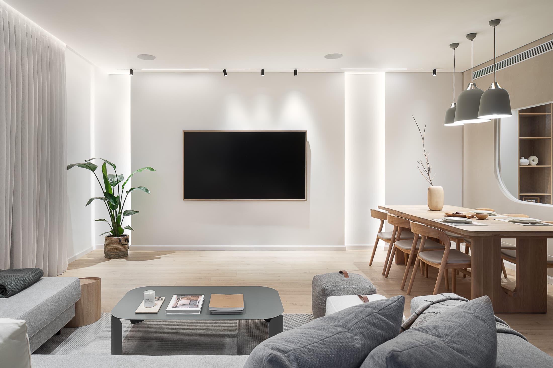
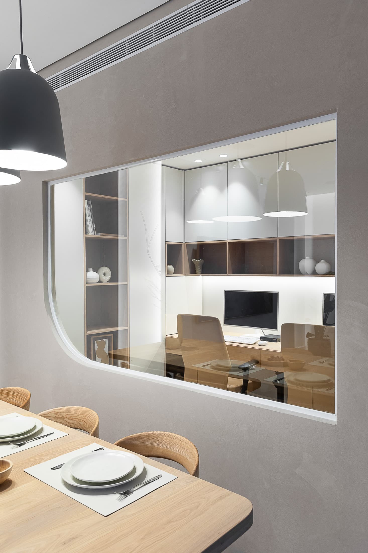
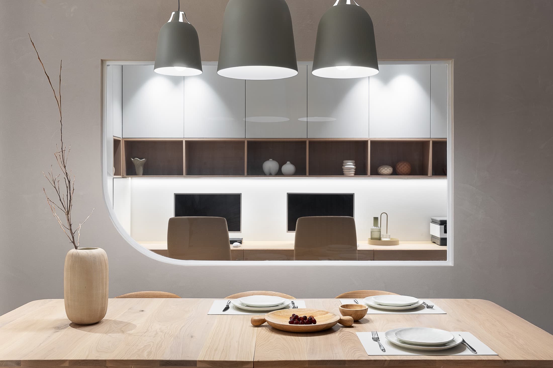
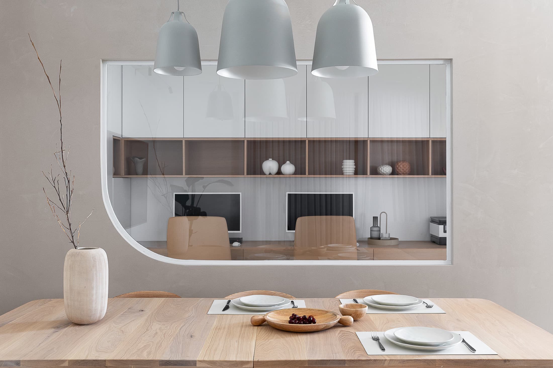
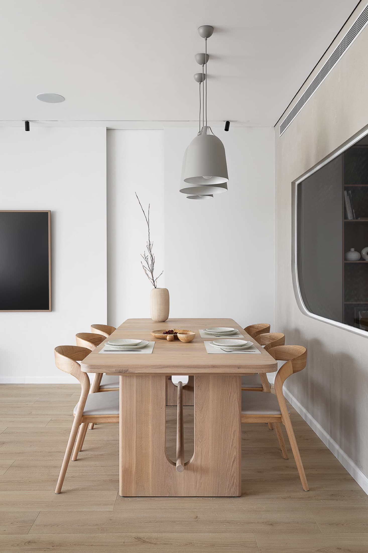
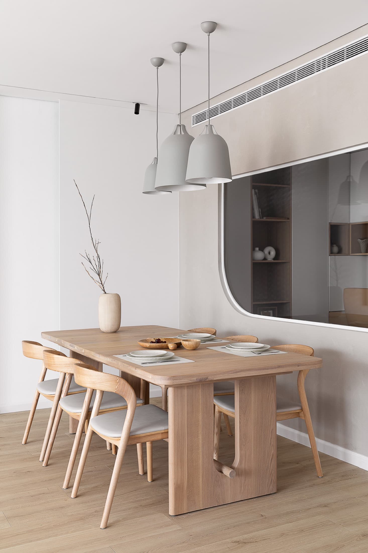
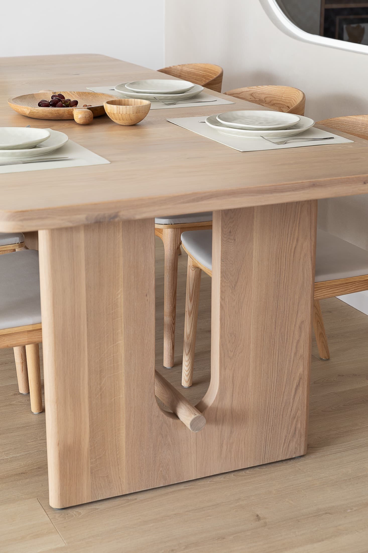
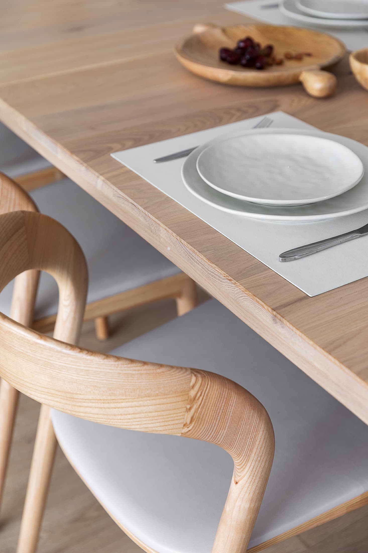
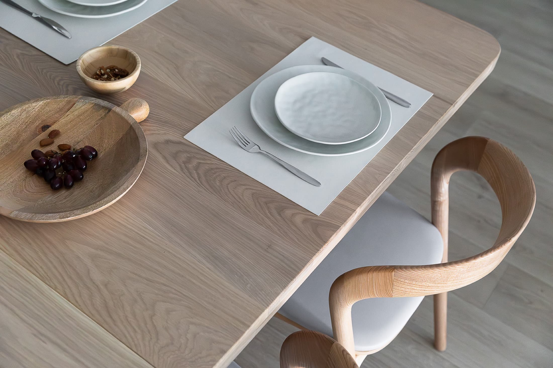
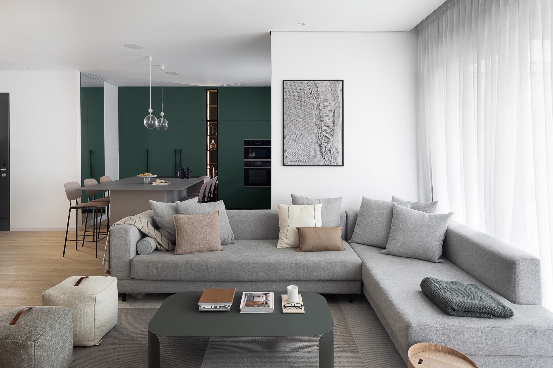
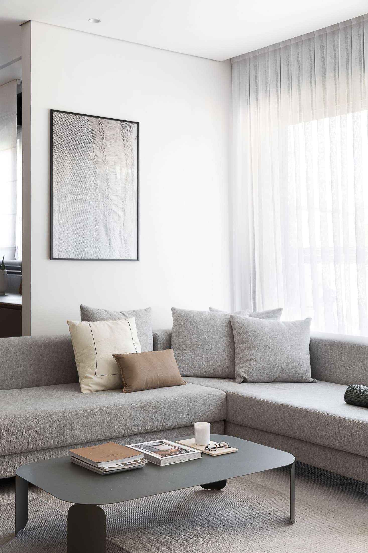
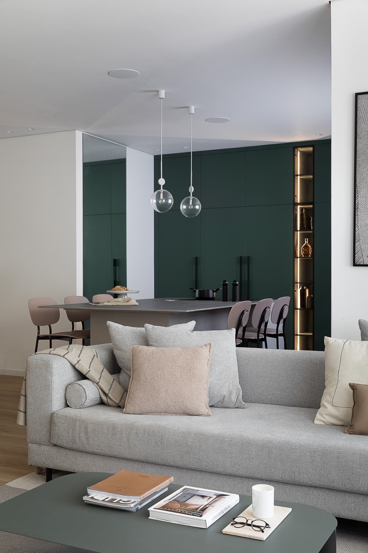
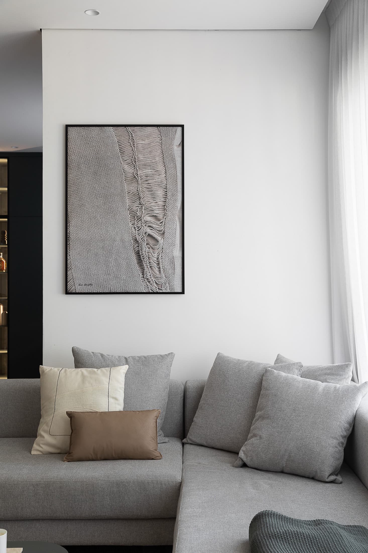
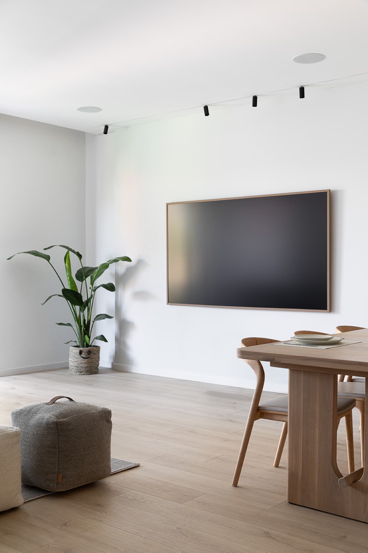
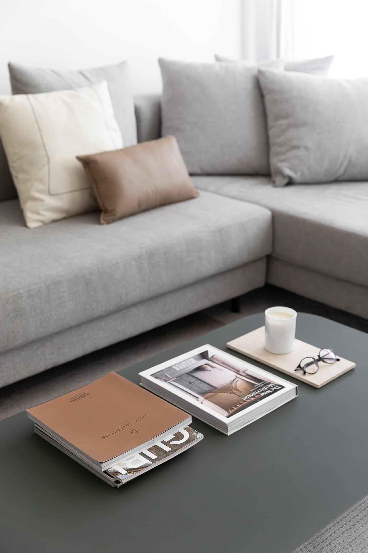

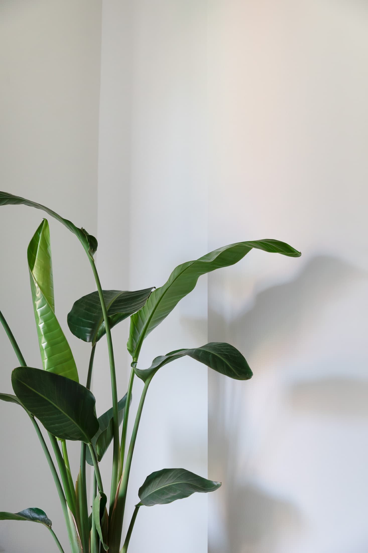
ชุดภาพสุดท้าย — ภาพถ่ายของพื้นที่ที่เสร็จสมบูรณ์
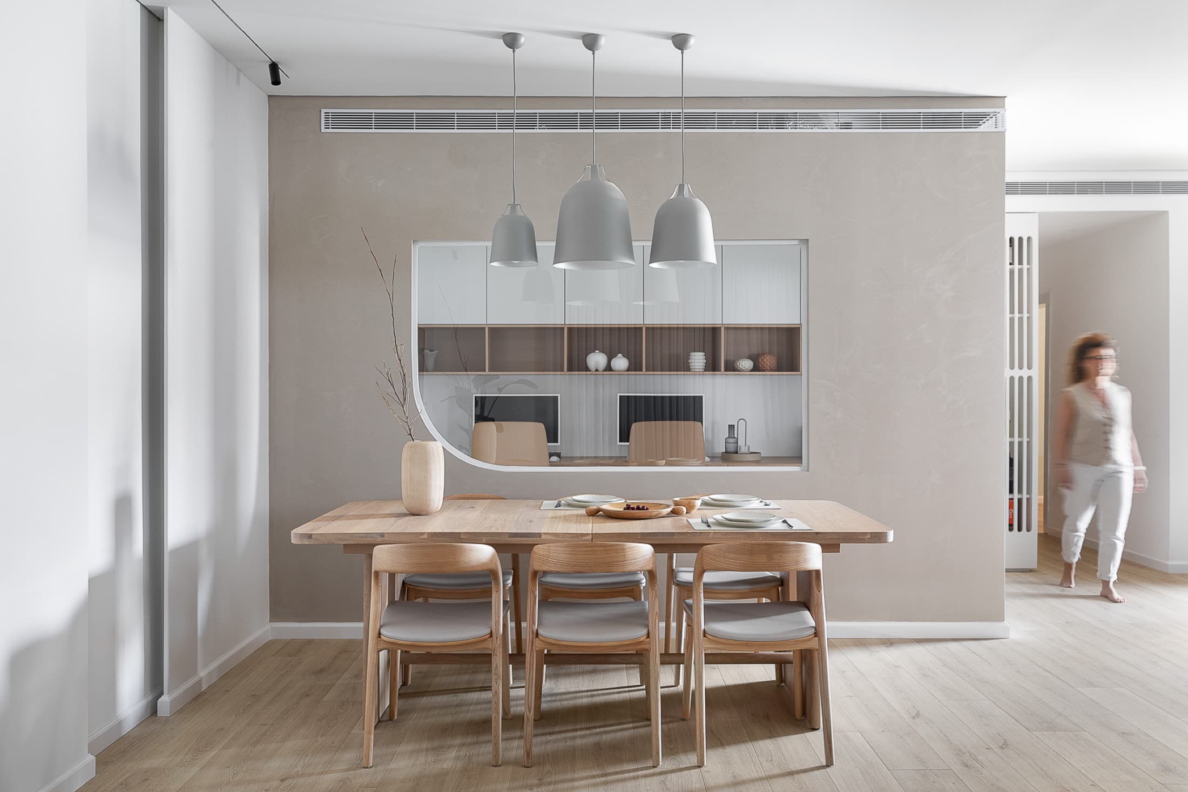
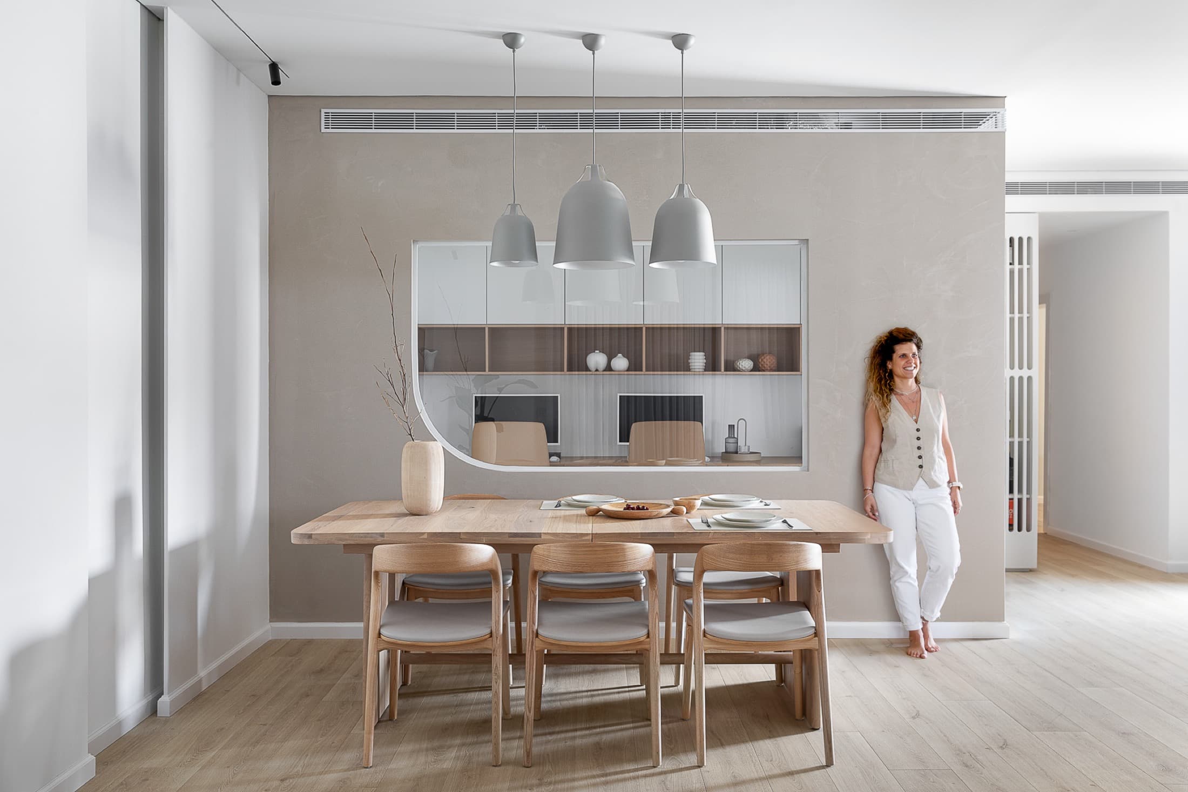
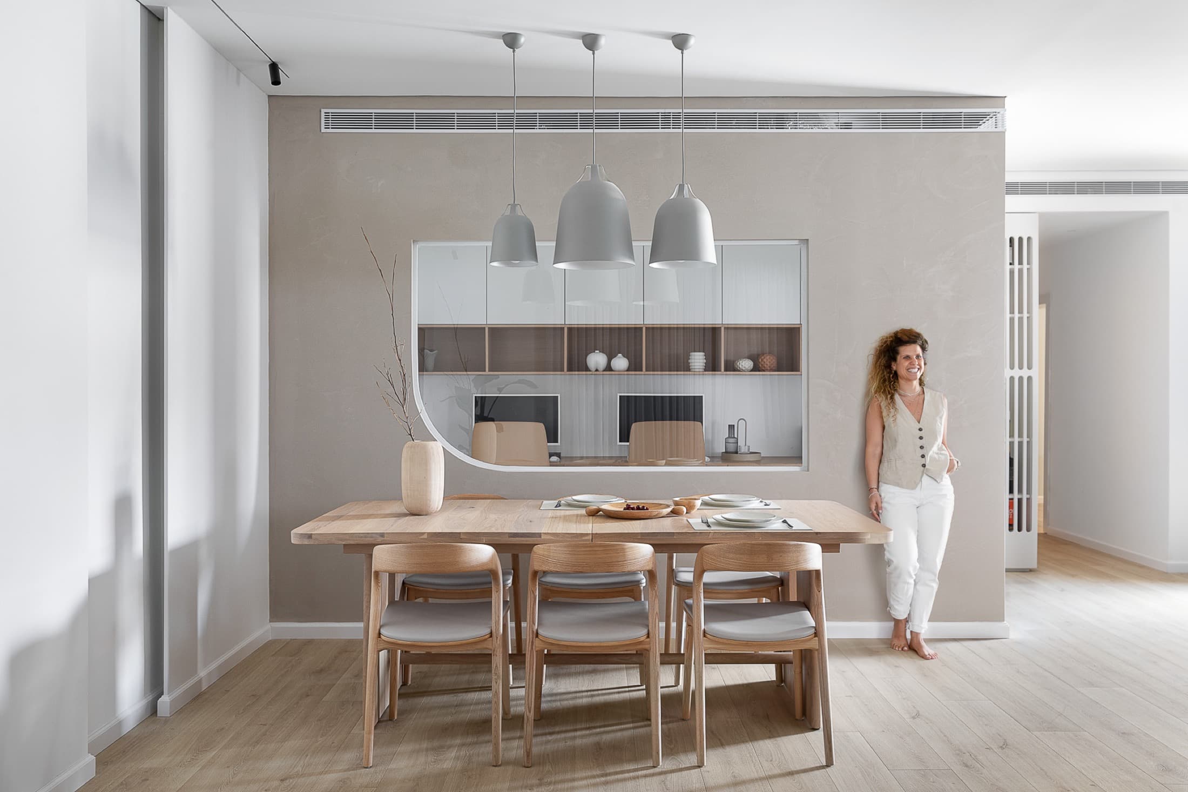
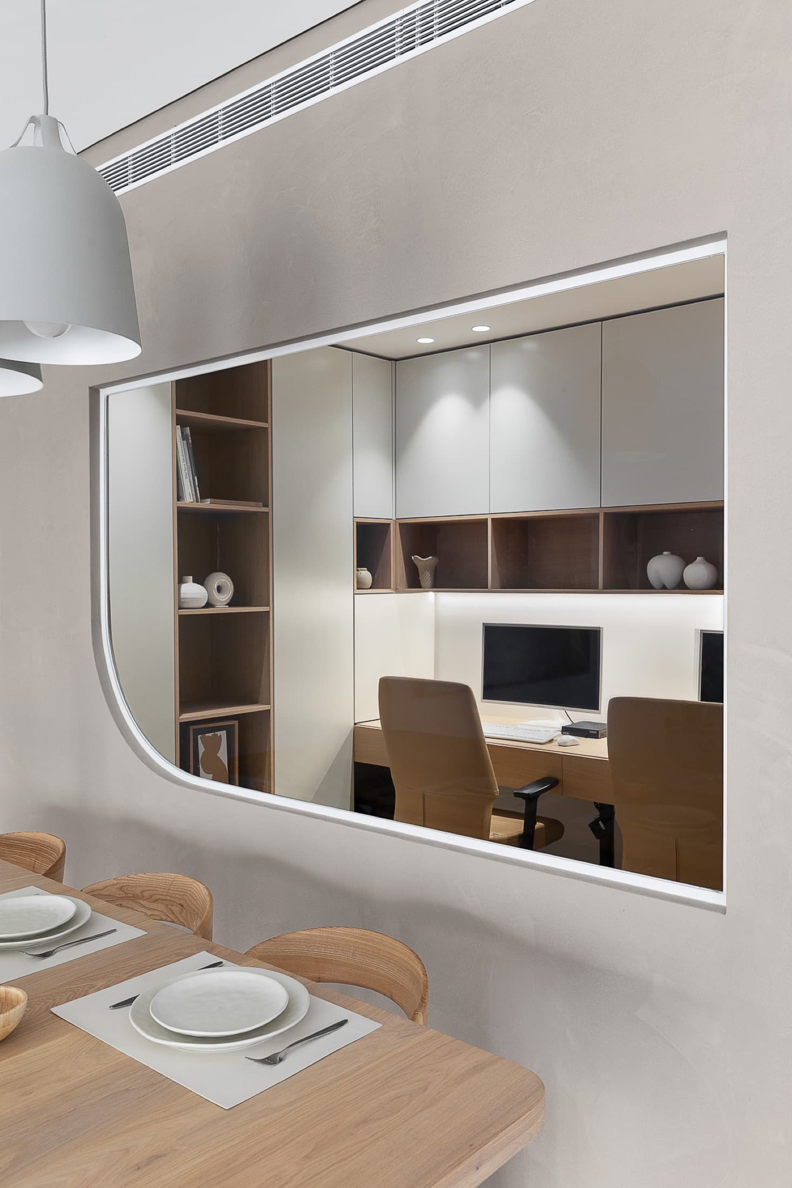
เป้าหมาย
ของลูกค้า
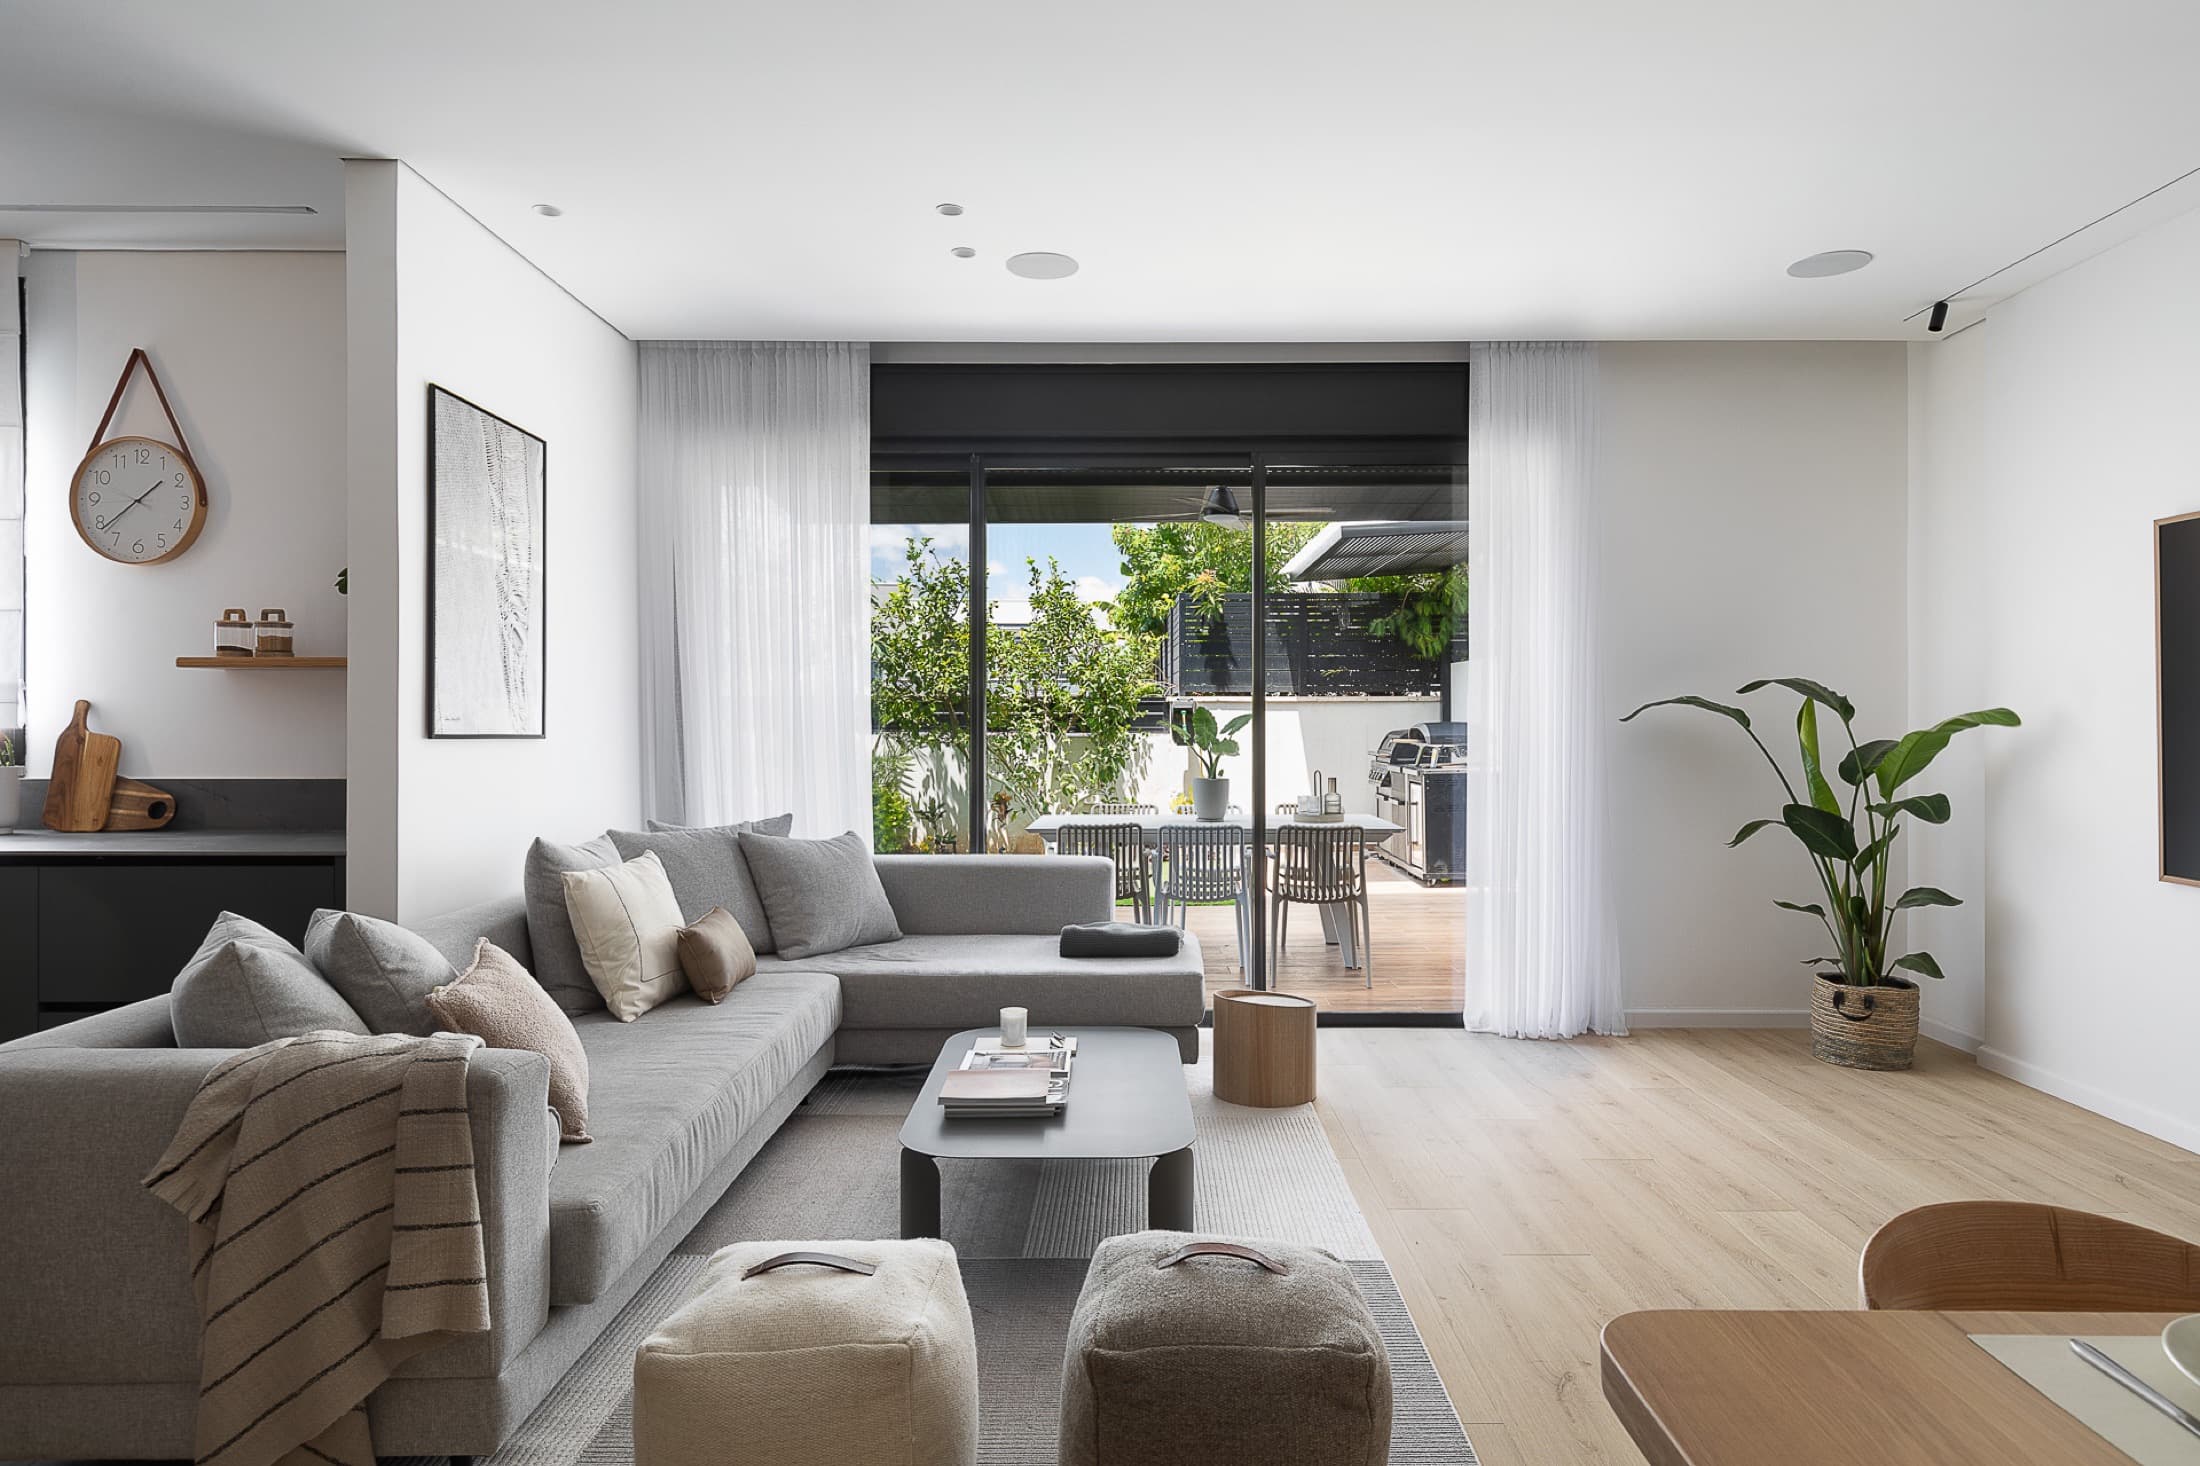
A home that gives the family a work room at its heart without sacrificing a single space — and a garden designed, from day one, to truly be lived in.
ความท้าทาย
ของสตูดิโอ
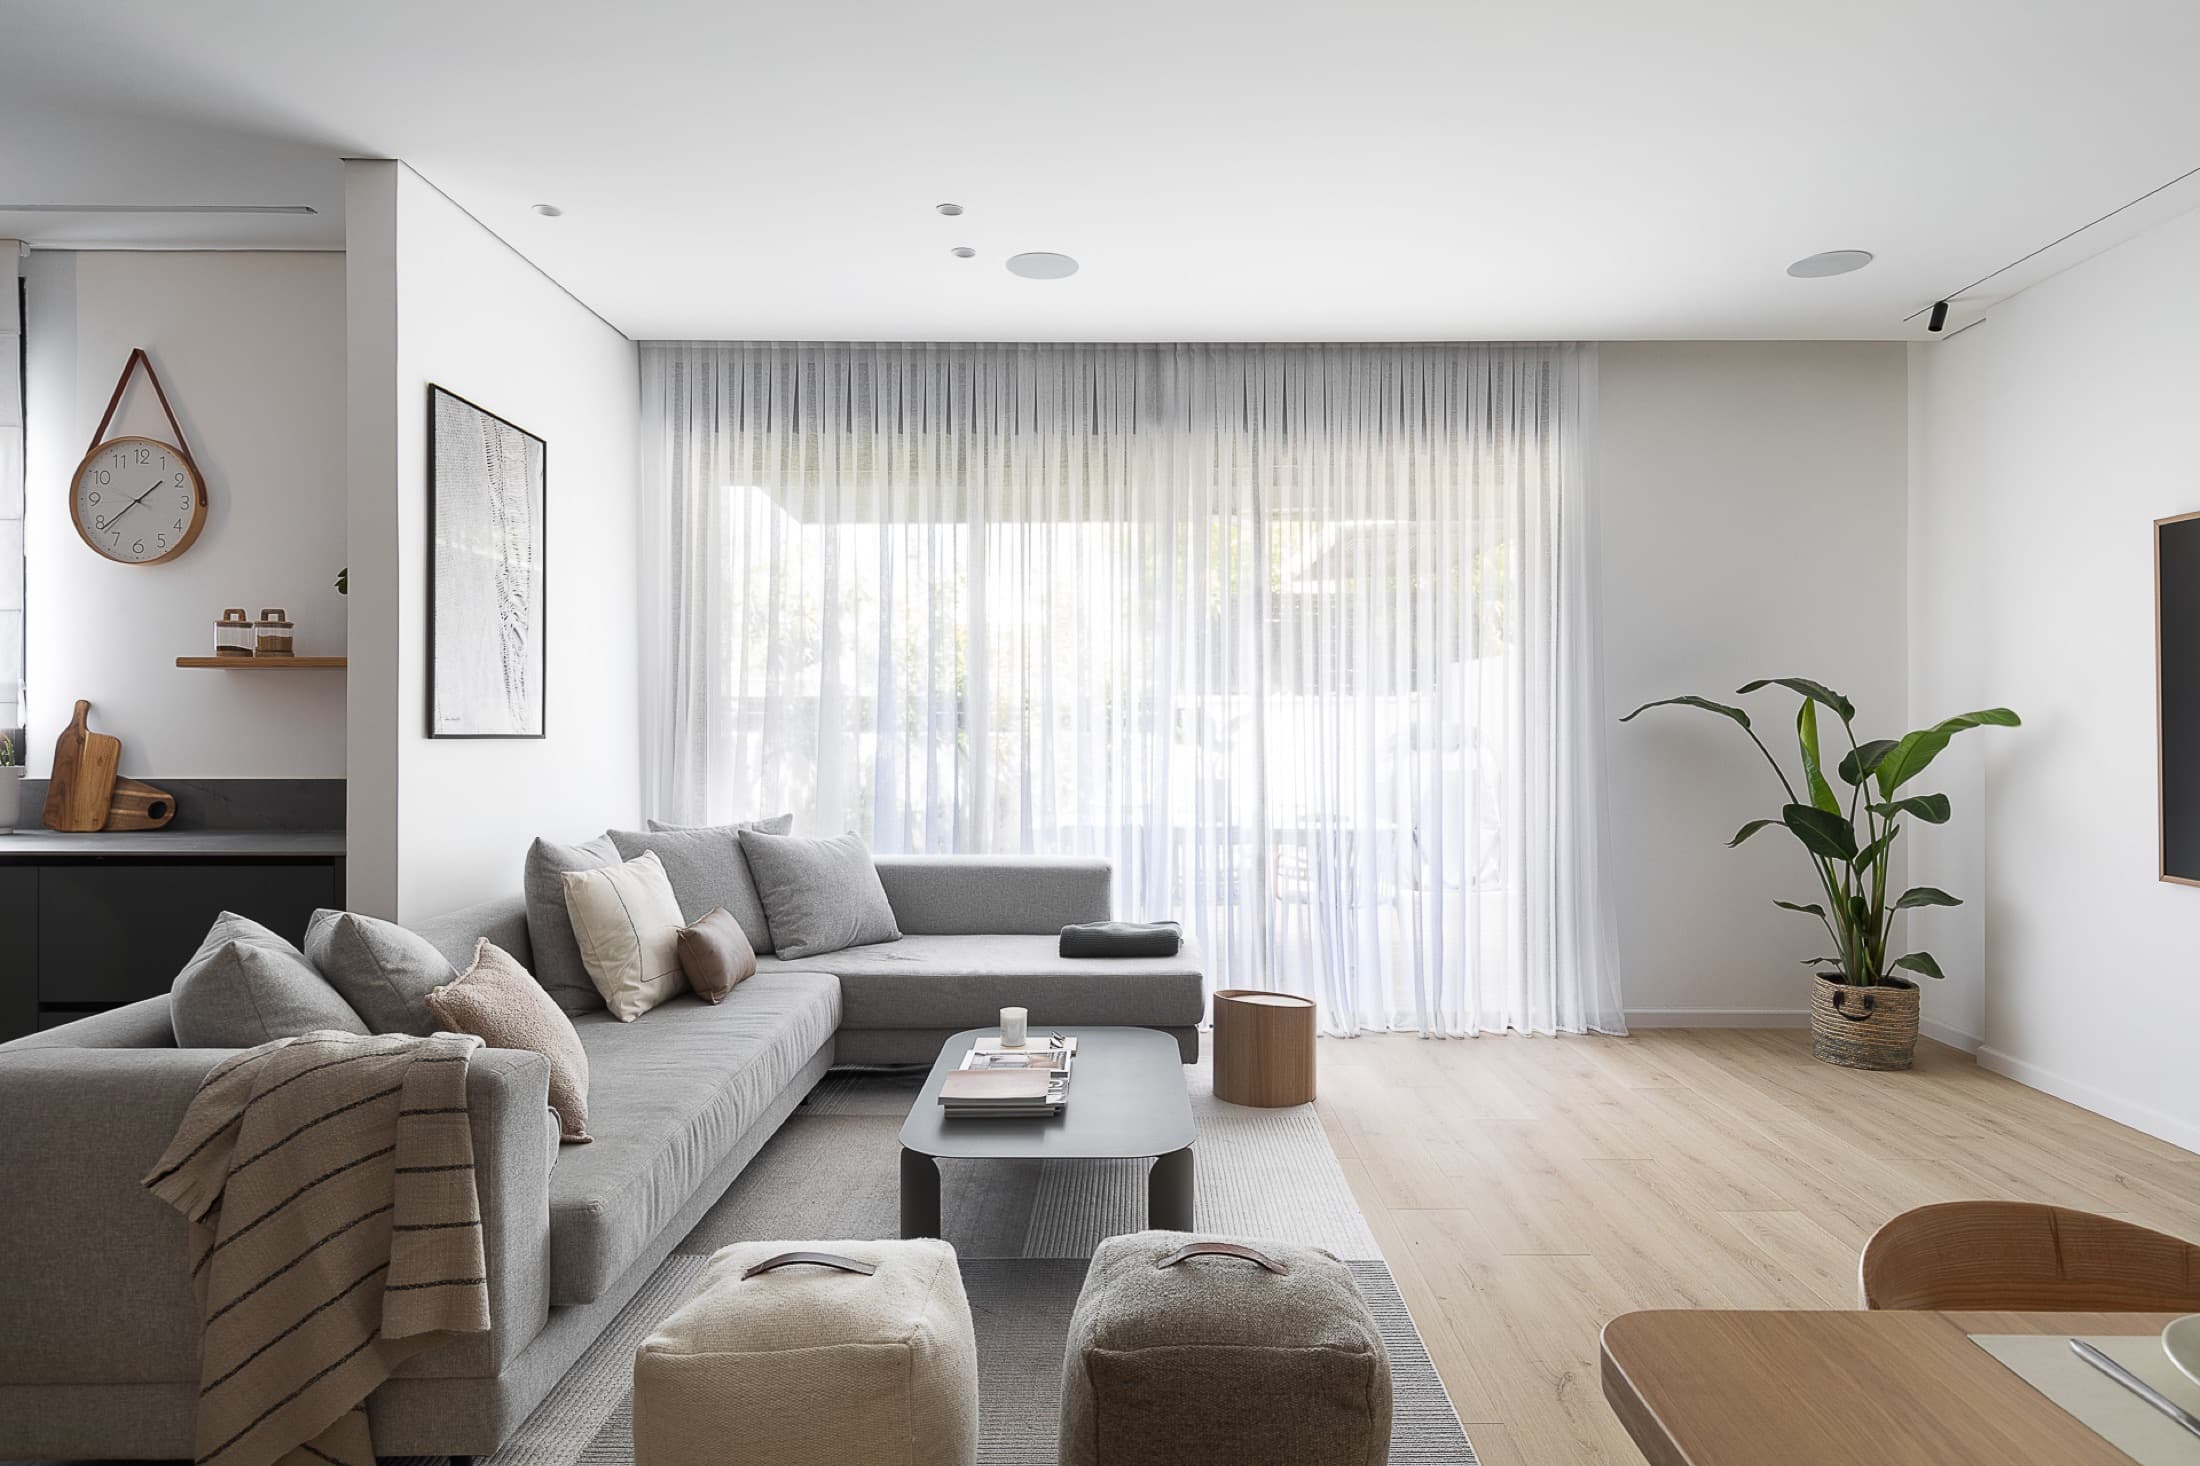
Fitting a huge kitchen, an elegant living room, a comfortable dining area and a spacious, storage-filled office into the plan — so that nothing was given up and everything found its place.
กระบวนการ
จากการวิเคราะห์
สู่การส่งมอบ
A huge, distinctive kitchen in petrol green steals every glance; a comfortable dining area rests back to back against a spacious office full of storage. But the heart of this home beats outside: the garden was conceived from day one with everything in mind — every light point, the pergola, the electricity ready for the electric grill and the pizza oven.
การเปลี่ยนแปลง
ก่อนและหลัง
รอเพิ่มเติม
ในคำพูดของ Yael
“Because a well-designed garden is not what's left over after the house: it is where the family truly lives when evening falls.”
Yael Gitelman · LAH Studio
ถึงตาคุณ
อยากได้โปรเจกต์
แบบนี้ไหม?
เล่าให้ฉันฟังว่าคุณมีอะไรในใจ แล้วมาทำให้มันเป็นรูปเป็นร่างกัน