

ข้อมูลทางเทคนิค
รายละเอียด
ของอสังหาริมทรัพย์
แต่ละช่องกรอกตามแต่ละโปรเจกต์
ประเภทอสังหาริมทรัพย์
Offices
พื้นที่
—
โปรแกรม
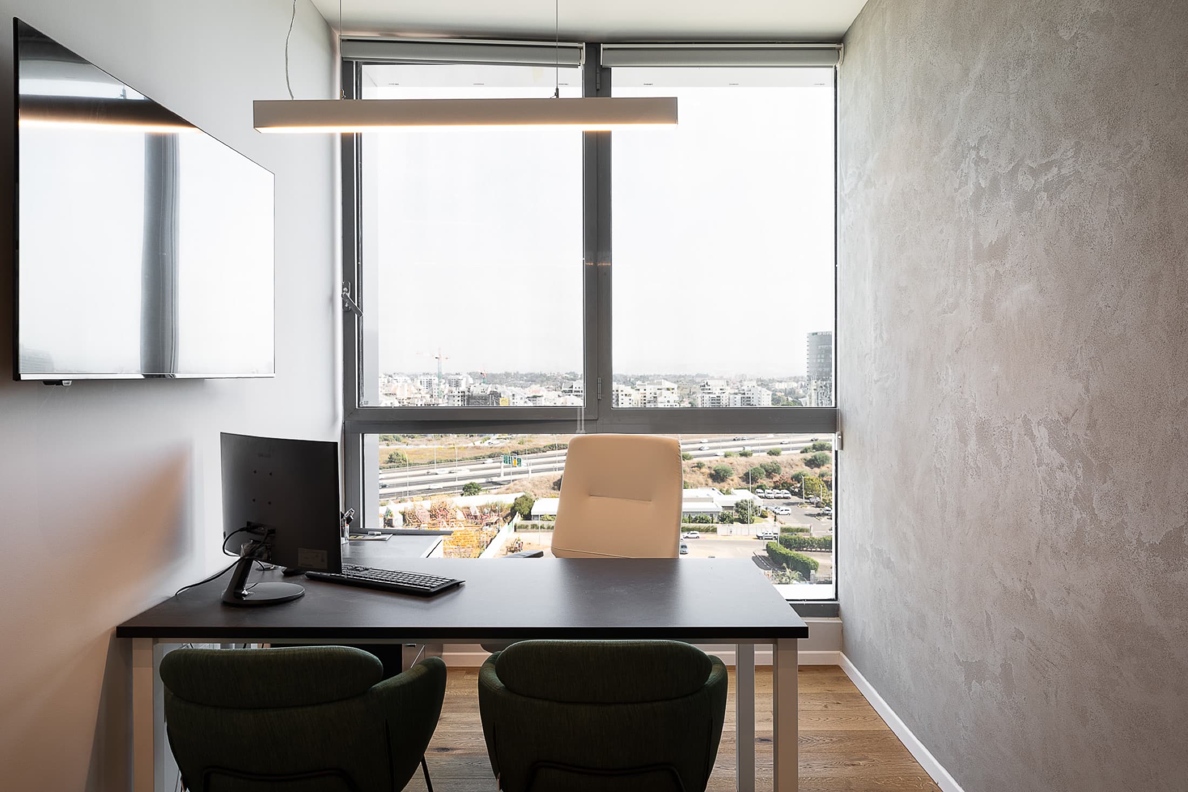
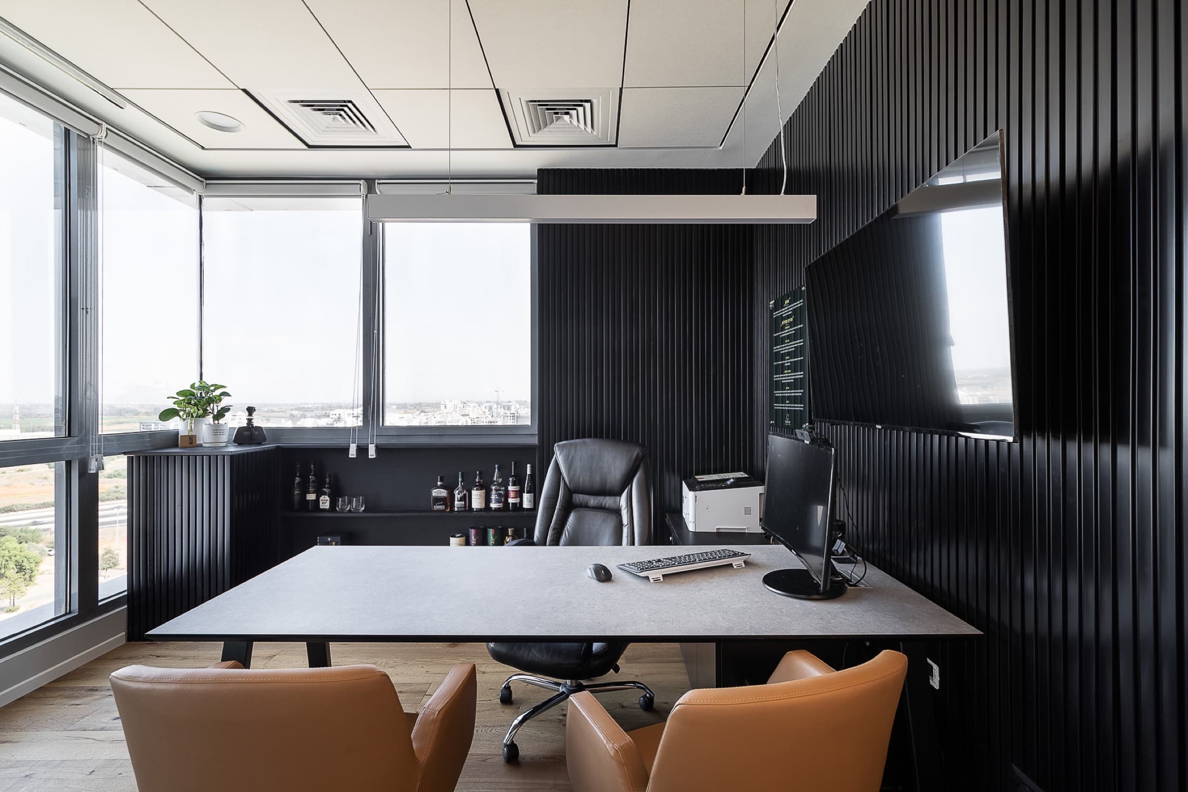
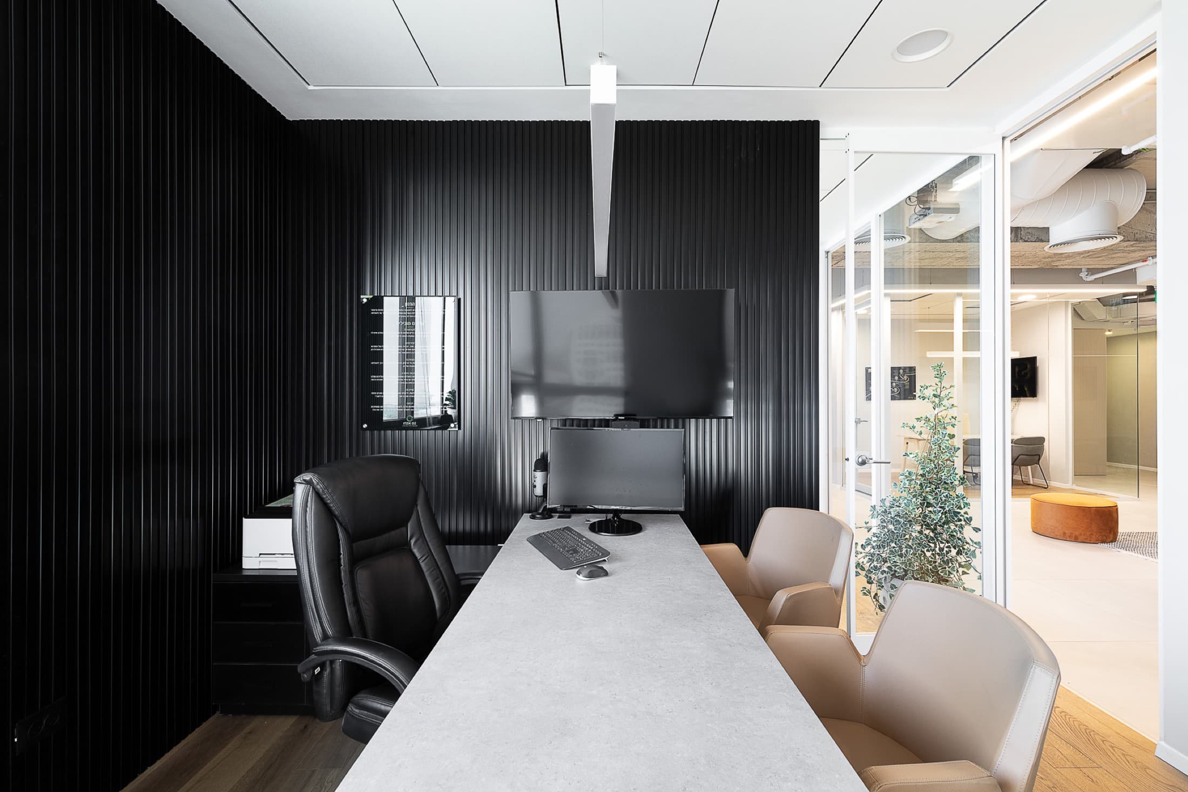
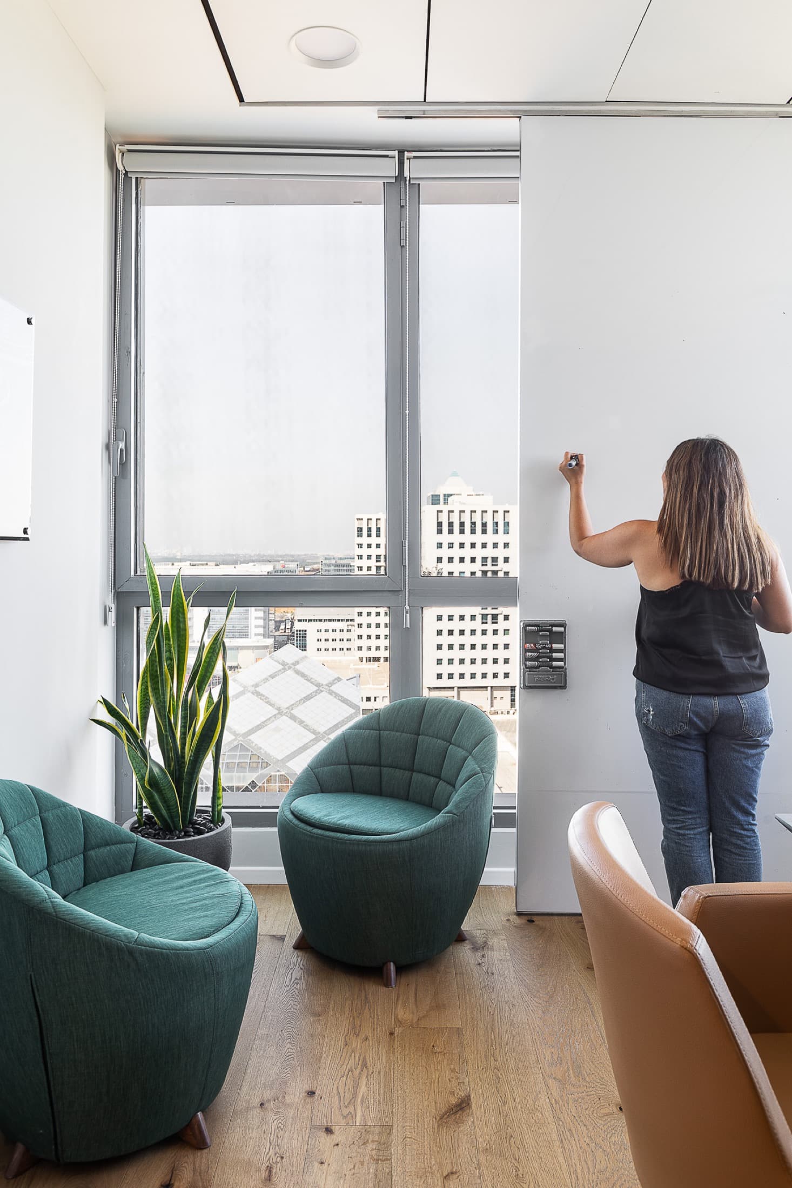
Offices for a business and US real-estate investment advisor
ที่ตั้ง
Ra'anana
ปี
—
ประเภทการปรับปรุง
Commercial fit-out
บริการ LAH ที่ใช้
From the Ground Up
รูปแบบ
Remote design direction + certified local execution
ระยะเวลา
—
สไตล์ / คอนเซปต์
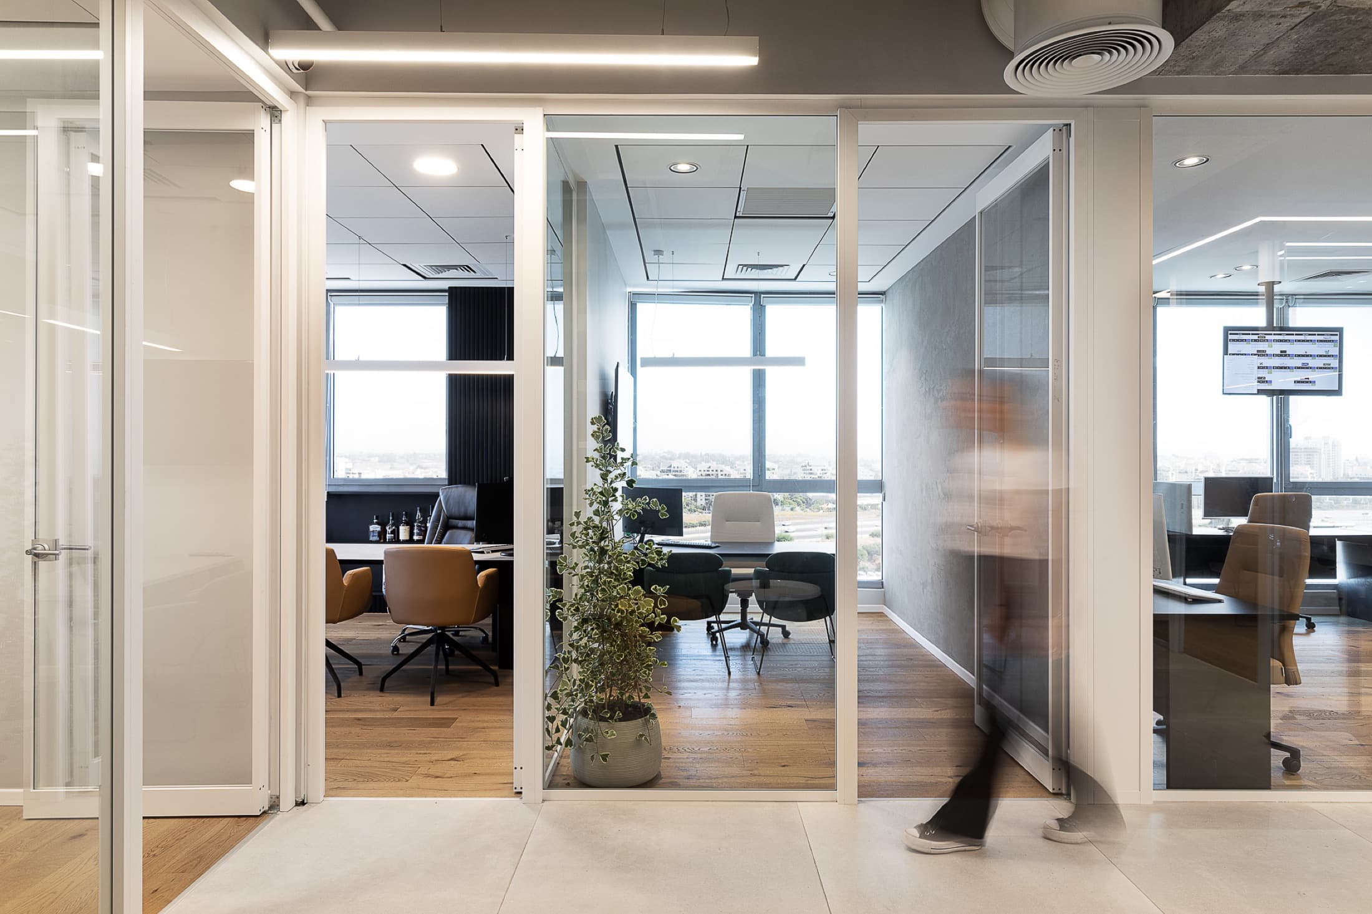
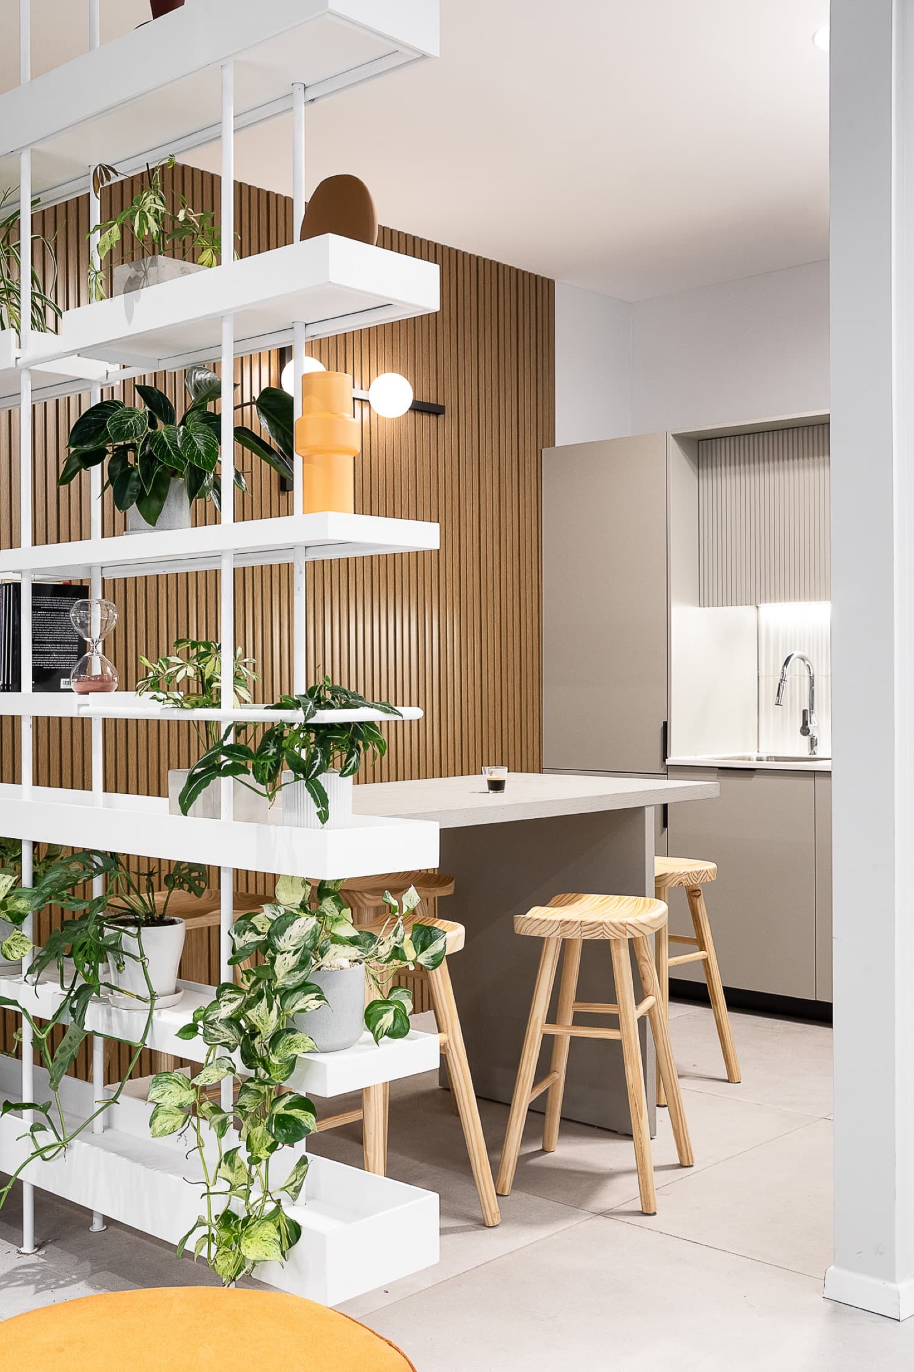
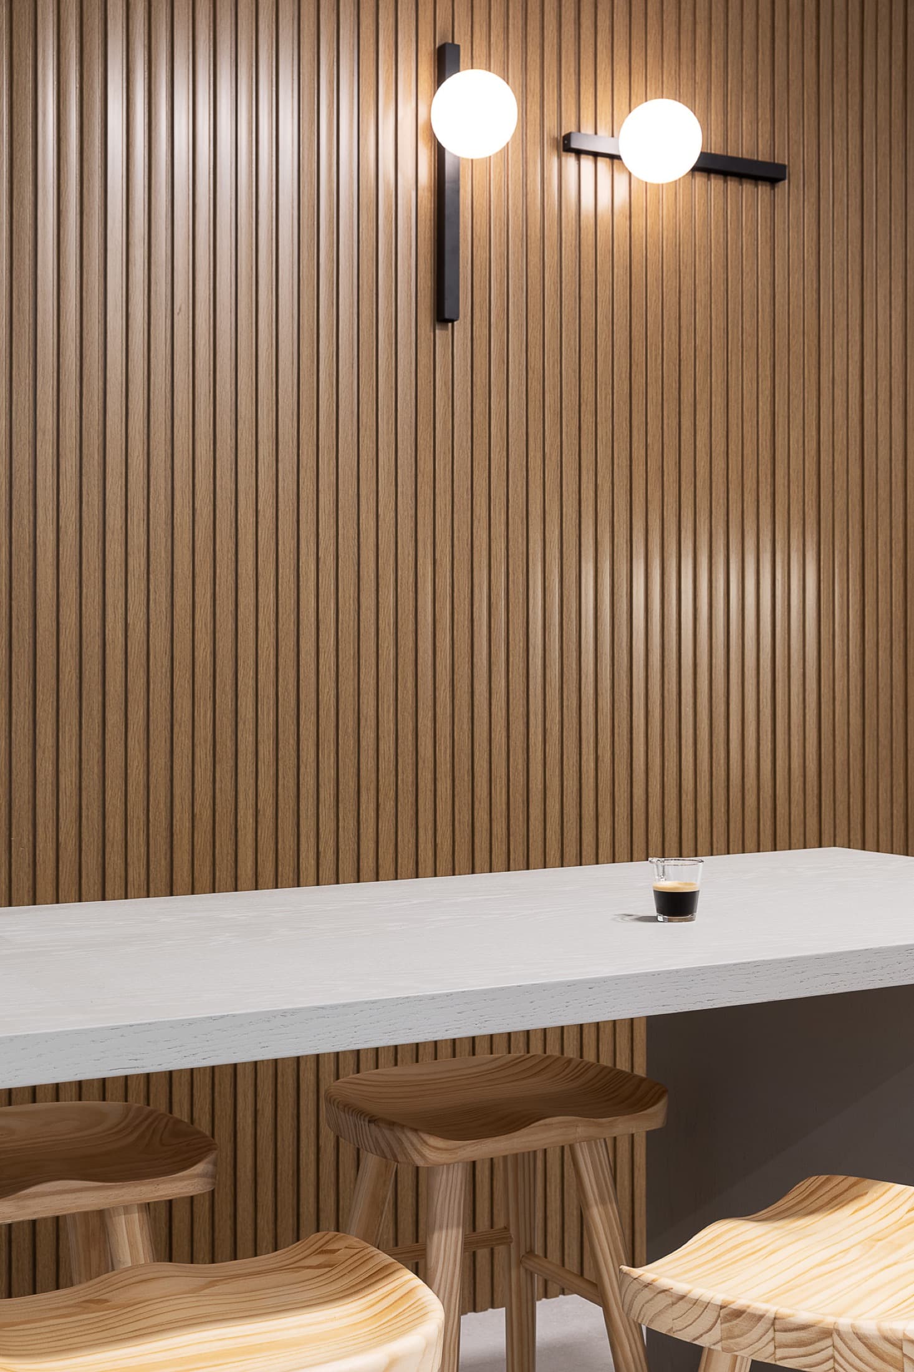
Oak-slat wall, exposed white-painted ceiling, bottle-green velvet and urban brick
เครดิต
ออกแบบ: LAH Studio / Yael Gitelman · พันธมิตรท้องถิ่น: — · ภาพถ่าย: —
ผลลัพธ์
ผลออกมาเป็นอย่างไร
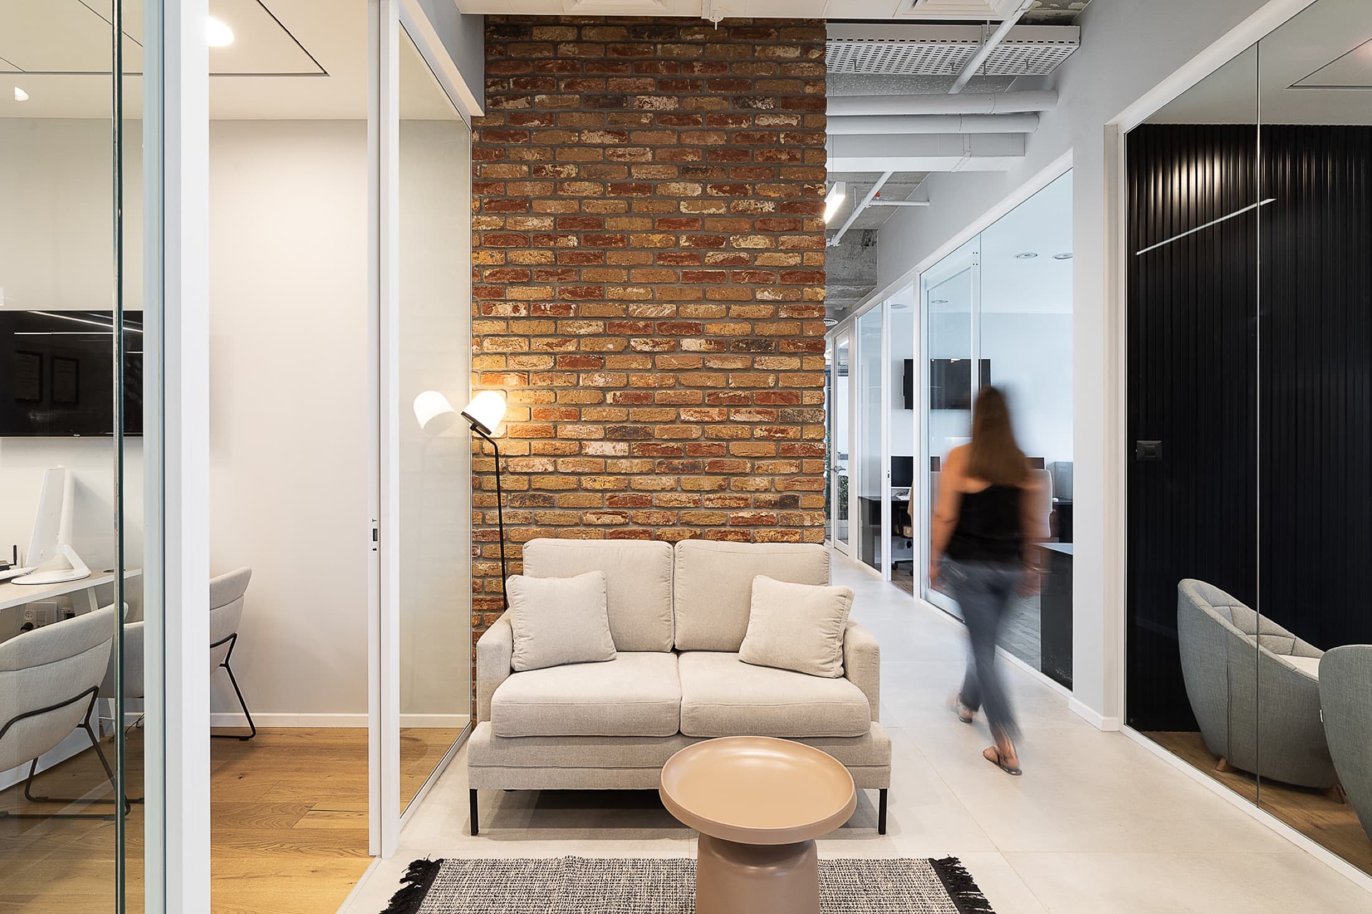
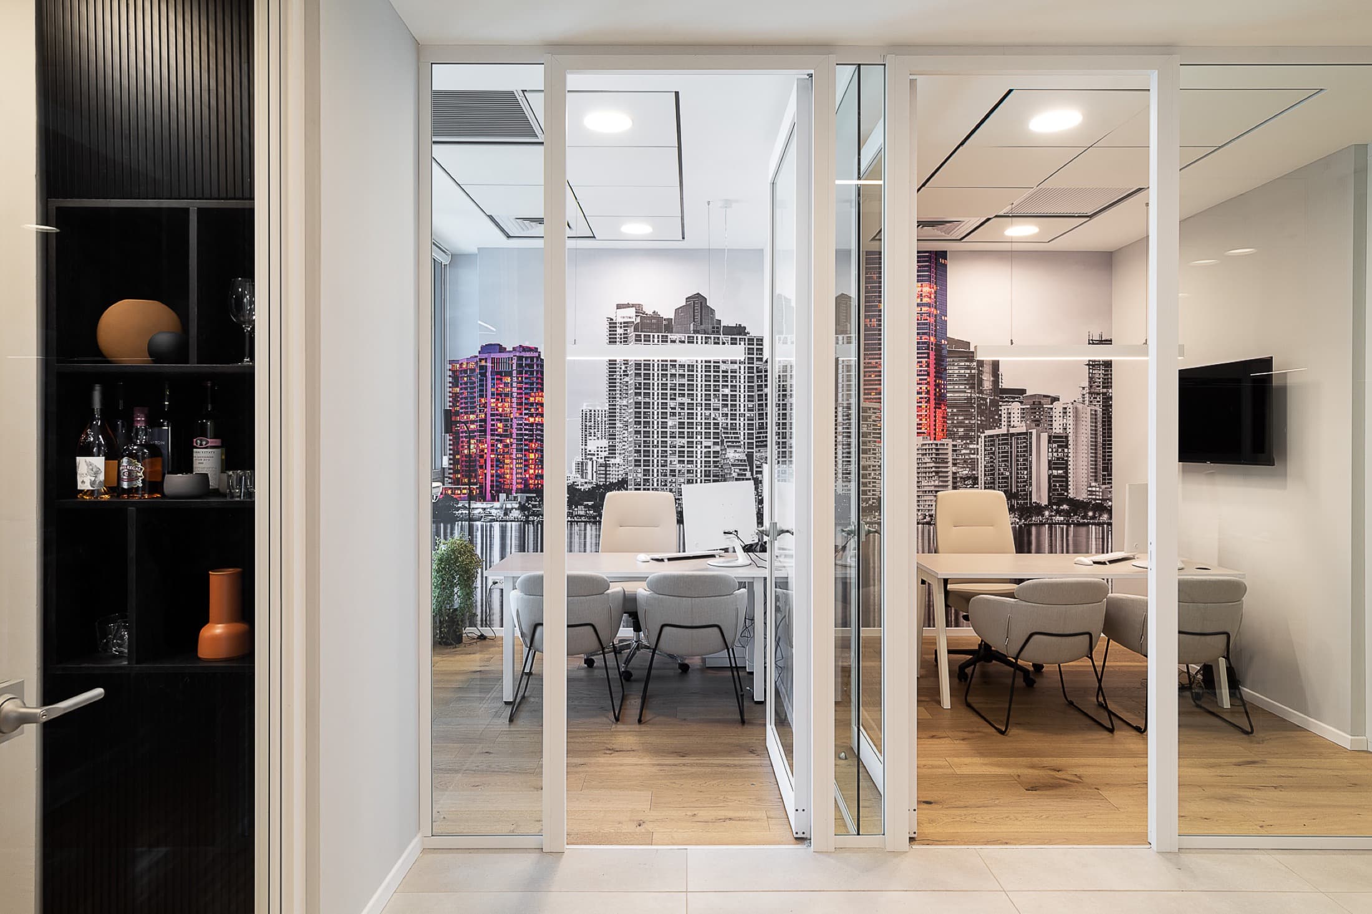
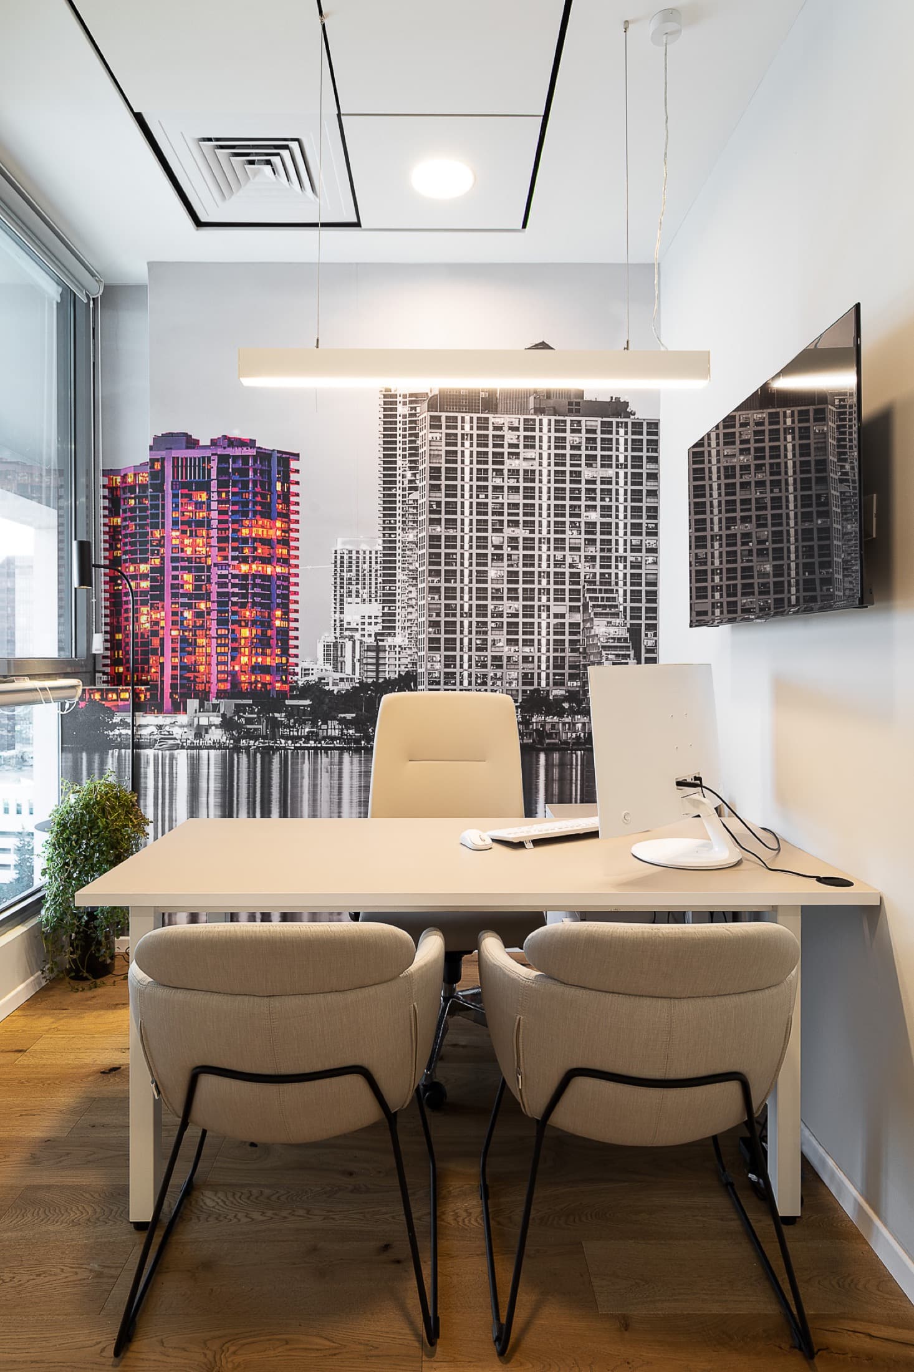
ชุดภาพสุดท้าย — ภาพถ่ายของพื้นที่ที่เสร็จสมบูรณ์

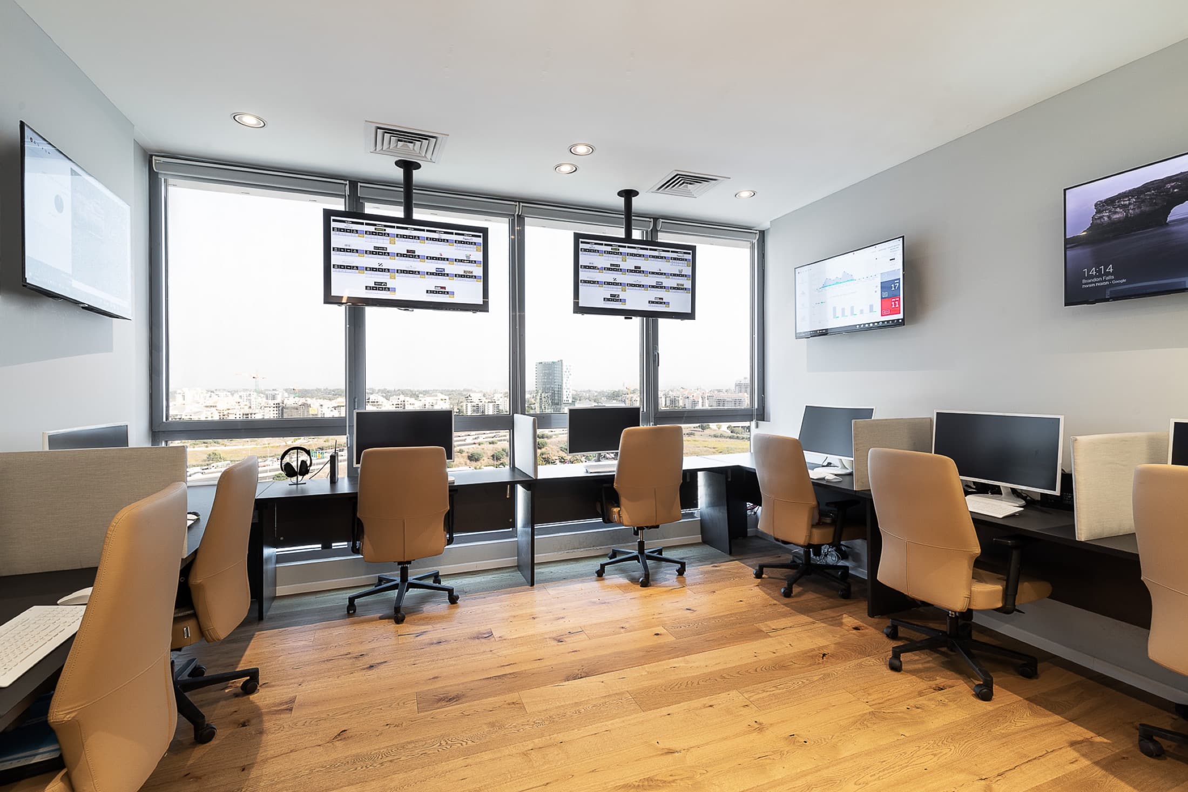
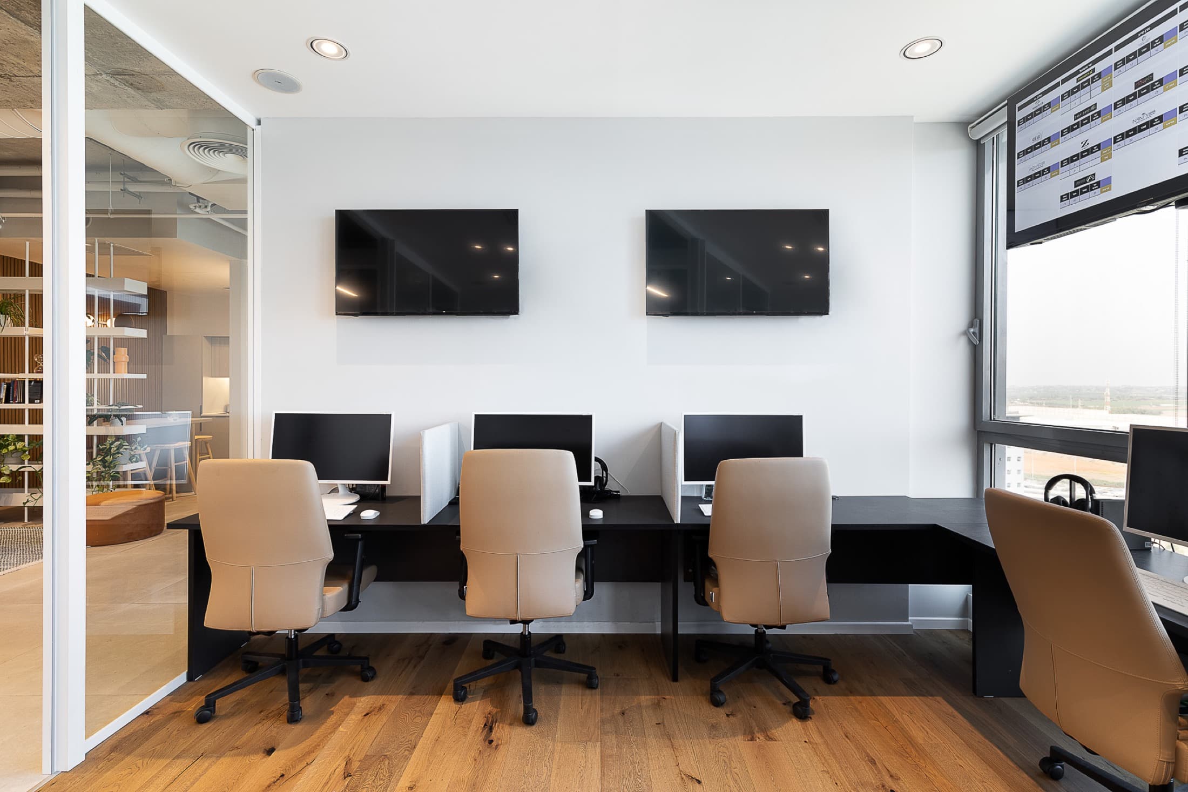
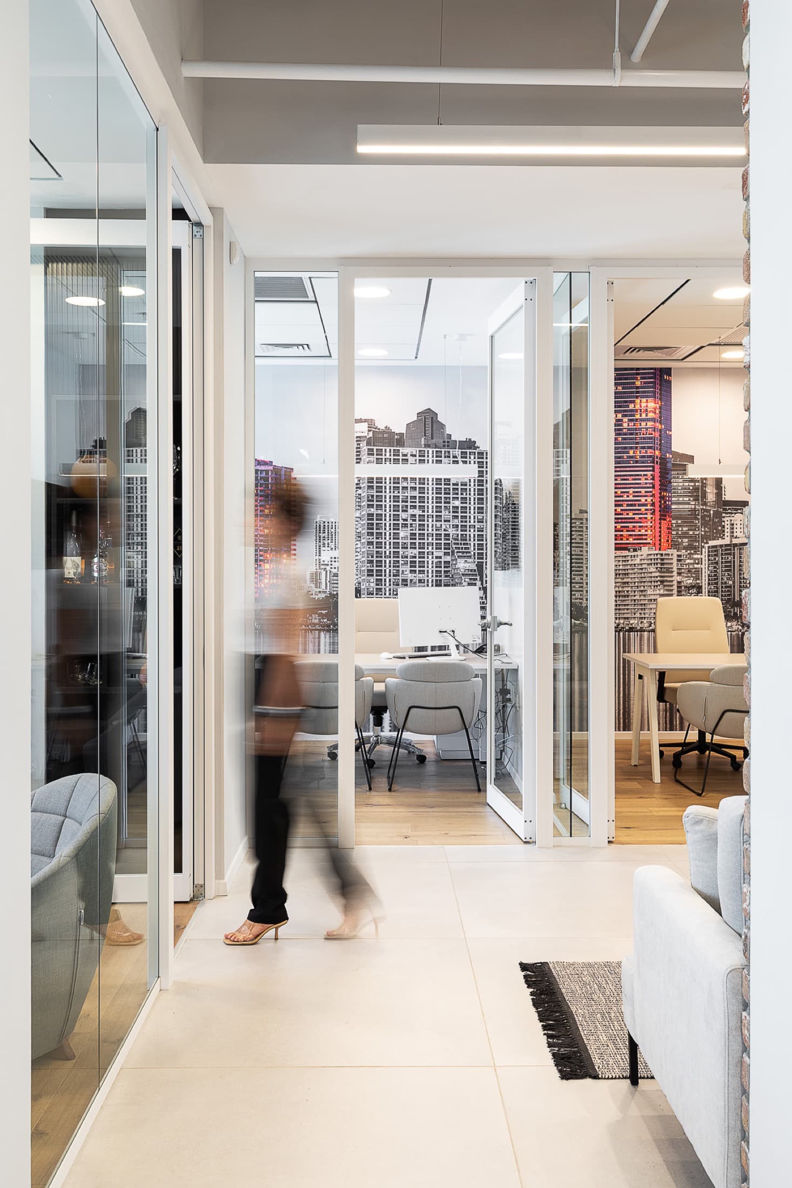
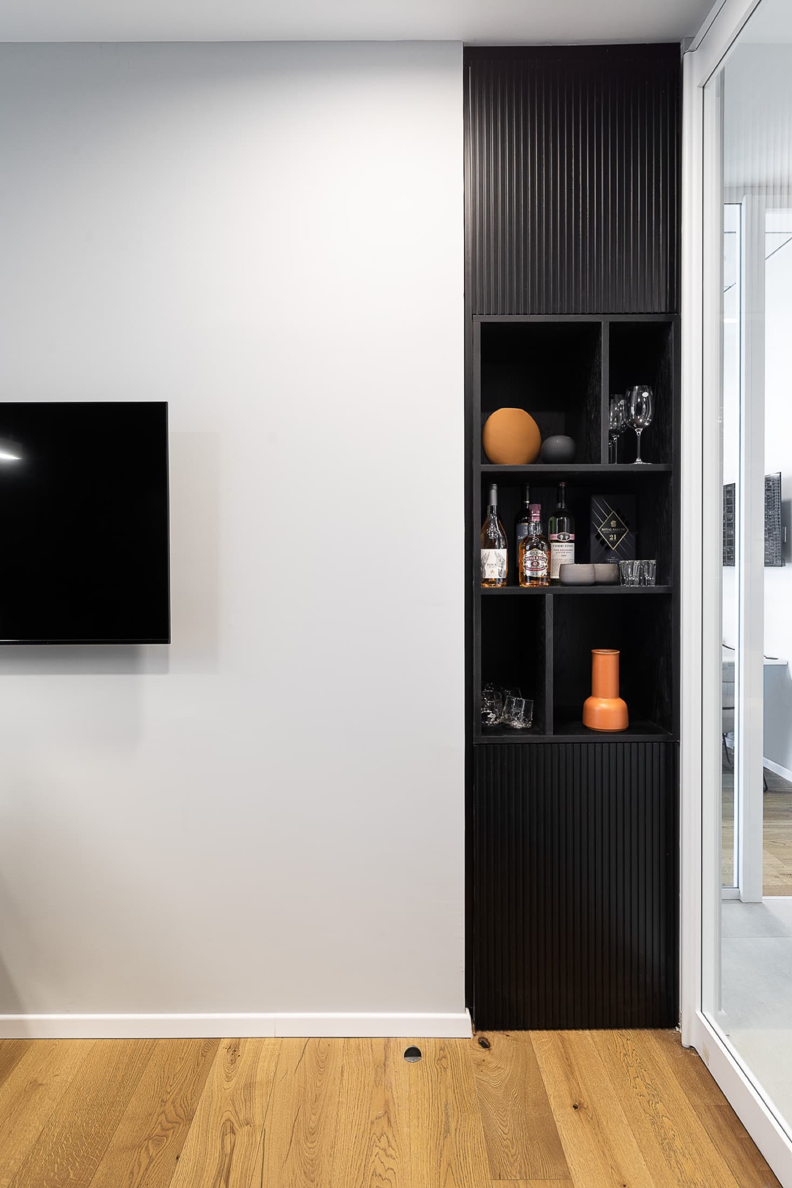
เป้าหมาย
ของลูกค้า
Offices designed so the energy of the place is felt from the very first second — a young, warm, modern space where coming to work feels like momentum, not obligation.
ความท้าทาย
ของสตูดิโอ
รอเพิ่มเติม
กระบวนการ
จากการวิเคราะห์
สู่การส่งมอบ
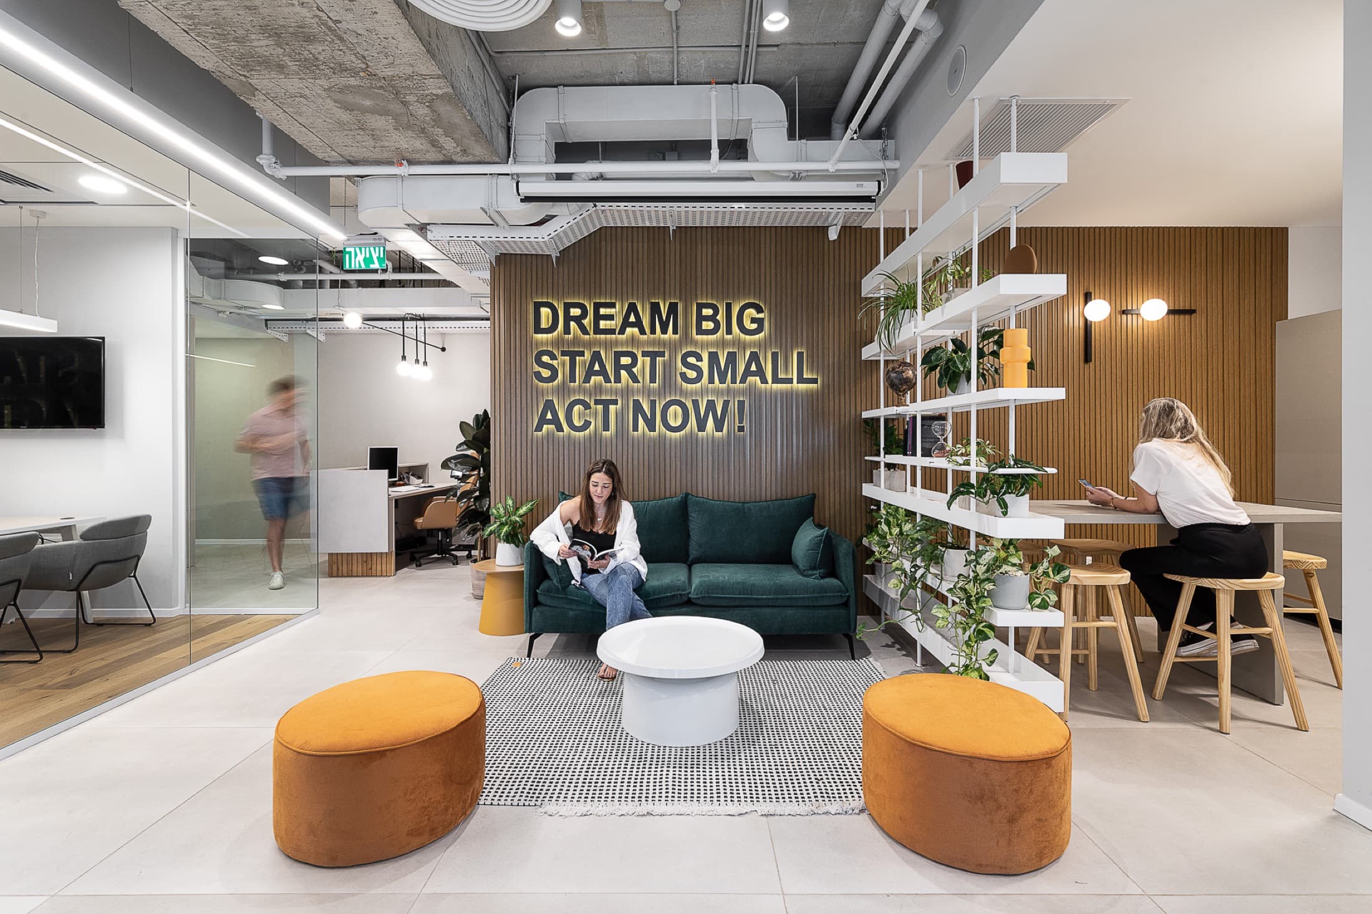
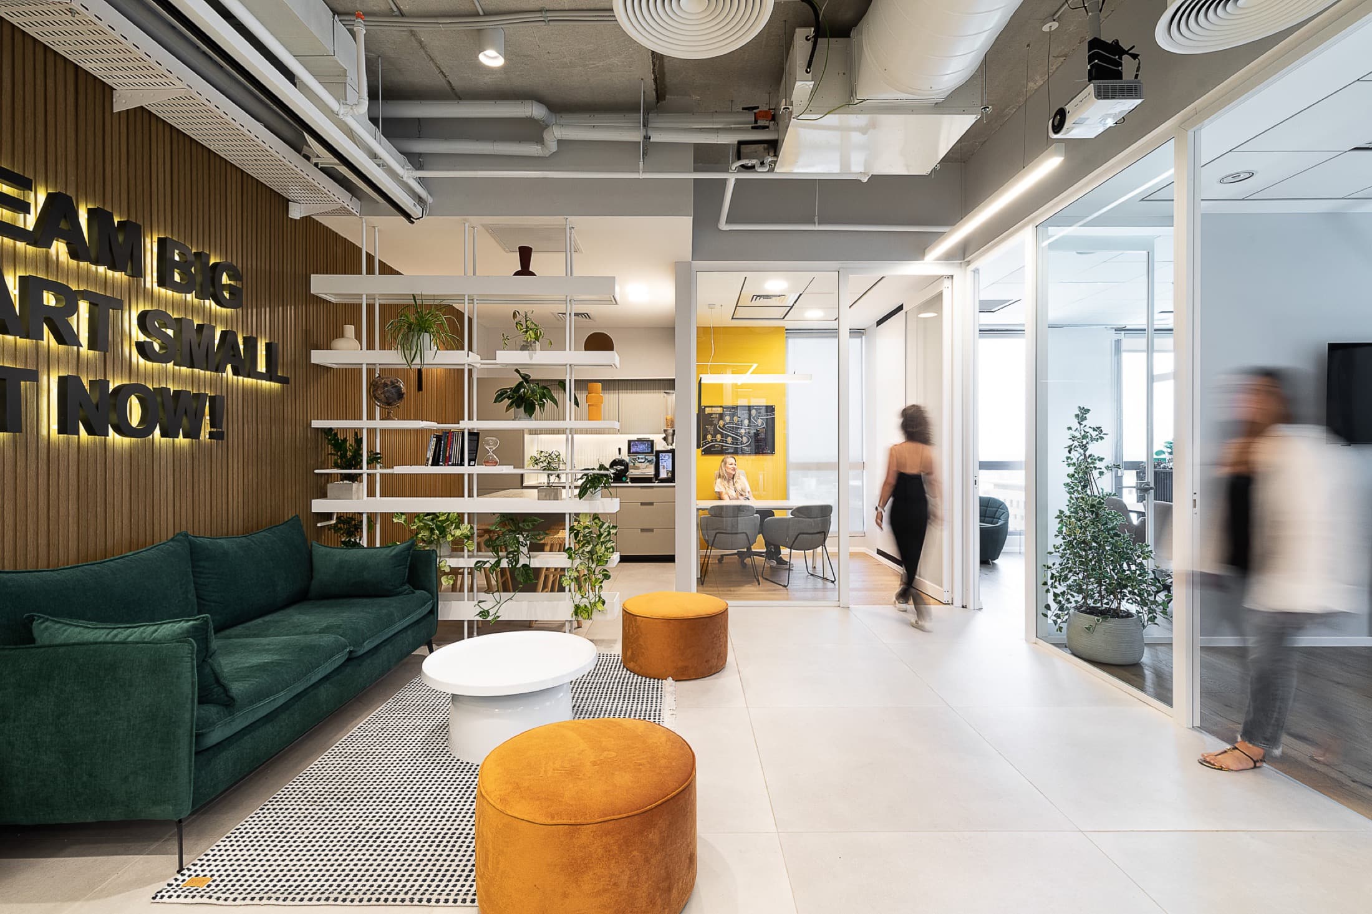

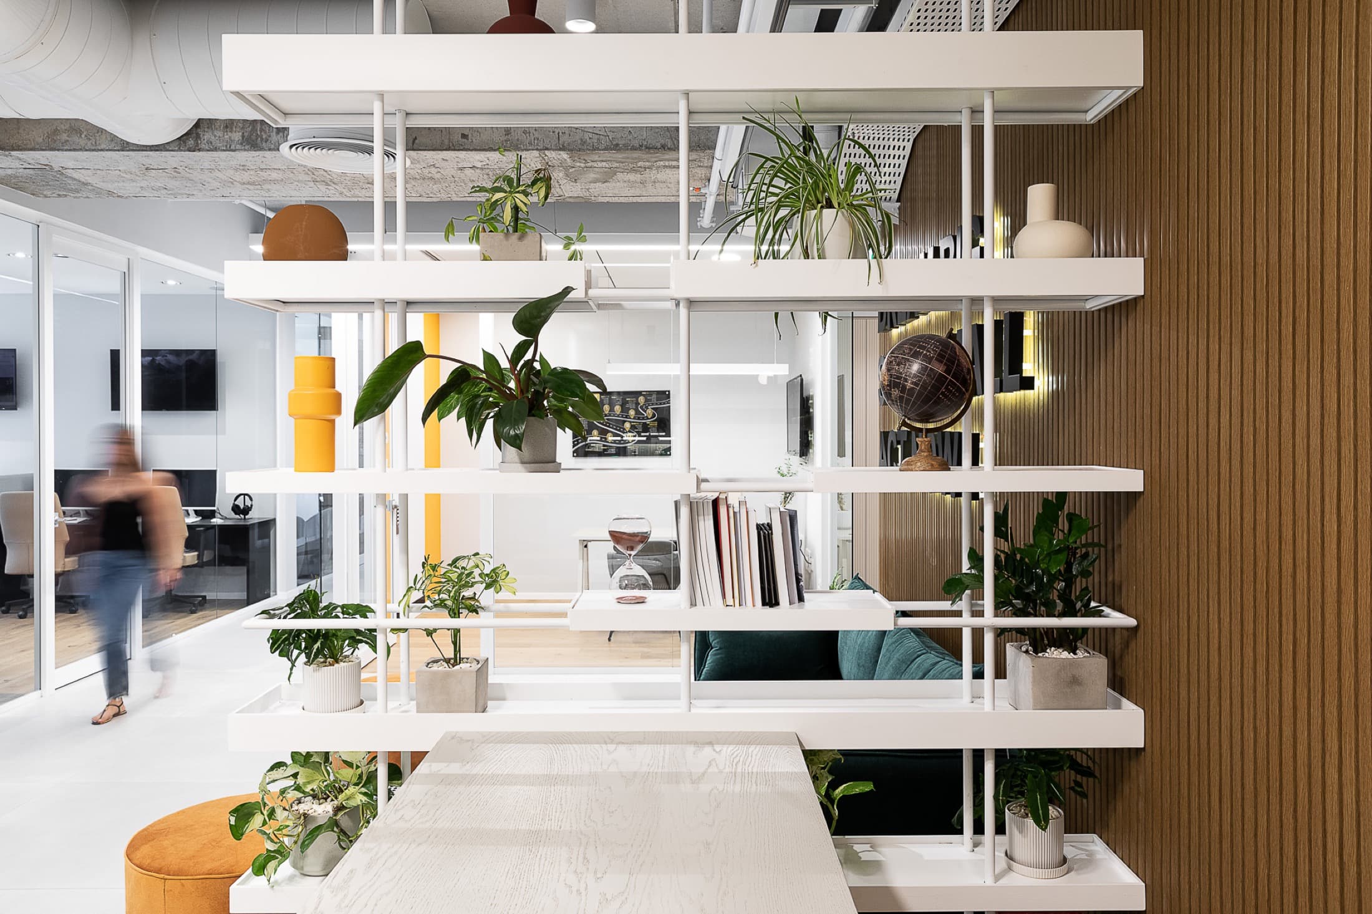
The heart of the project is a wall of oak slats running across the whole space, carrying in black backlit letters a statement of intent — DREAM BIG · START SMALL · ACT NOW — the business philosophy turned into architecture.
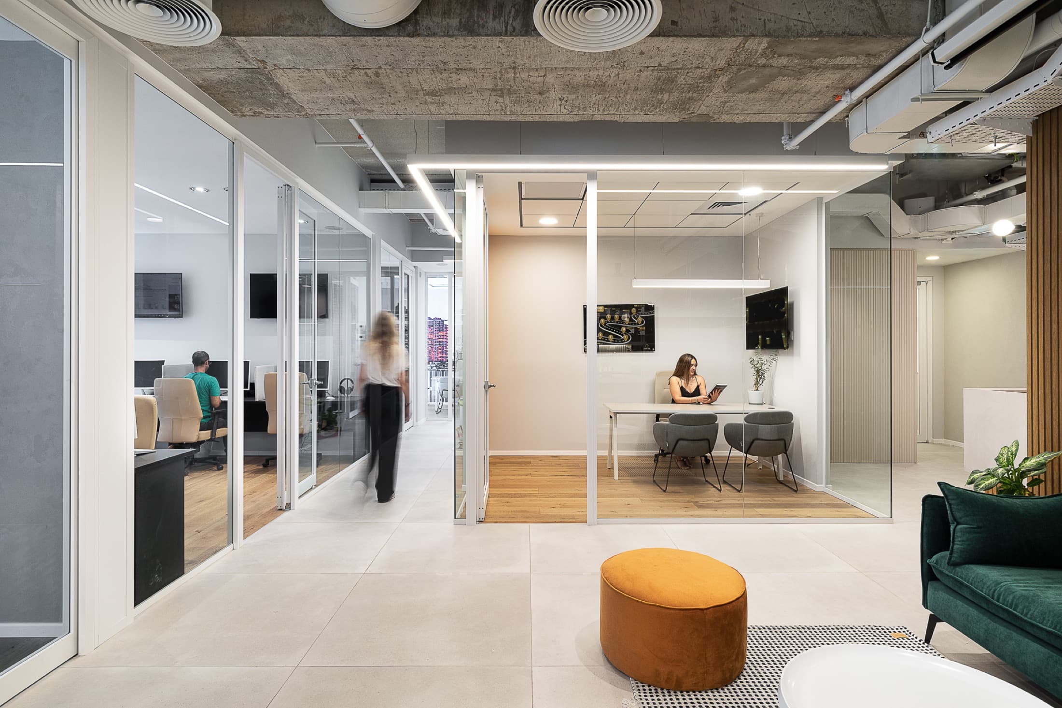
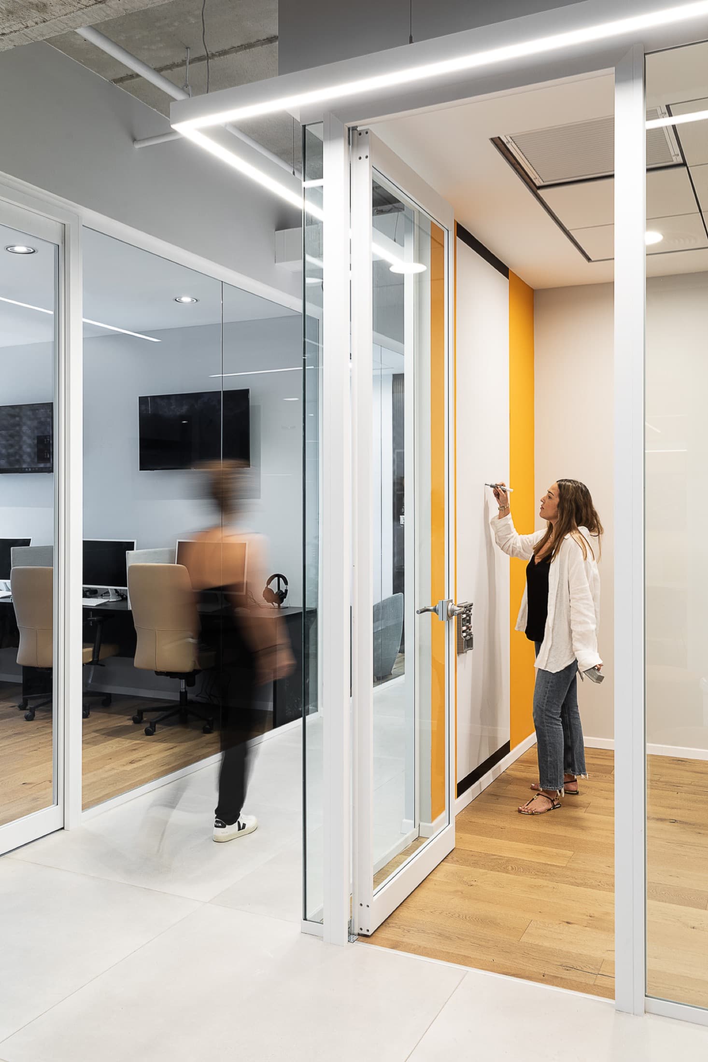
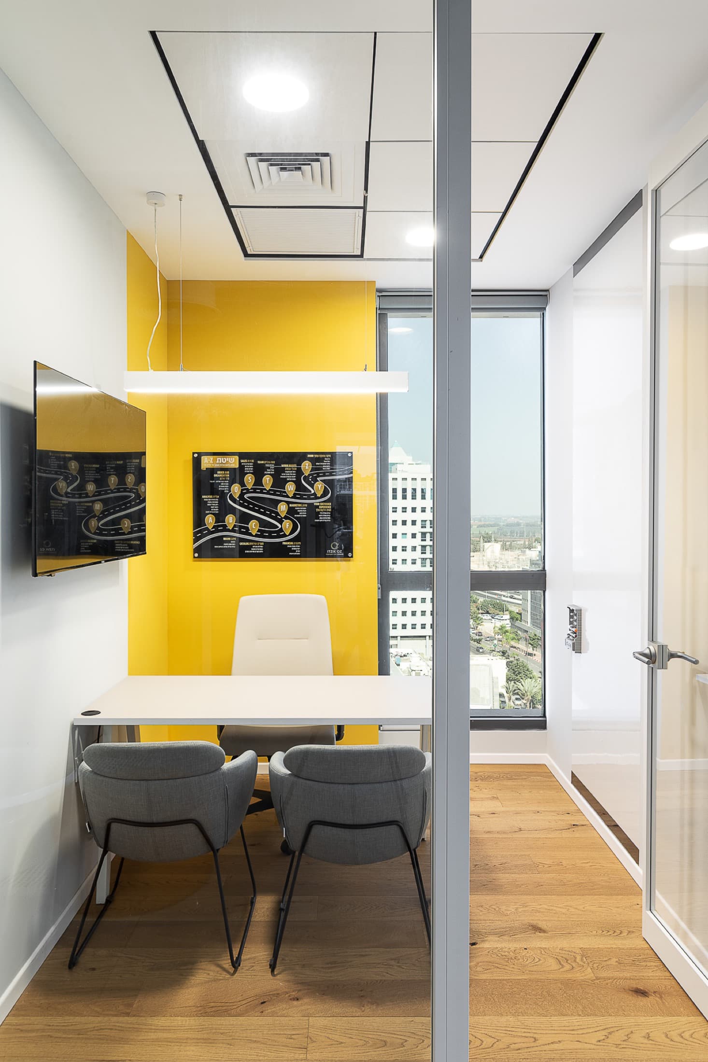
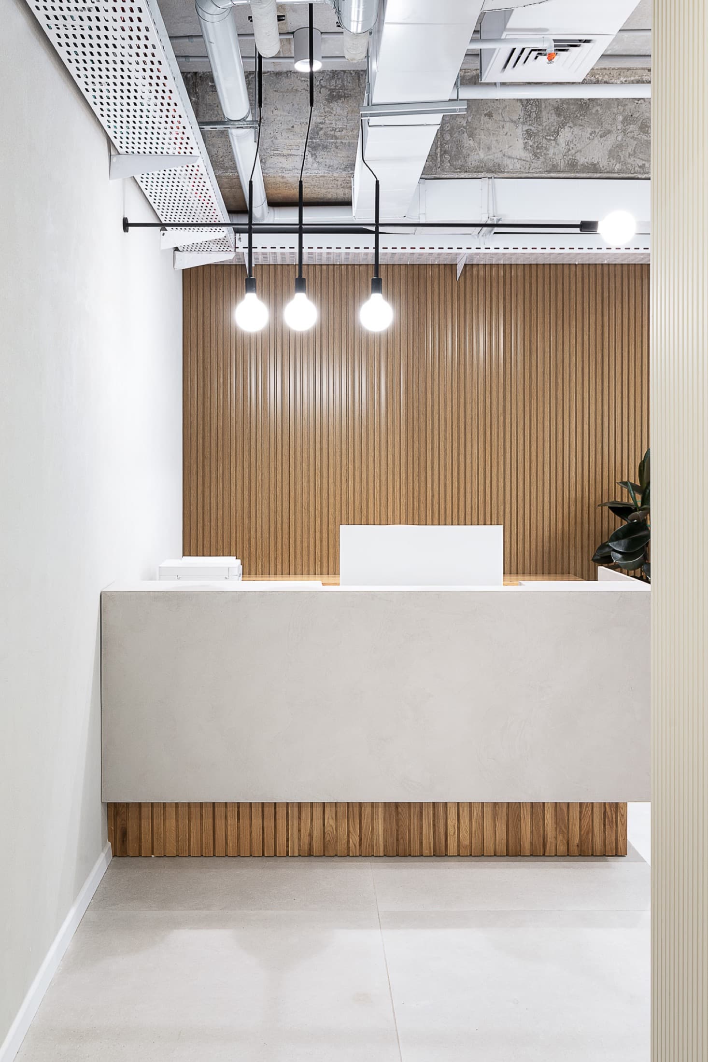
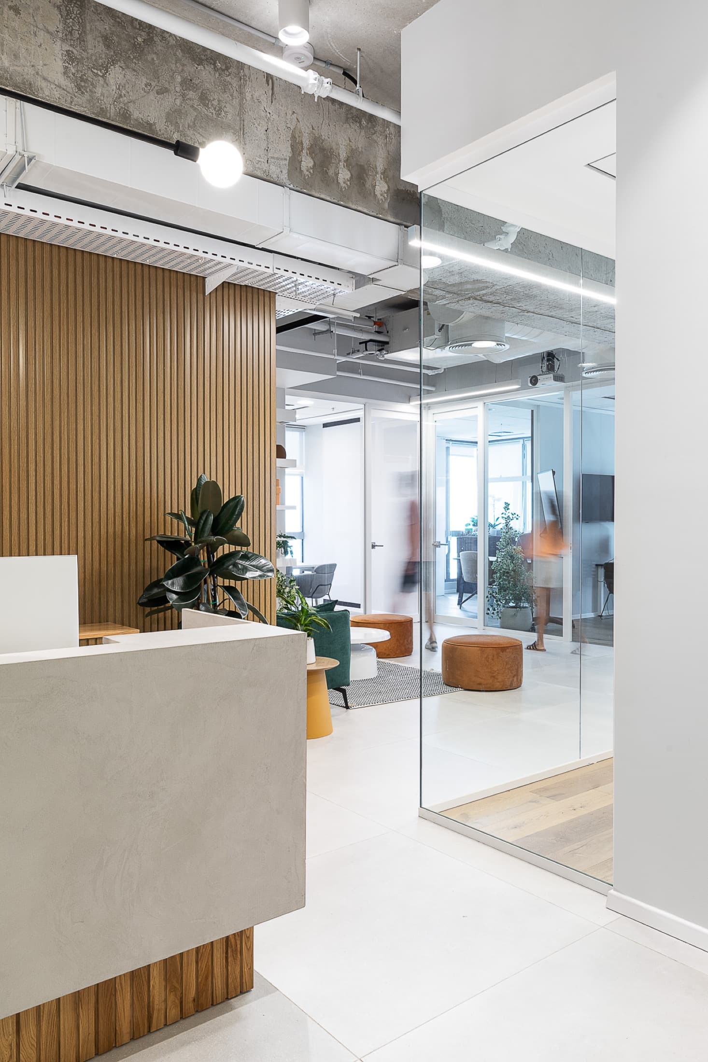
Around that axis: a bottle-green velvet sofa, mustard ottomans, white floating shelves overflowing with plants and an exposed brick wall for a New York wink; the ceiling left raw and painted white for height and attitude. Private glass-walled offices guarantee focus and privacy without cutting the light, while the microcement reception, lounge areas and high bar invite the informal chat and the ideas that arise away from the desk.
การเปลี่ยนแปลง
ก่อนและหลัง
รอเพิ่มเติม
ในคำพูดของ Yael
“Every corner is thought in two directions at once — for the client who arrives and needs to trust, and for the person who works here every day and deserves a place that takes care of them.”
Yael Gitelman · LAH Studio
ถึงตาคุณ
อยากได้โปรเจกต์
แบบนี้ไหม?
เล่าให้ฉันฟังว่าคุณมีอะไรในใจ แล้วมาทำให้มันเป็นรูปเป็นร่างกัน