

ข้อมูลทางเทคนิค
รายละเอียด
ของอสังหาริมทรัพย์
แต่ละช่องกรอกตามแต่ละโปรเจกต์
ประเภทอสังหาริมทรัพย์
Law-firm offices
พื้นที่
—
โปรแกรม
Offices for the Daniel Lugasi law firm
ที่ตั้ง
Ra'anana
ปี
—
ประเภทการปรับปรุง
Commercial fit-out
บริการ LAH ที่ใช้
The Full Project
รูปแบบ
Remote design direction + certified local execution
ระยะเวลา
—
สไตล์ / คอนเซปต์
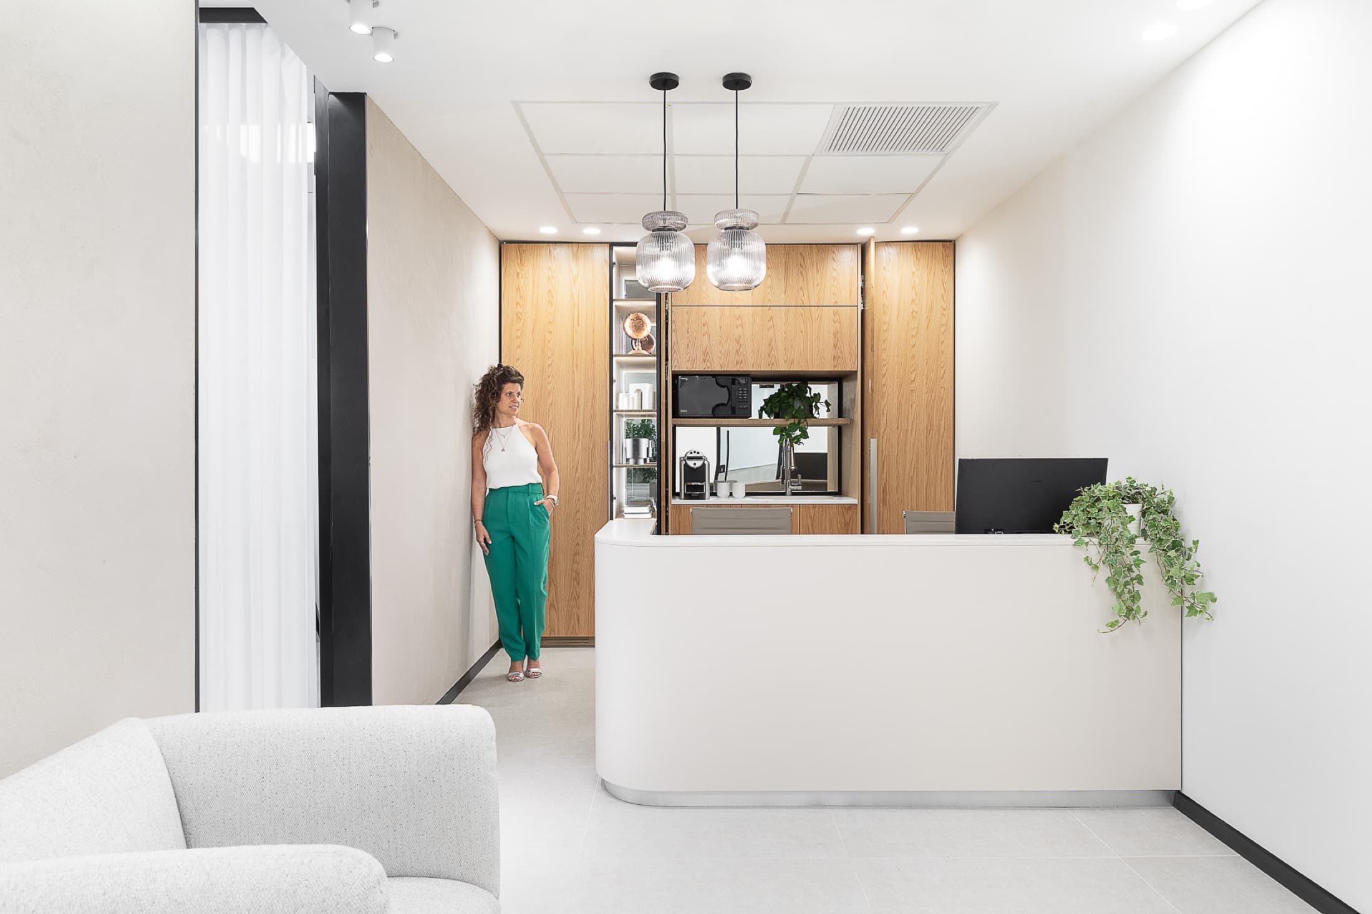
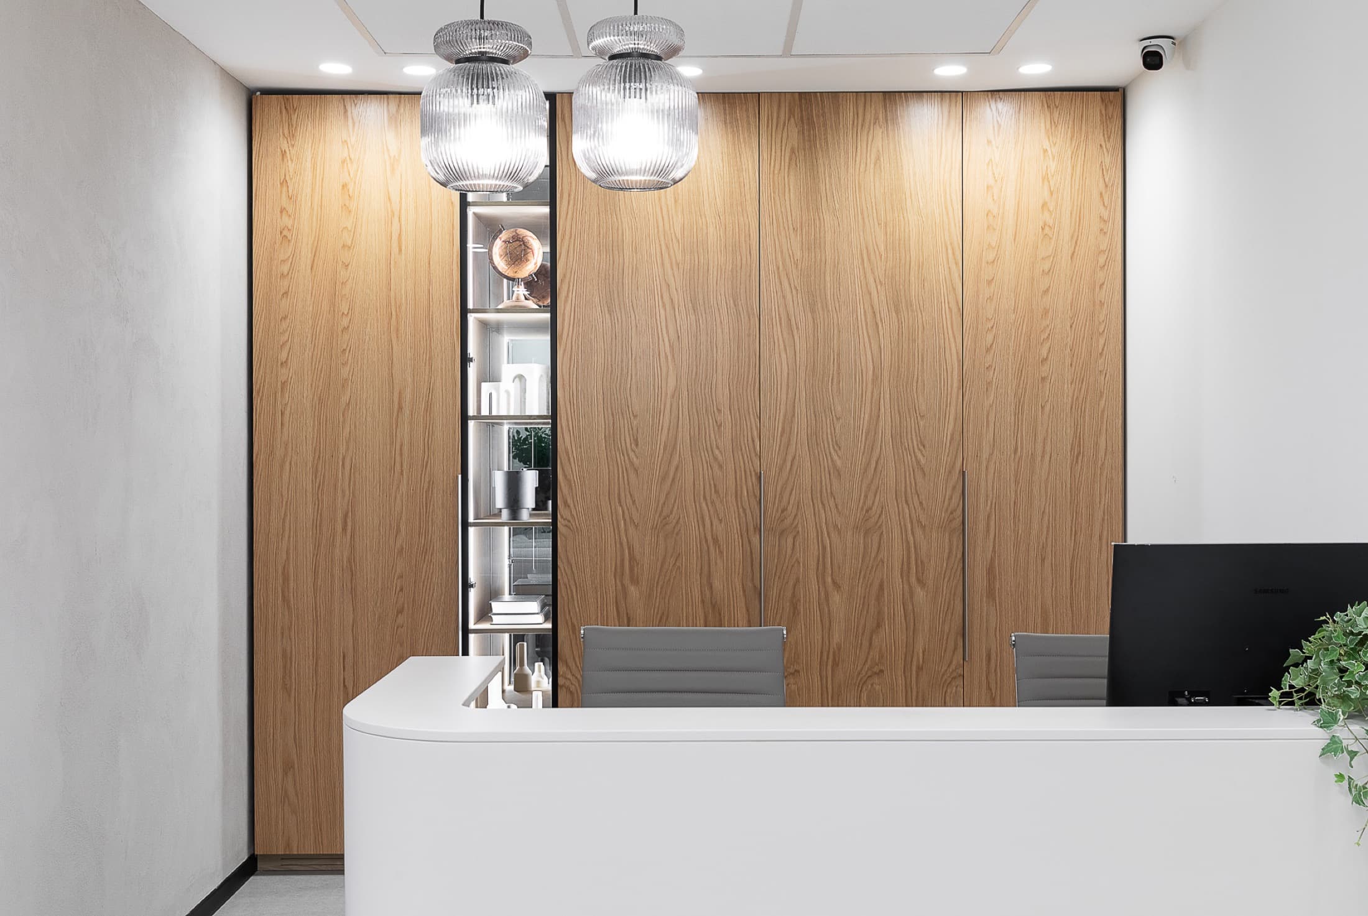
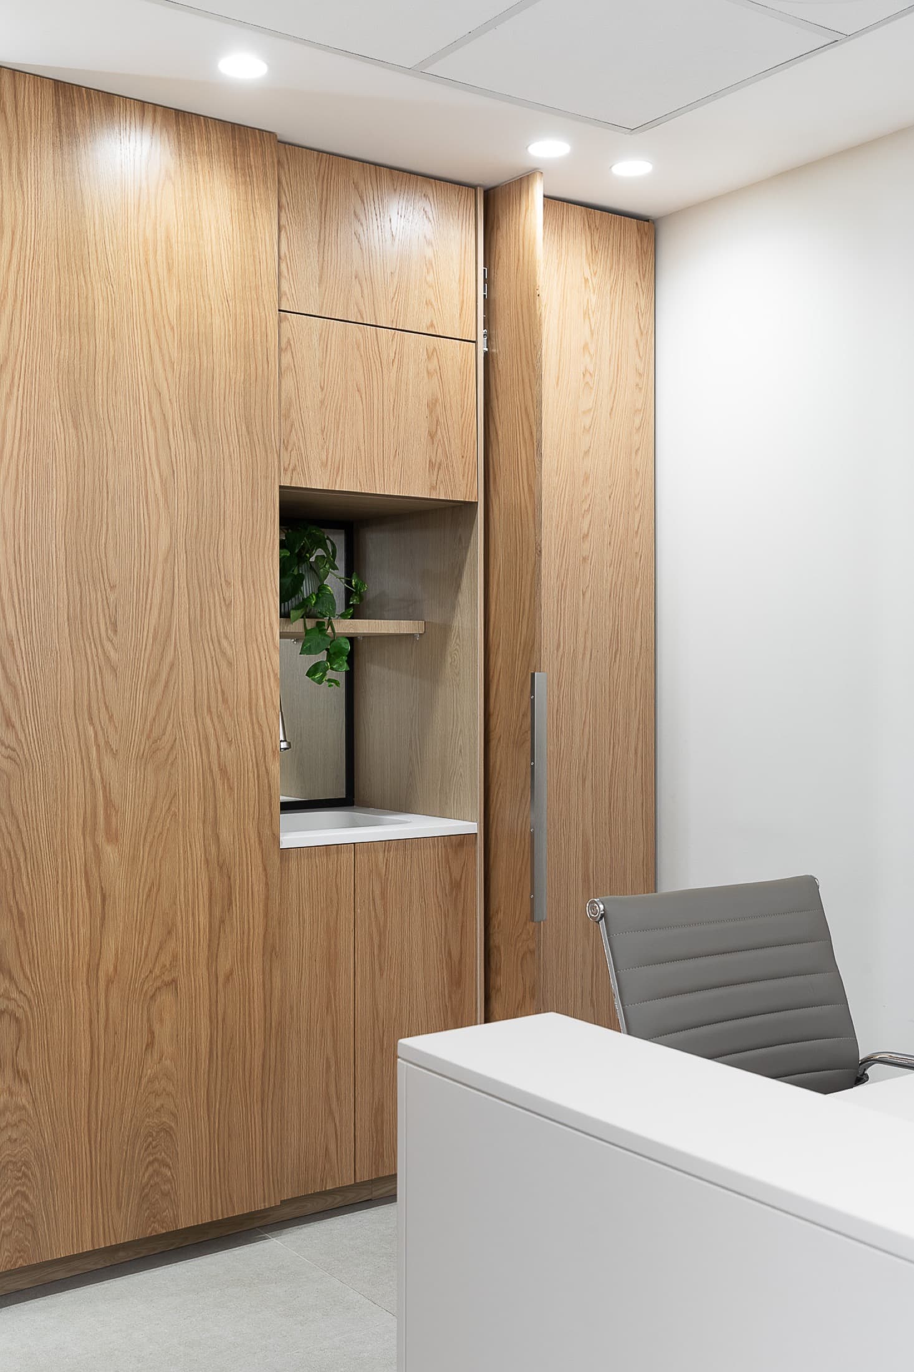
Continuous light oak, with a classic white-moulding meeting room
เครดิต
ออกแบบ: LAH Studio / Yael Gitelman · พันธมิตรท้องถิ่น: — · ภาพถ่าย: —
ผลลัพธ์
ผลออกมาเป็นอย่างไร
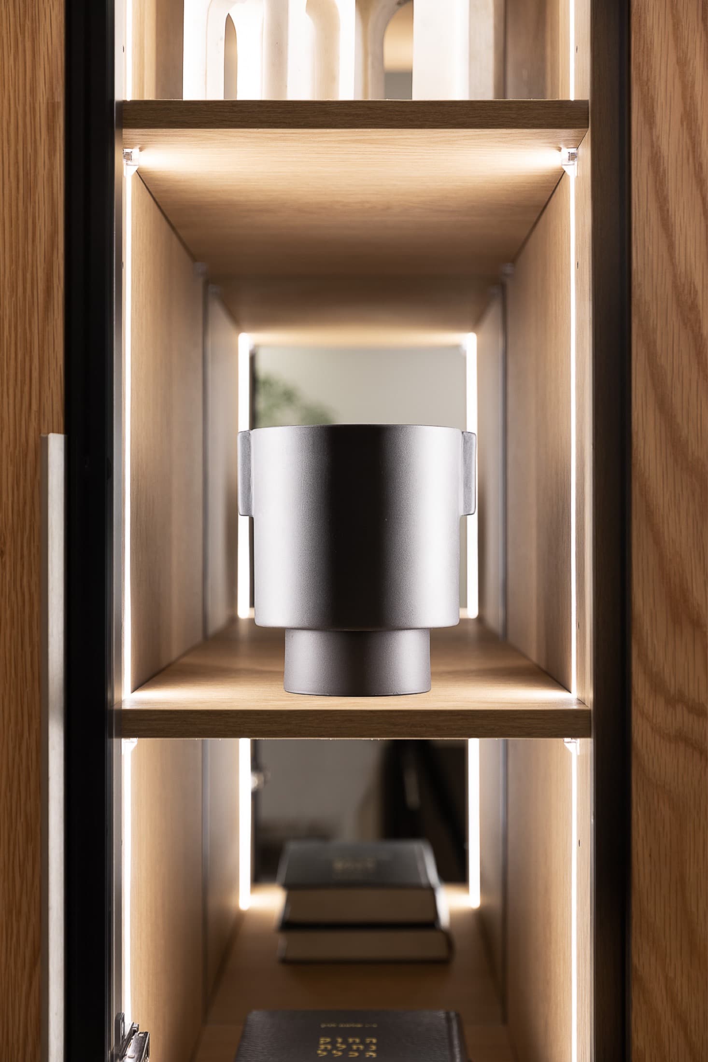
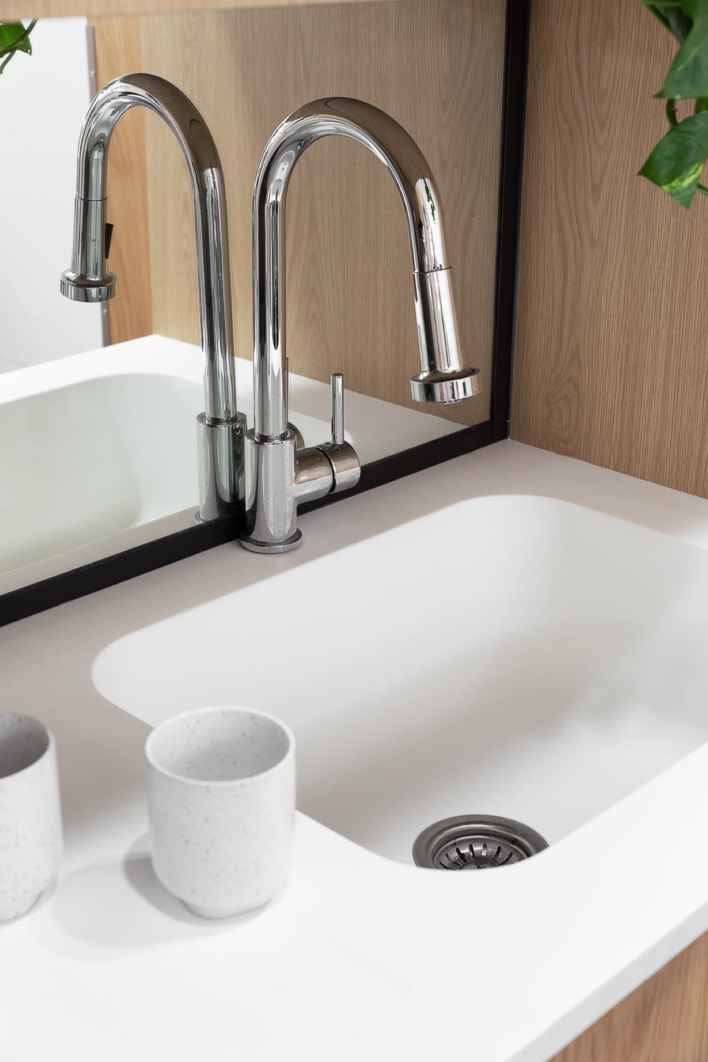
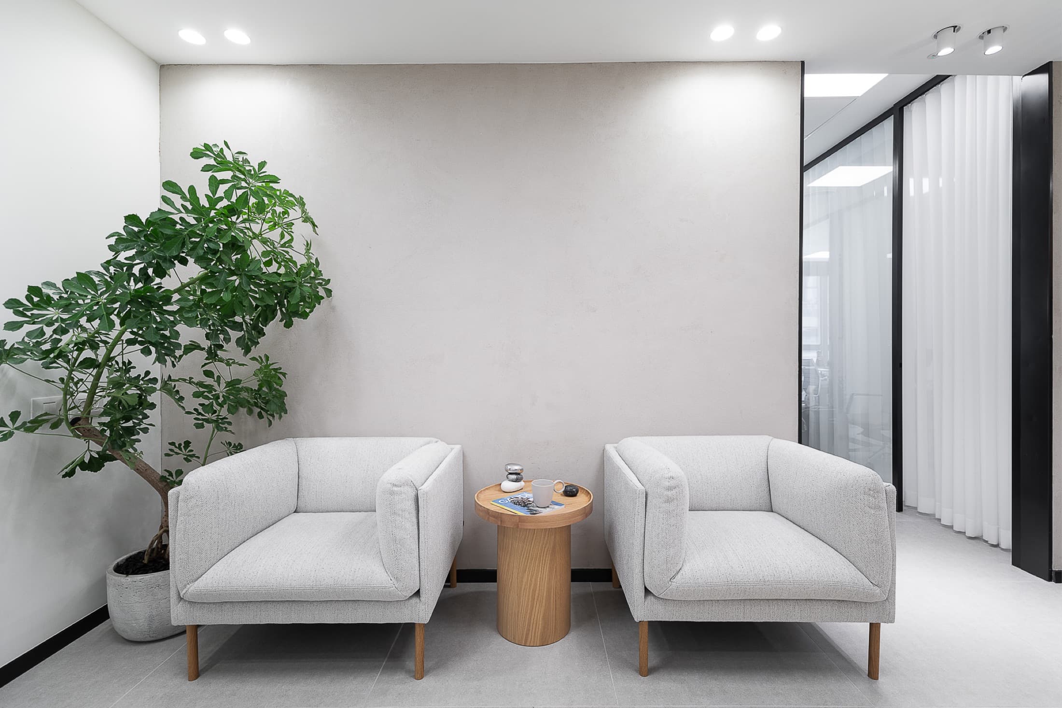
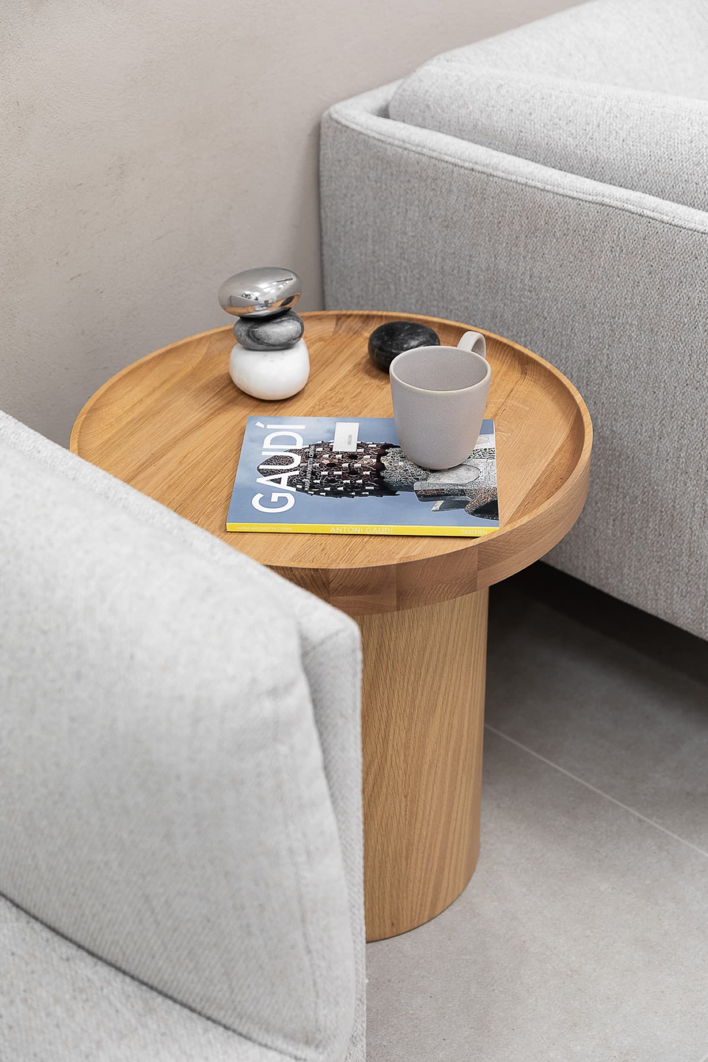
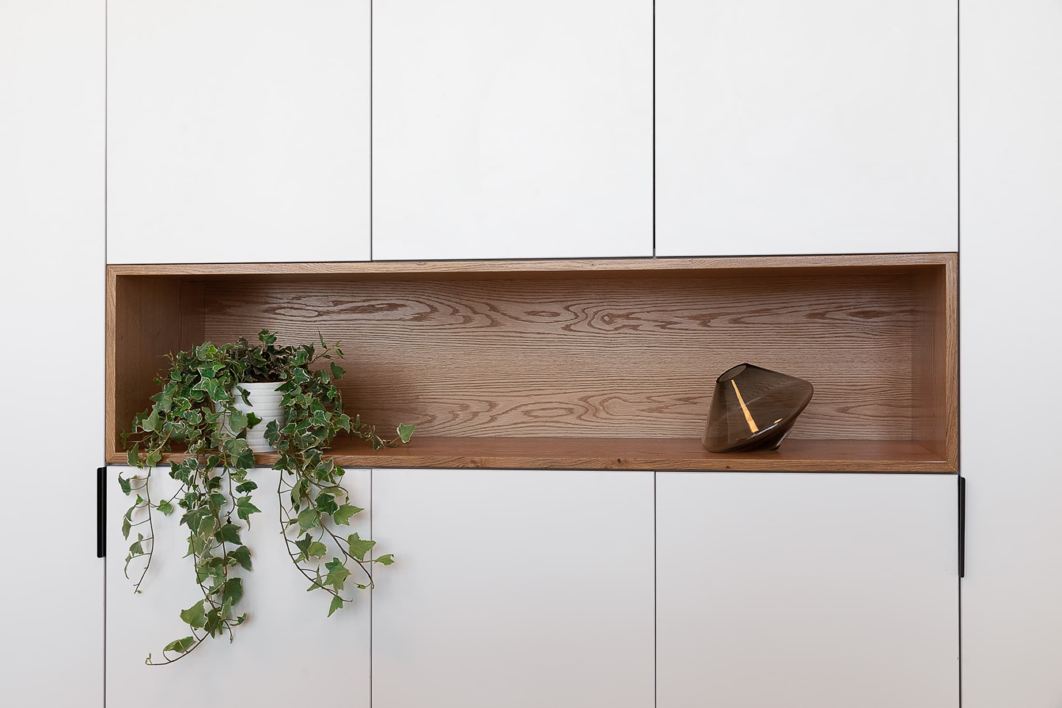
ชุดภาพสุดท้าย — ภาพถ่ายของพื้นที่ที่เสร็จสมบูรณ์
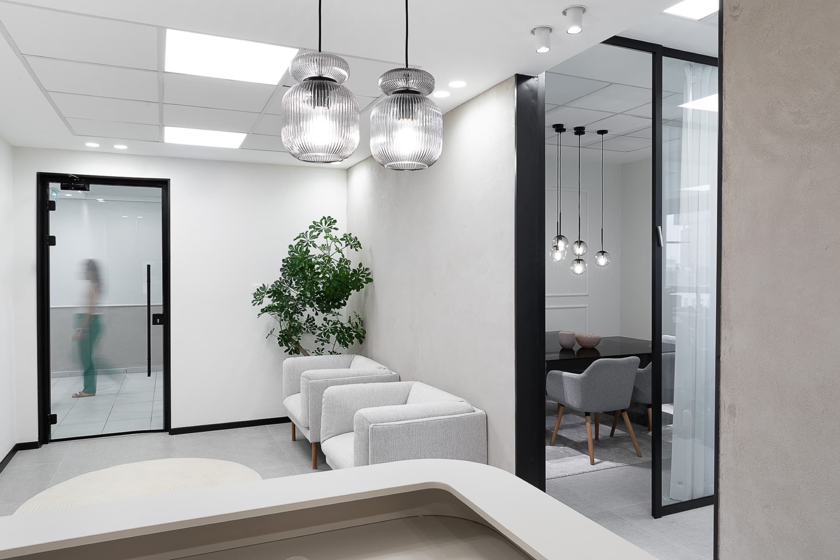
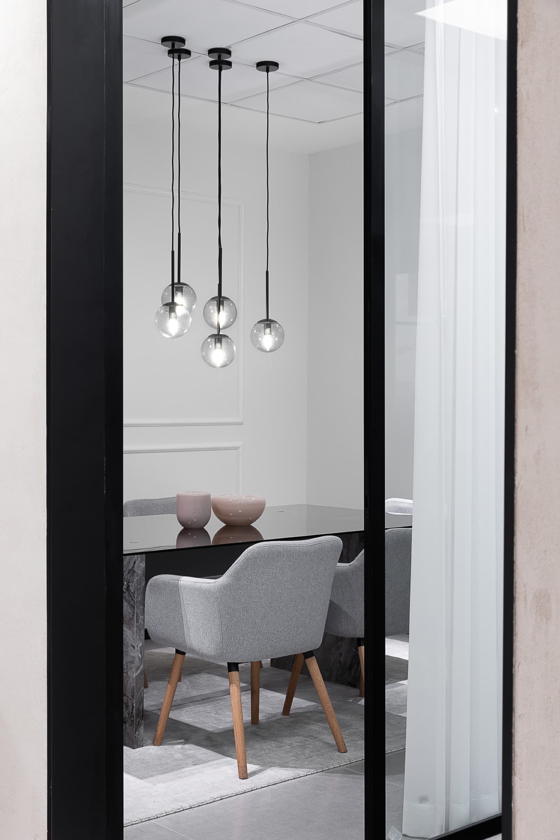
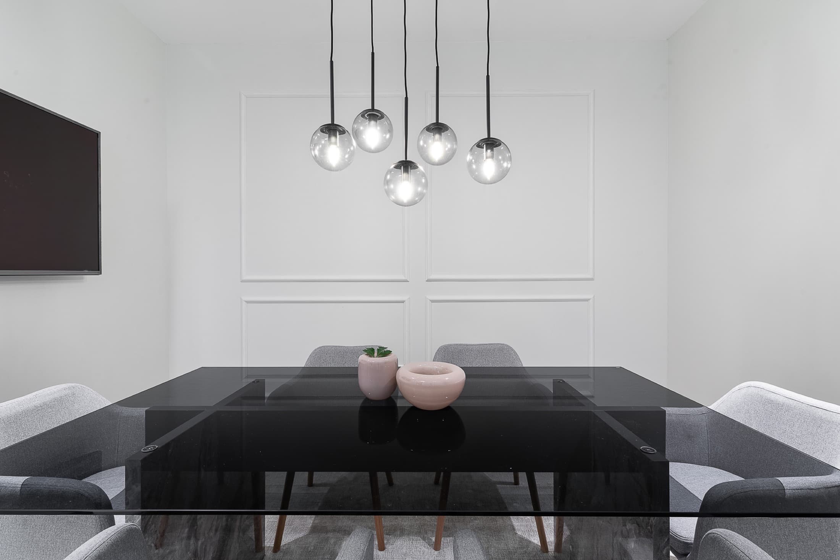
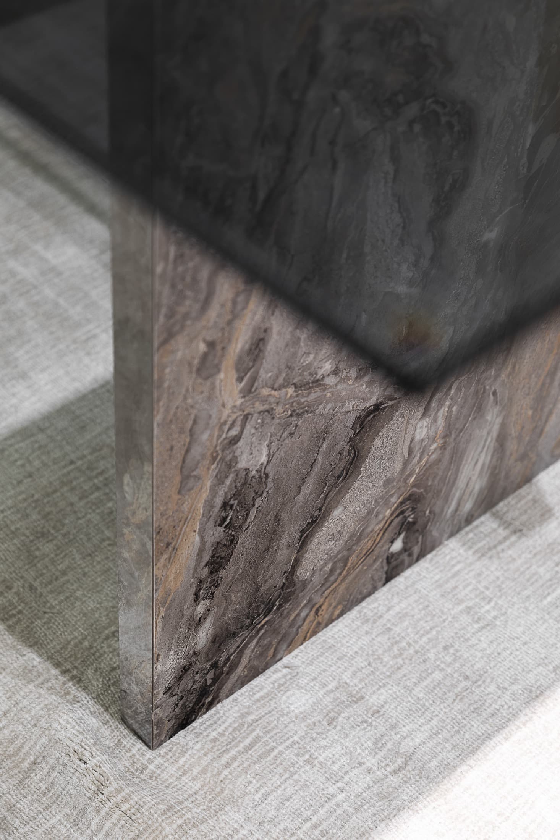
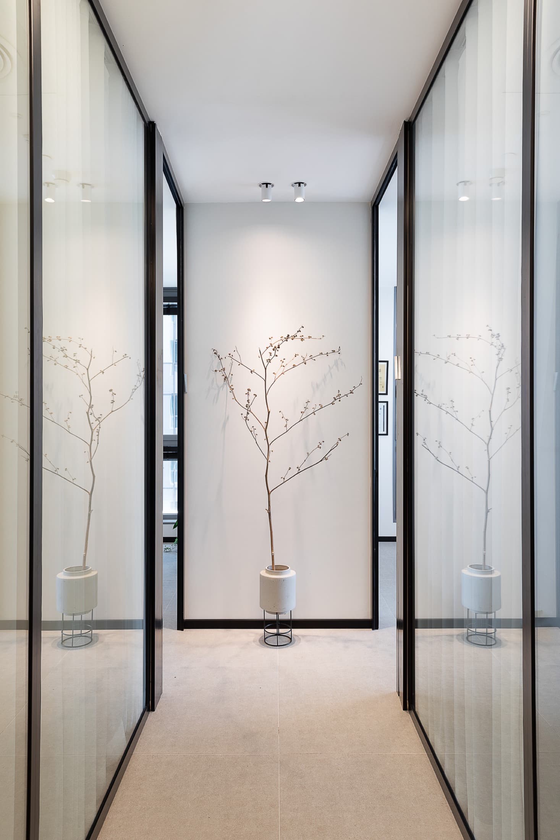
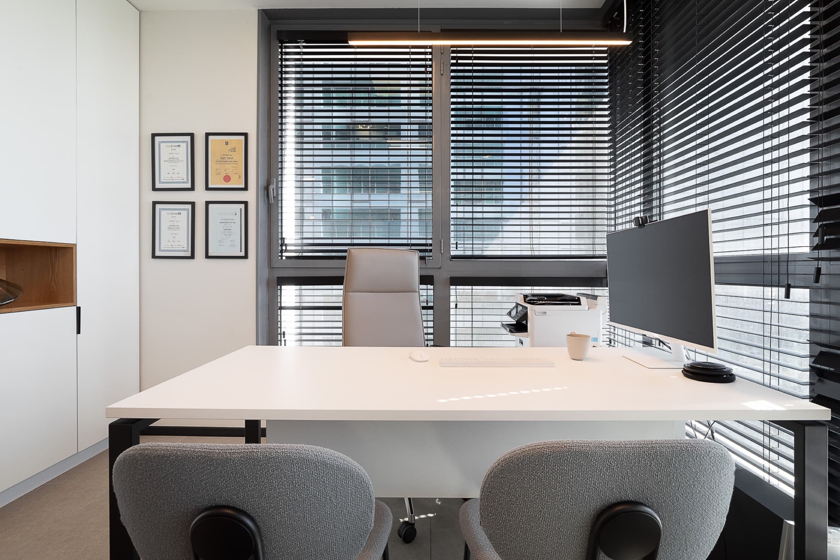
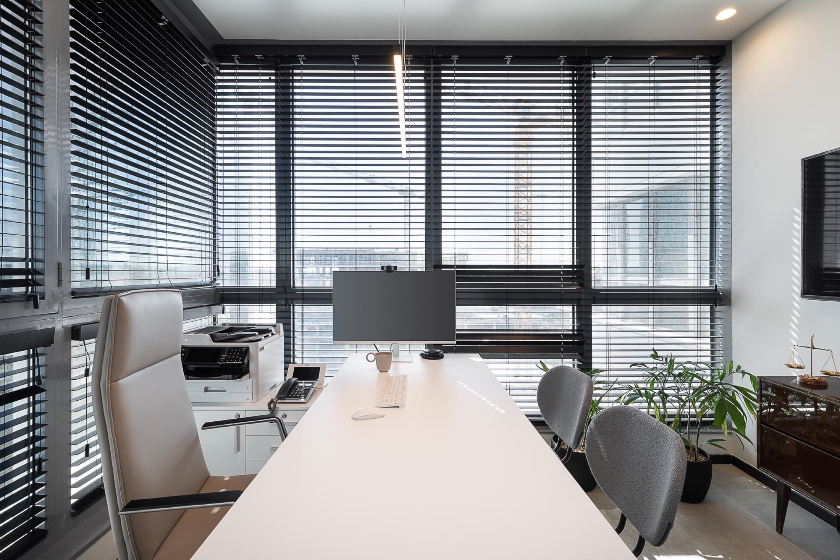
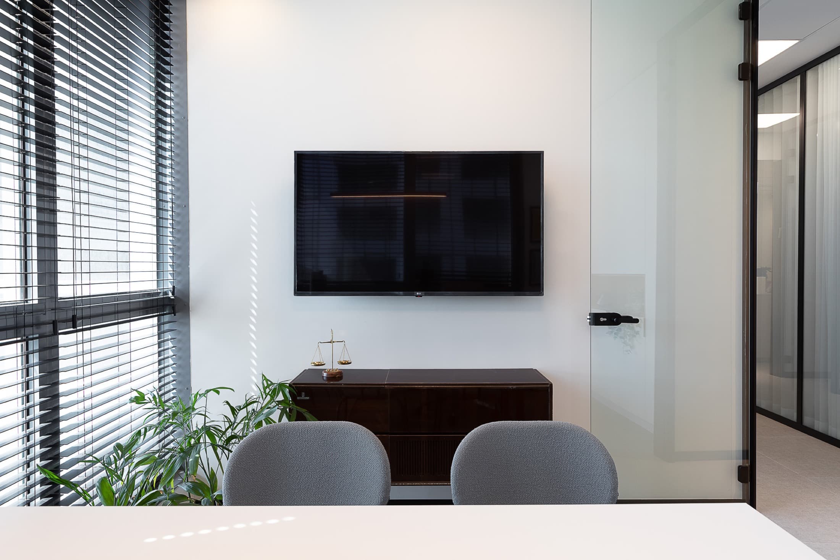
เป้าหมาย
ของลูกค้า
To prove that a law firm's seriousness can also be warm — offices ordered by a single material, light oak, running floor to ceiling as the continuous, calm skin of the space.
ความท้าทาย
ของสตูดิโอ
รอเพิ่มเติม
กระบวนการ
จากการวิเคราะห์
สู่การส่งมอบ
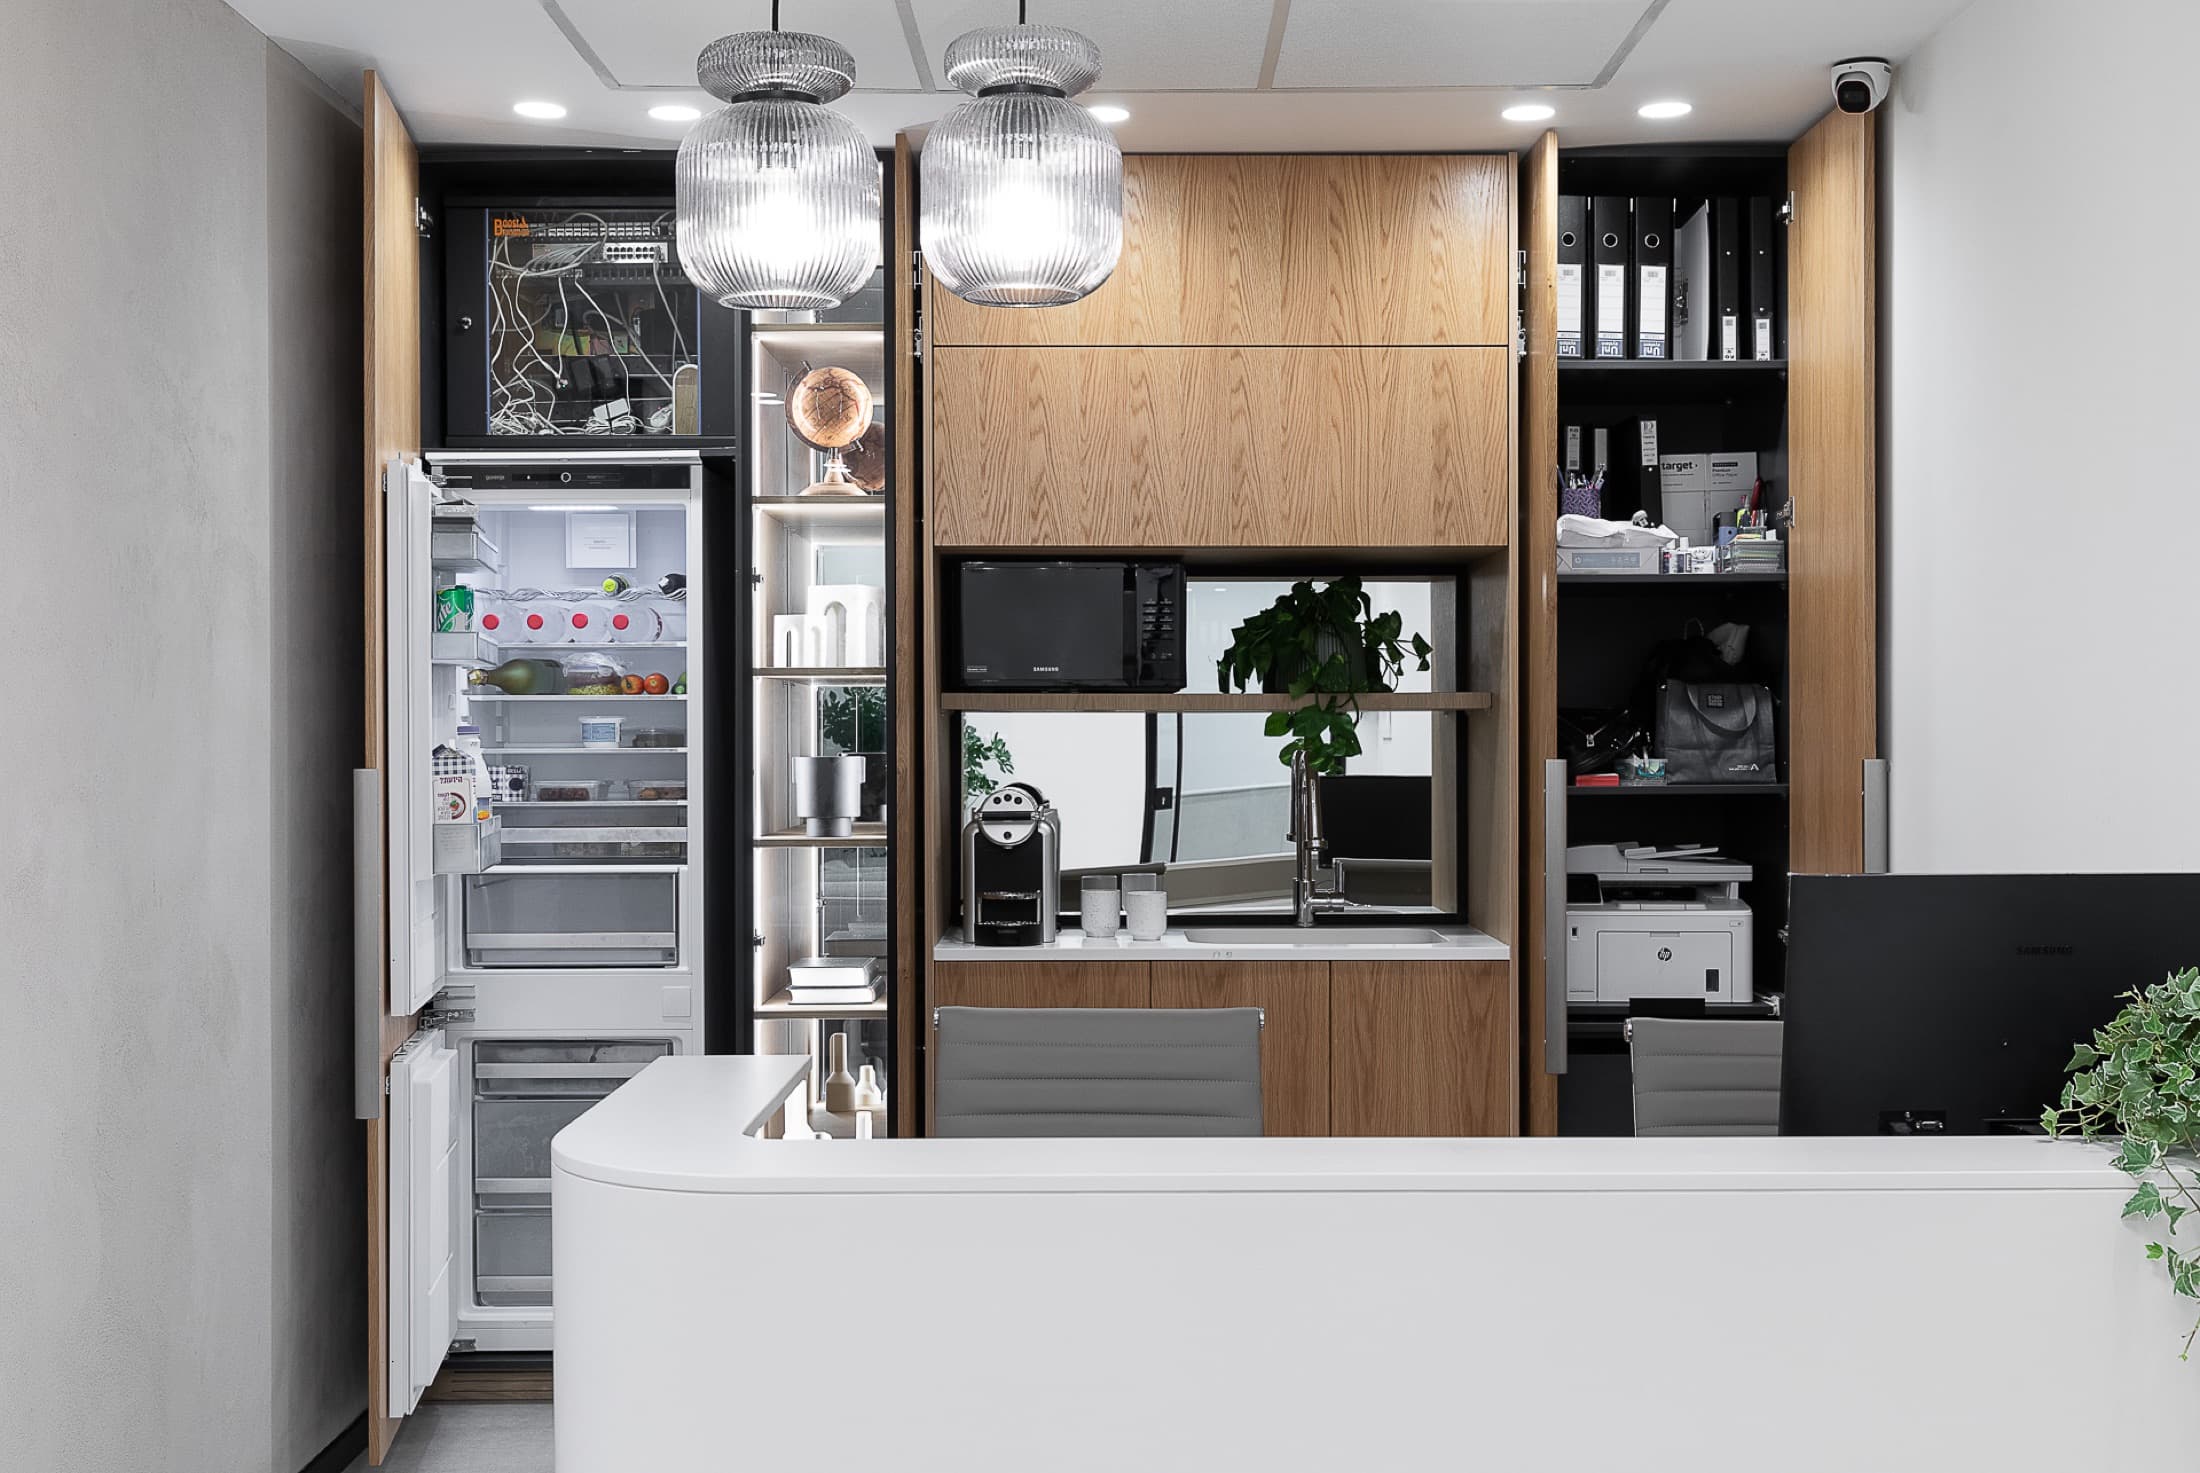
Behind the oak panels, what looks like a smooth wall conceals a full kitchen — cabinets, work surface, sink and storage, all integrated and designed to disappear when not in use, keeping the room visually clean without giving up a real working day's function.
The meeting room shifts to something more classic and ceremonial: white moulding, a black glass table and a cluster of hanging glass-globe pendants; full-height windows with venetian blinds filter Ra'anana's sun and let the city in, regulated, throughout the day.
การเปลี่ยนแปลง
ก่อนและหลัง
รอเพิ่มเติม
ในคำพูดของ Yael
“Design that understands a workspace can be impeccable on the outside and ingenious within.”
Yael Gitelman · LAH Studio
ถึงตาคุณ
อยากได้โปรเจกต์
แบบนี้ไหม?
เล่าให้ฉันฟังว่าคุณมีอะไรในใจ แล้วมาทำให้มันเป็นรูปเป็นร่างกัน