
ข้อมูลทางเทคนิค
รายละเอียด
ของอสังหาริมทรัพย์
แต่ละช่องกรอกตามแต่ละโปรเจกต์
ประเภทอสังหาริมทรัพย์
13-house development
พื้นที่
160 m² interior per home
โปรแกรม
—
ที่ตั้ง
Chaweng, Koh Samui
ปี
—
ประเภทการปรับปรุง
New build (under construction)
บริการ LAH ที่ใช้
From the Ground Up
รูปแบบ
Remote design direction + certified local execution
ระยะเวลา
—
สไตล์ / คอนเซปต์
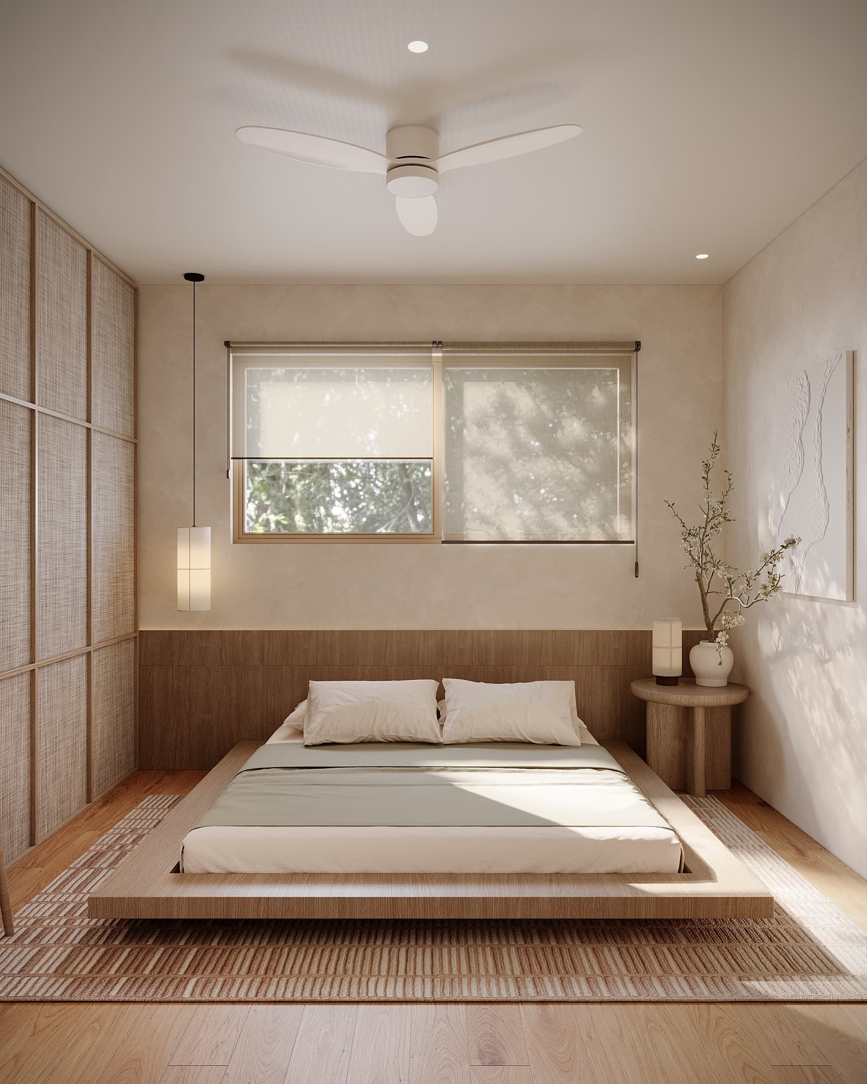
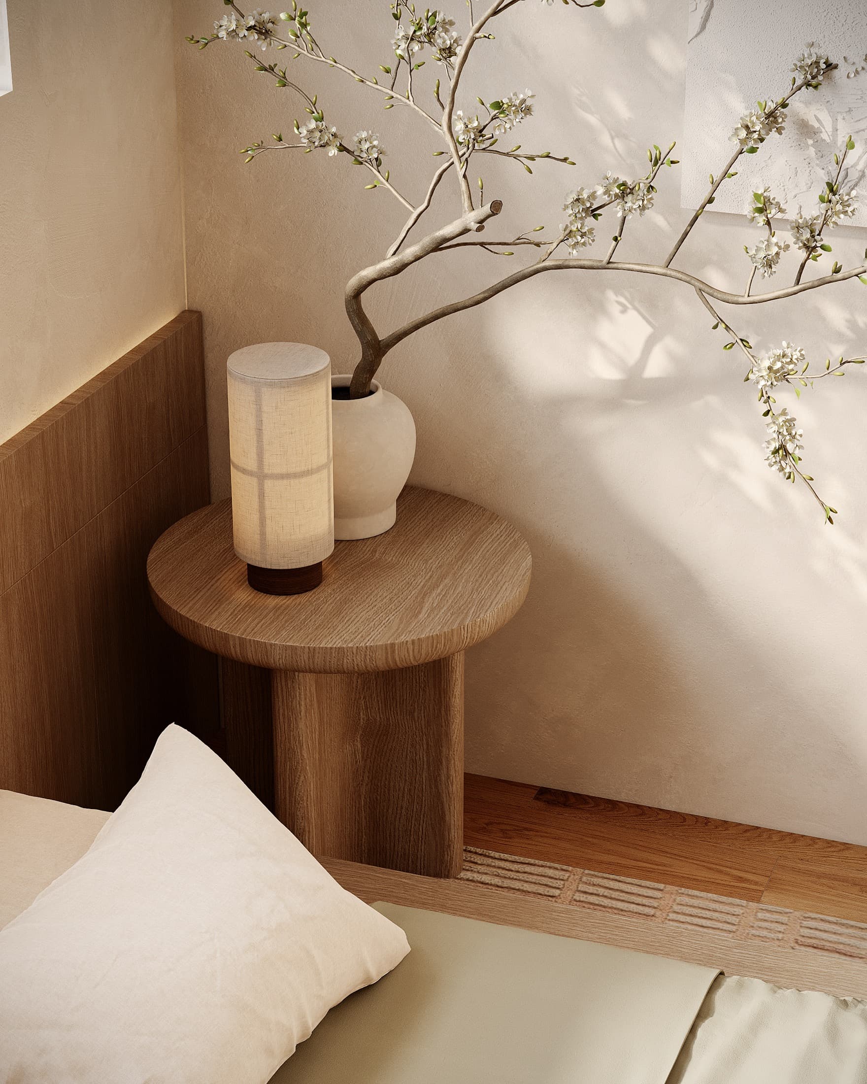
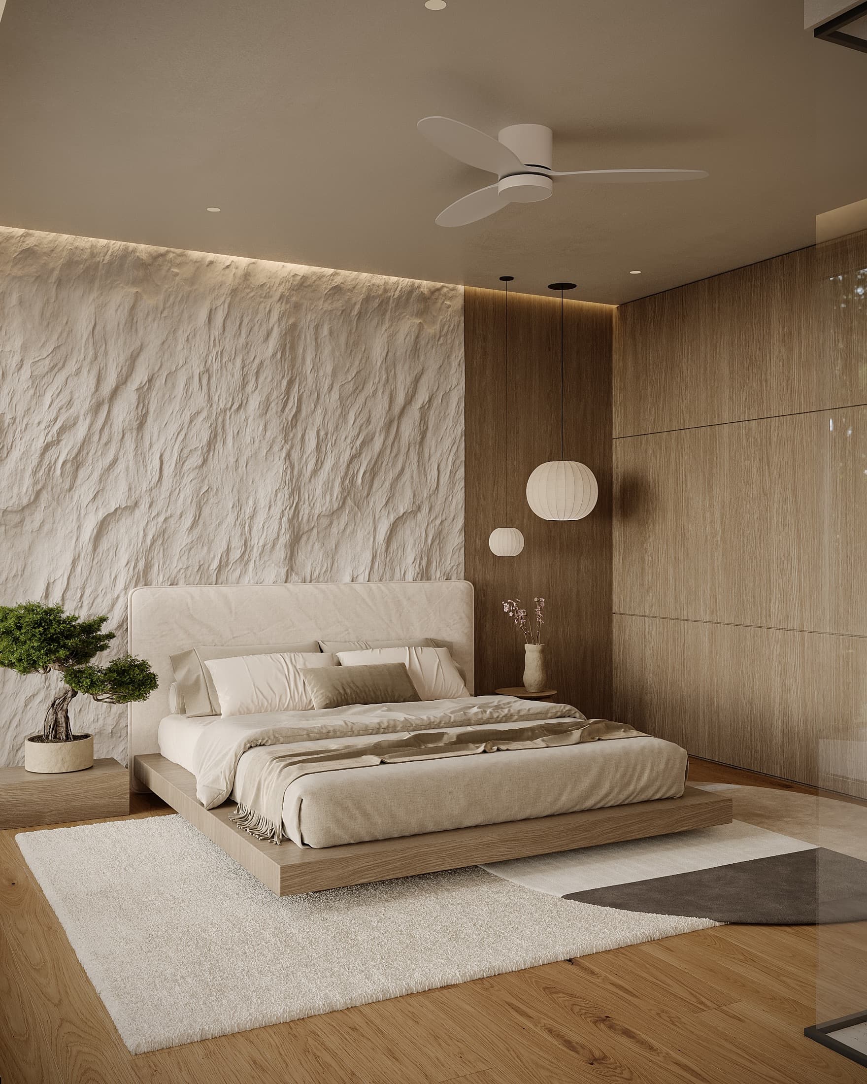
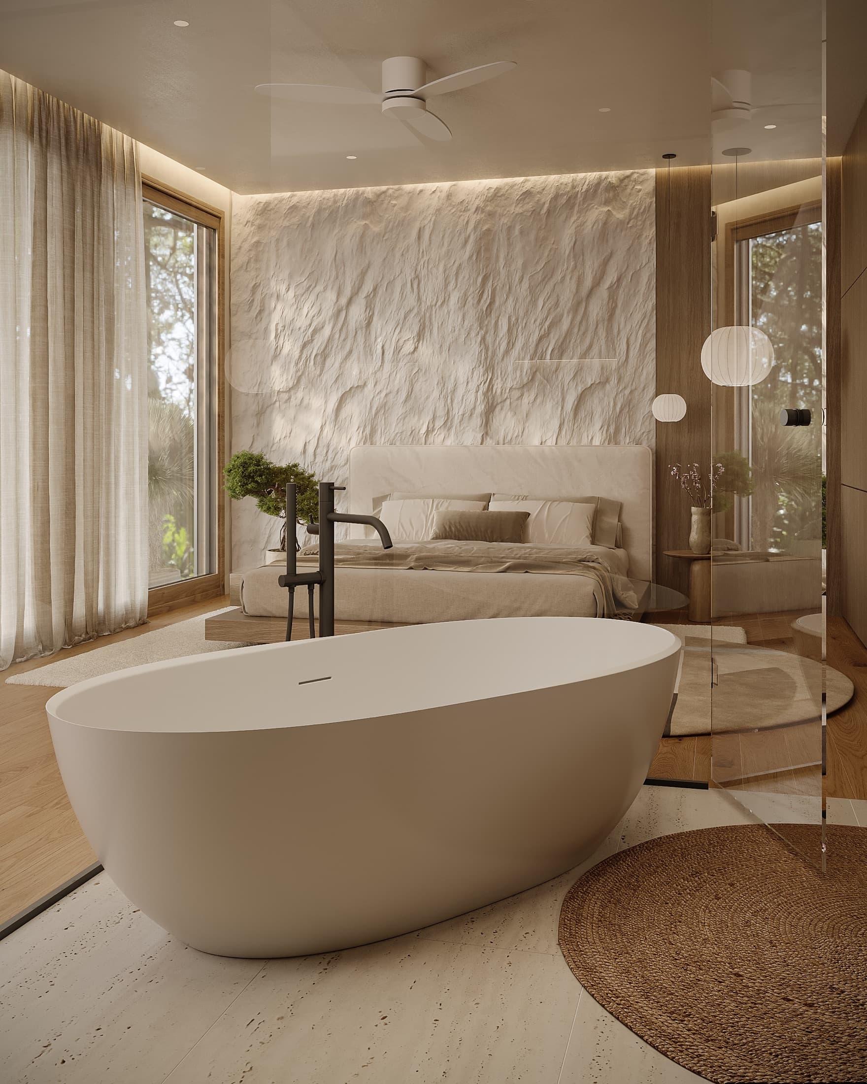
Warm, practical minimalism — wood, microcement, travertine, exposed beams
เครดิต
ออกแบบ: LAH Studio / Yael Gitelman · พันธมิตรท้องถิ่น: — · ภาพถ่าย: —
ผลลัพธ์
ผลออกมาเป็นอย่างไร
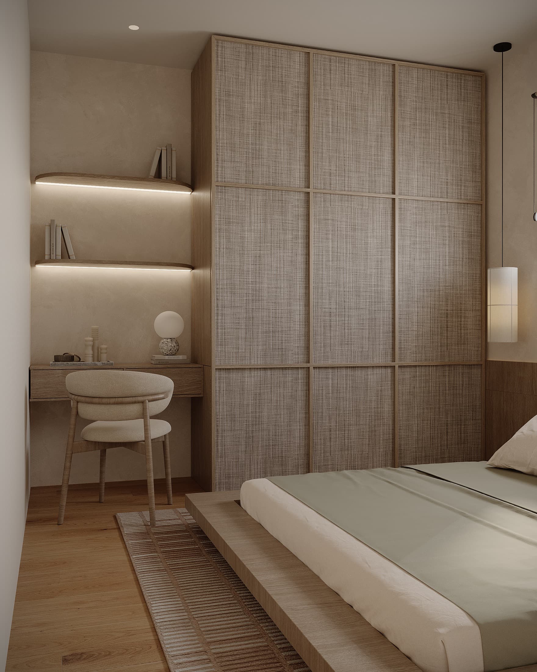
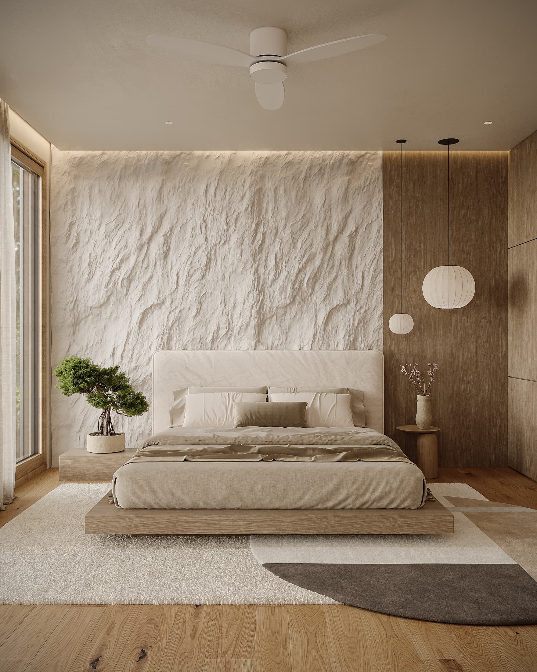
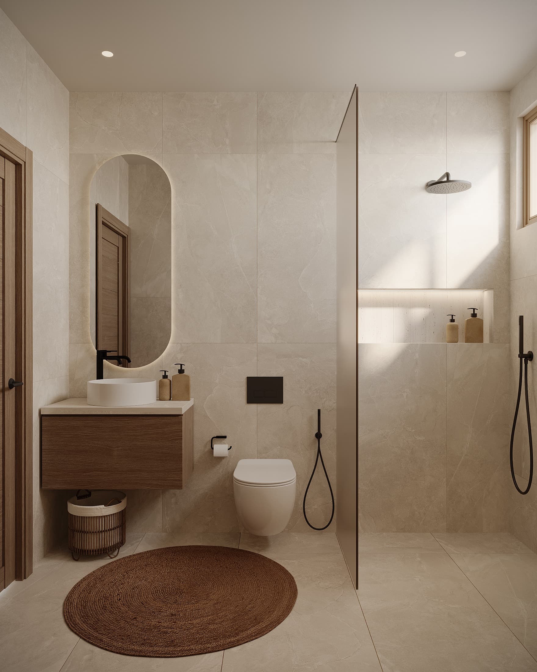
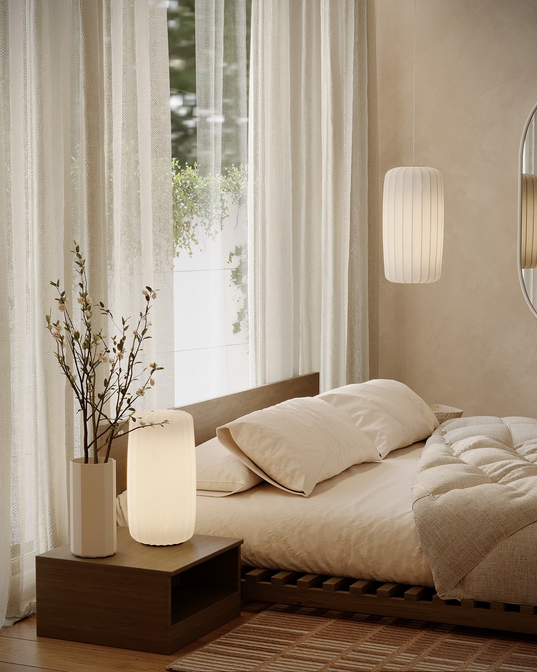
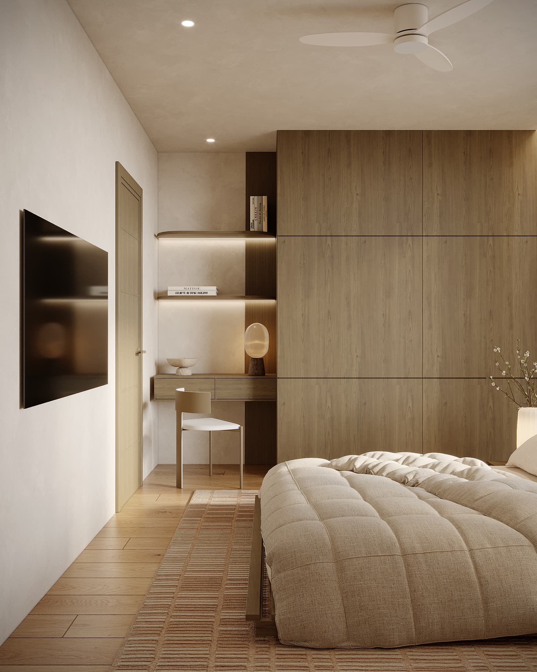
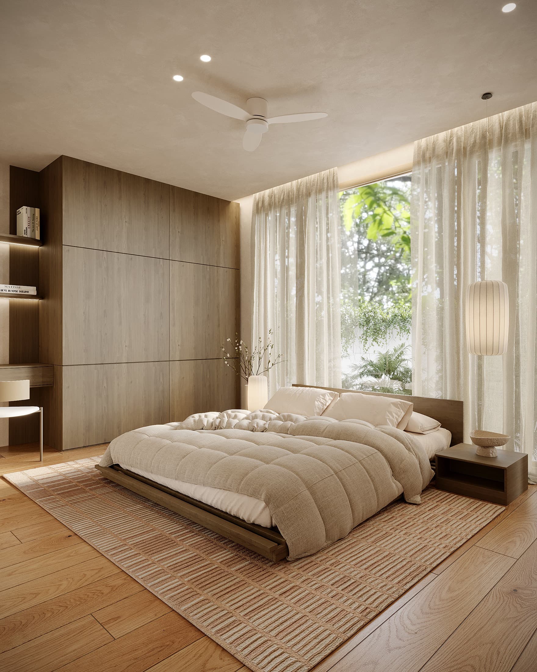
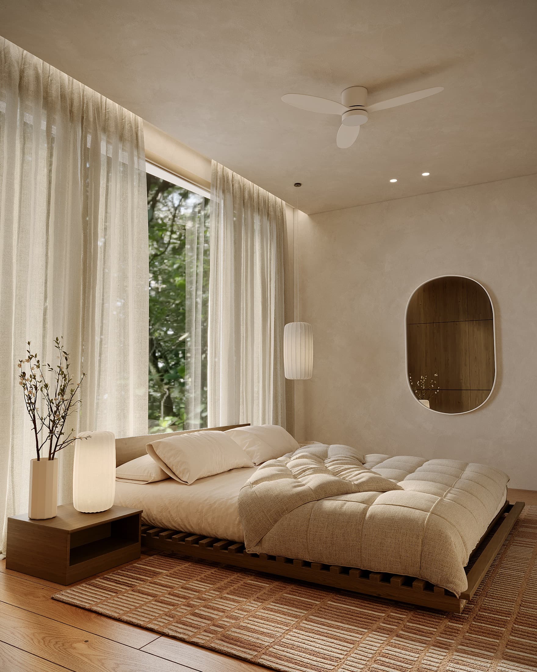
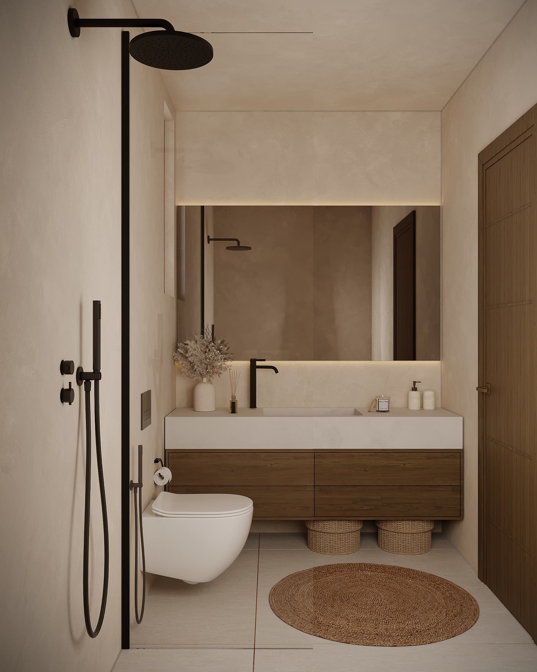
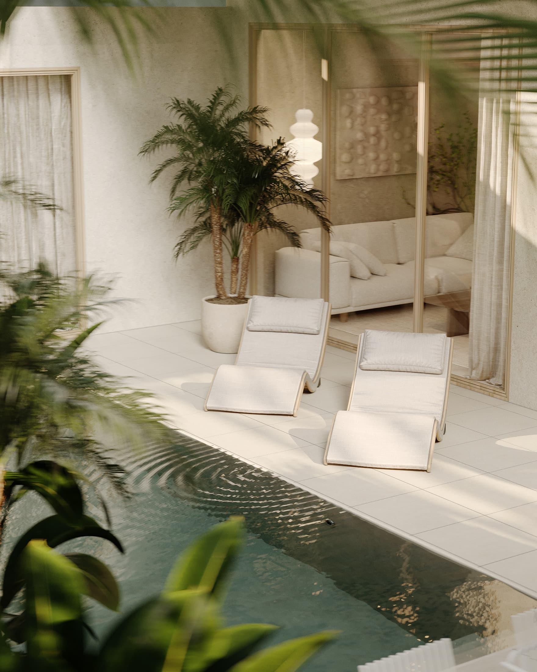
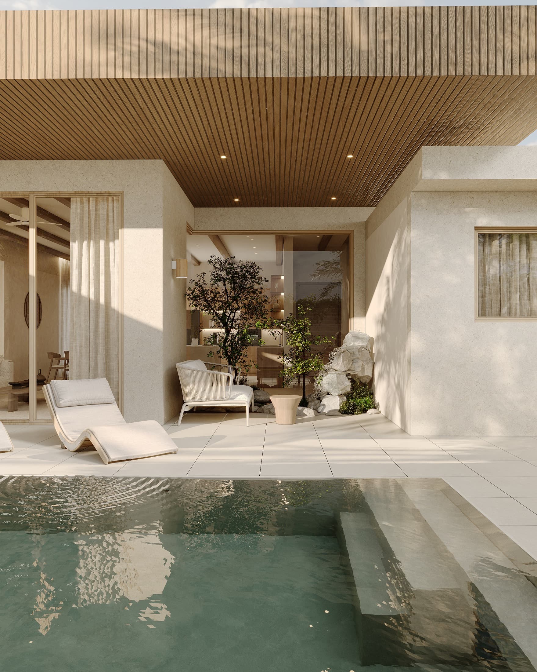
ชุดภาพสุดท้าย — ภาพถ่ายของพื้นที่ที่เสร็จสมบูรณ์
เป้าหมาย
ของลูกค้า
The idea that orders everything is simple and ambitious at once: that every house looks out at the mountain.
ความท้าทาย
ของสตูดิโอ
Giving thirteen houses on a hillside each an unobstructed view of the jungle mountains — so the project is conceived in descending terraces, so that no house blocks the view of the next.
กระบวนการ
จากการวิเคราะห์
สู่การส่งมอบ
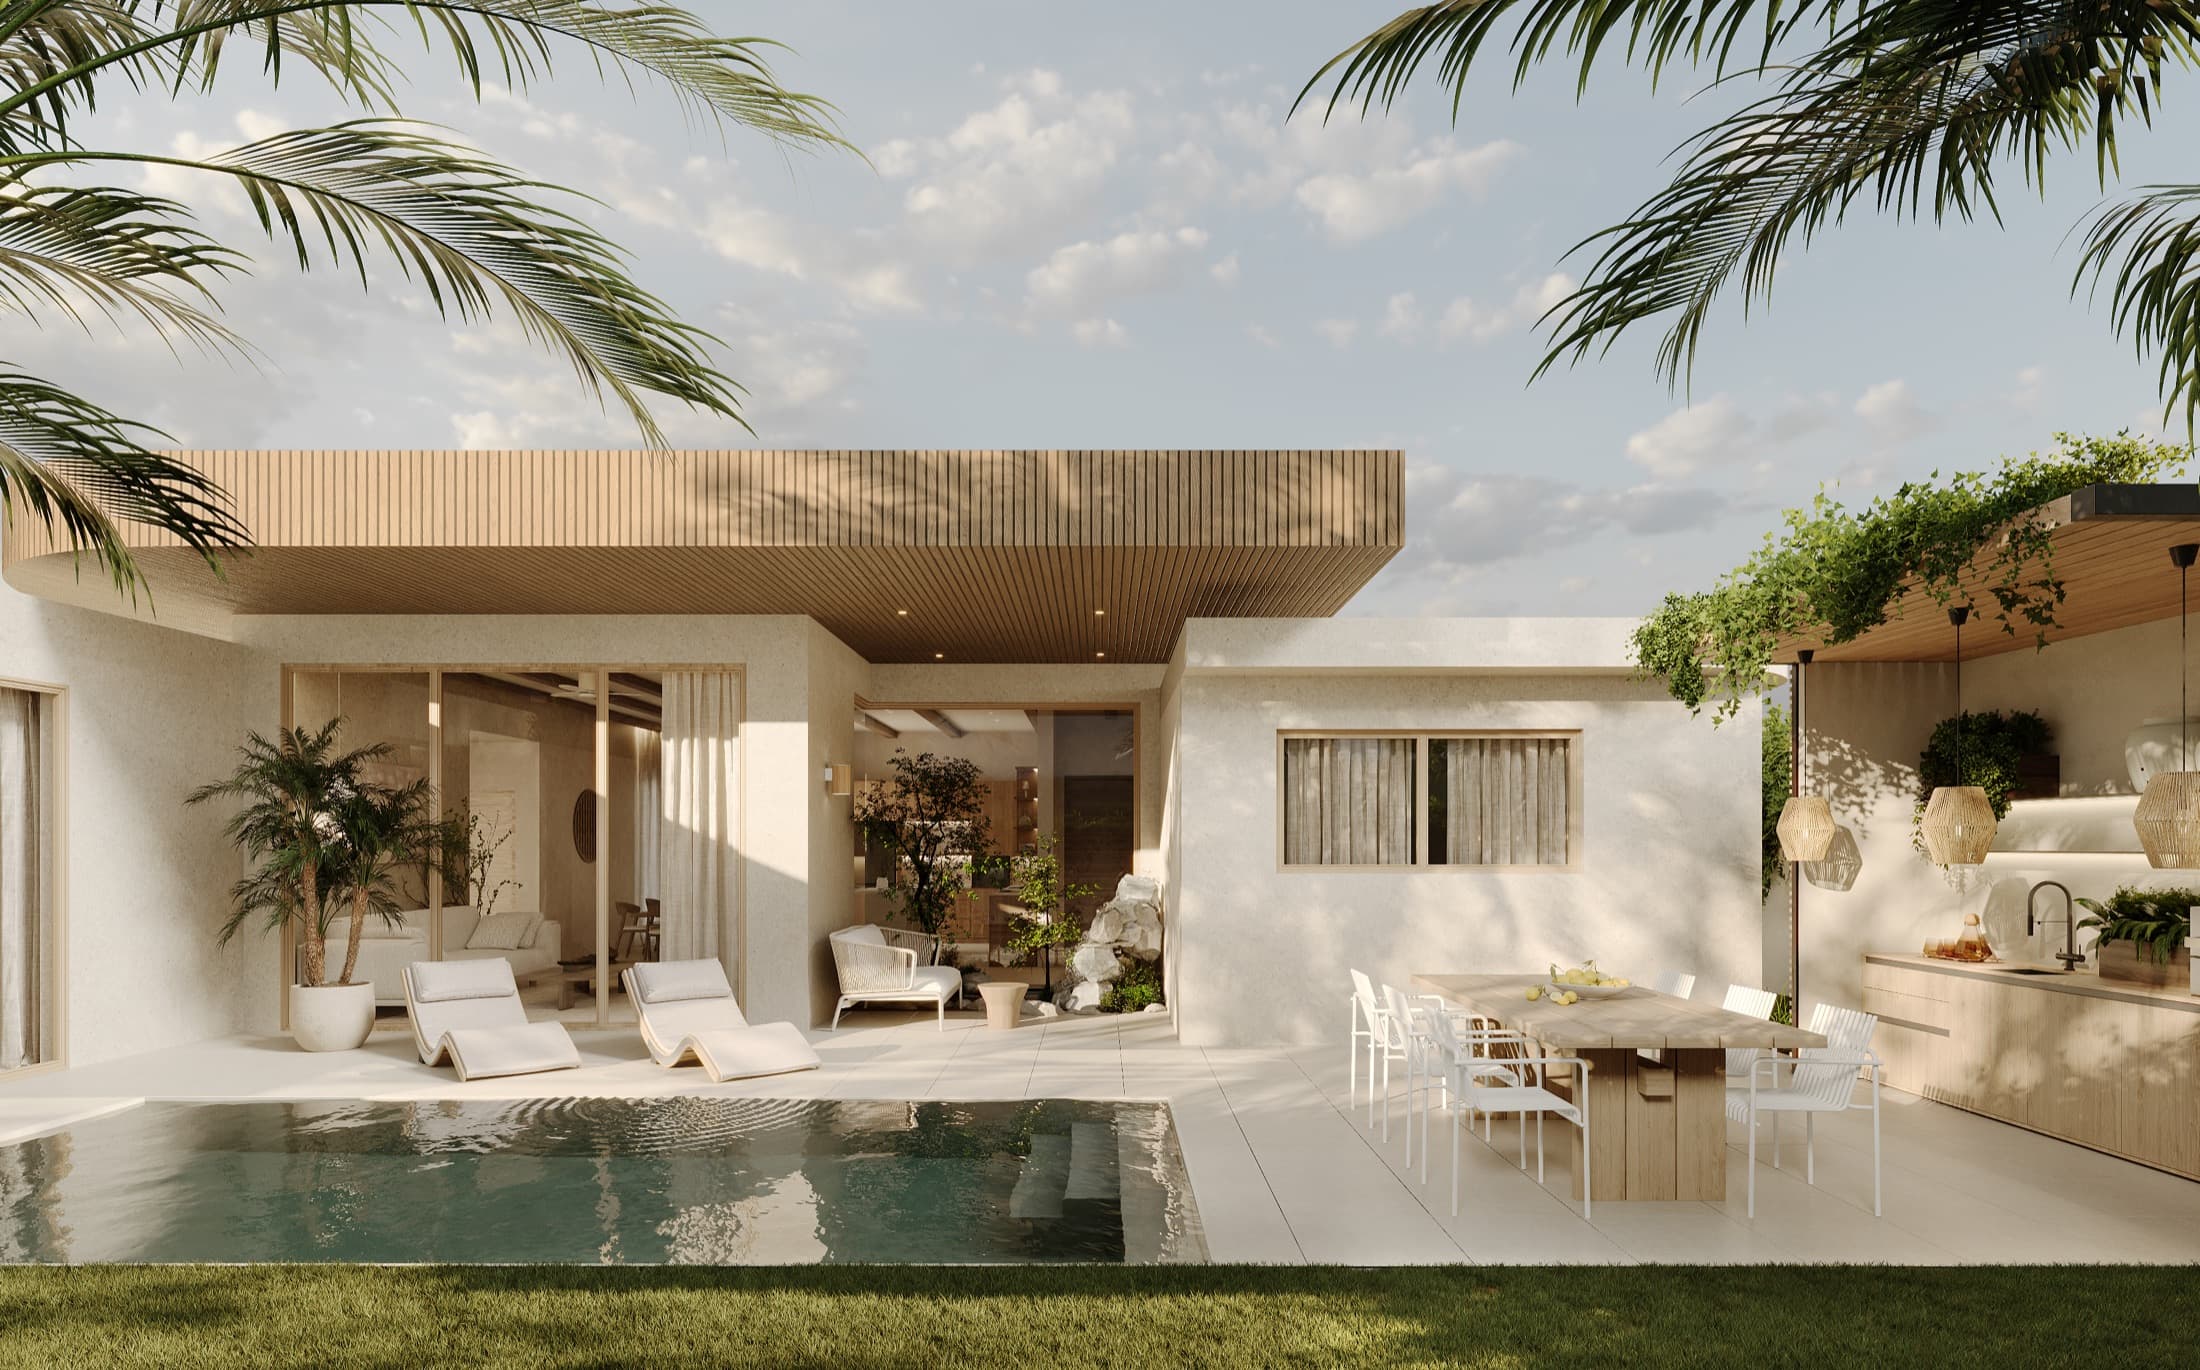
Inside, 160 square meters of warm, practical minimalism — wood, microcement, travertine, exposed beams, light that enters slowly. But what truly defines this house is what happens at its edges: the boundaries blur, the outside comes in and the inside reaches out toward the patio, the pergola, the pool.
The project is under construction right now; the images are the design visualizations, and the reality is taking shape on the hillside, house by house.
การเปลี่ยนแปลง
ก่อนและหลัง
รอเพิ่มเติม
ในคำพูดของ Yael
“That is the intention — a house that does not enclose you, that breathes with the island.”
Yael Gitelman · LAH Studio
ถึงตาคุณ
อยากได้โปรเจกต์
แบบนี้ไหม?
เล่าให้ฉันฟังว่าคุณมีอะไรในใจ แล้วมาทำให้มันเป็นรูปเป็นร่างกัน