

Ficha técnica
La propiedad
en detalle
cada campo se completa por proyecto
Tipo de propiedad
Oficinas de estudio jurídico
Superficie
—
Programa
Oficinas para el estudio jurídico Daniel Lugasi
Ubicación
Ra'anana
Año
2021
Tipo de intervención
Puesta en valor comercial
Servicio LAH aplicado
The Full Project
Modalidad
Remote design direction + certified local execution
Duración
—
Estilo / concepto
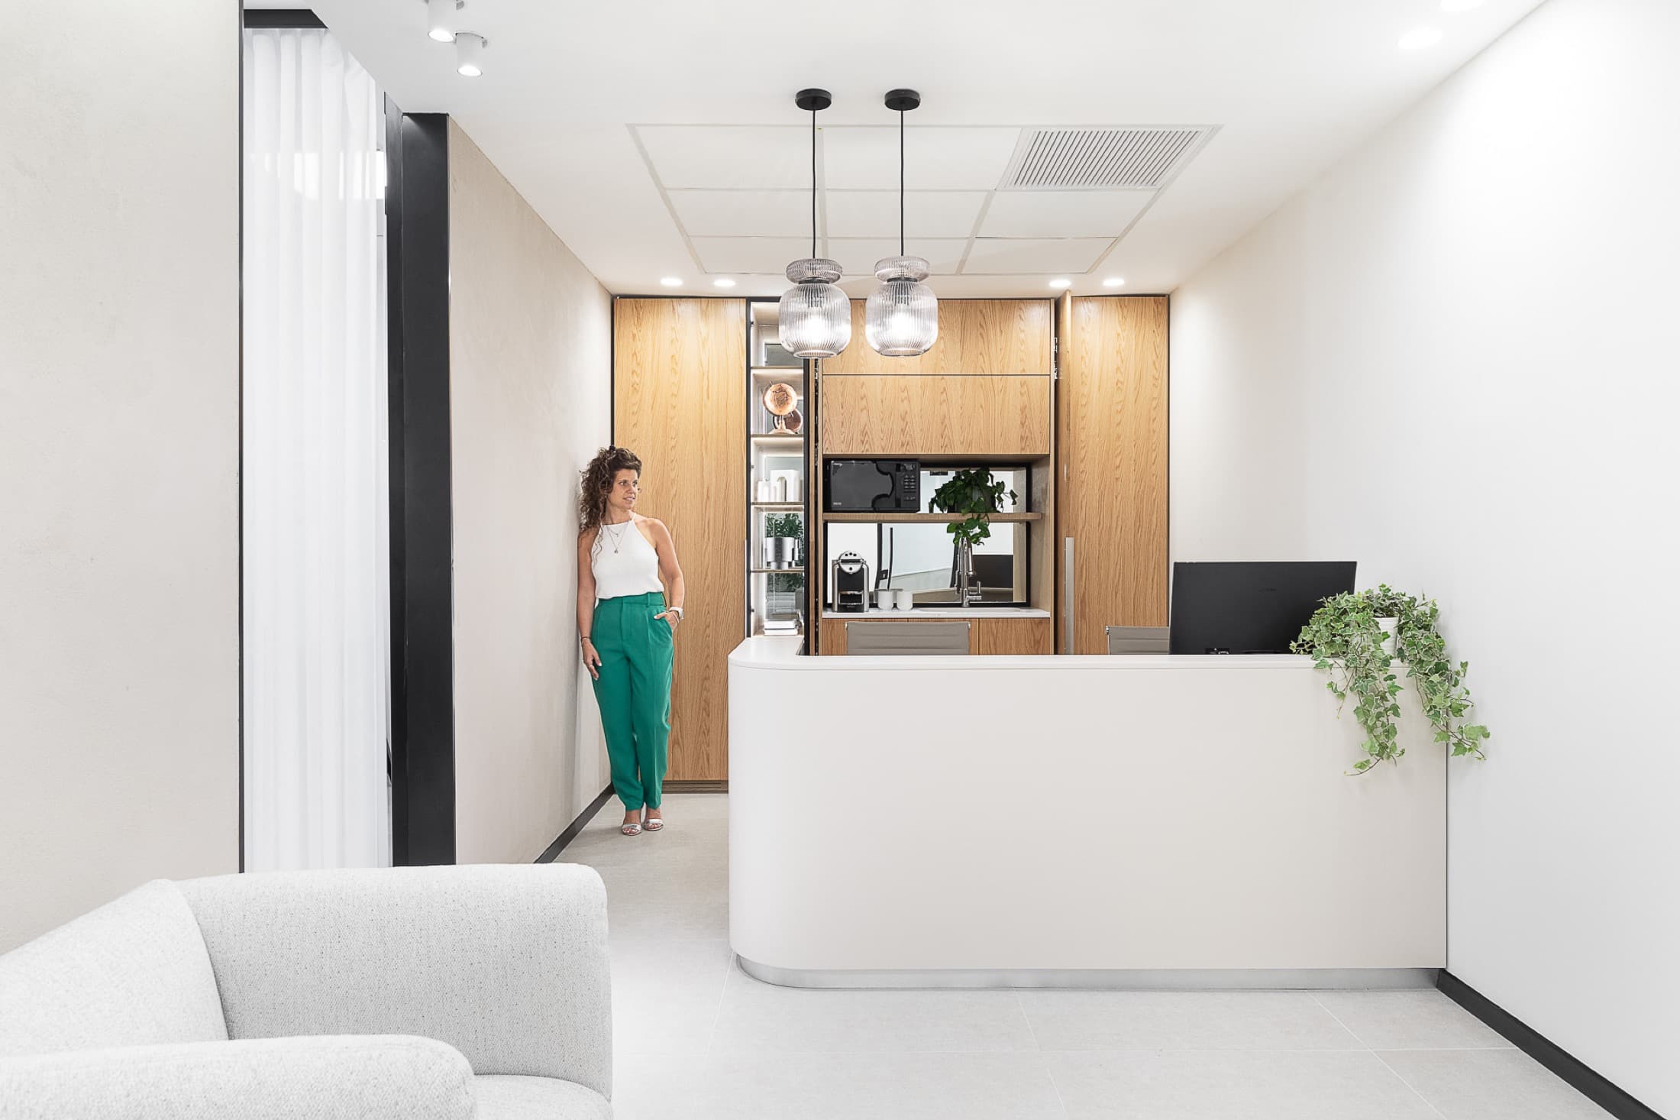
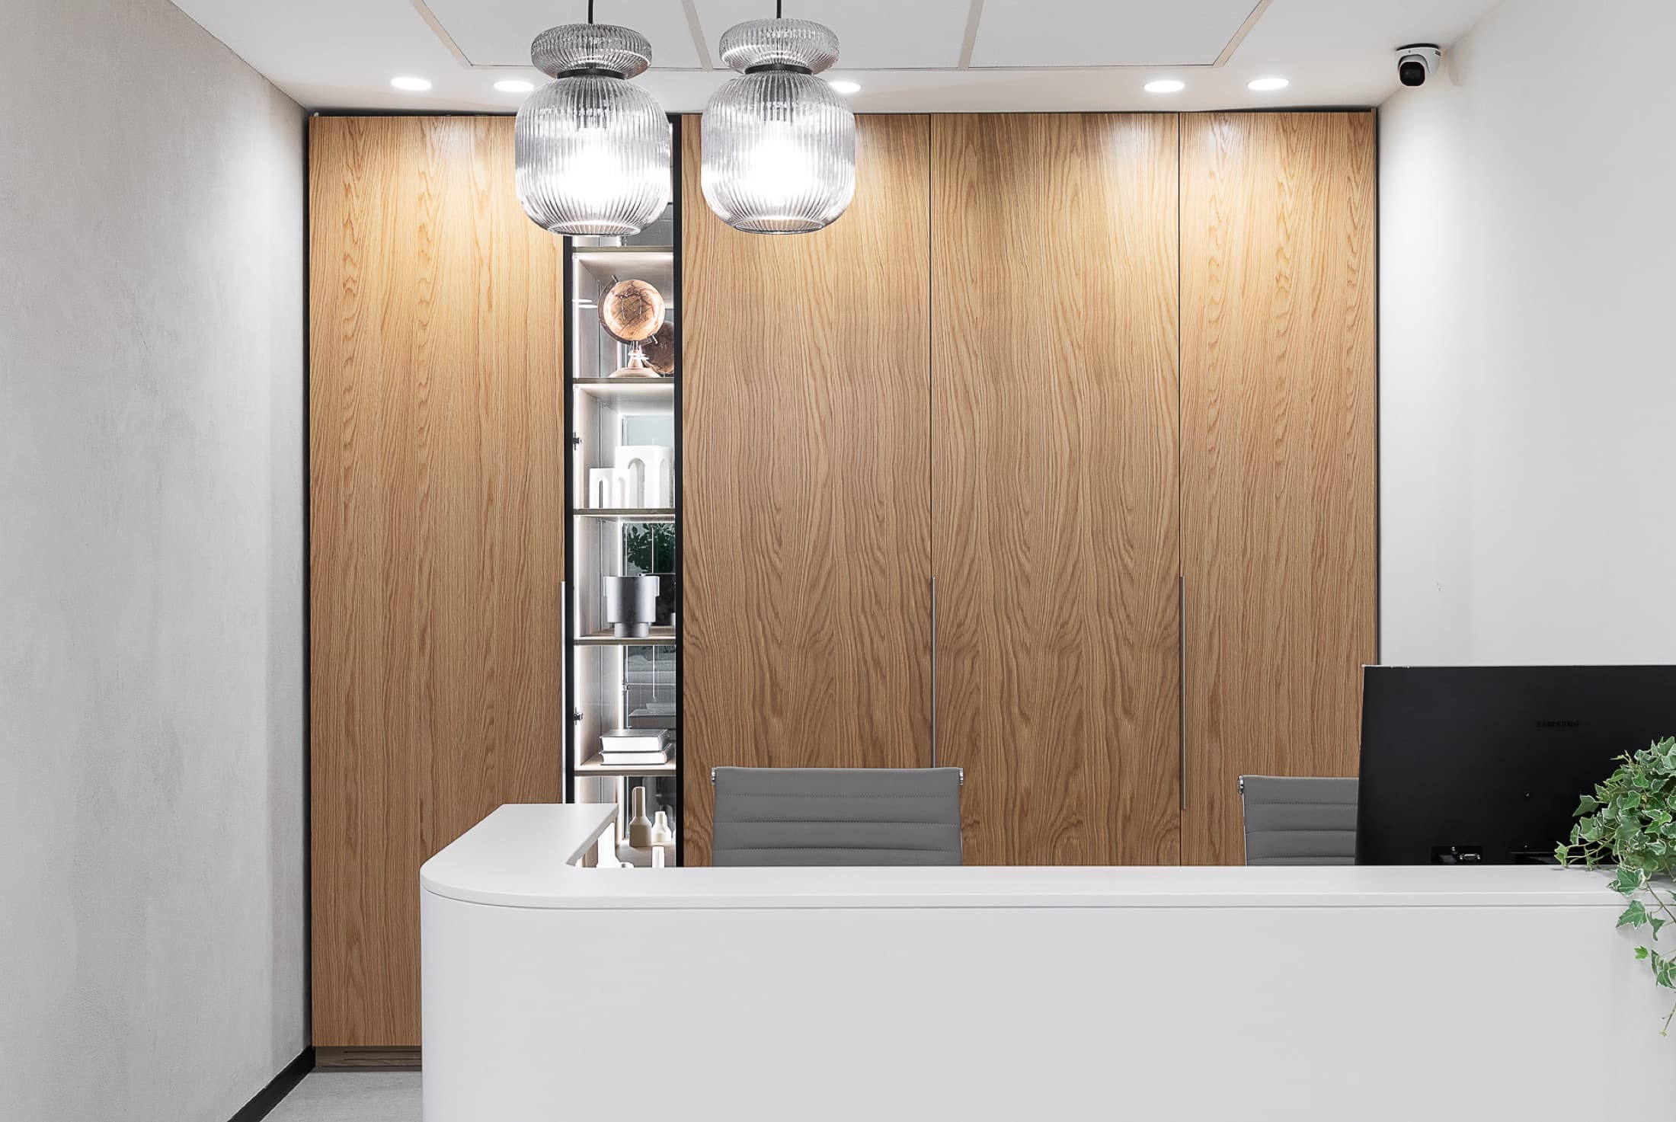
Roble claro continuo, con una sala de reuniones clásica de molduras blancas
Créditos
Diseño: LAH Studio / Yael Gitelman · Fotografía: Gadi Yosef
El resultado
Cómo quedó
el set final — fotografías del espacio terminado
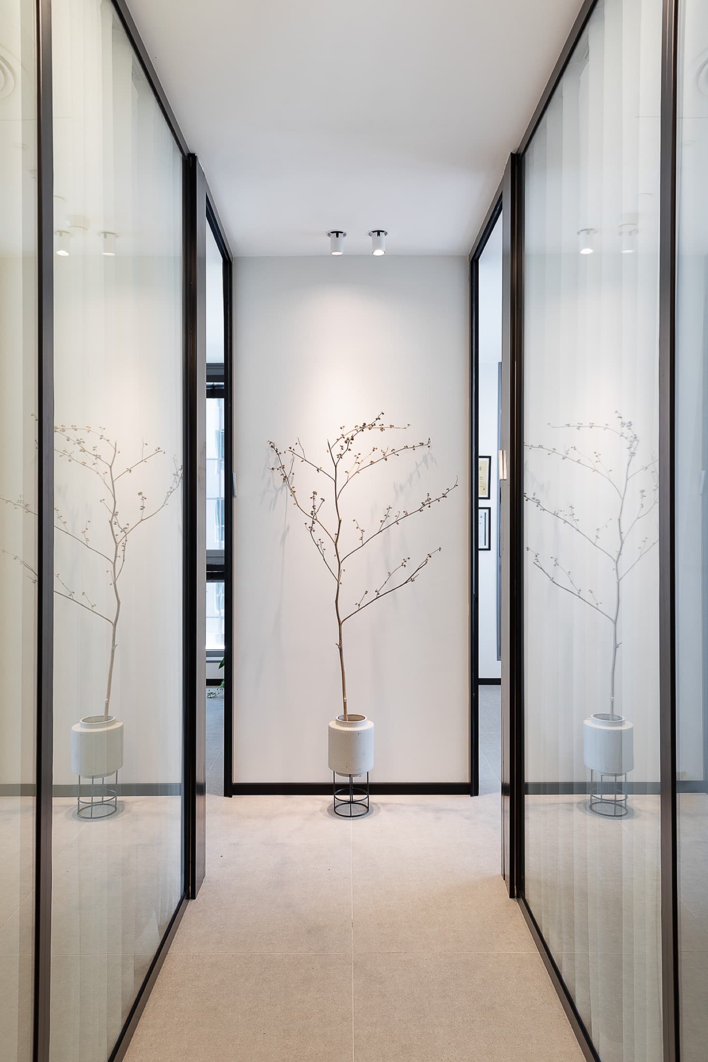
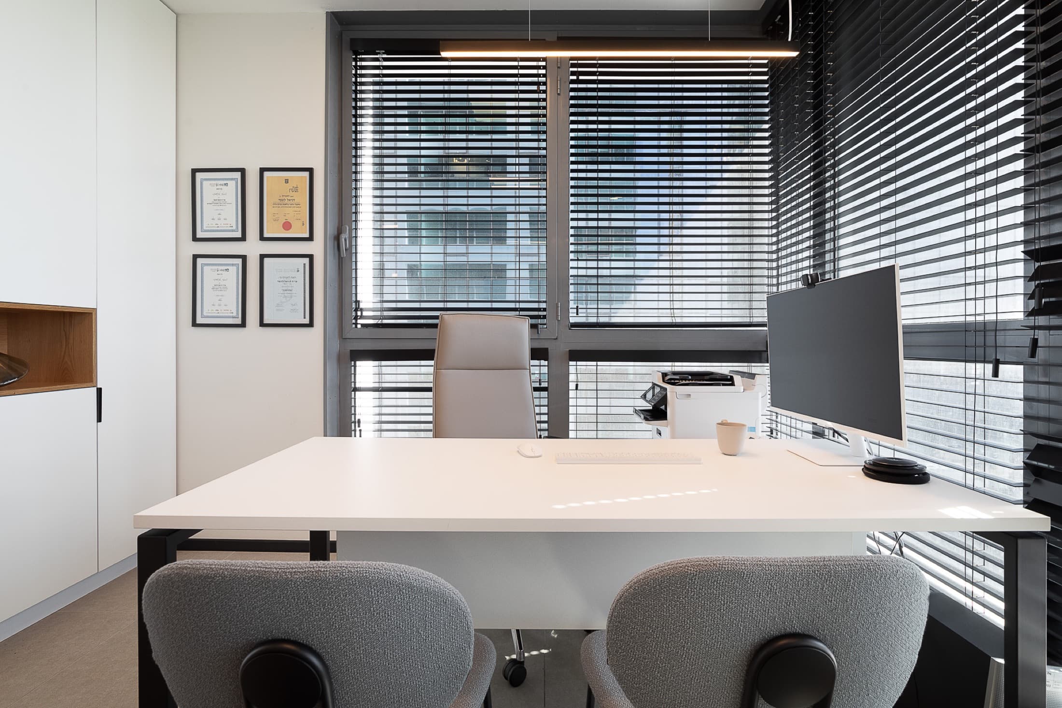
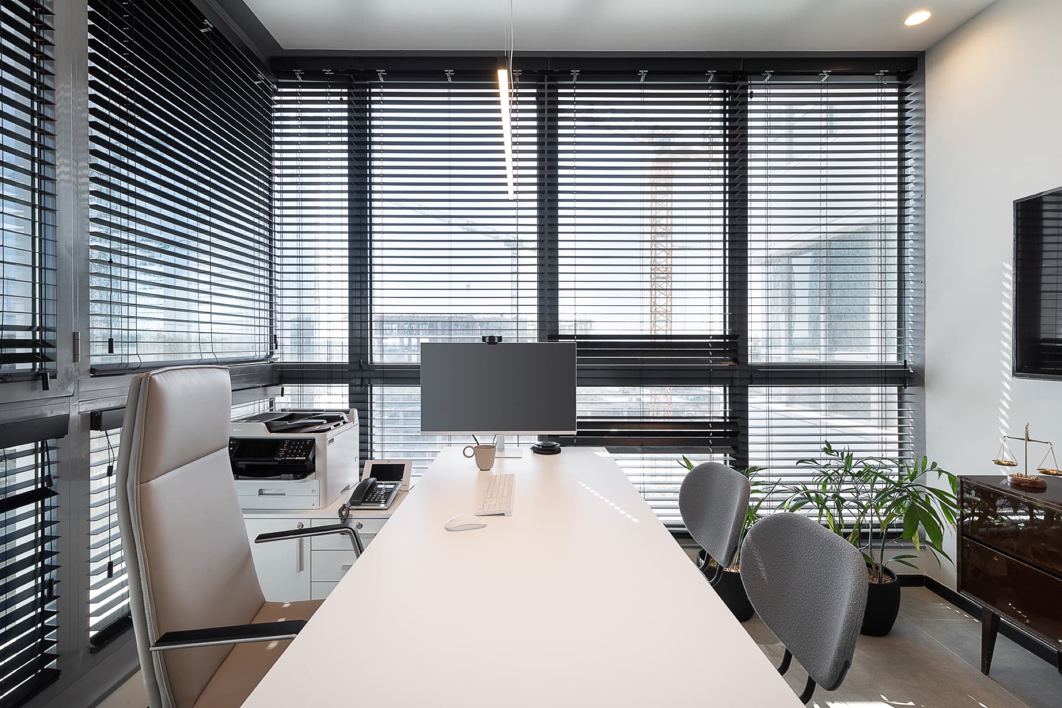
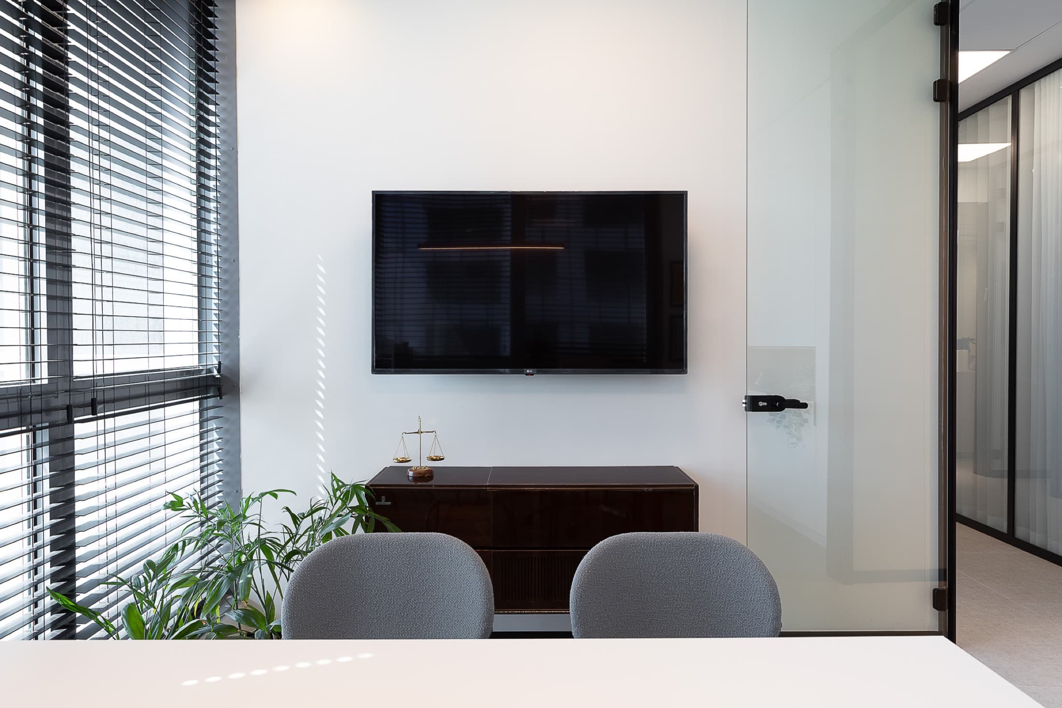
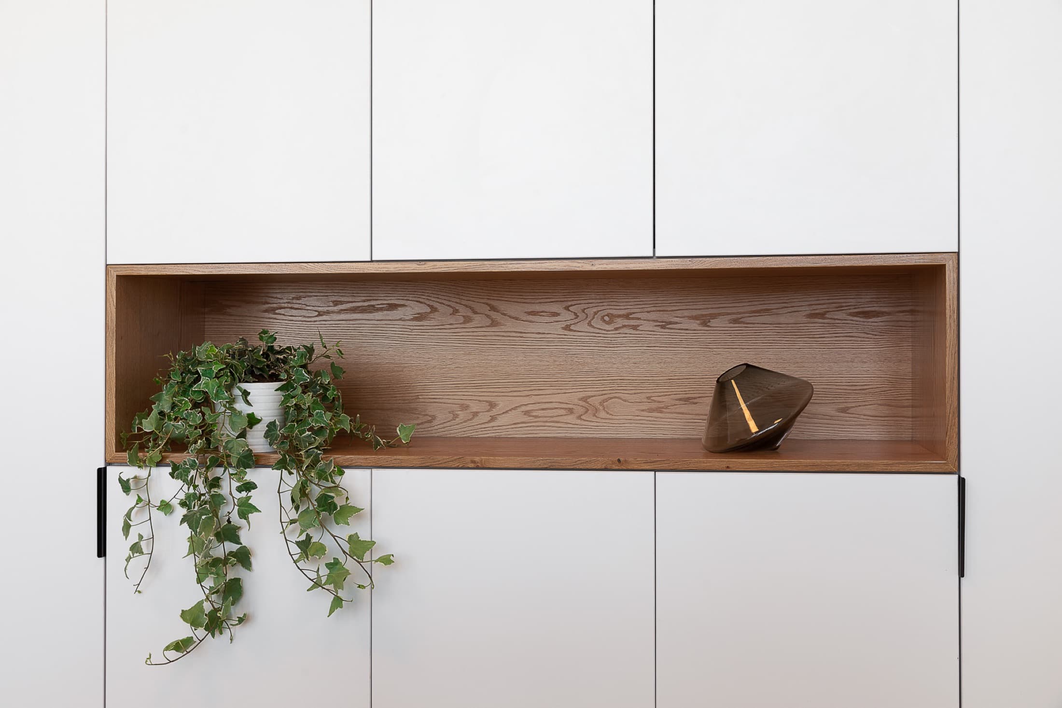
Los objetivos
del cliente
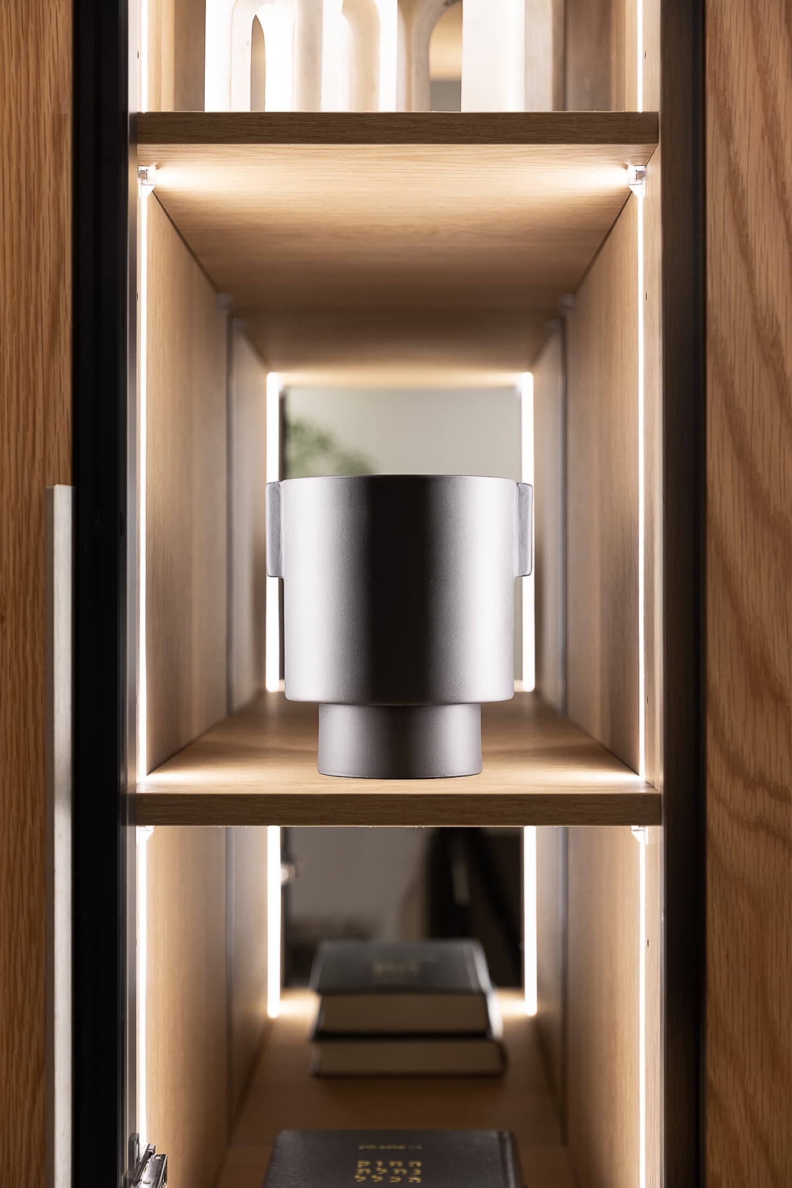
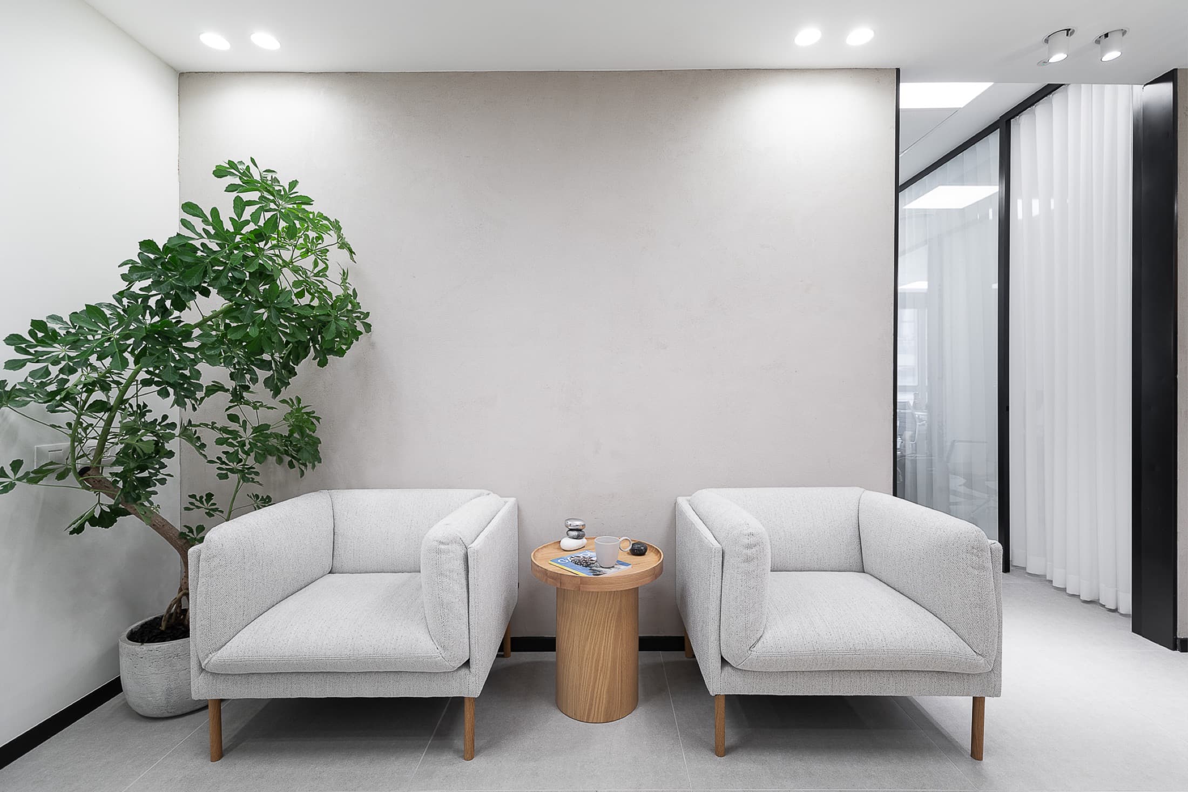
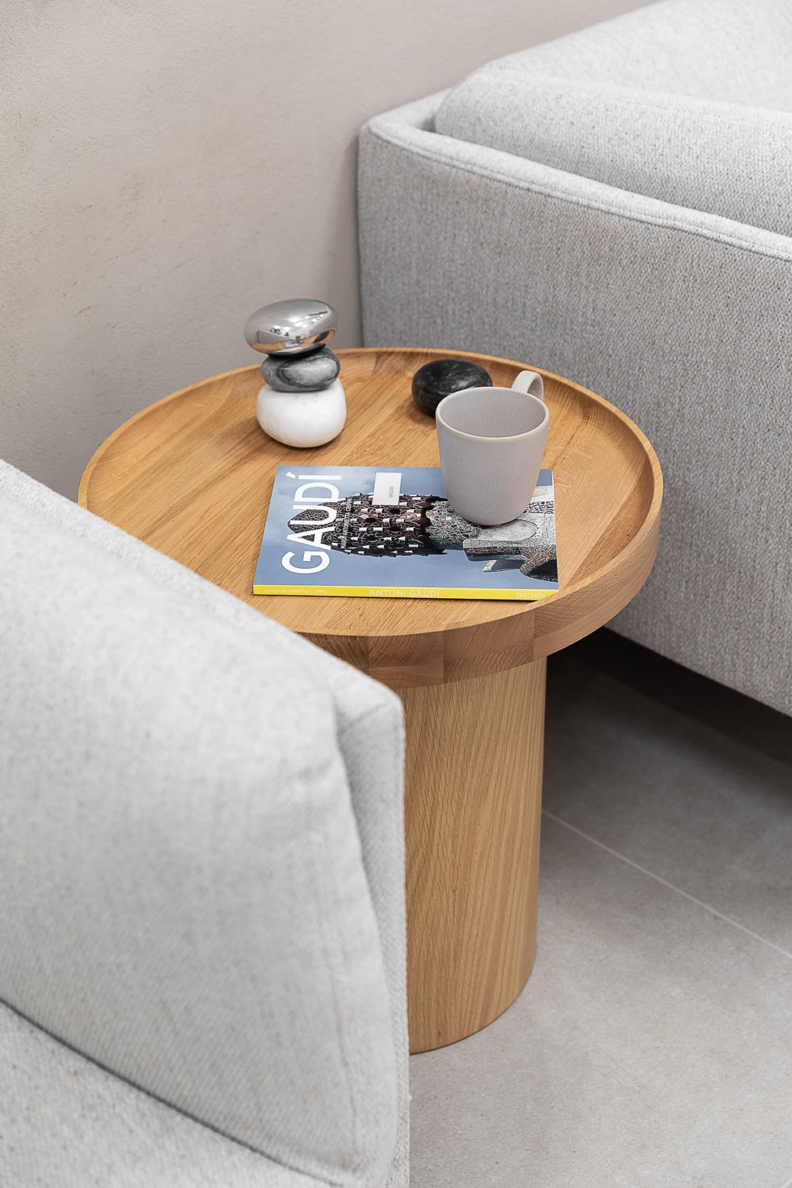
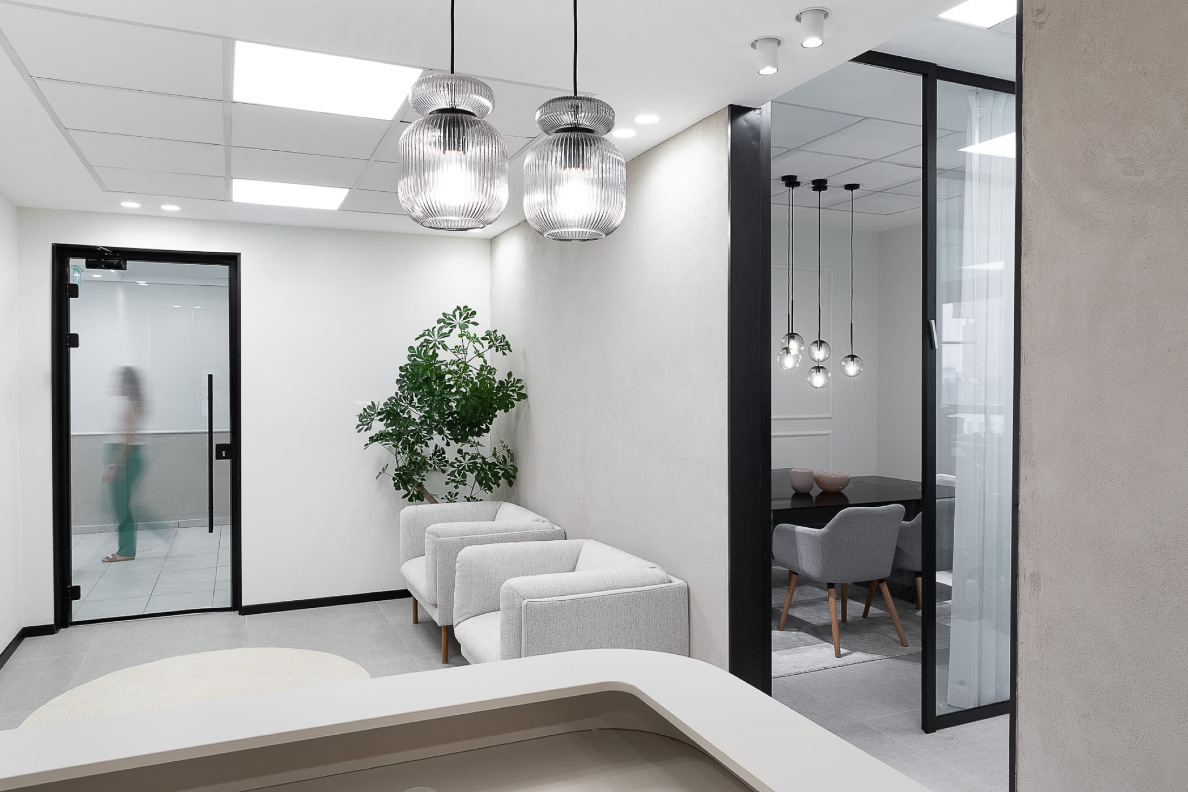
Demostrar que la seriedad de un estudio jurídico también puede ser cálida — oficinas ordenadas por un solo material, roble claro, que corre del piso al techo como la piel continua y calma del espacio.
Los desafíos
del estudio
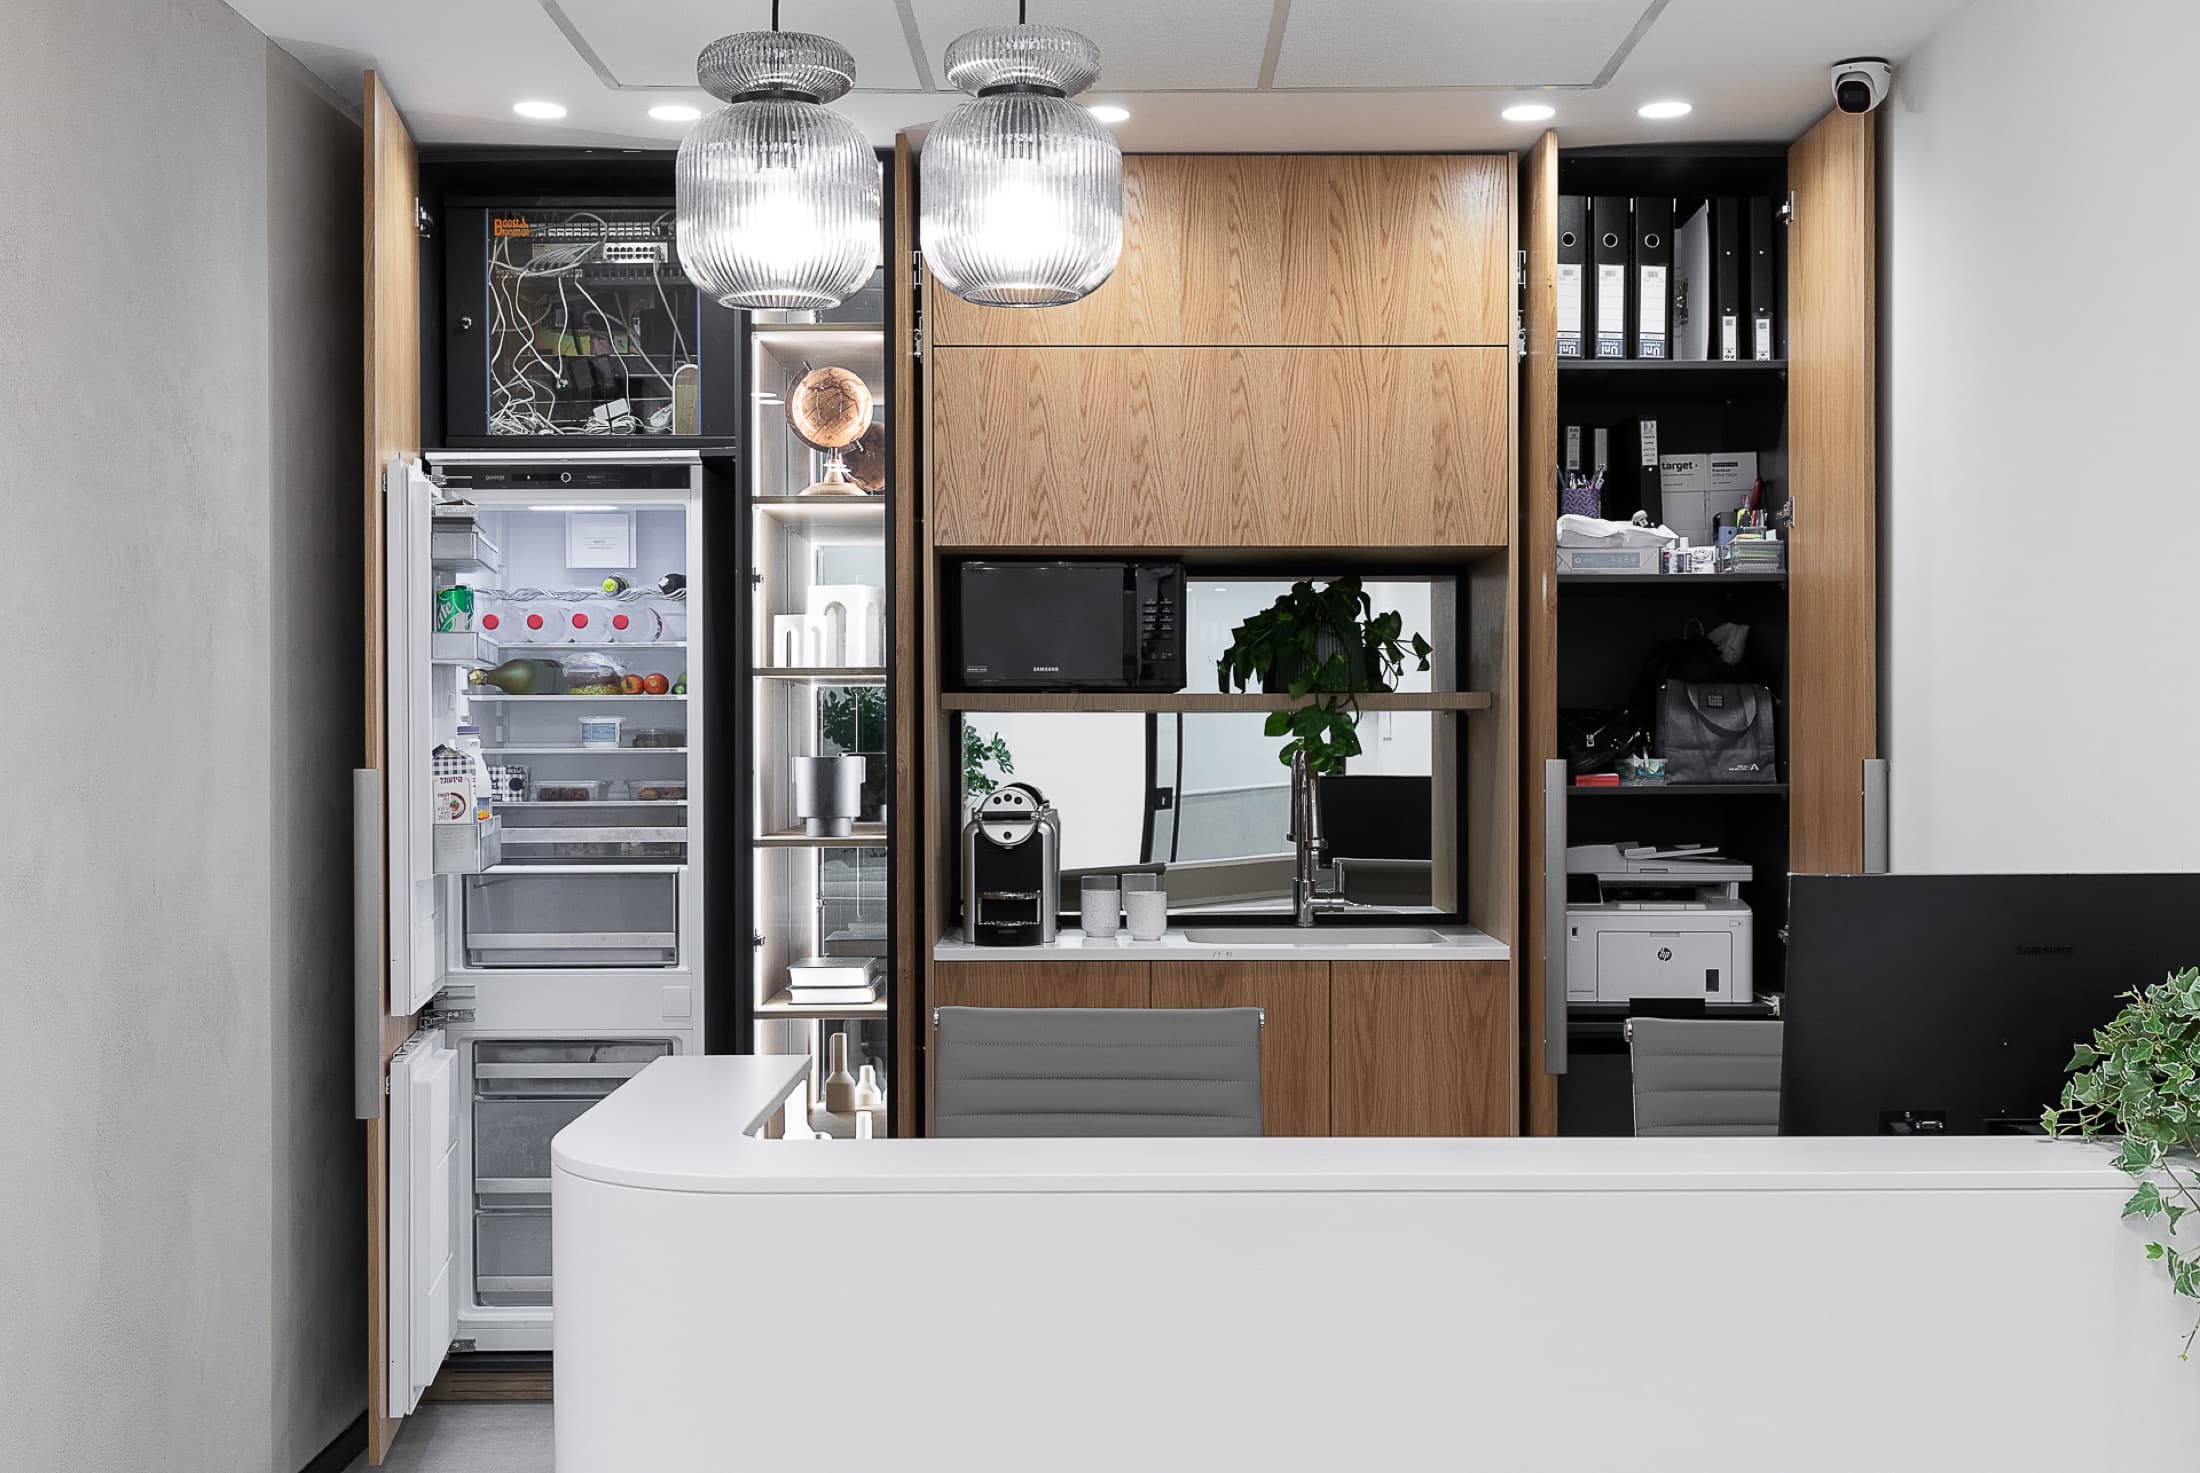
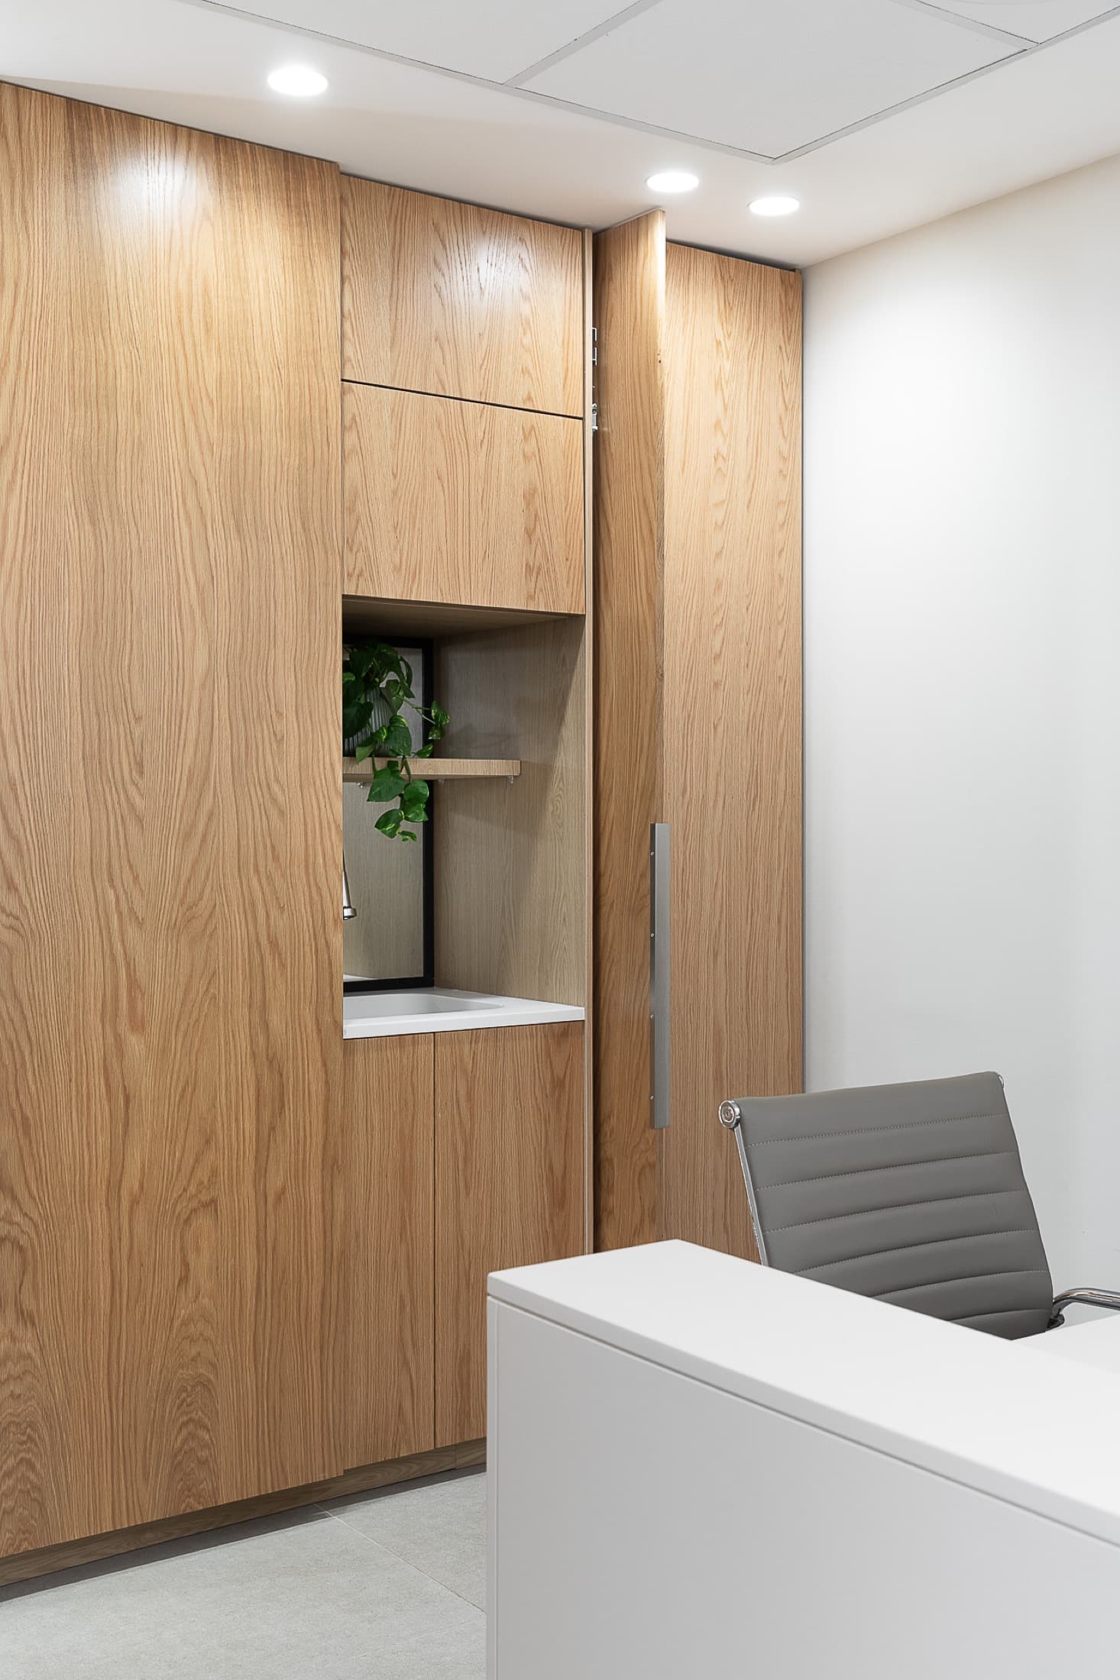
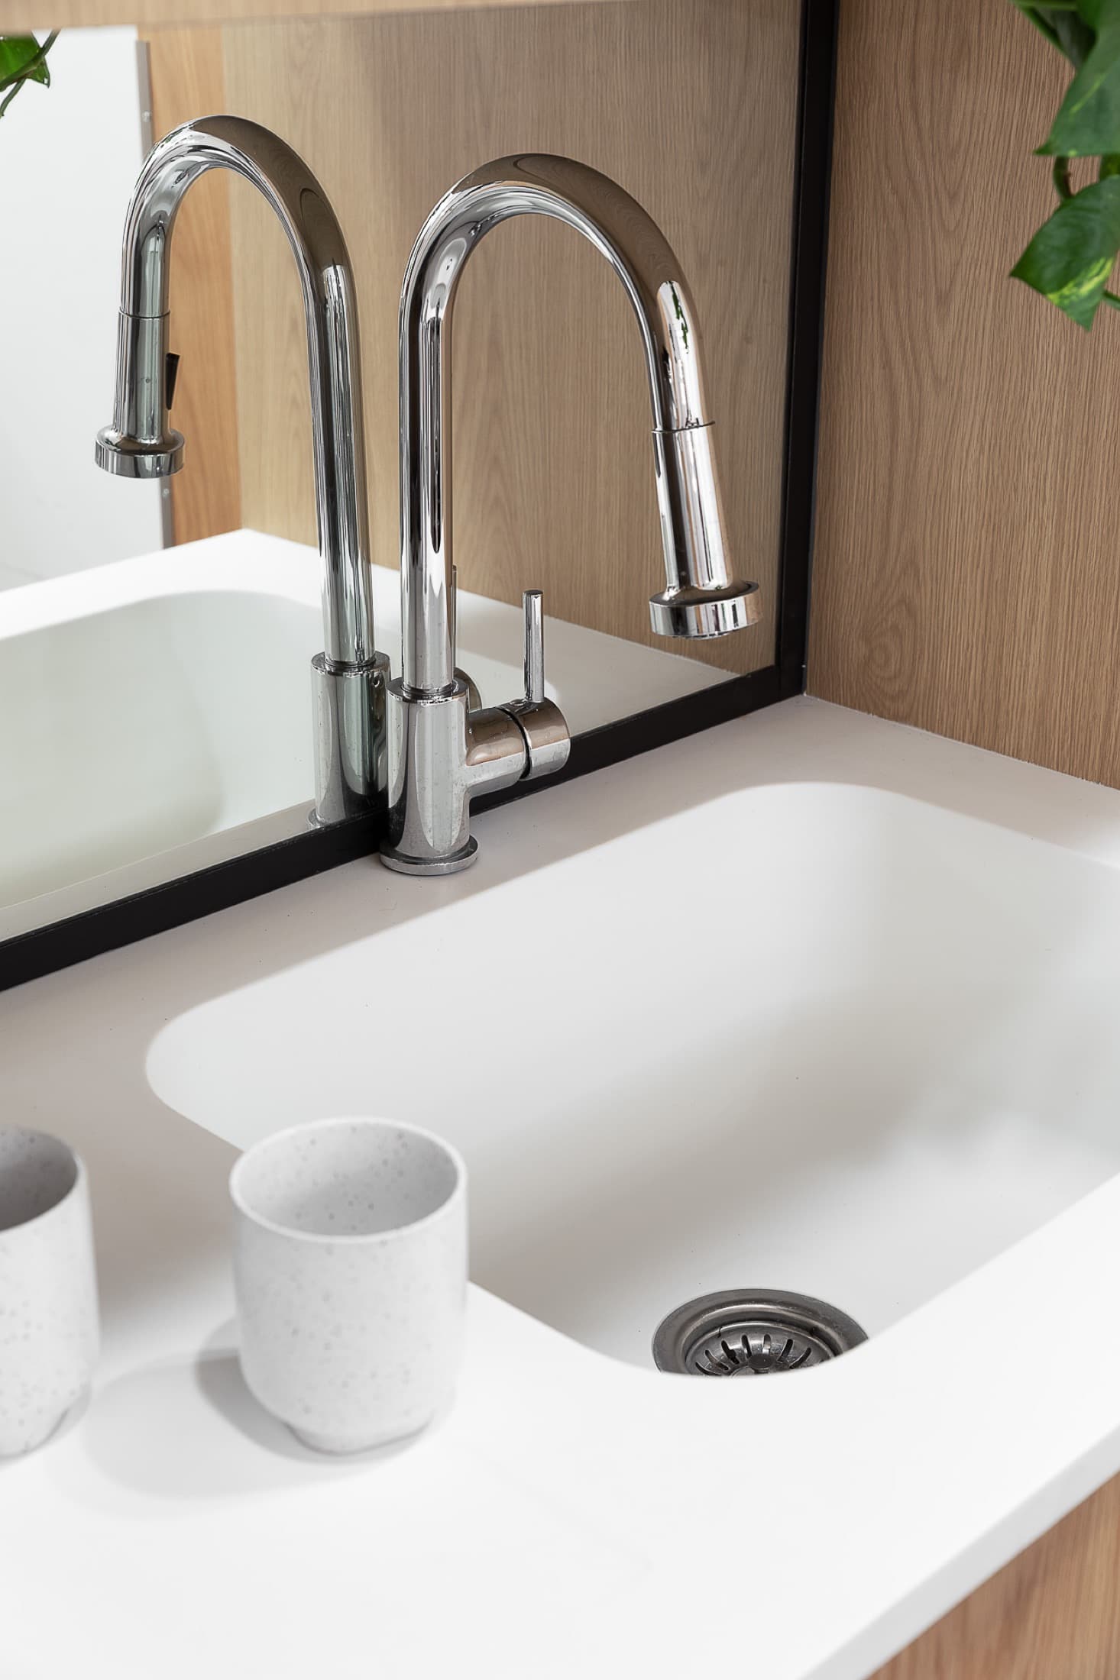
Meter una cocina completa —muebles, mesada, bacha y guardado— integrada y escondida detrás de los paneles de roble, sin romper la continuidad visual del espacio.
El proceso
Del análisis
a la entrega
Detrás de los paneles de roble, lo que parece una pared lisa esconde una cocina completa —muebles, mesada, bacha y guardado, todo integrado y diseñado para desaparecer cuando no se usa— manteniendo el ambiente visualmente limpio sin resignar la función de una jornada de trabajo real.
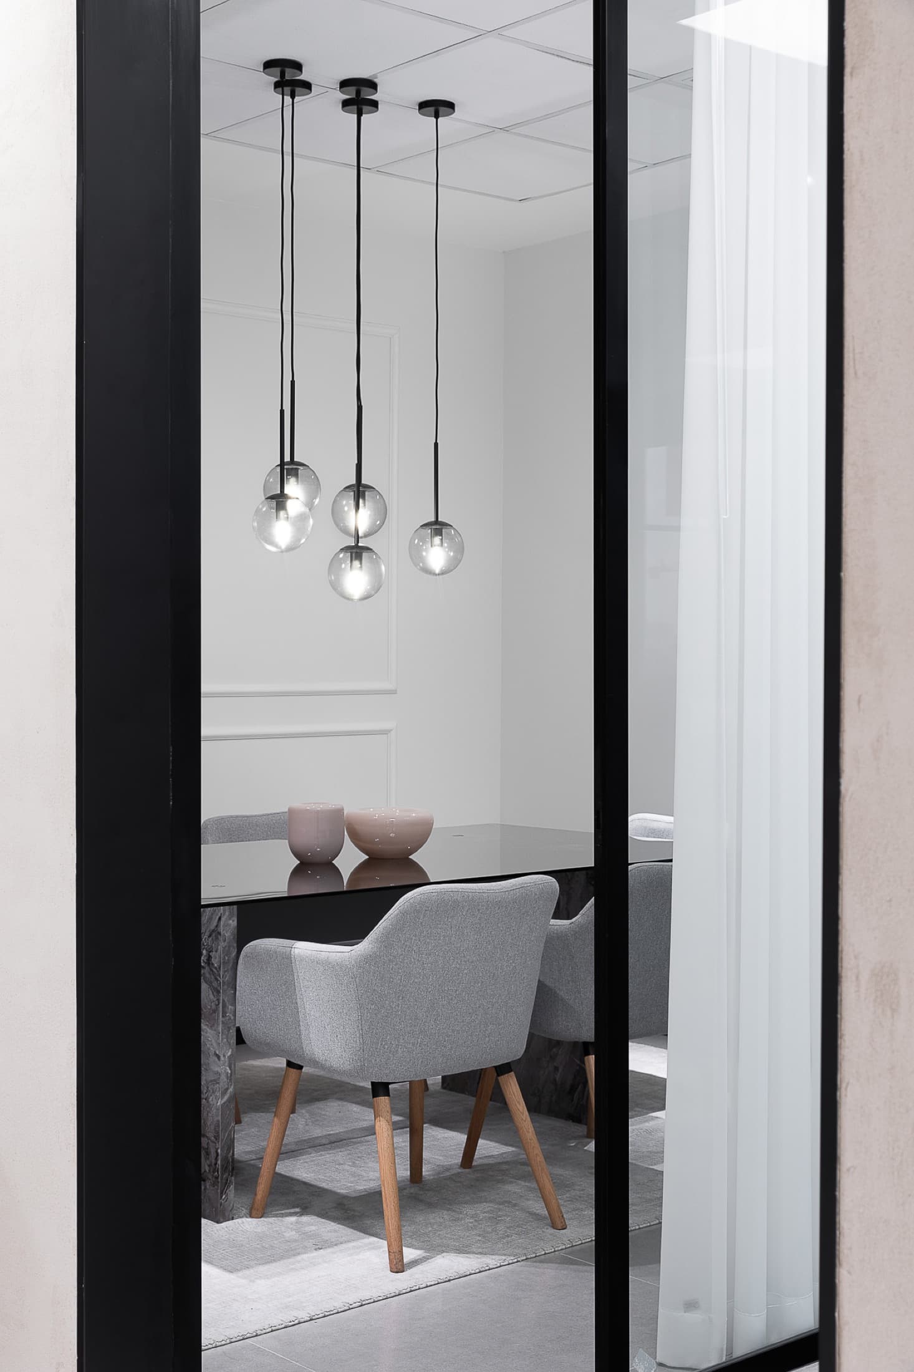
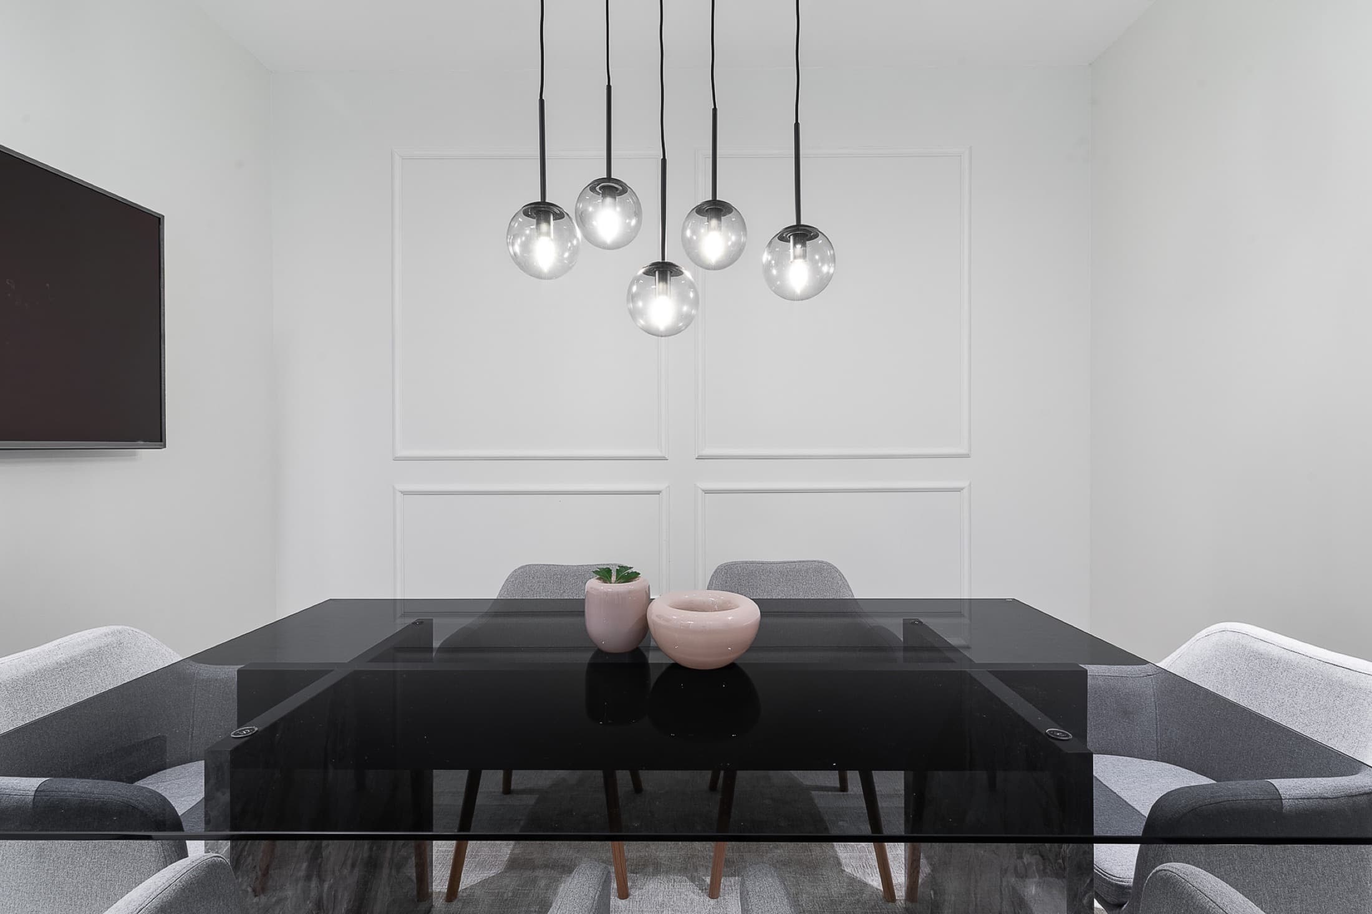
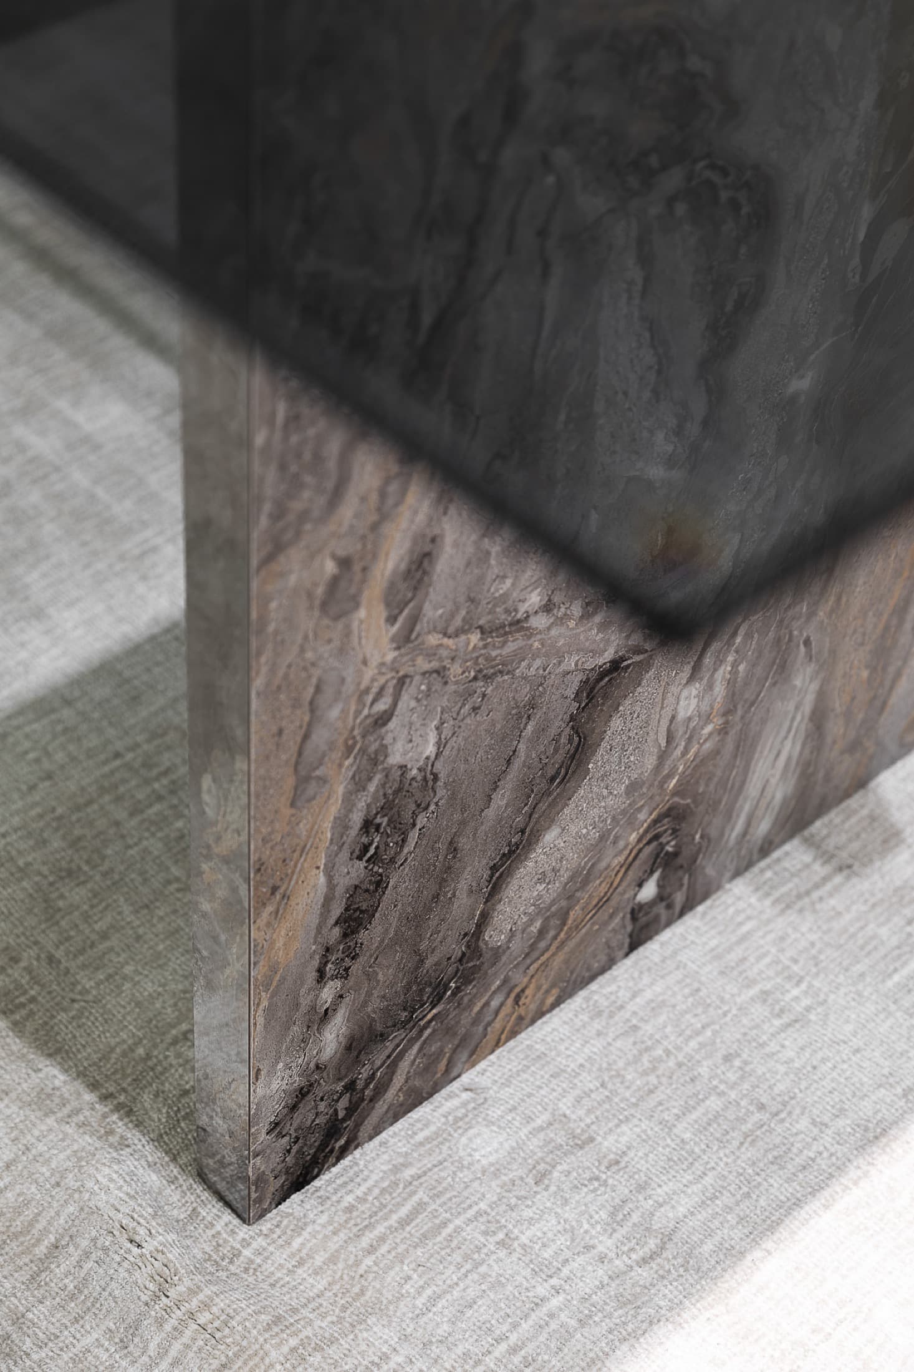
La sala de reuniones se corre hacia algo más clásico y ceremonial: moldura blanca, una mesa de vidrio negro y un racimo de colgantes de globos de vidrio; ventanales de piso a techo con persianas americanas filtran el sol de Ra'anana y dejan entrar la ciudad, regulada, a lo largo del día.
El cambio
Antes y después
Pendiente a completar
En palabras de Yael
“Diseño que entiende que un espacio de trabajo puede ser impecable por fuera e ingenioso por dentro.”
Yael Gitelman · LAH Studio