Ficha técnica
La propiedad
en detalle
cada campo se completa por proyecto
Tipo de propiedad
Gimnasio
Superficie
~240 m²
Programa
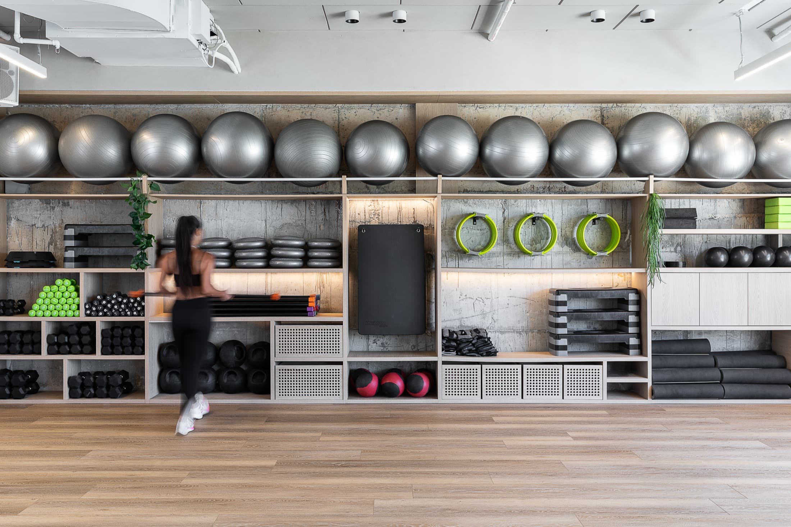
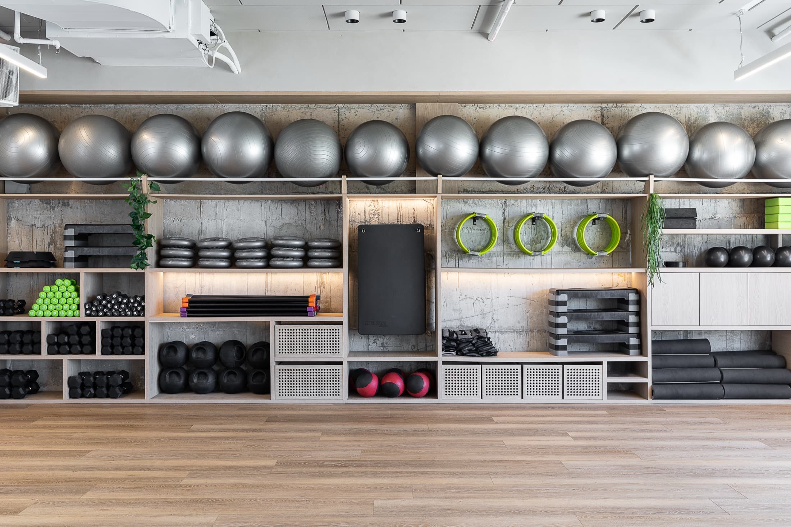
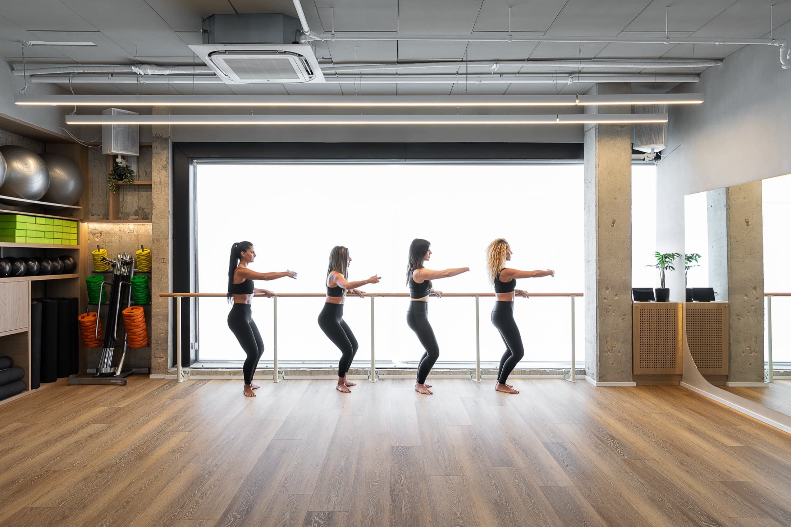
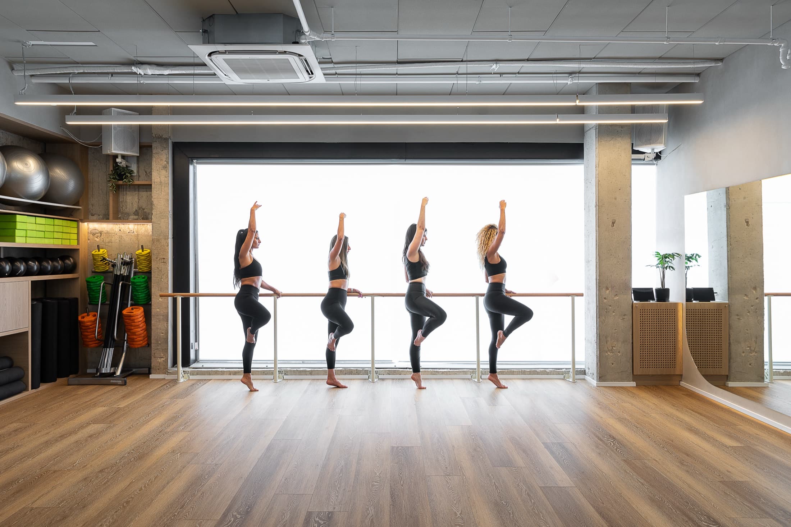
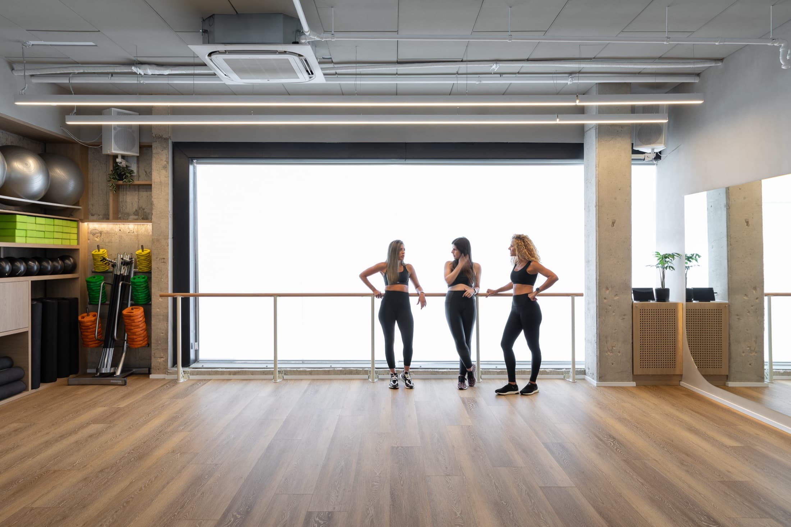
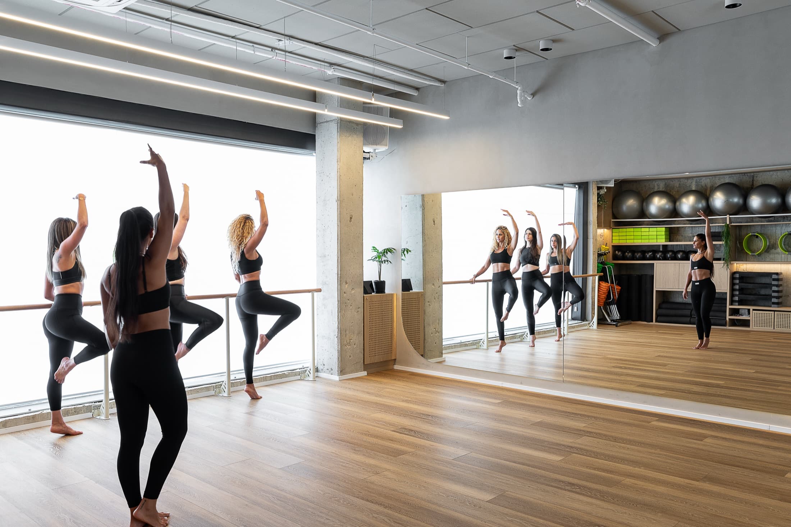
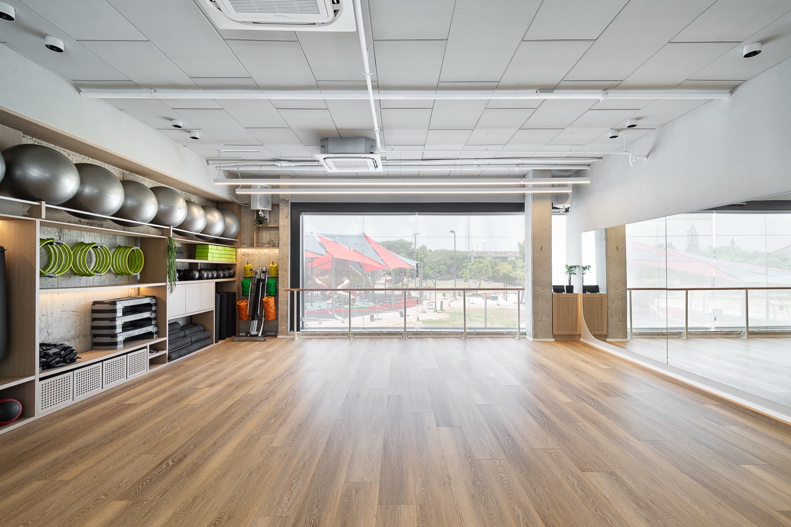
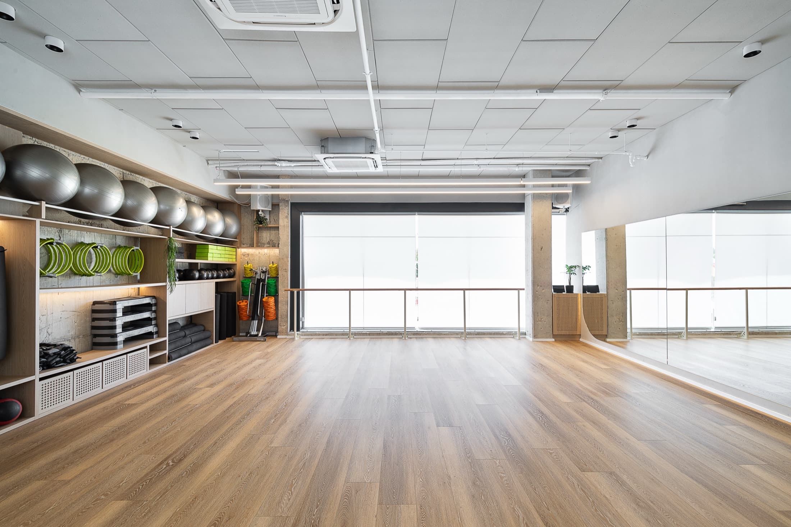
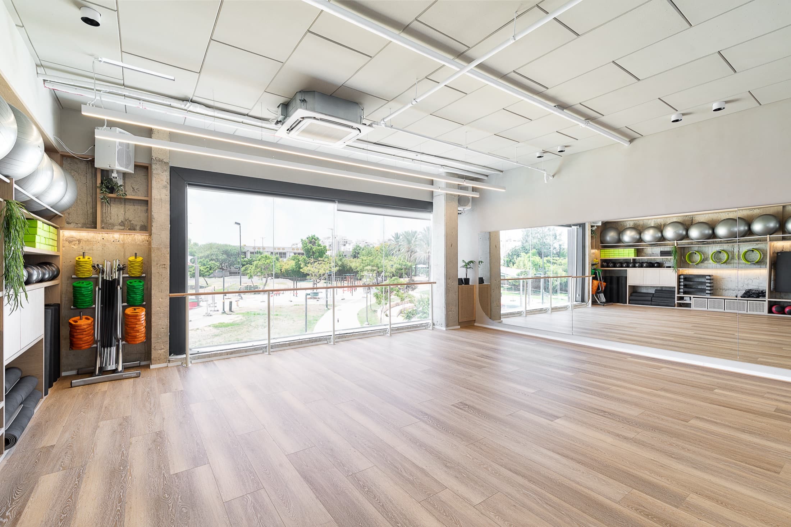
Dos zonas de entrenamiento con atmósferas distintas — un estudio de clases y un área de aparatos
Ubicación
Hod HaSharon
Año
2023
Tipo de intervención
Obra comercial
Servicio LAH aplicado
From the Ground Up
Modalidad
Remote design direction + certified local execution
Duración
—
Estilo / concepto
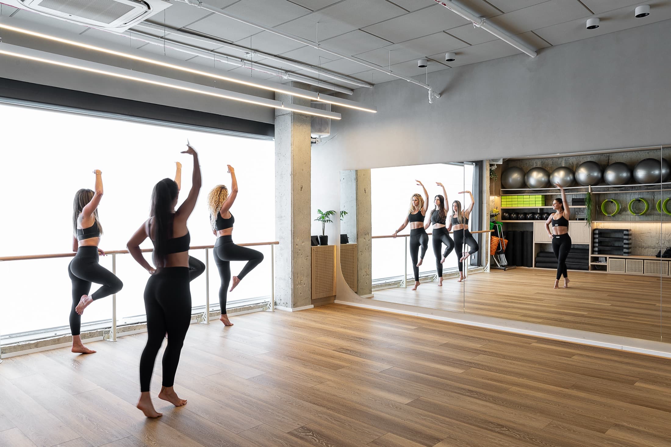
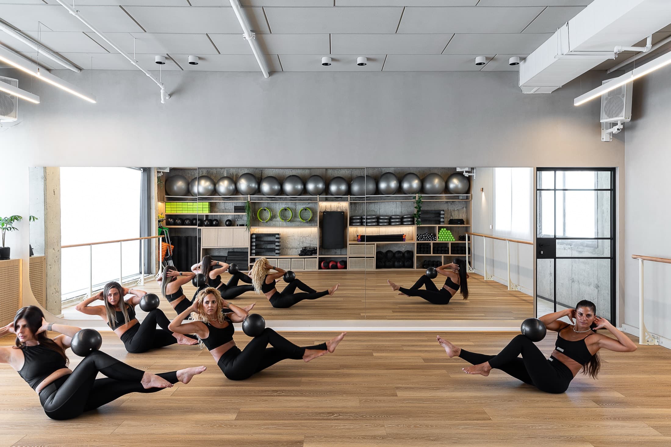
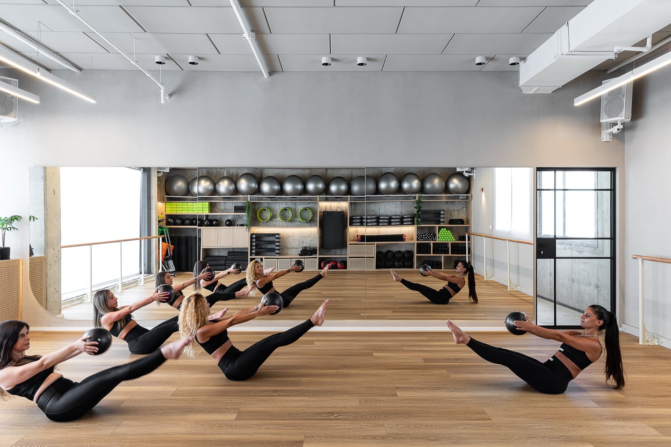
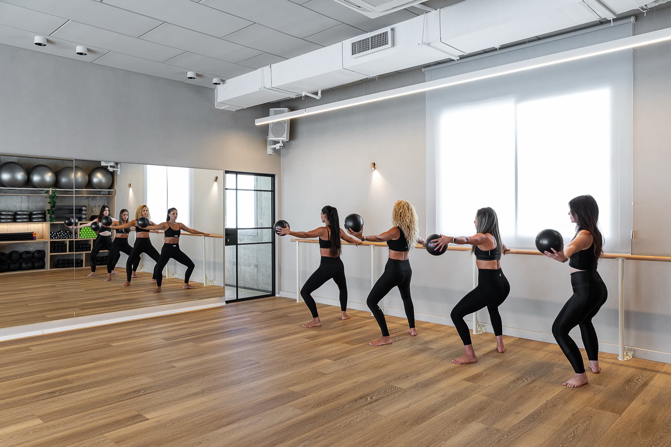
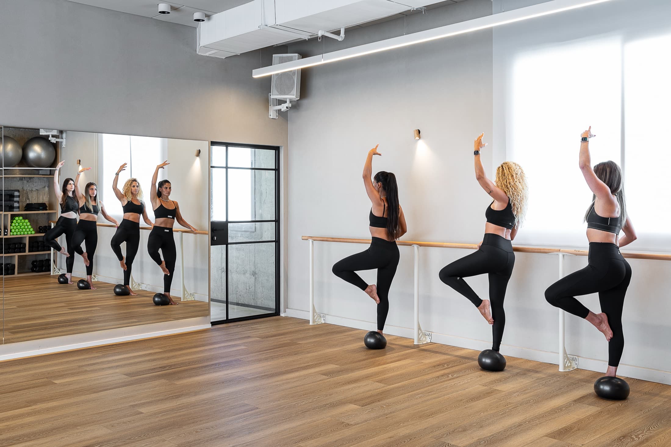
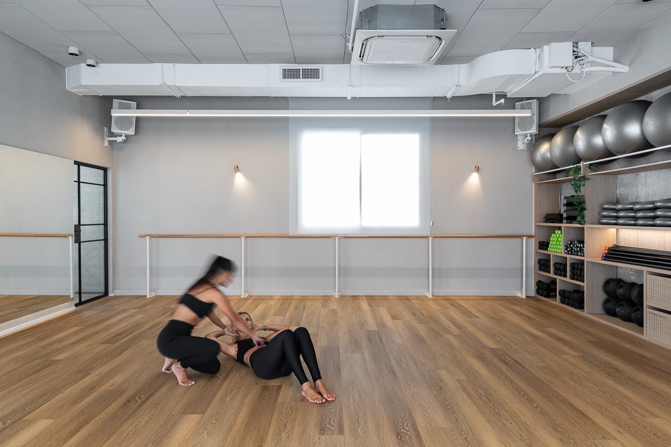
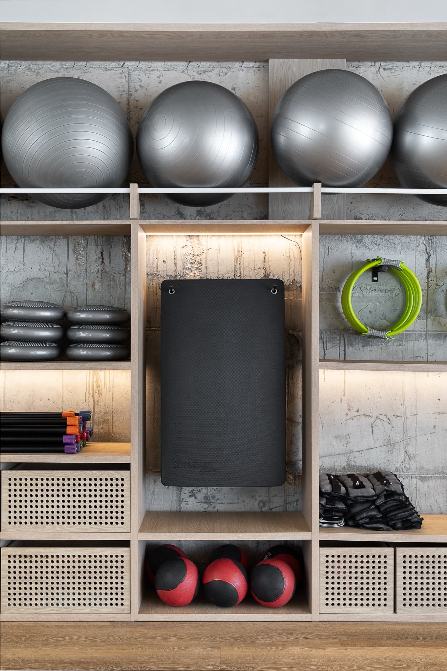
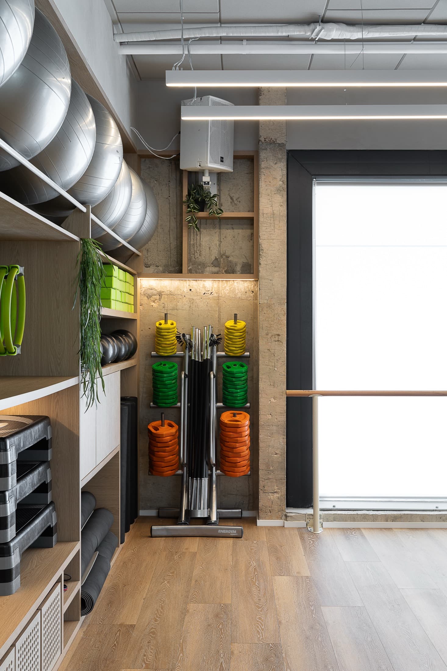
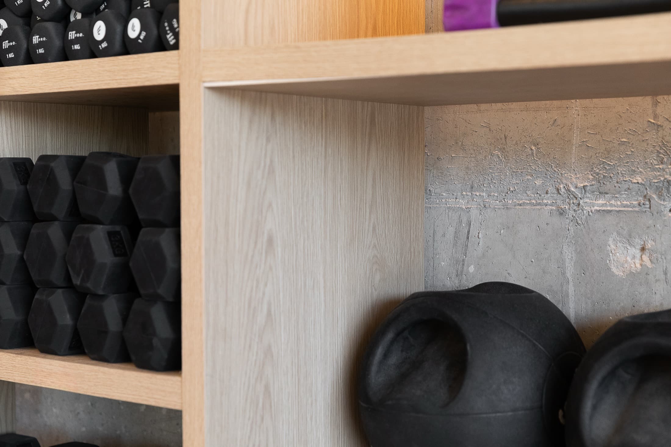
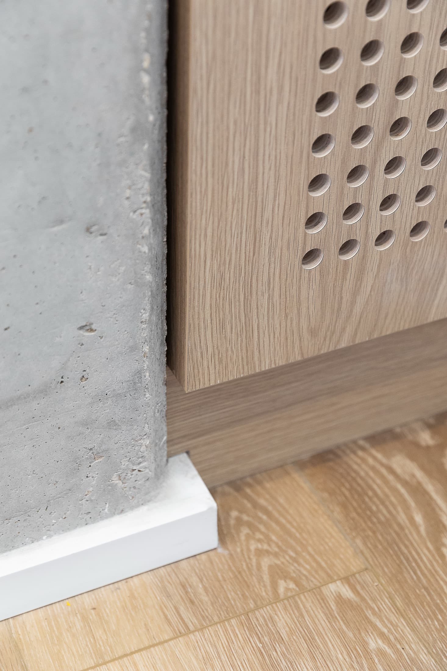
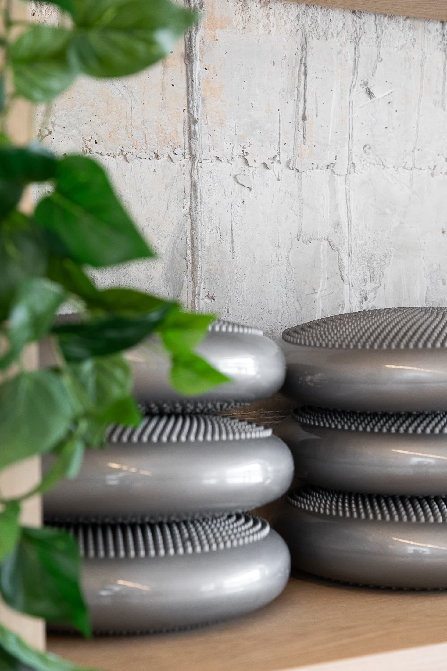
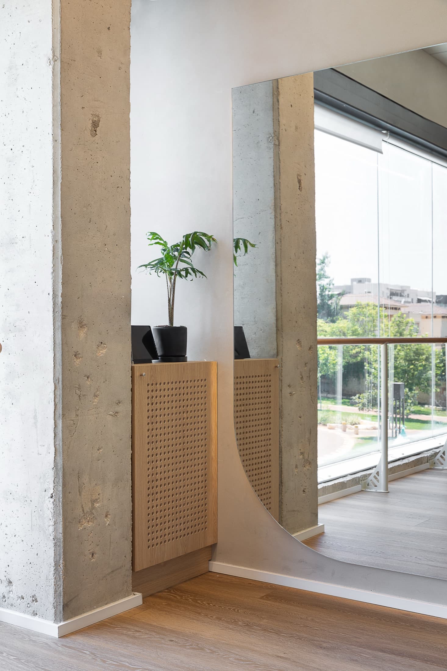
Dos atmósferas sobre hormigón vivo — una en madera clara y cálida, otra en negro intenso
Créditos
Diseño: LAH Studio / Yael Gitelman · Fotografía: Gadi Yosef
El resultado
Cómo quedó
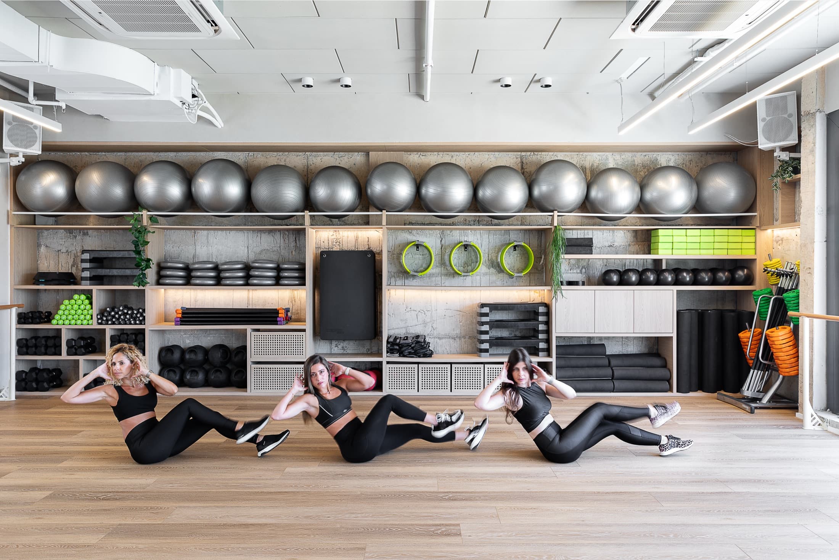
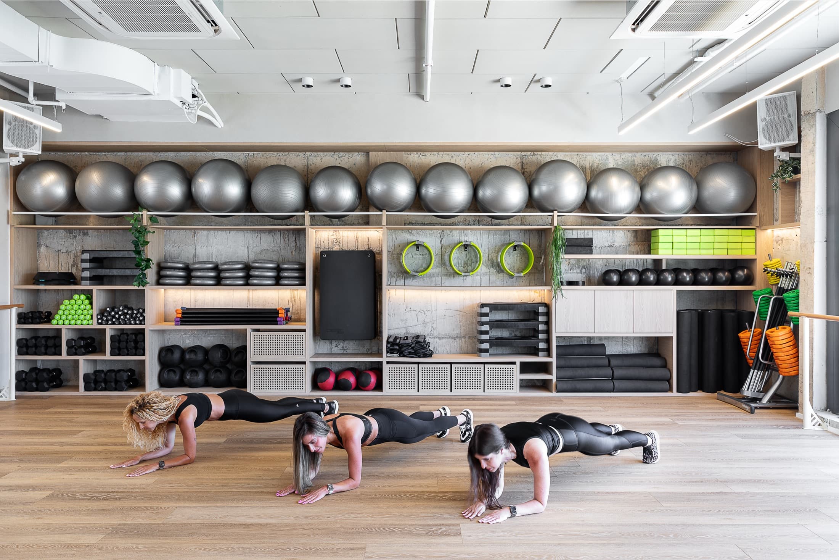
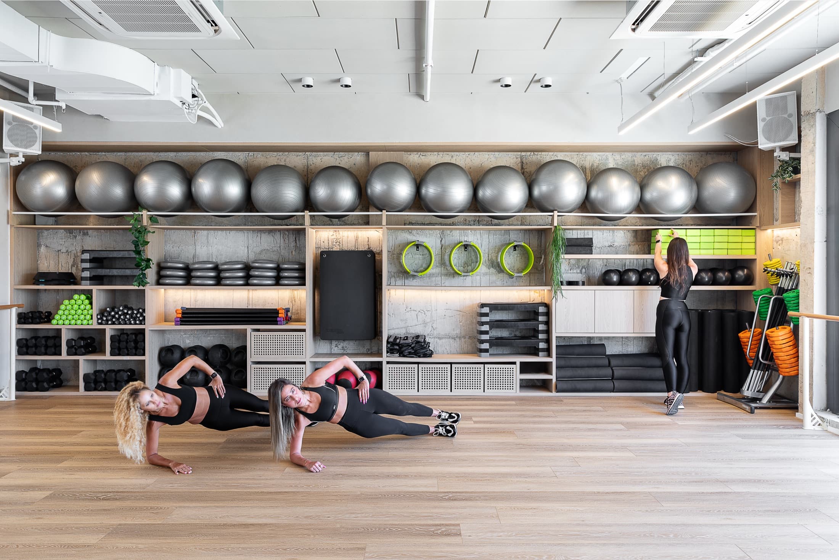
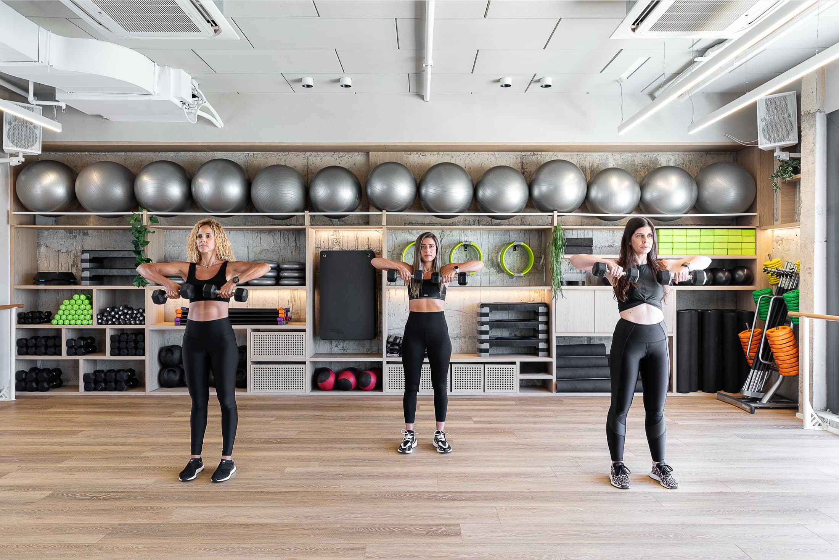
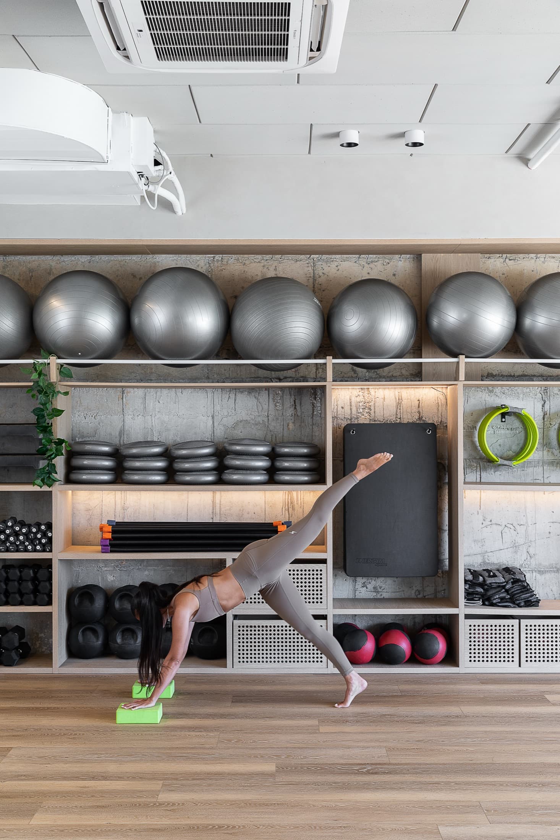
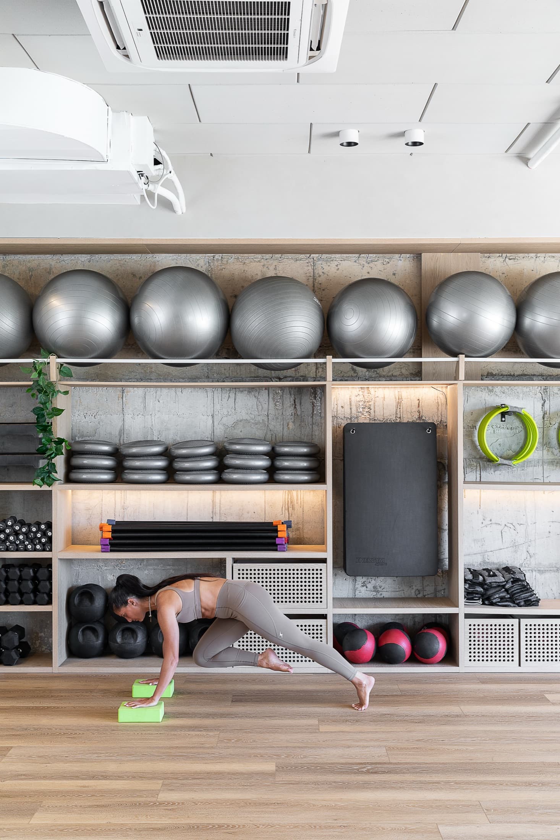
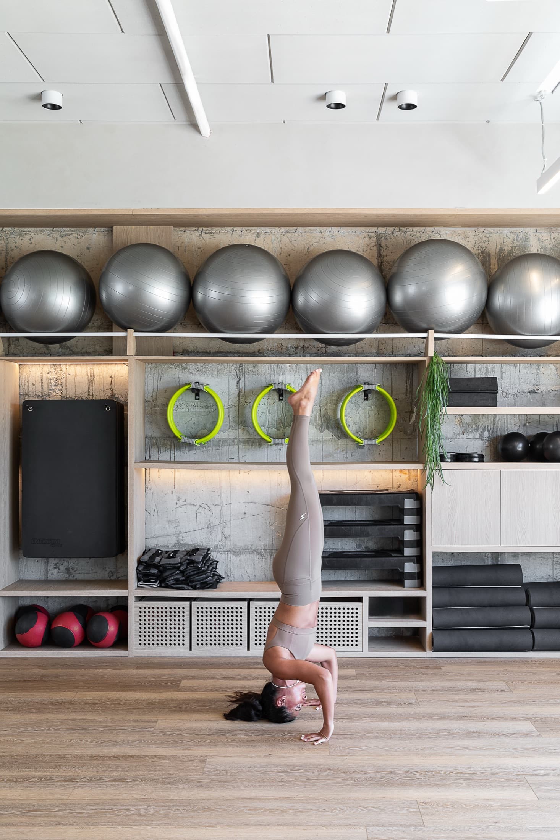
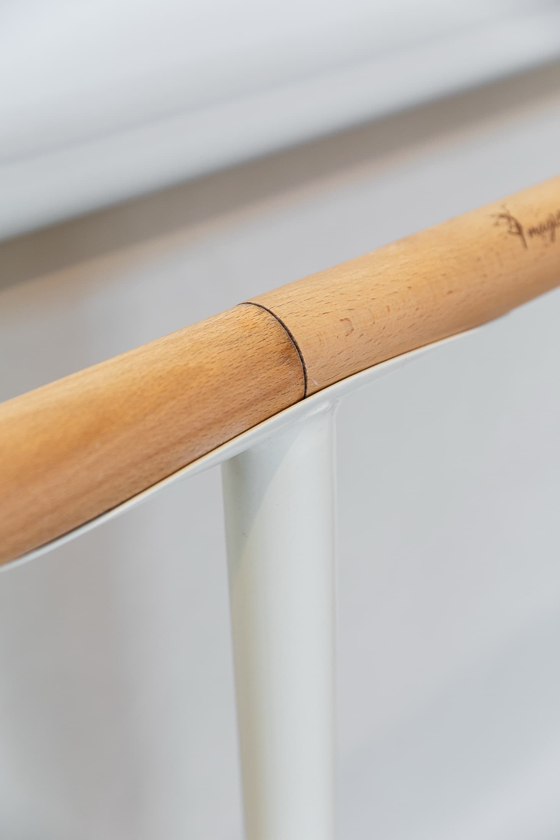
el set final — fotografías del espacio terminado
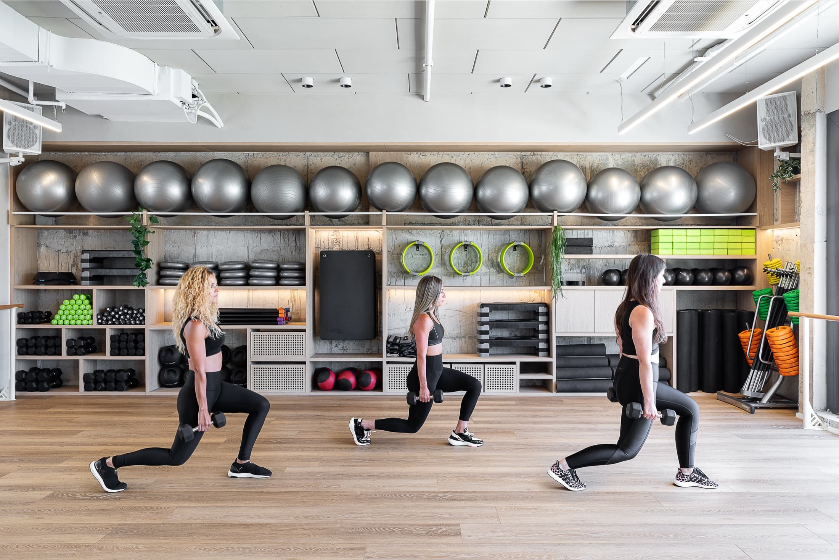
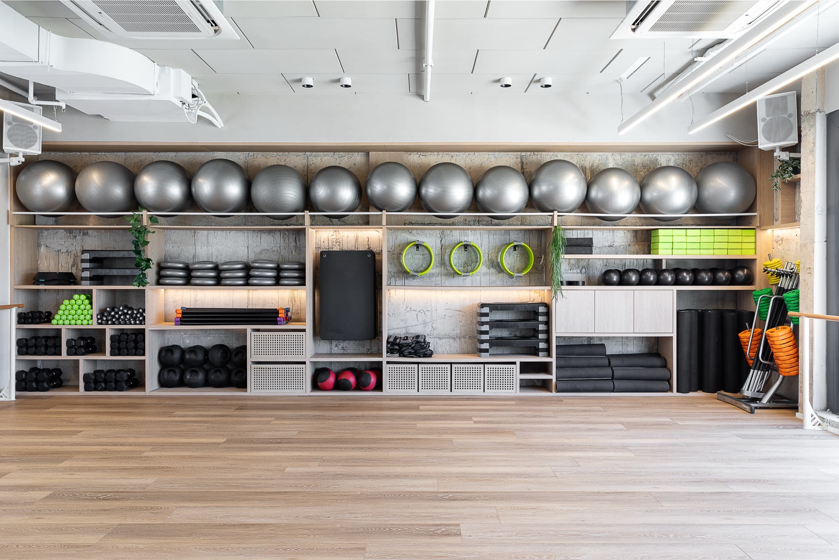
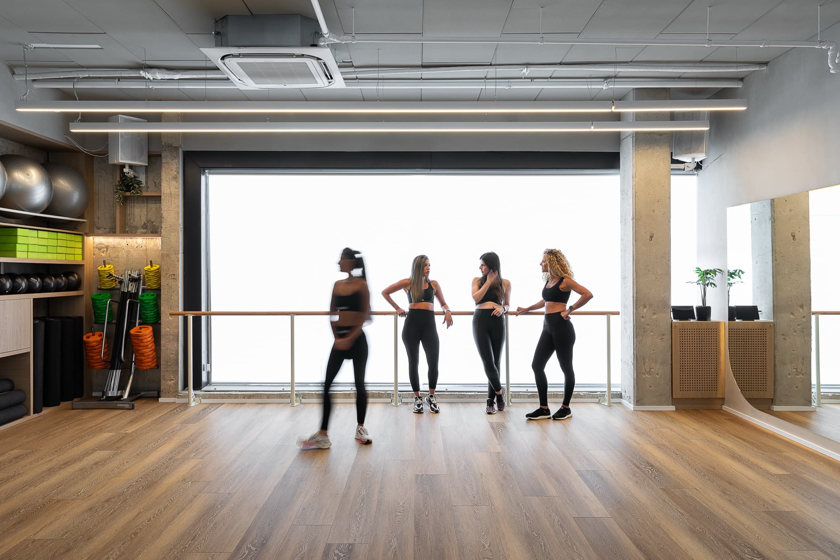
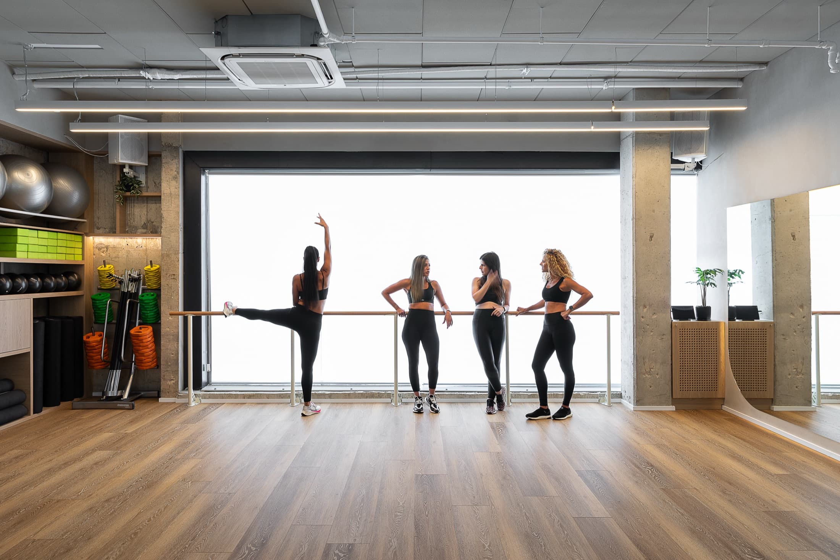
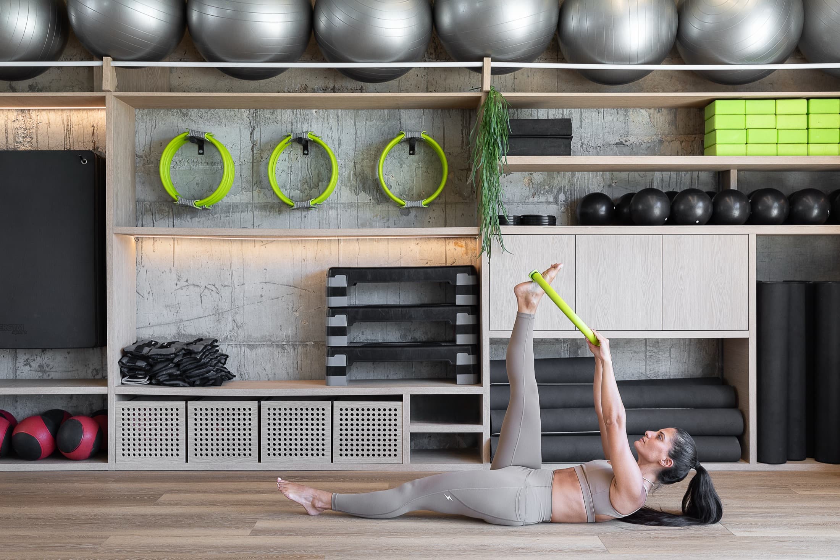

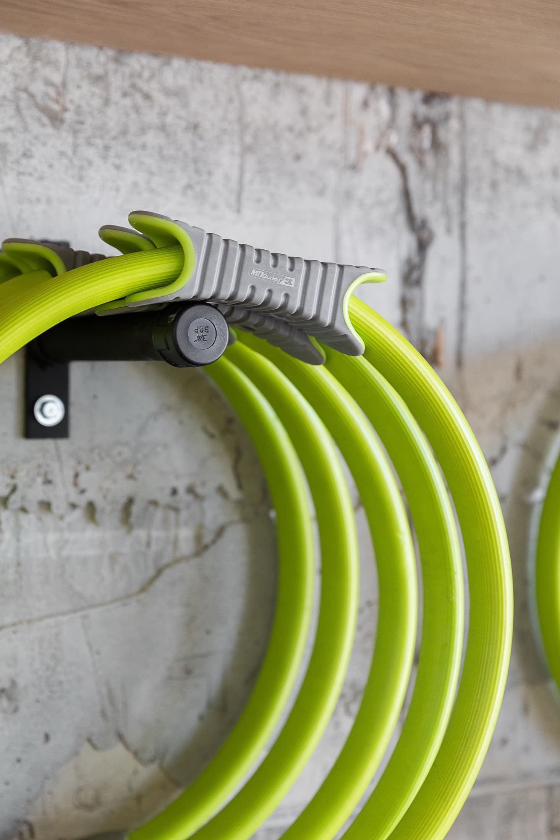
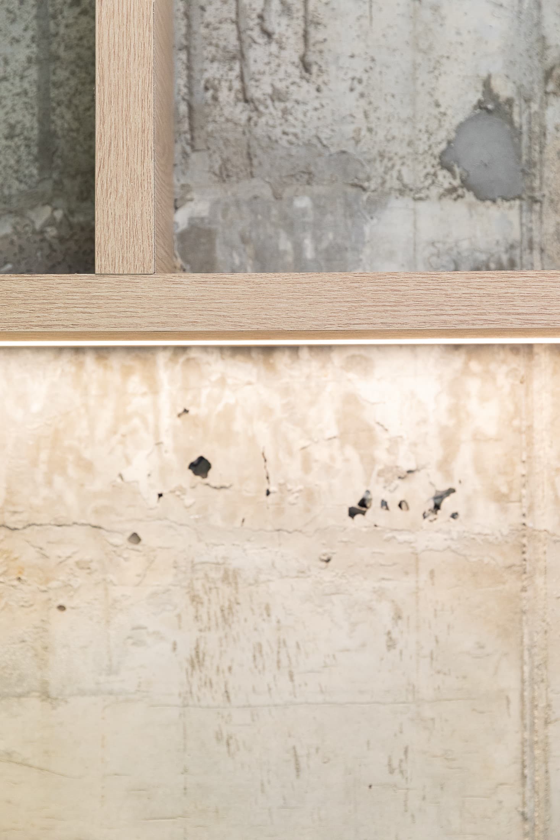
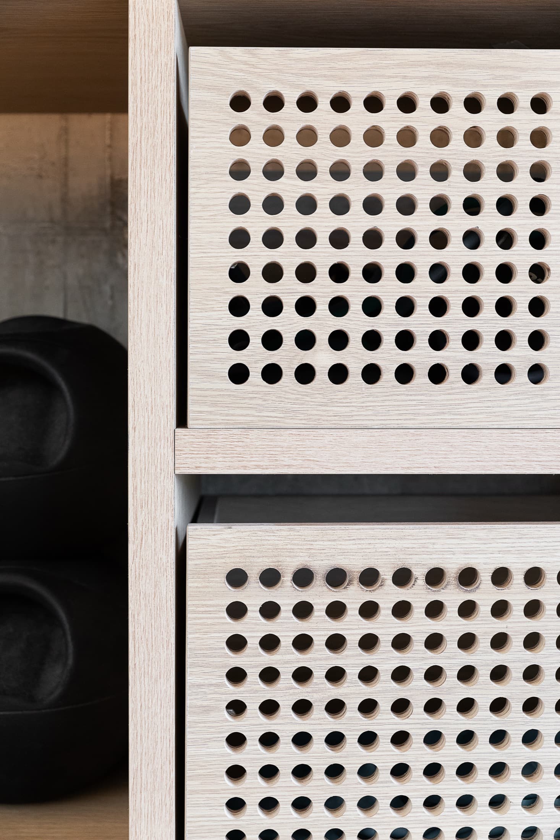
Los objetivos
del cliente
Un gimnasio donde conviven dos formas de entrenar —un estudio para clases y un área de aparatos estilo crossfit— cada una pidiendo su propio carácter, diseñadas como dos atmósferas que se hablan sin parecerse.
Los desafíos
del estudio
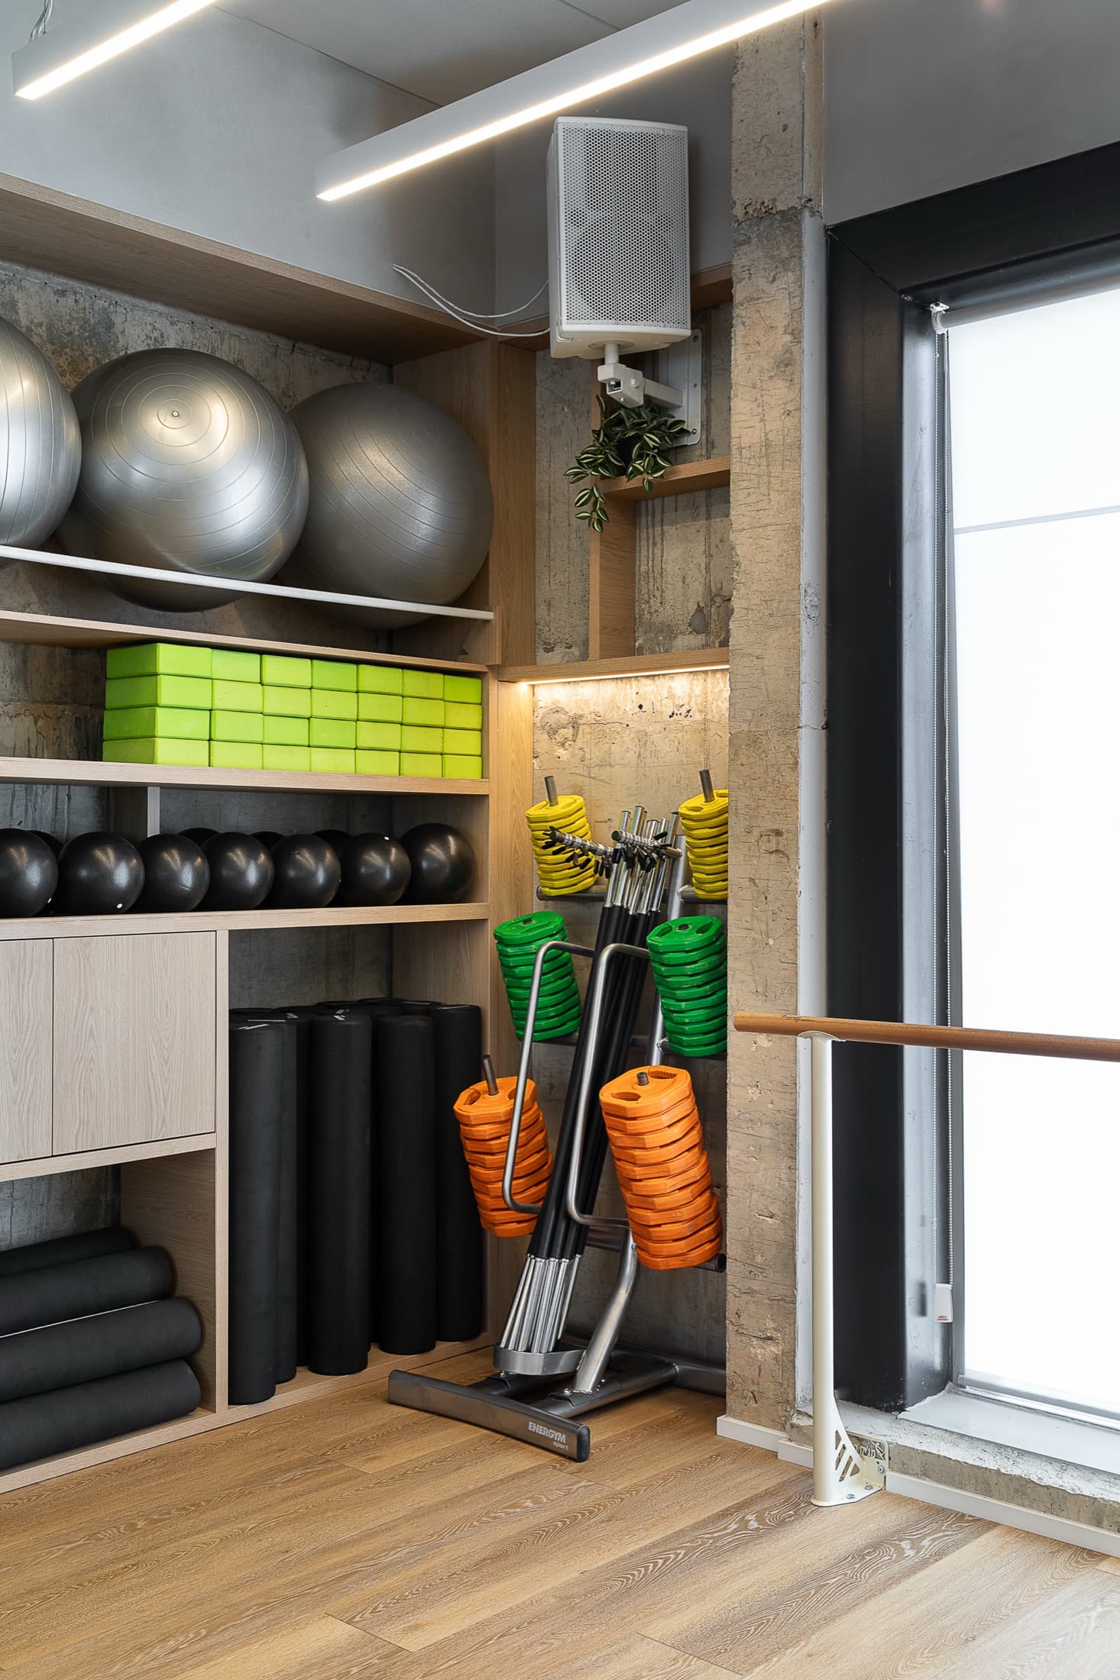
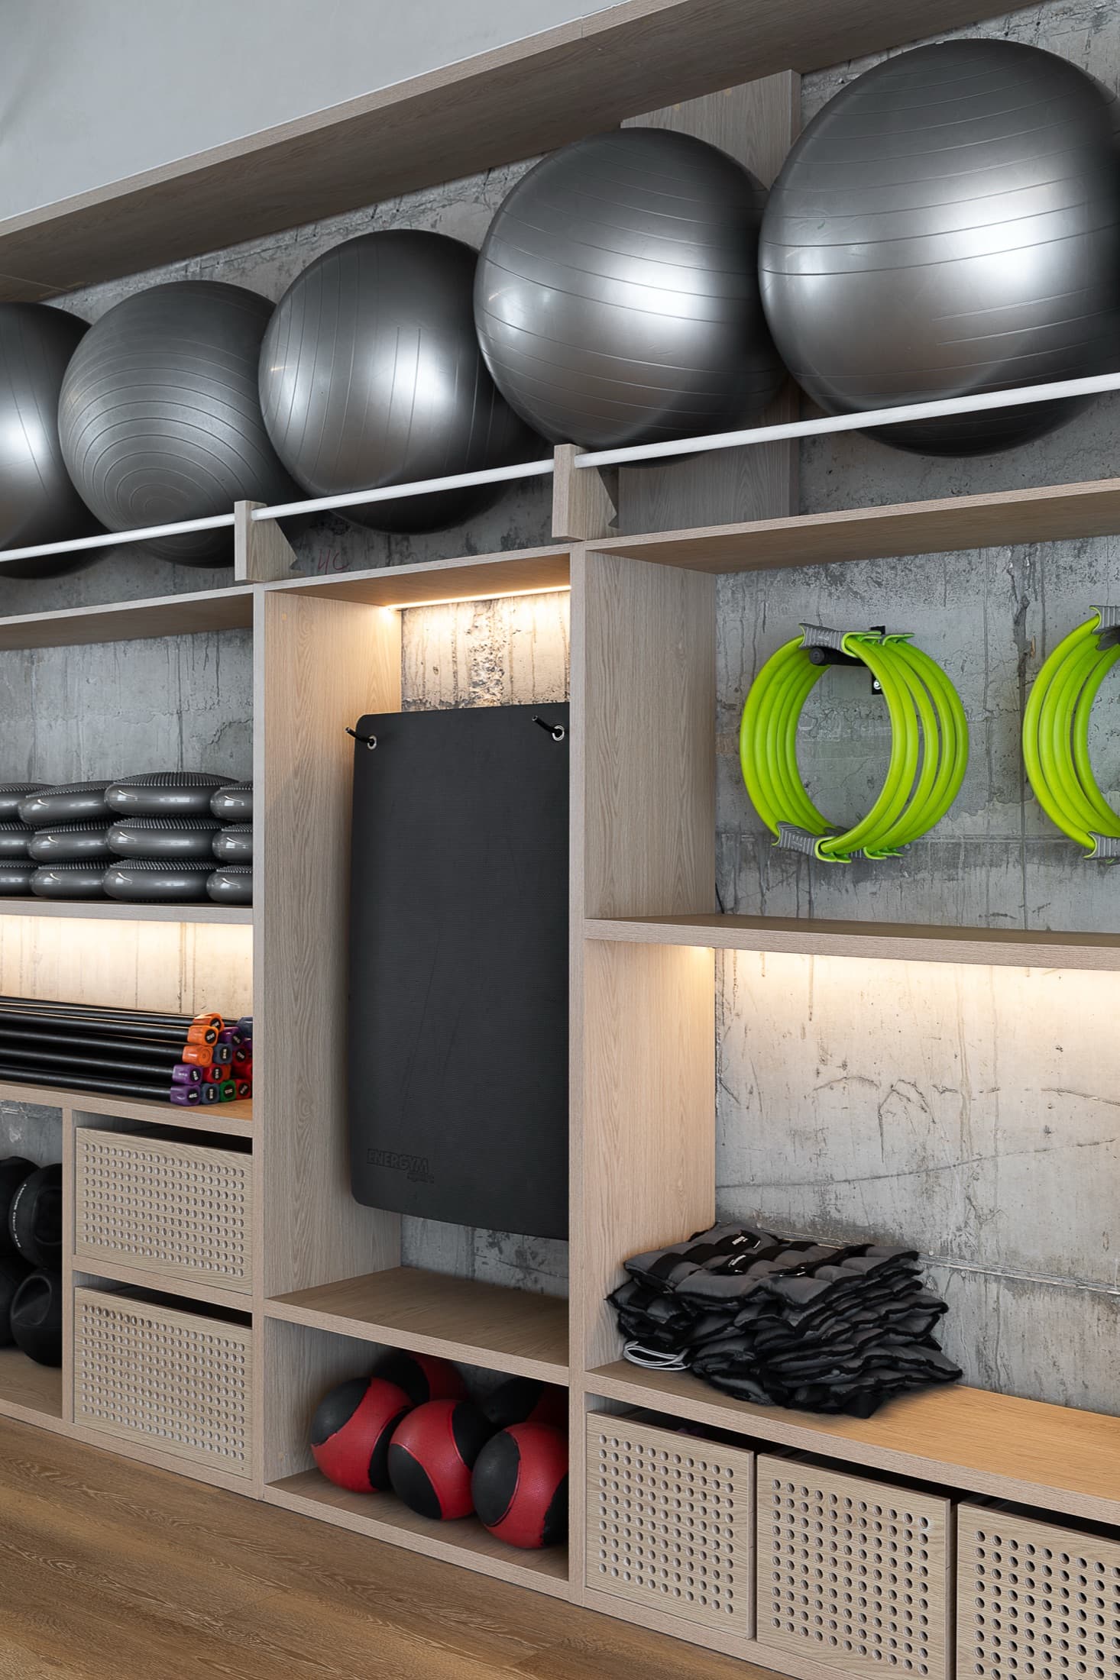
Usar el hormigón existente como hilo entre los dos espacios —dejándolo vivo en las paredes— y desde esa base cruda llevar cada zona en su propia dirección: madera clara de un lado, negro del otro.
El proceso
Del análisis
a la entrega
El hilo que los une es el hormigón existente: en vez de taparlo, lo dejamos vivo en las paredes, con toda su honestidad y su textura. Desde esa base cruda cada espacio toma su rumbo — uno combinado con madera clara, cálido y luminoso; el otro en negro, más intenso y potente. Dos climas, una identidad.
El cambio
Antes y después
Pendiente a completar
En palabras de Yael
“A lo largo de unos 240 m², el material nunca se disfraza — el hormigón respira, la luz cae sobre superficies reales, y cada zona invita a un tipo distinto de energía. Diseño que entiende que entrenar el cuerpo también es habitar un espacio.”
Yael Gitelman · LAH Studio