Technical sheet
The property
in detail
each field is completed per project
Property type
Law-firm offices
Area
—
Programme
Offices for the Daniel Lugasi law firm
Location
Ra'anana
Year
2021
Type of intervention
Commercial fit-out
LAH service applied
The Full Project
Modality
Remote design direction + certified local execution
Duration
—
Style / concept
Continuous light oak, with a classic white-moulding meeting room
Credits
Design: LAH Studio / Yael Gitelman · Photography: Gadi Yosef
The result
How it turned out
the final set — photographs of the finished space
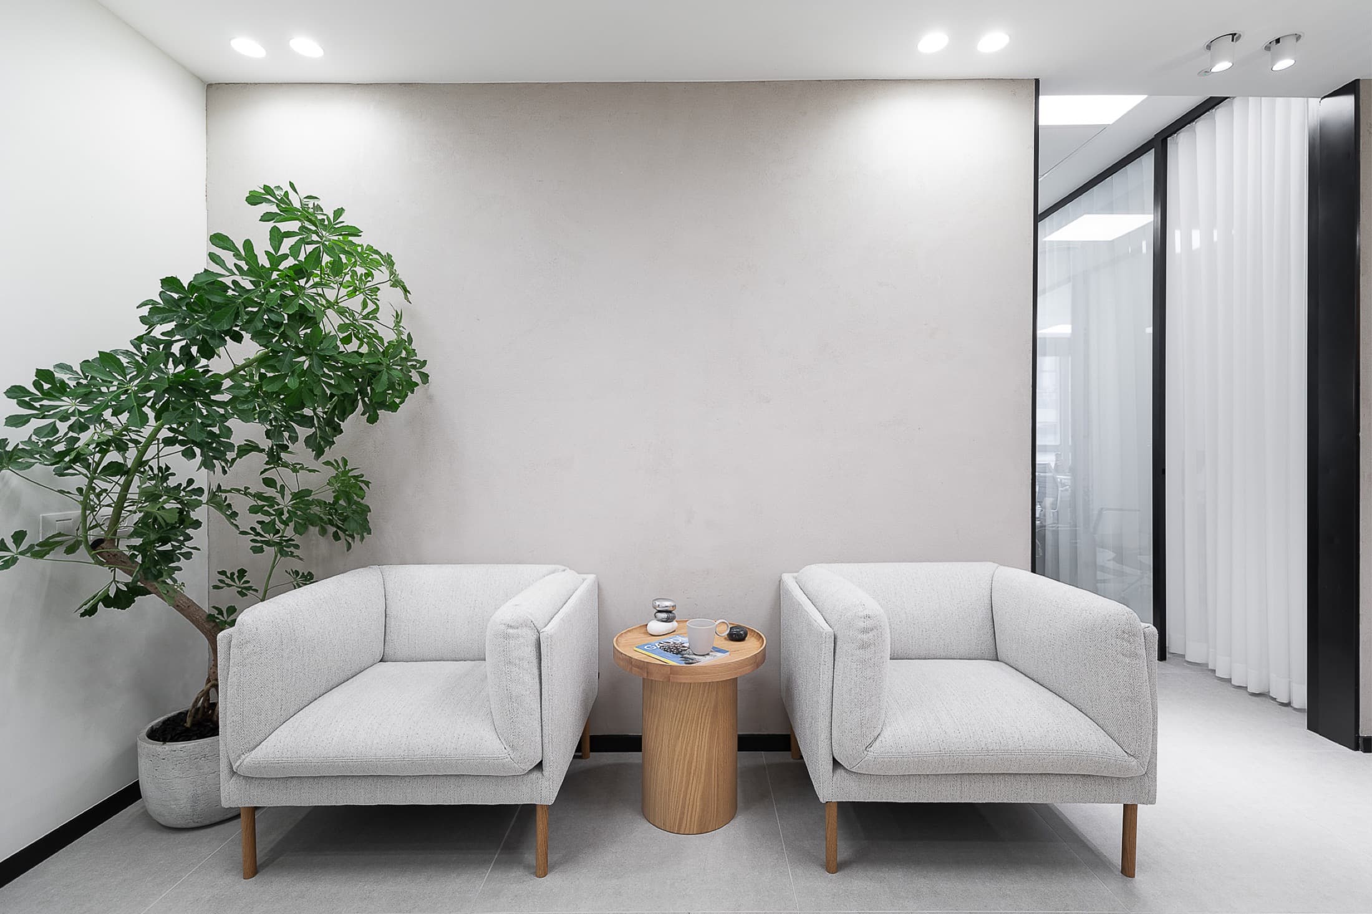
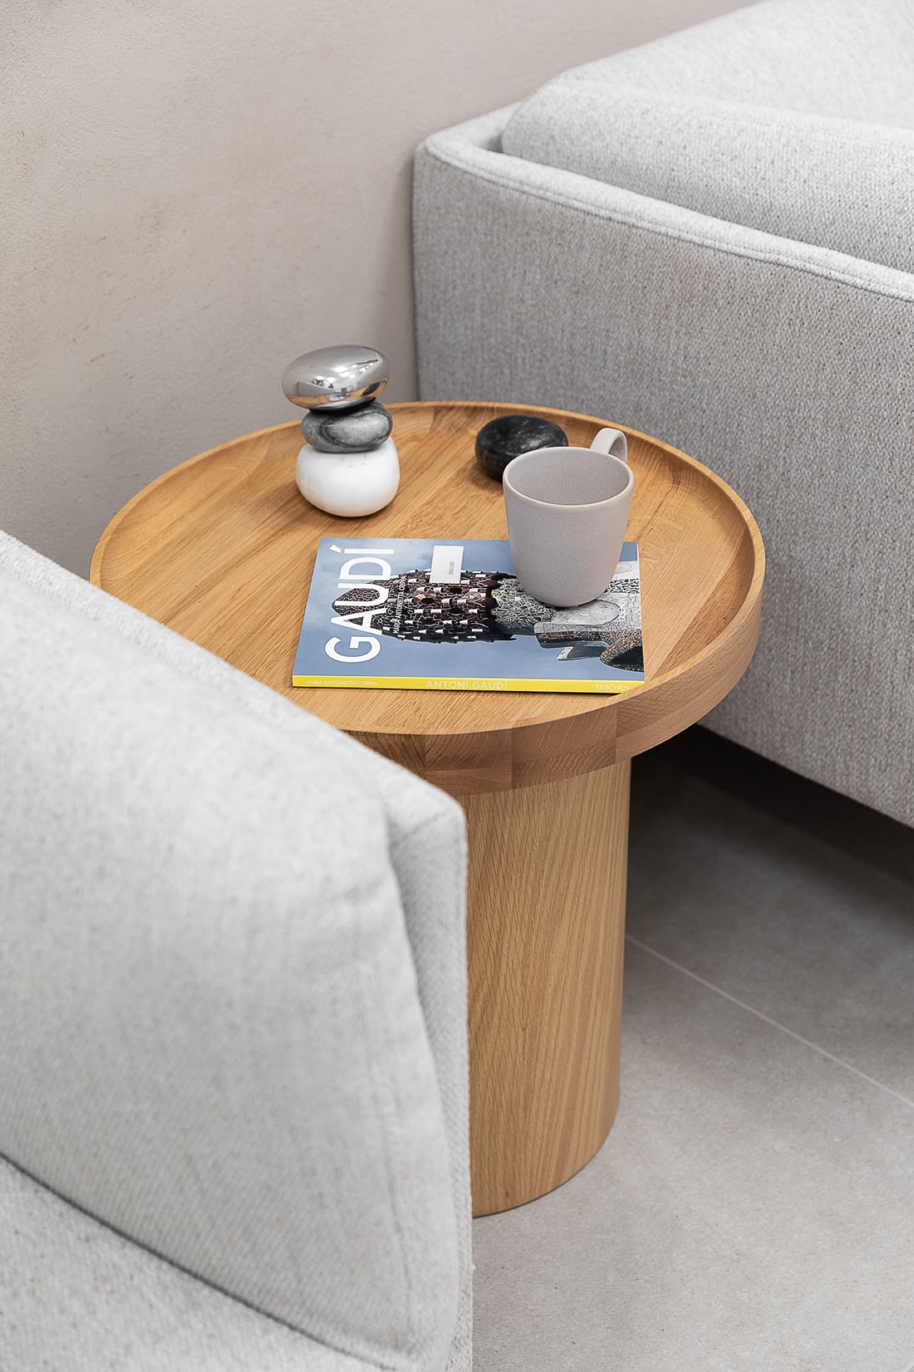
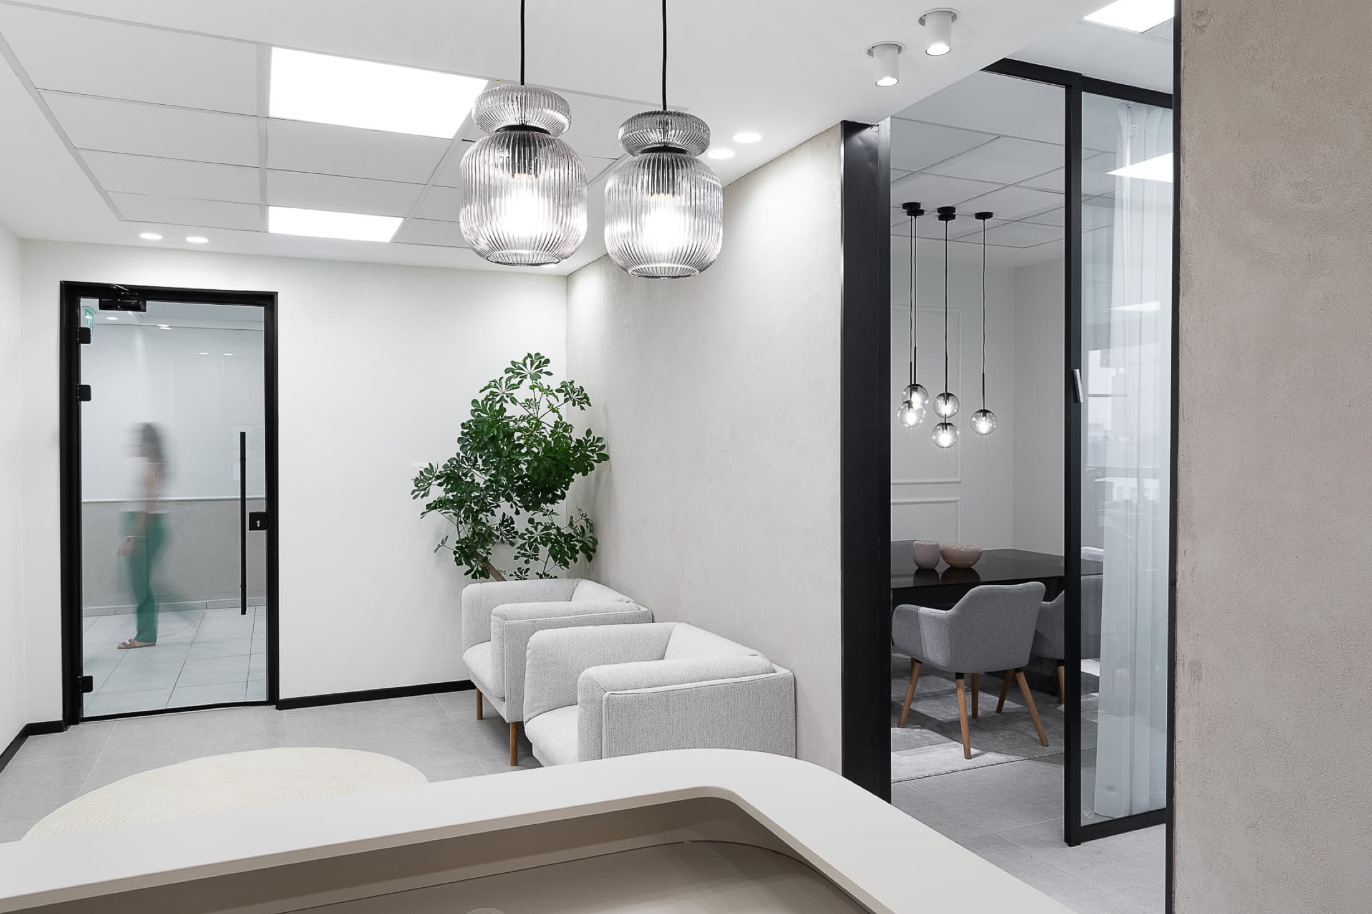
The client's
goals
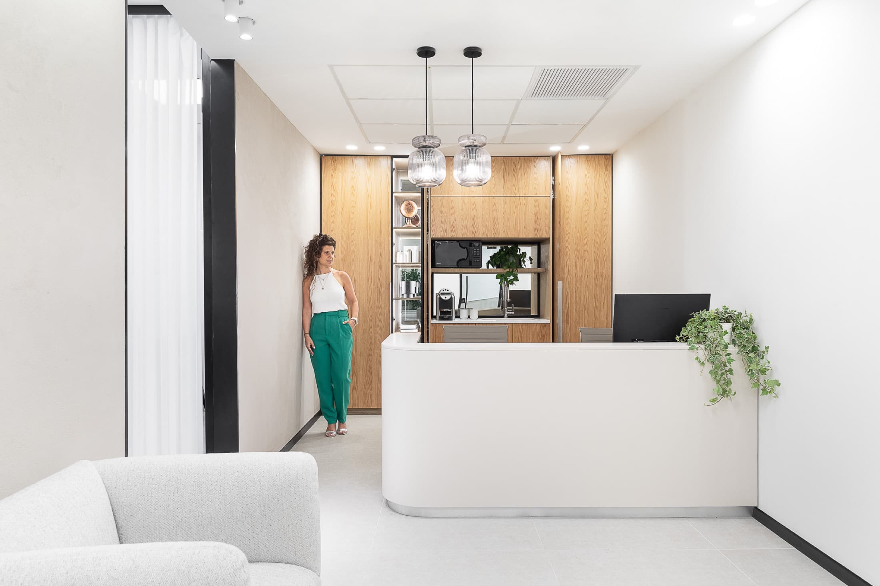
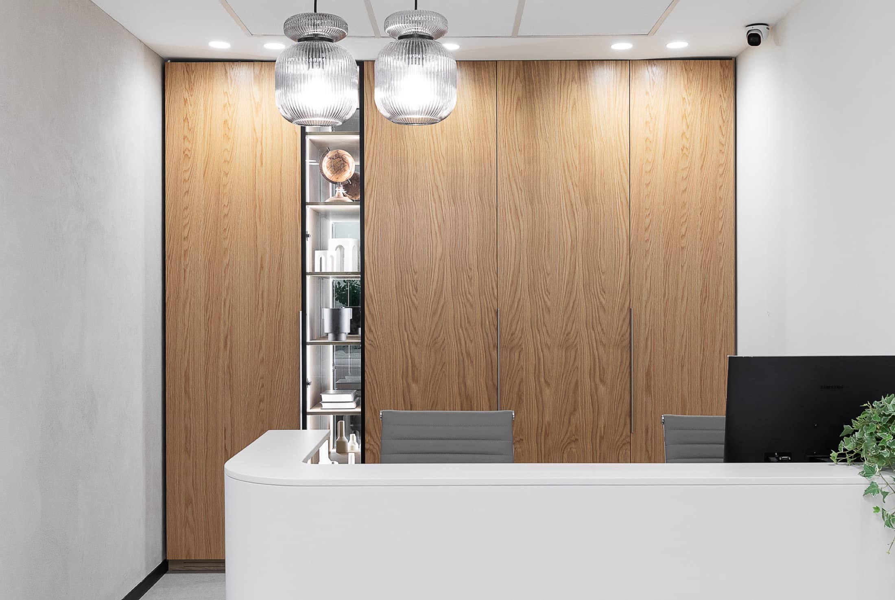
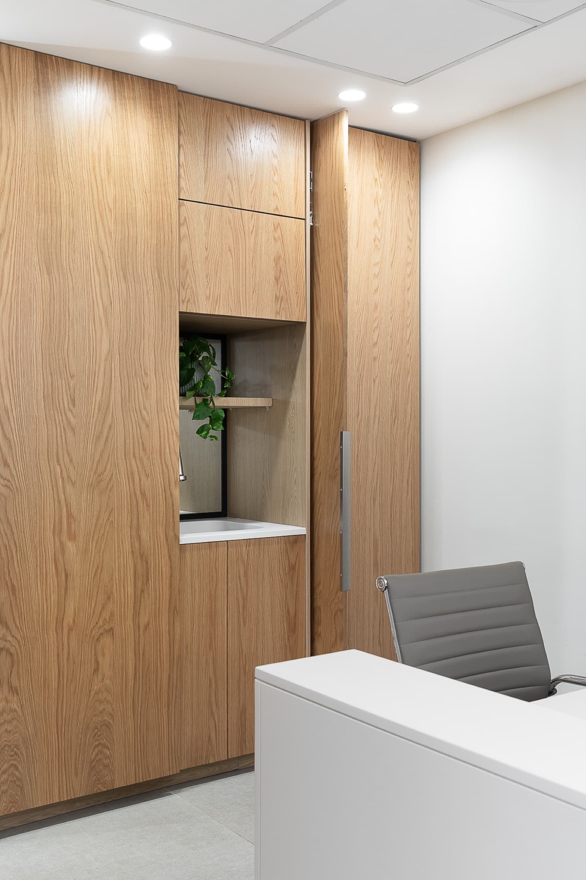
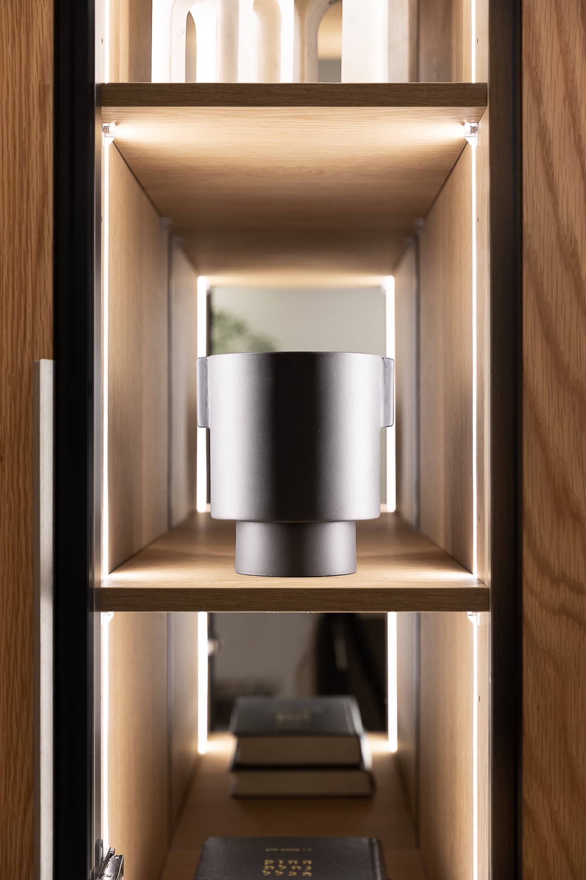
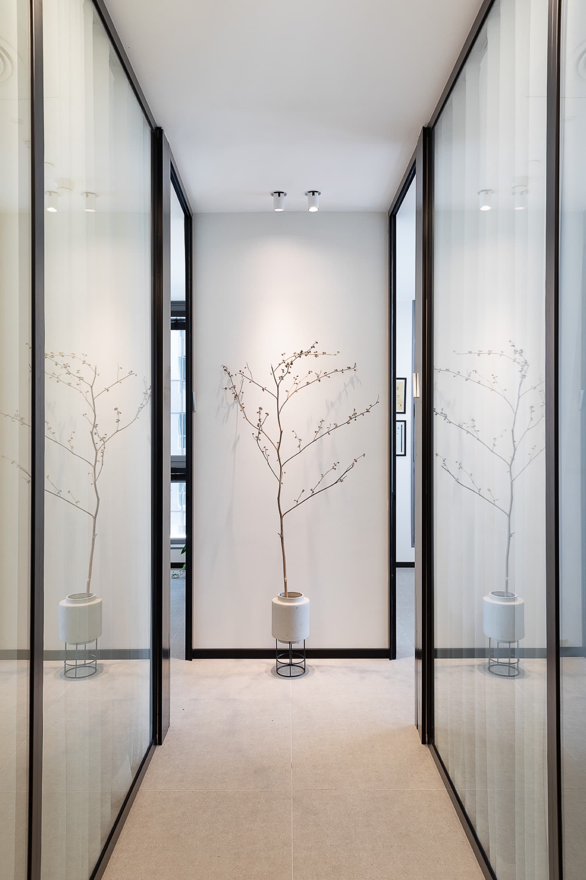
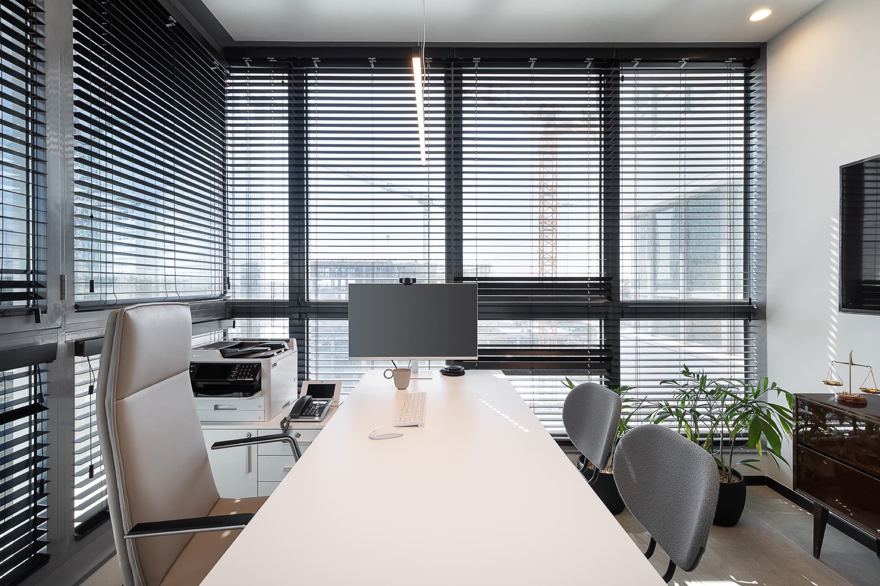
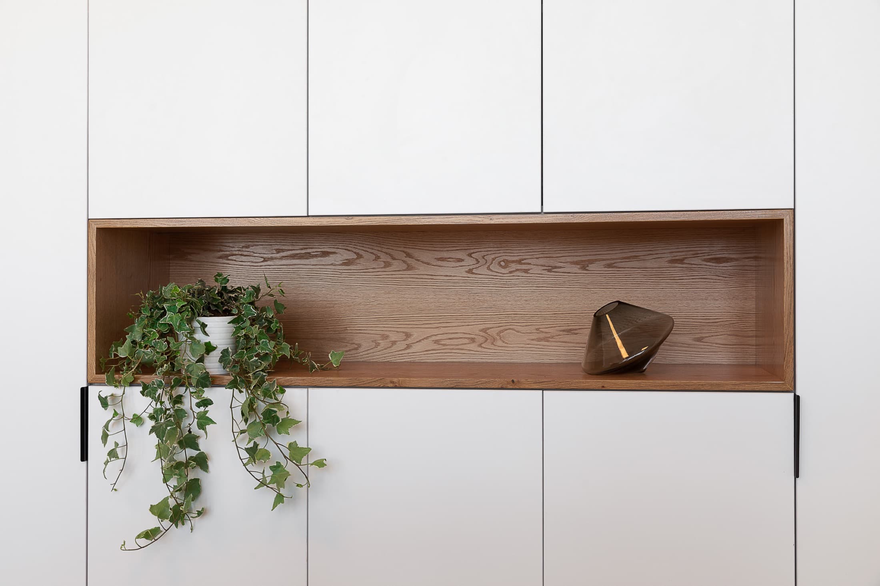
To prove that a law firm's seriousness can also be warm — offices ordered by a single material, light oak, running floor to ceiling as the continuous, calm skin of the space.
The studio's
challenges
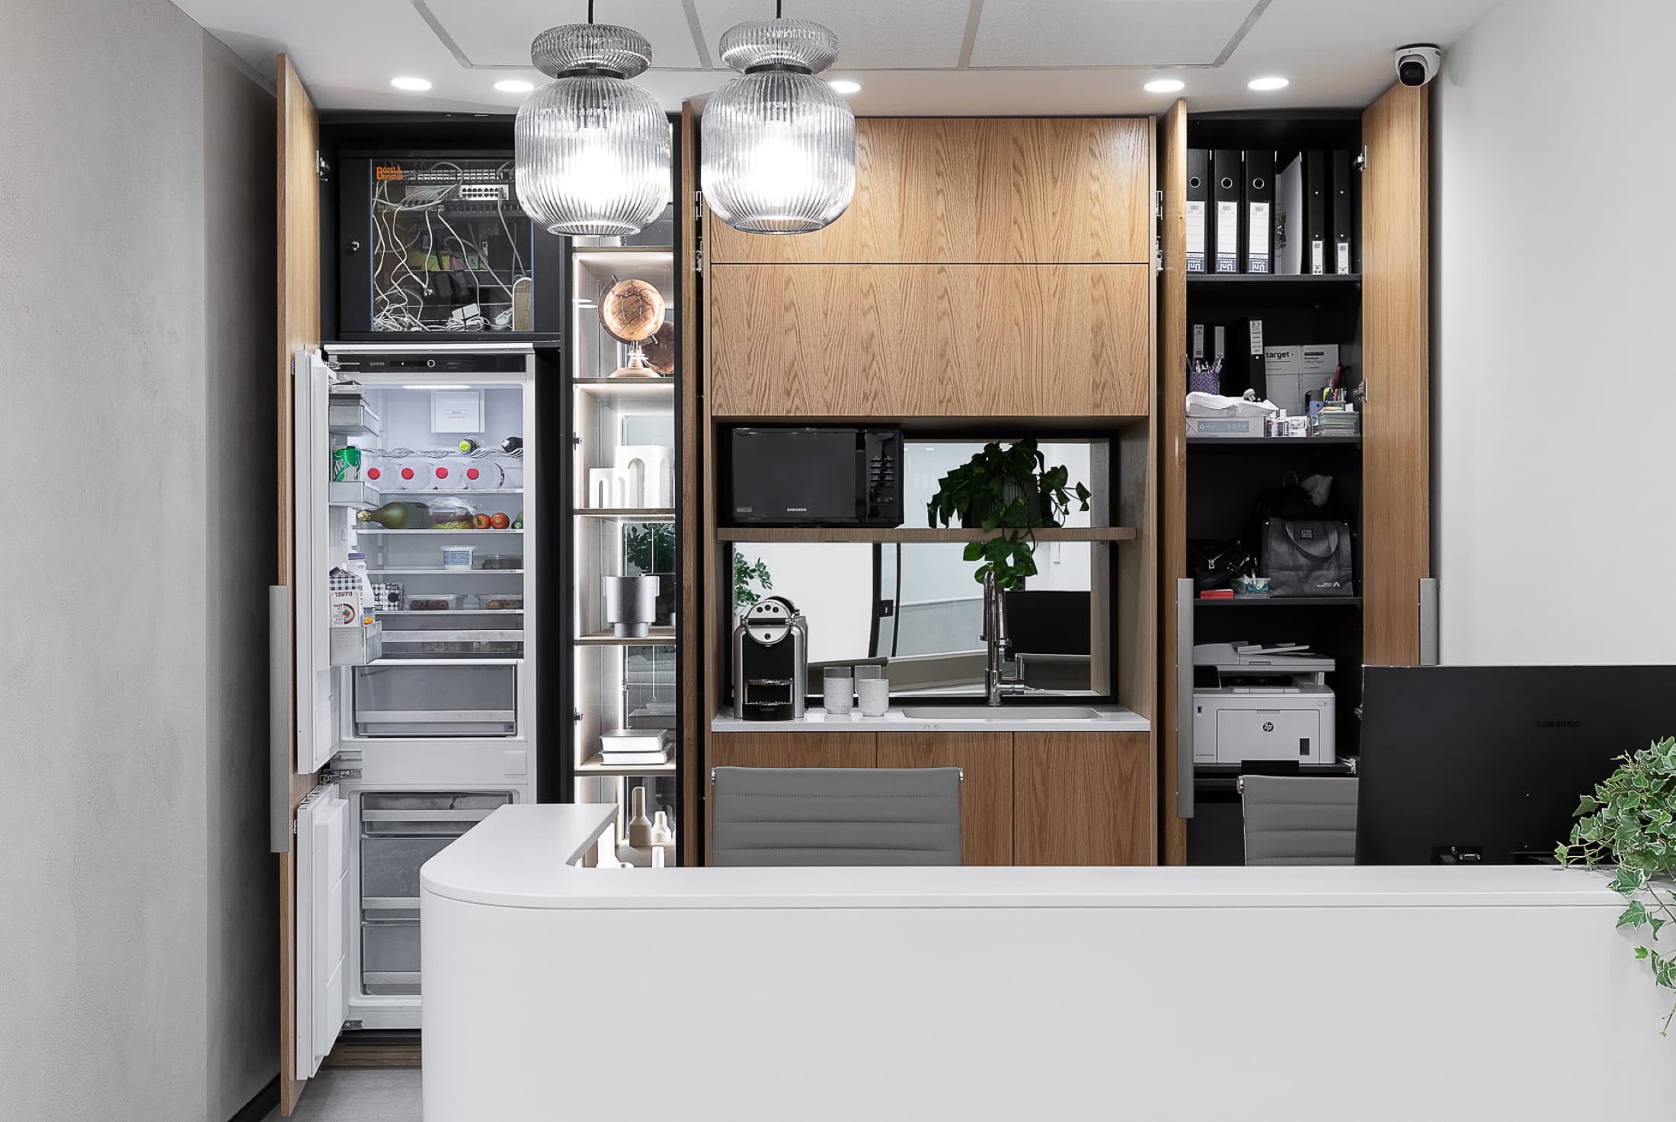
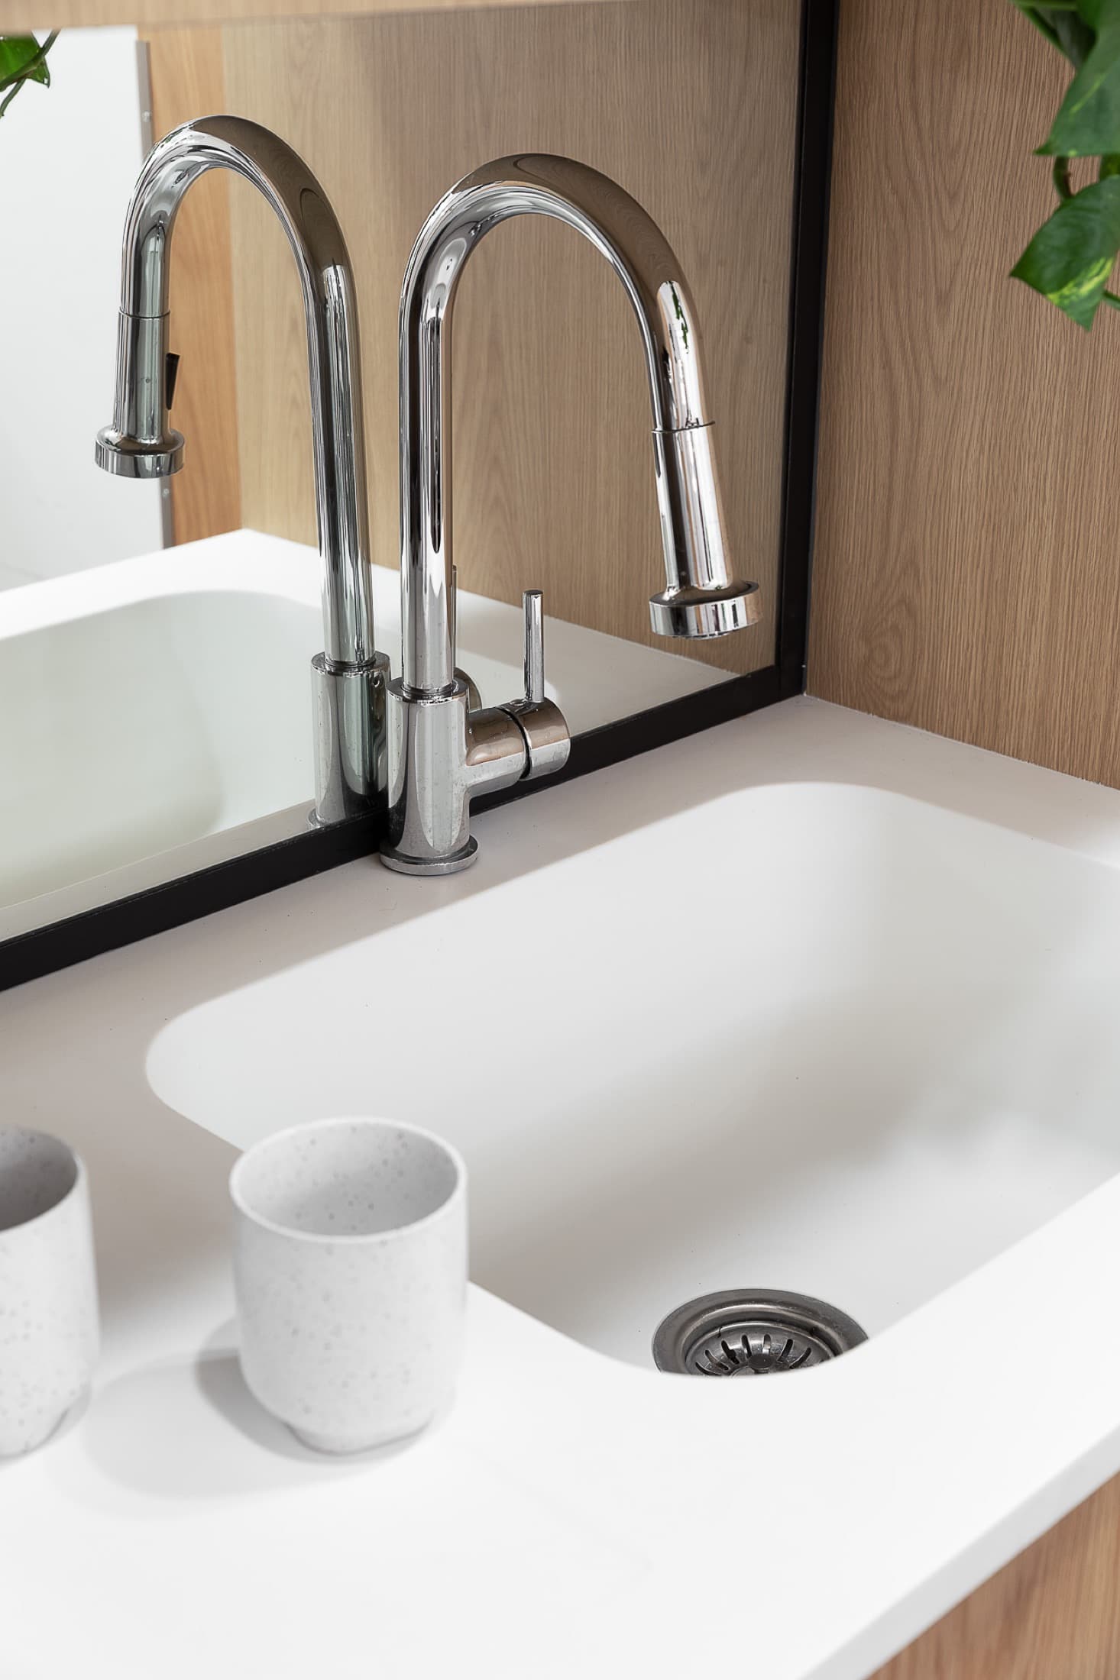
To fit a full kitchen — cabinets, work surface, sink and storage — integrated and hidden behind the oak panels, without breaking the visual continuity of the space.
The process
From analysis
to delivery
Behind the oak panels, what looks like a smooth wall conceals a full kitchen — cabinets, work surface, sink and storage, all integrated and designed to disappear when not in use, keeping the room visually clean without giving up a real working day's function.
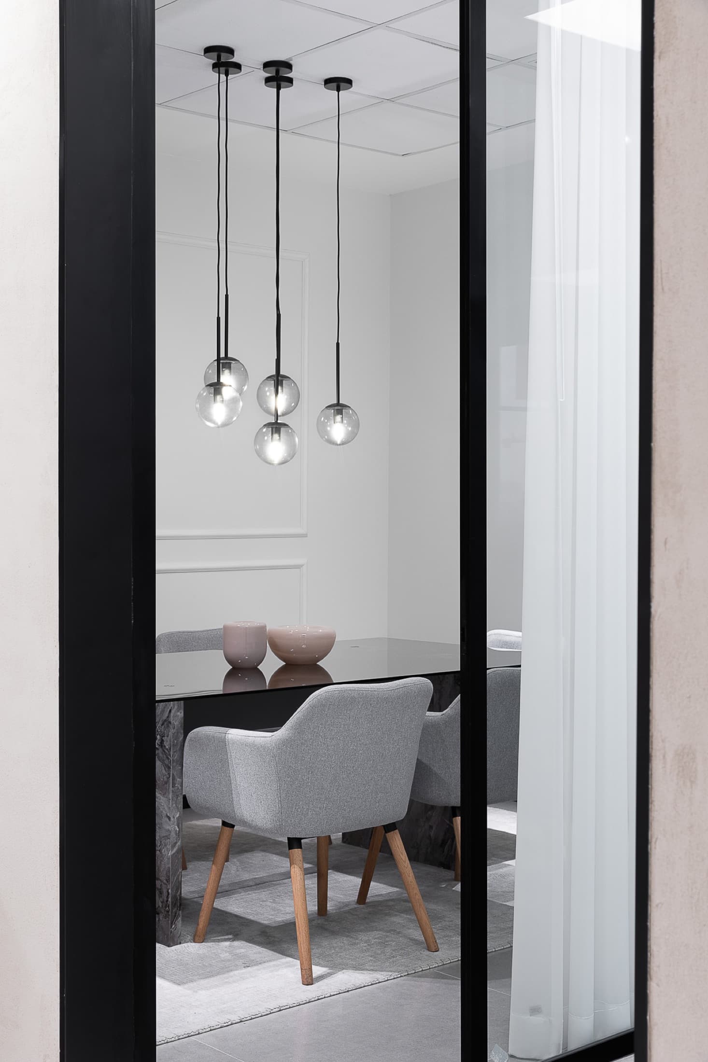
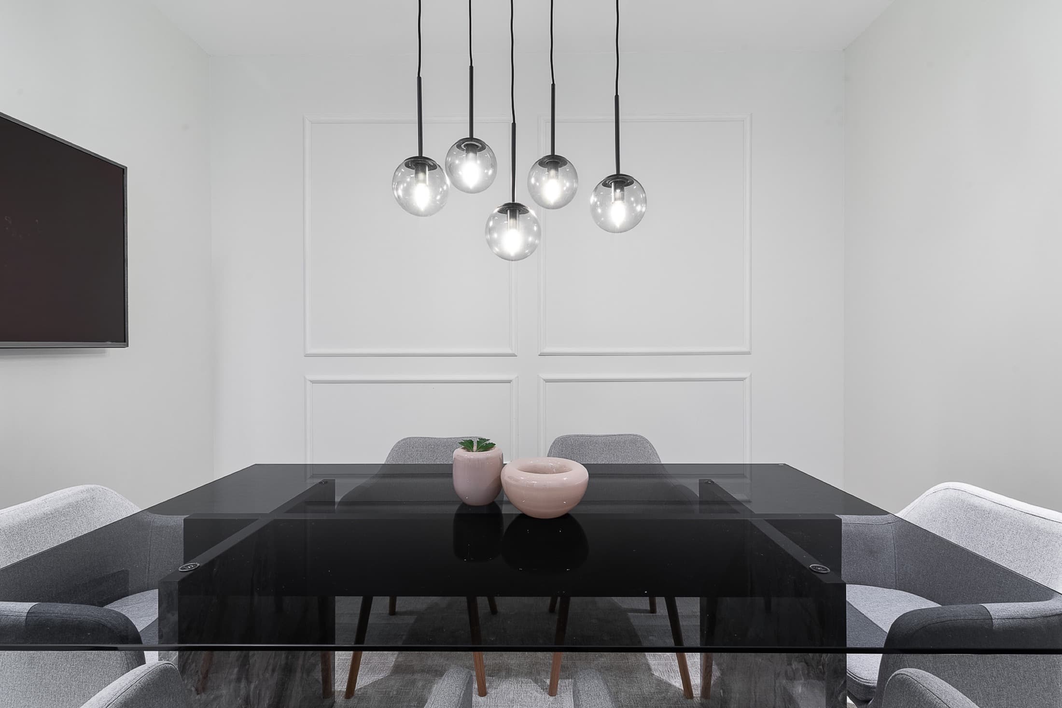
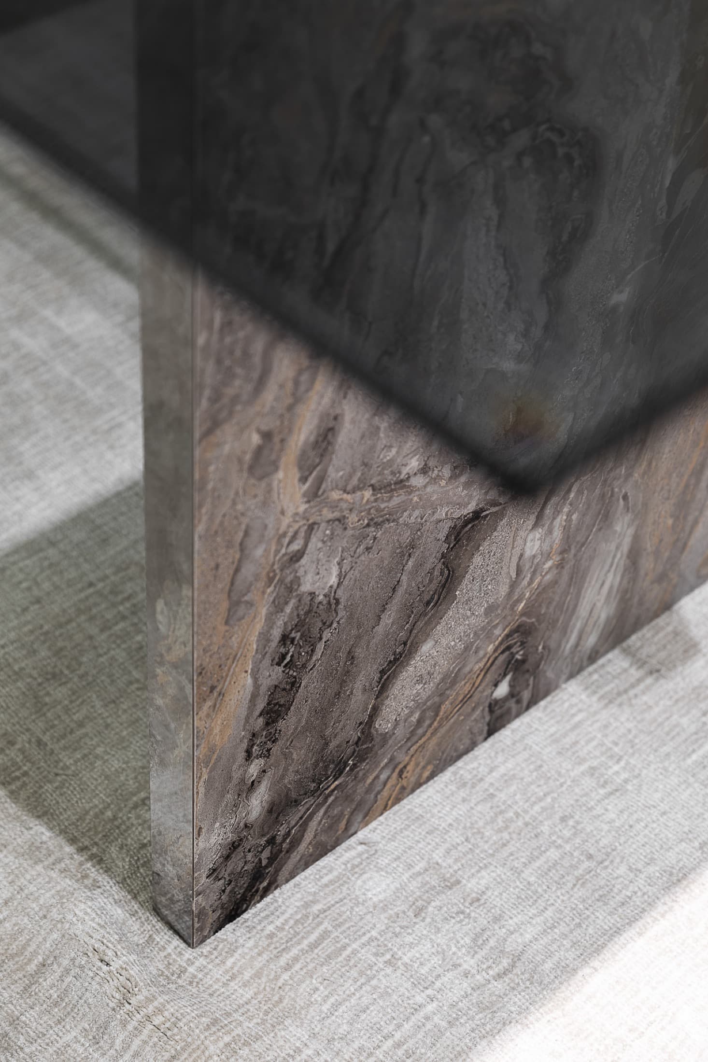
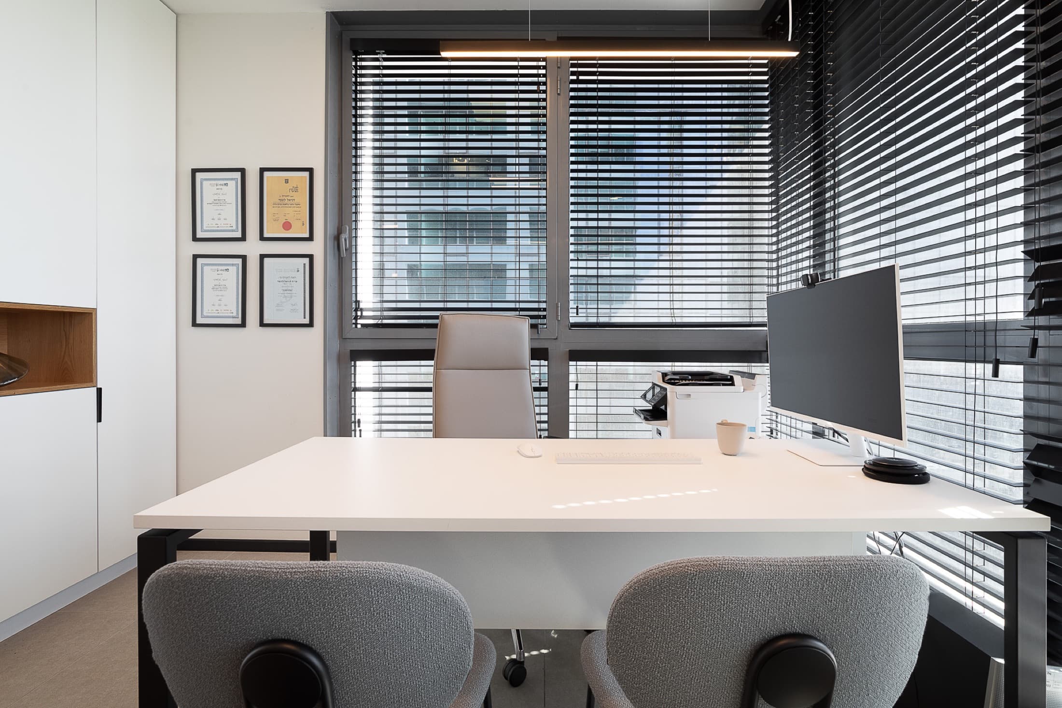
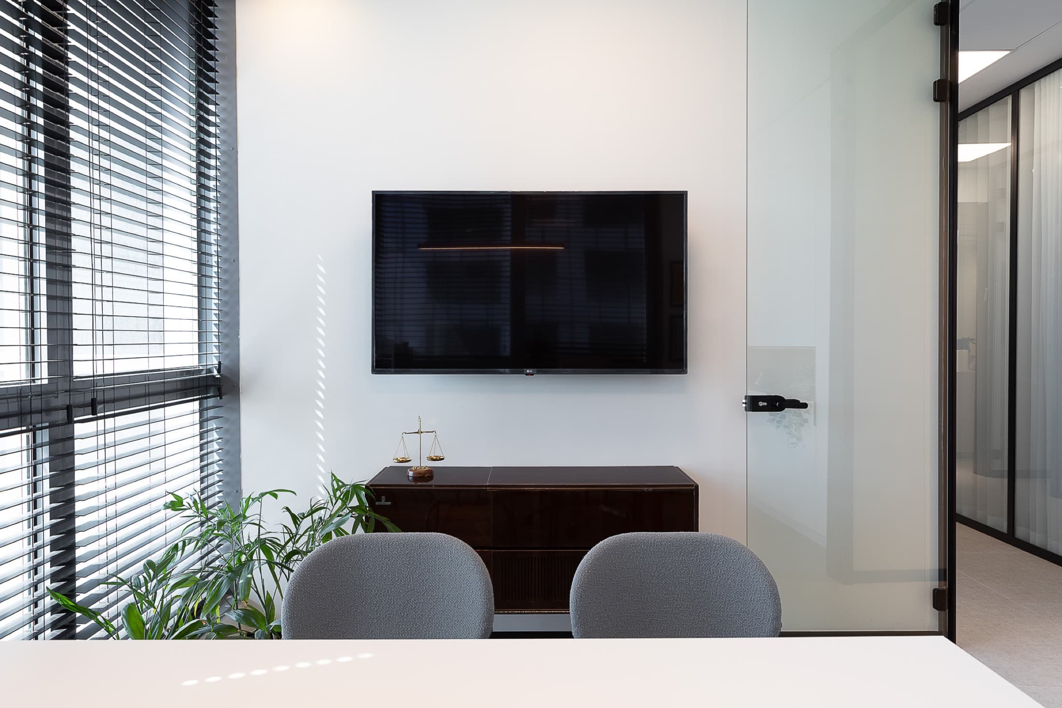
The meeting room shifts to something more classic and ceremonial: white moulding, a black glass table and a cluster of hanging glass-globe pendants; full-height windows with venetian blinds filter Ra'anana's sun and let the city in, regulated, throughout the day.
The change
Before & after
To be completed
In Yael's words
“Design that understands a workspace can be impeccable on the outside and ingenious within.”
Yael Gitelman · LAH Studio
Your turn
Want a project
like this?
Tell me what you have in mind, and let's give it shape.