

Ficha técnica
La propiedad
en detalle
cada campo se completa por proyecto
Tipo de propiedad
Penthouse
Superficie
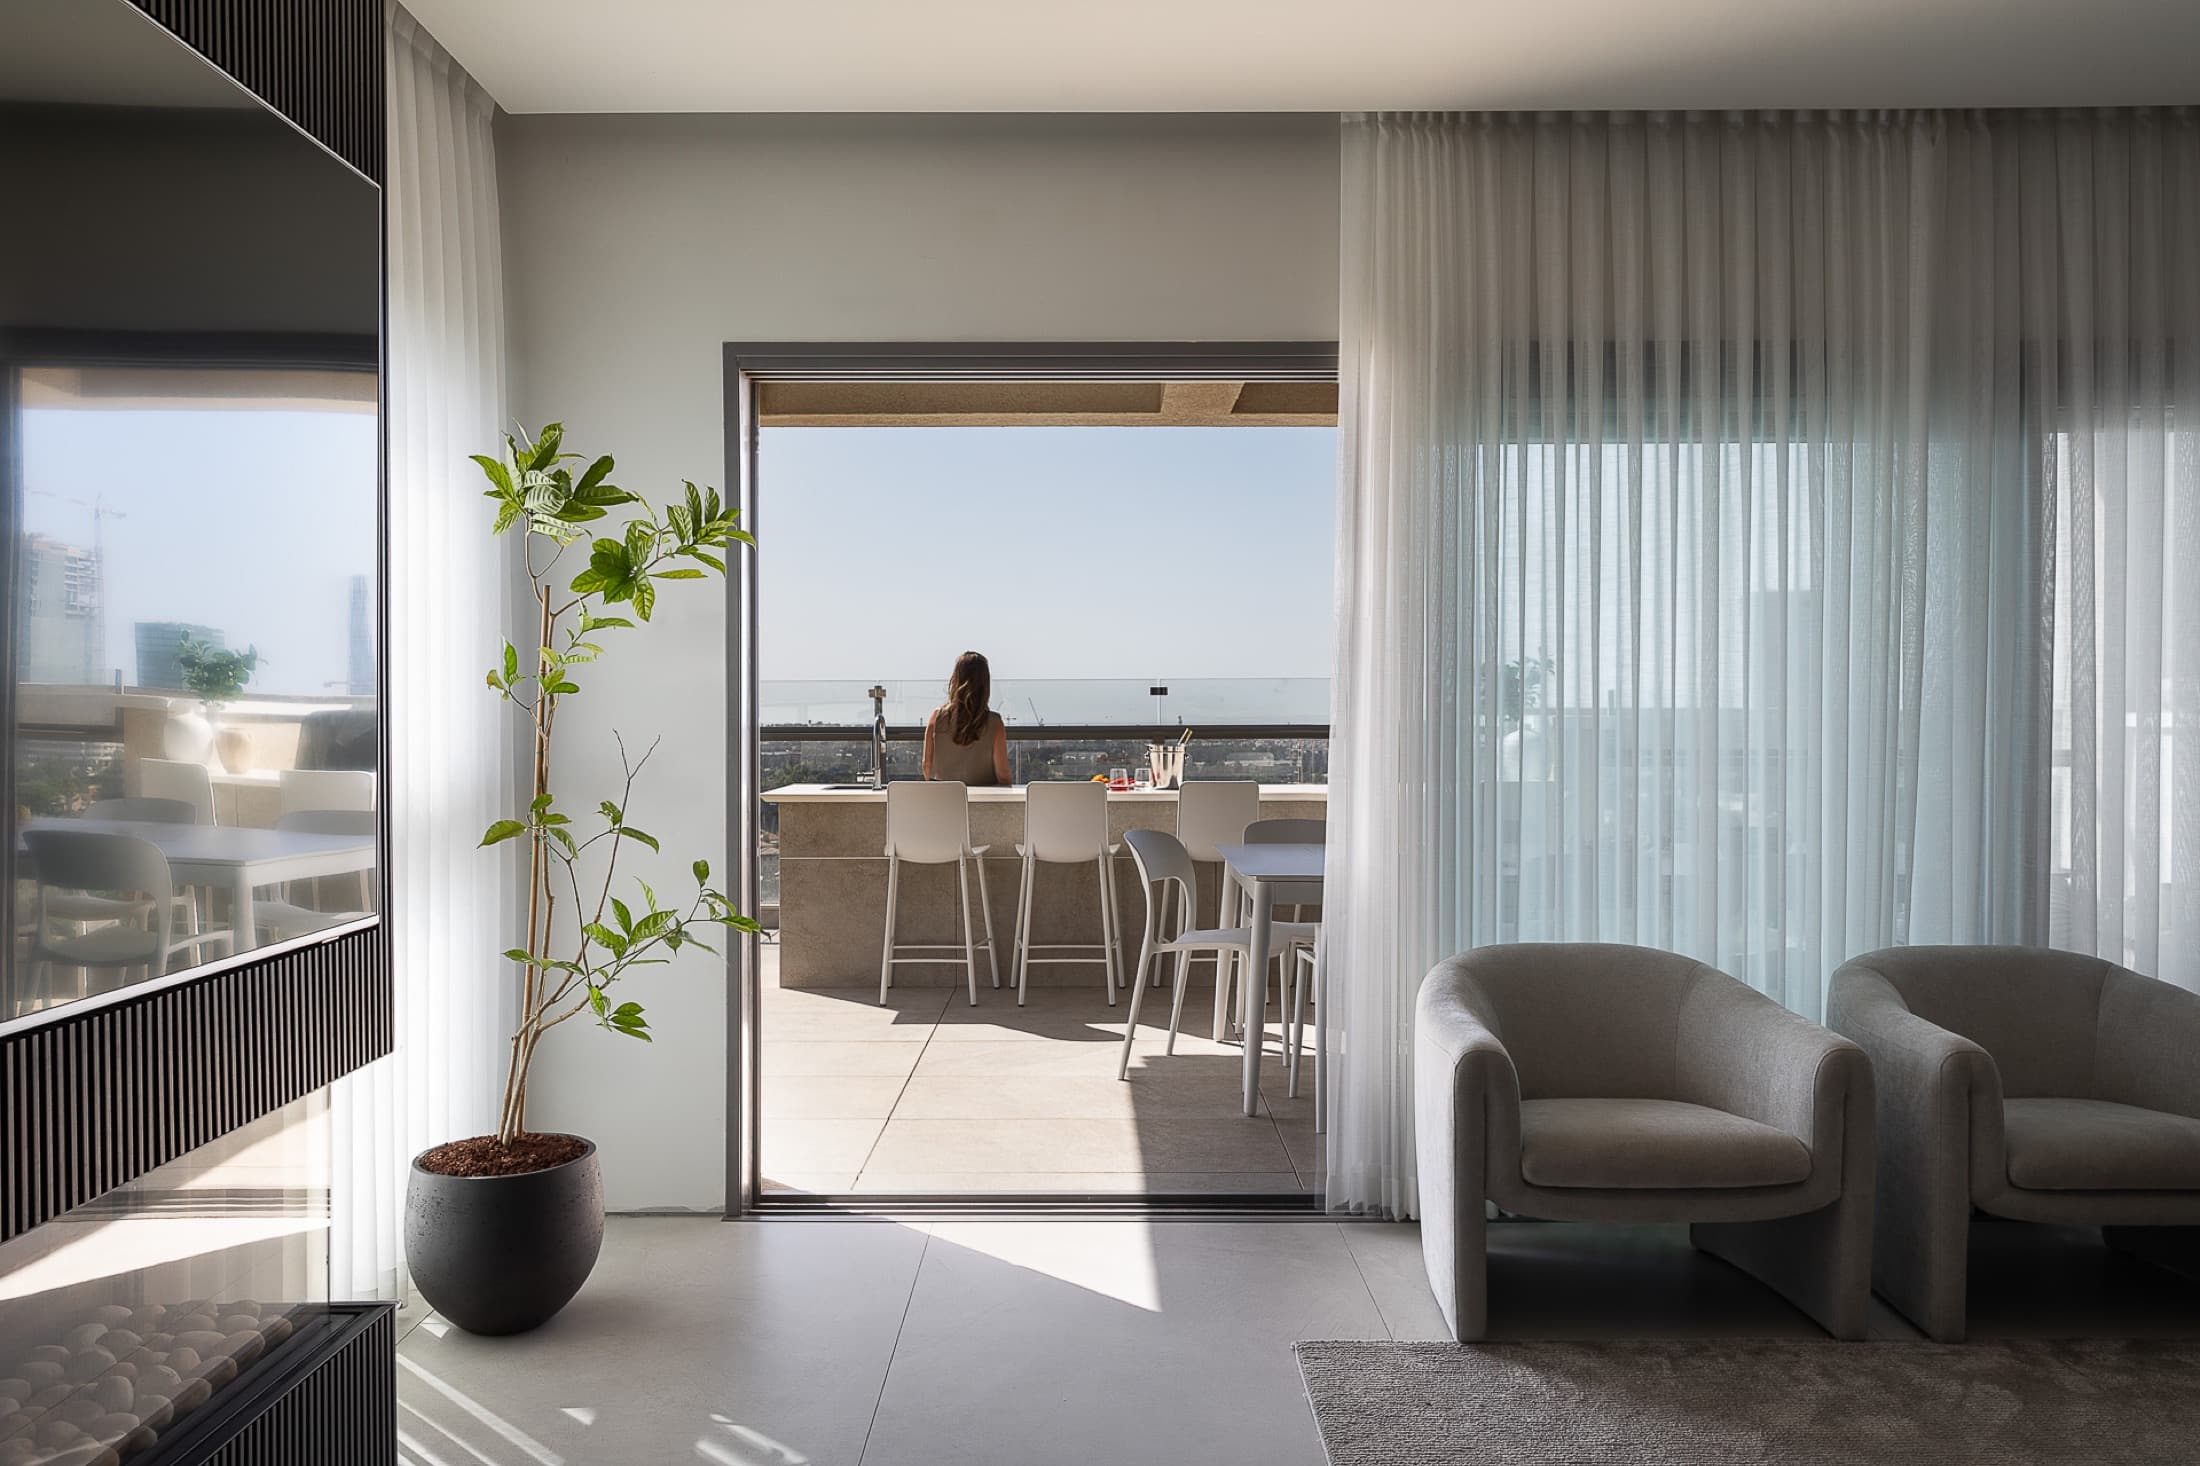
~125 m² interior + generous terraces
Programa
—
Ubicación
Hod HaSharon
Año
—
Tipo de intervención
Renovation
Servicio LAH aplicado
The Full Project
Modalidad
Remote design direction + certified local execution
Duración
—
Estilo / concepto
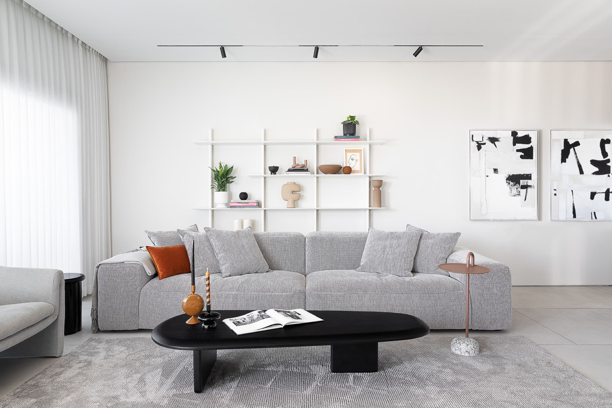
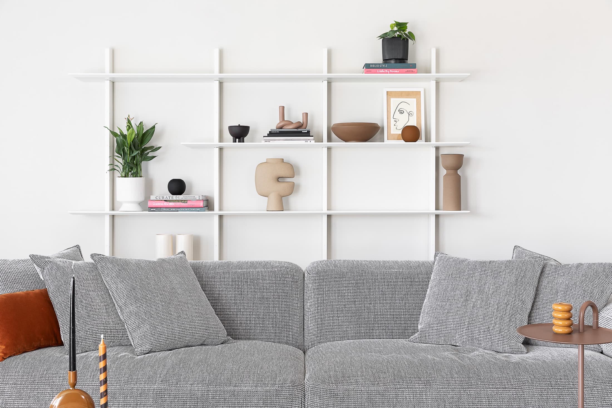
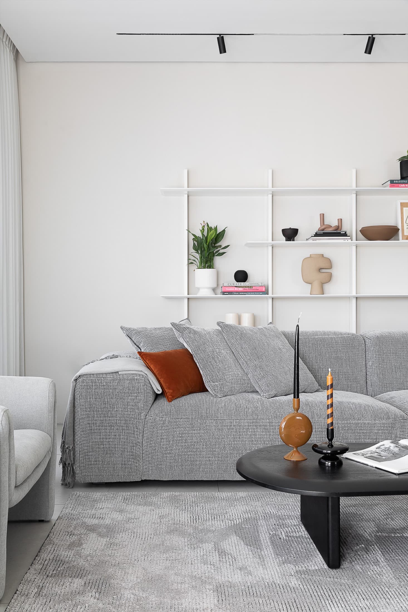
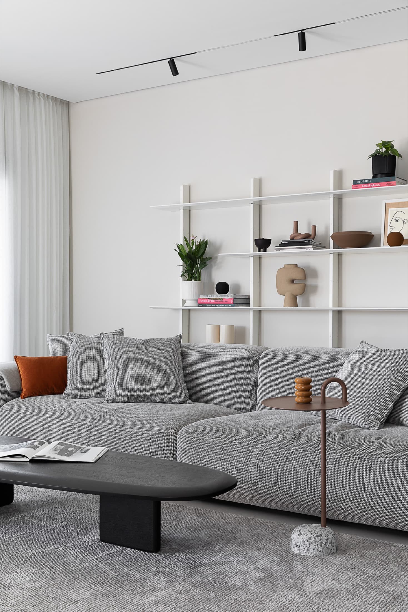
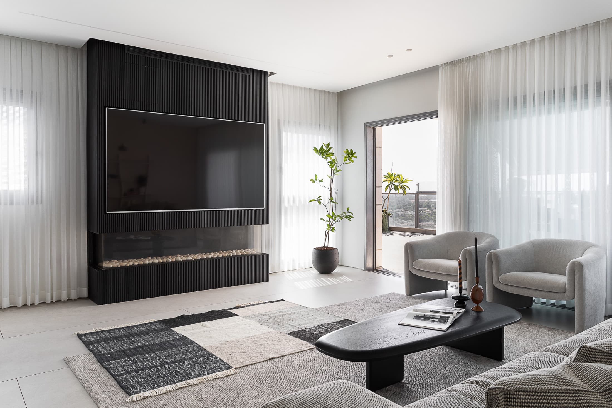
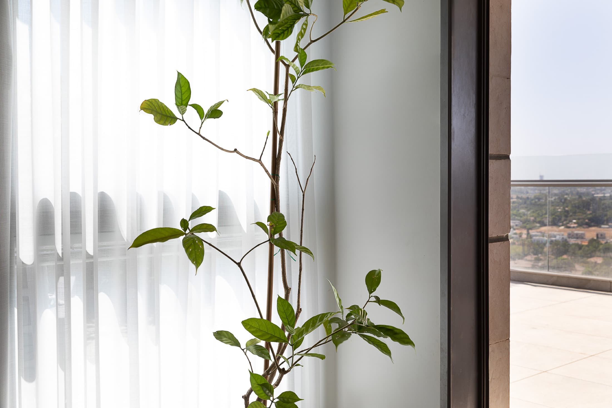
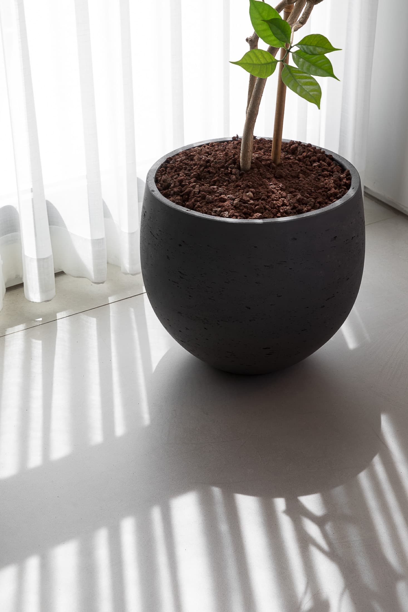
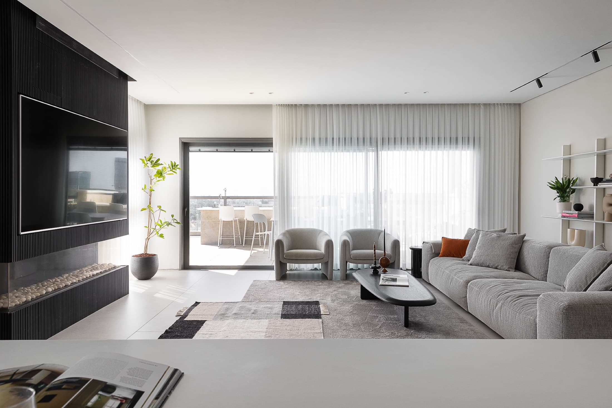
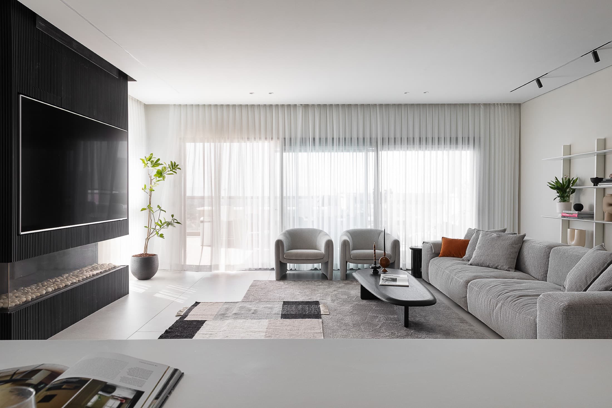
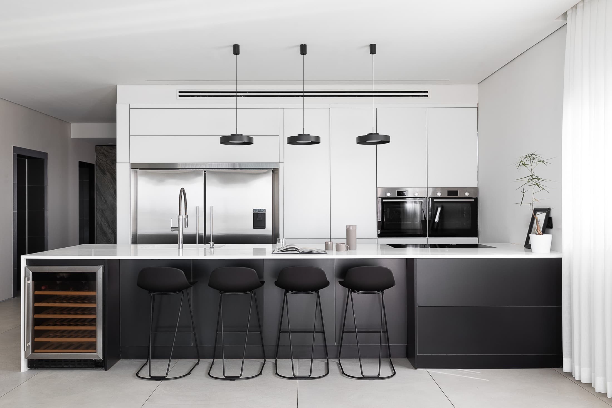
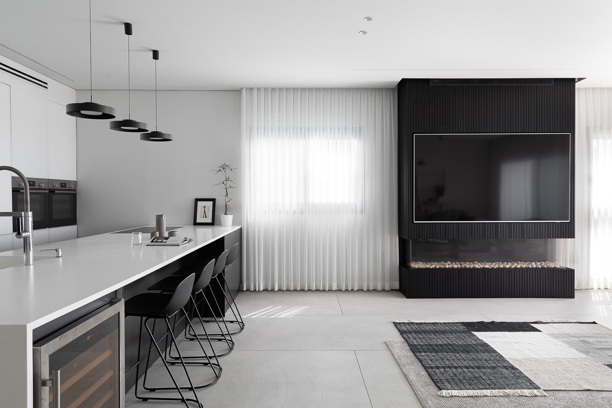
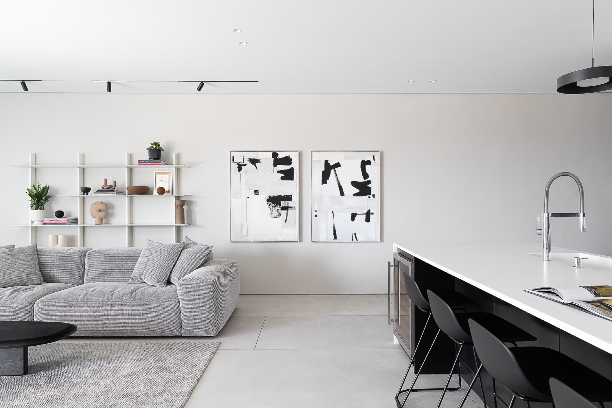
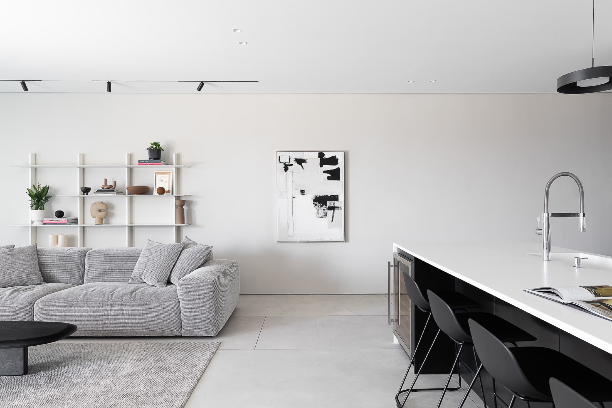
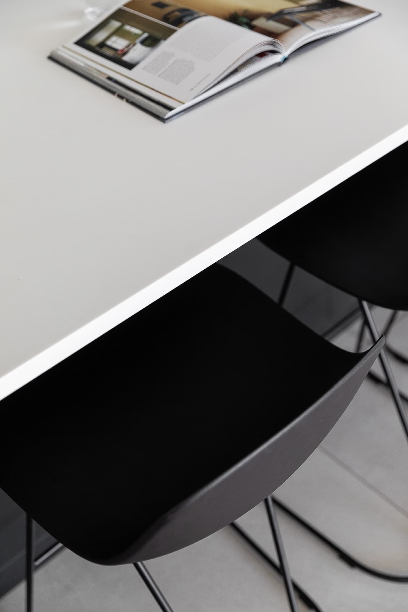
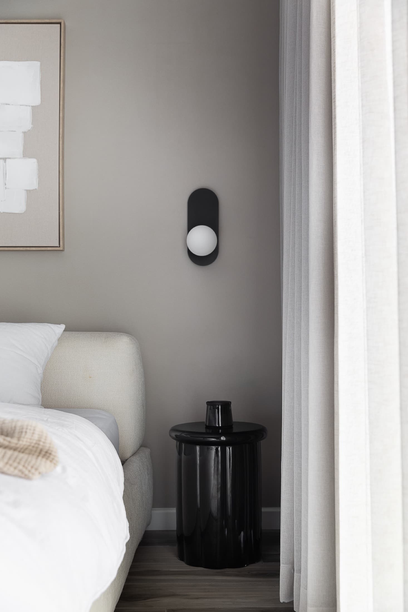
High-contrast black and white, balanced with serene greys and soft textiles
Créditos
Diseño: LAH Studio / Yael Gitelman · Colaborador local: — · Fotografía: —
El resultado
Cómo quedó
el set final — fotografías del espacio terminado
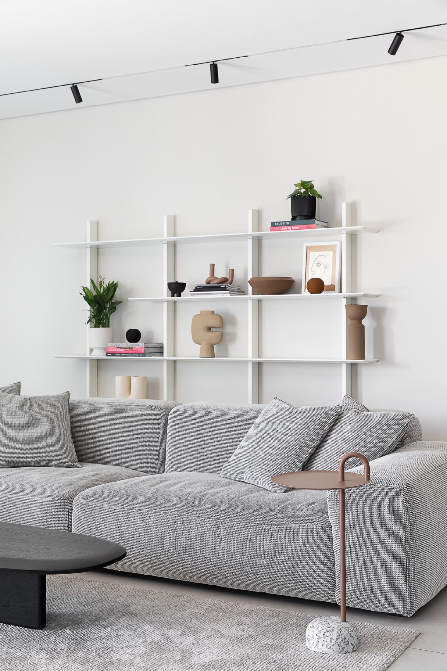
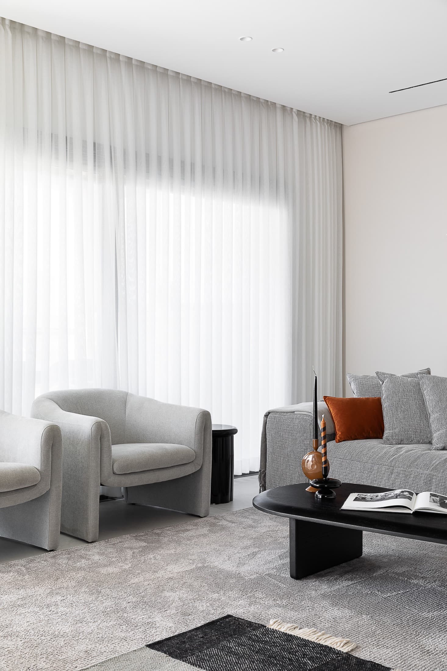
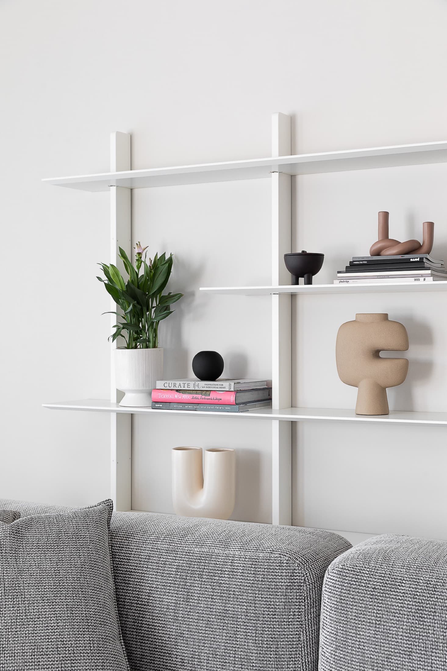
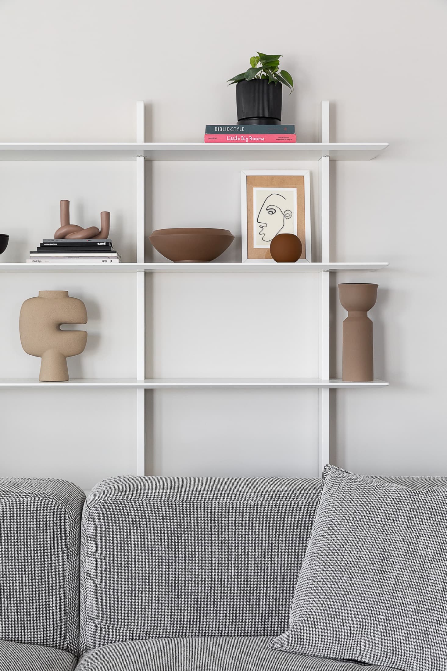
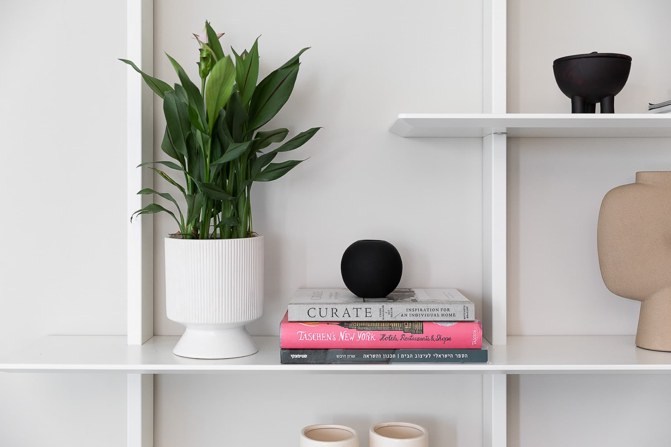
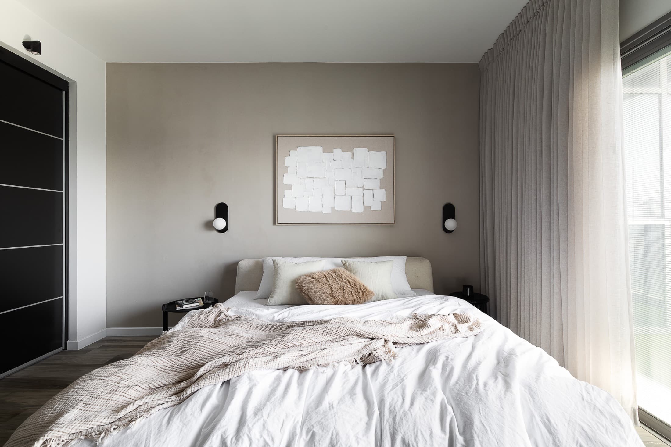
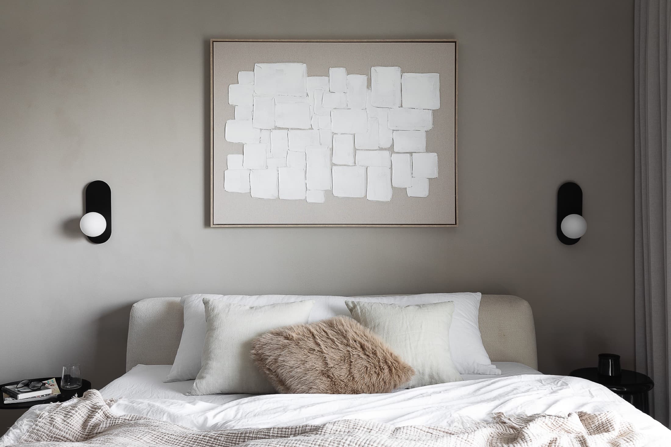
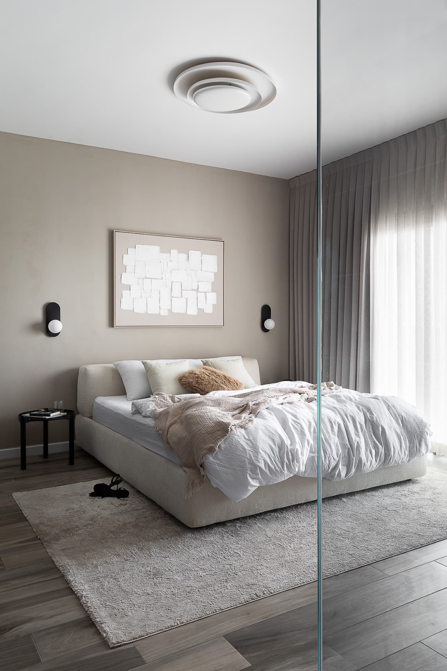
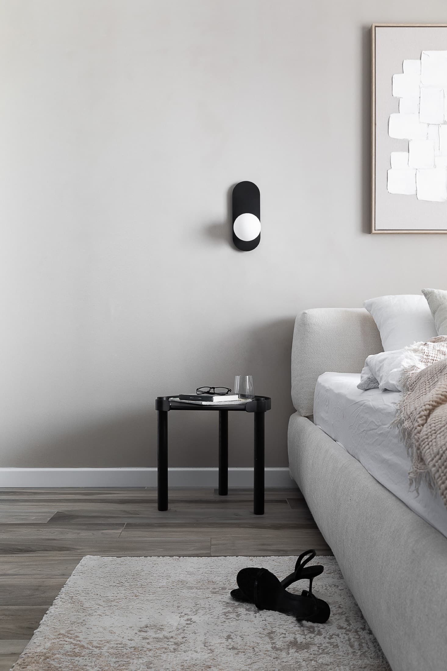
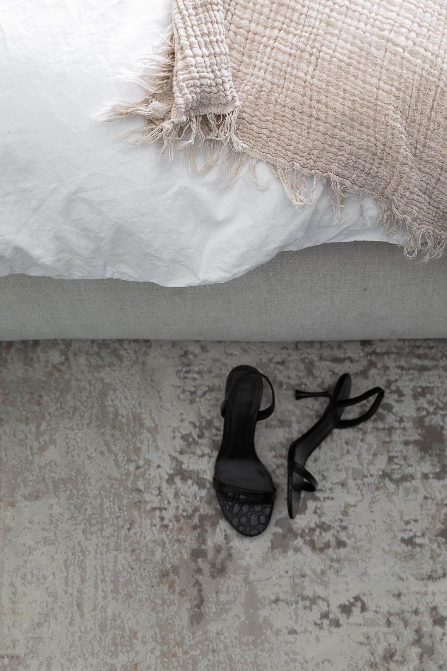
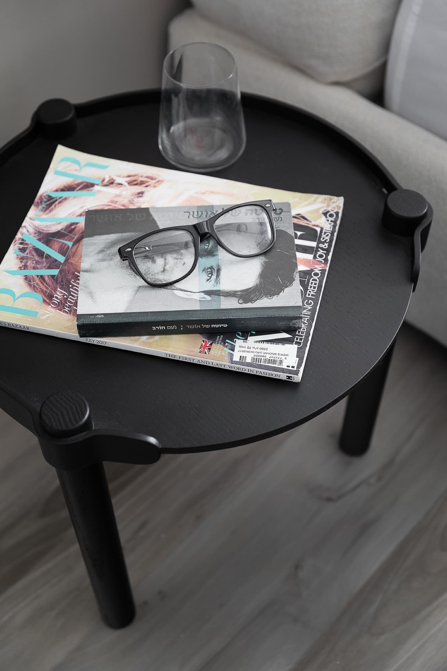
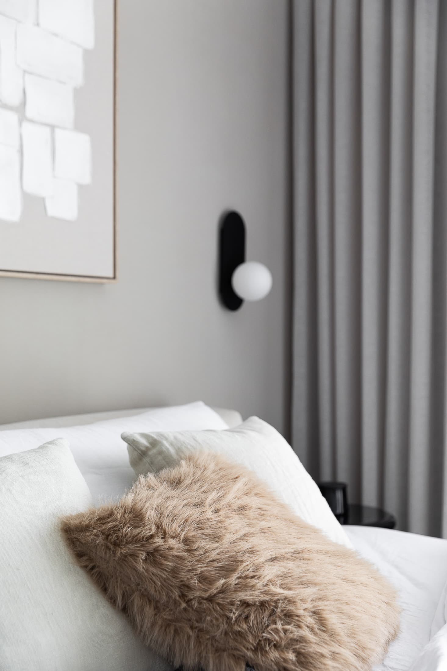
Los objetivos
del cliente
The clients arrived with a refined taste of their own and a home that already had class — so the work was not to transform but to fine-tune: to adapt the home to the style and tones that define them, until every room felt unmistakably theirs.
Los desafíos
del estudio
Pendiente a completar
El proceso
Del análisis
a la entrega
So this penthouse came to life in a high-contrast palette: the sophisticated black and white at the heart of the home, balanced with the serene warmth of greys and soft textiles in the more intimate spaces — a timeless elegance that does not shout, yet is recognised the moment you walk in.
El cambio
Antes y después
Pendiente a completar
En palabras de Yael
“Across some 125 m² of interior and generous terraces, every decision pointed to the same goal: for a beautiful home to become, as well, deeply personal.”
Yael Gitelman · LAH Studio