

Technical sheet
The property
in detail
each field is completed per project
Property type
Penthouse
Area
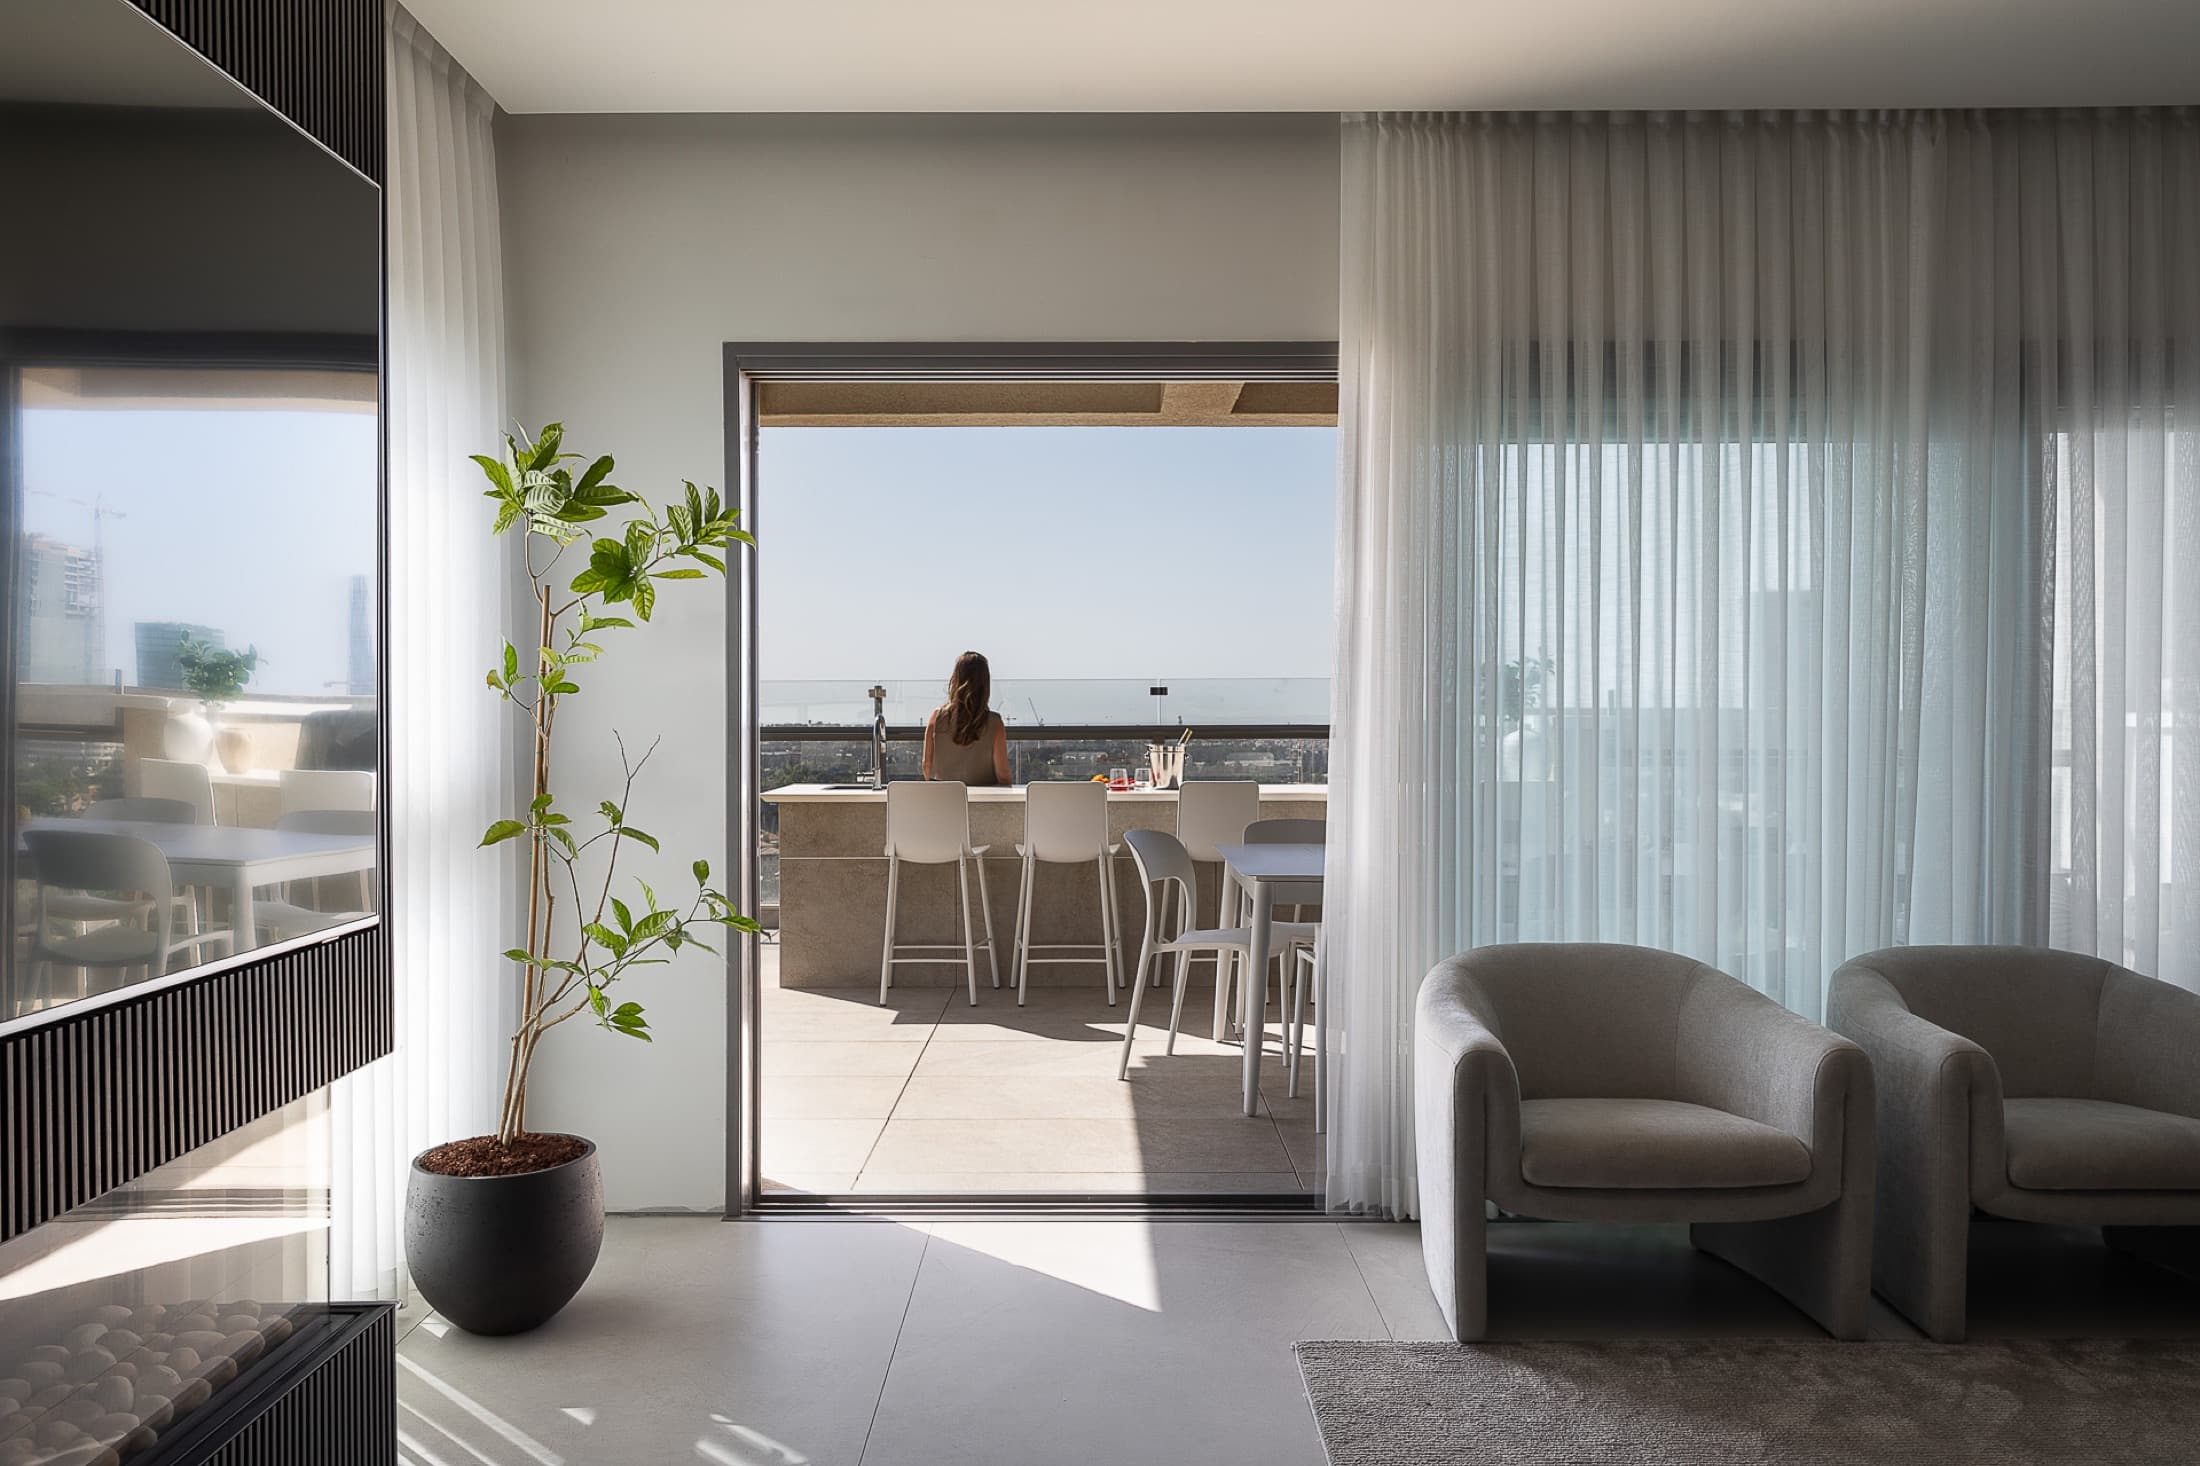
~125 m² interior + generous terraces
Programme
—
Location
Hod HaSharon
Year
—
Type of intervention
Renovation
LAH service applied
The Full Project
Modality
Remote design direction + certified local execution
Duration
—
Style / concept
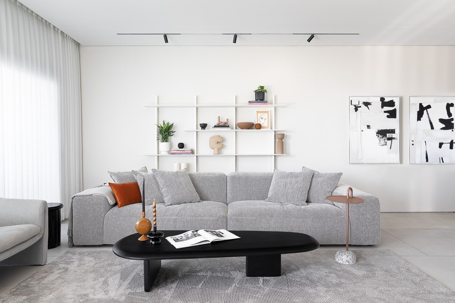
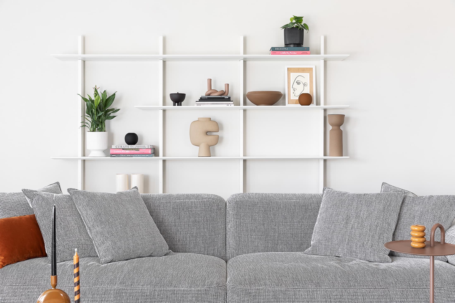
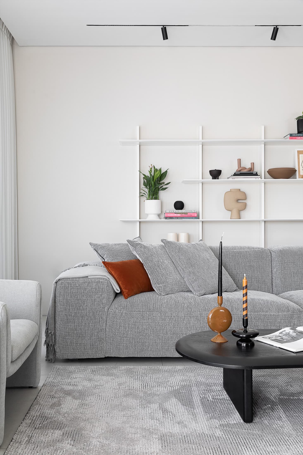
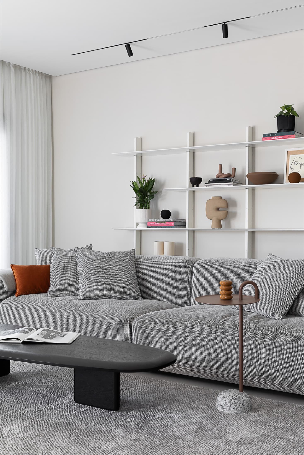
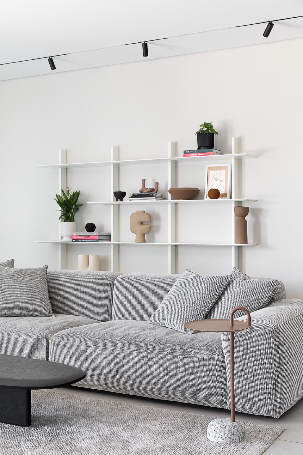
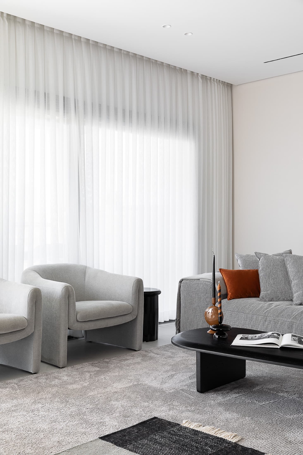
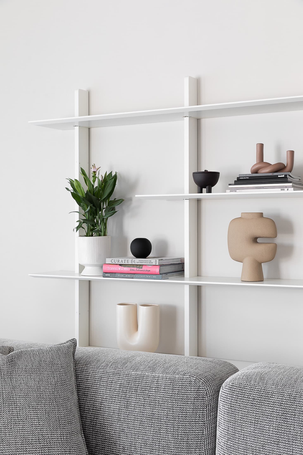
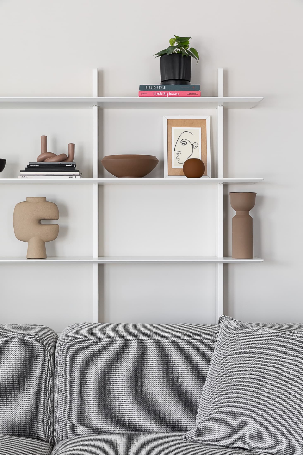
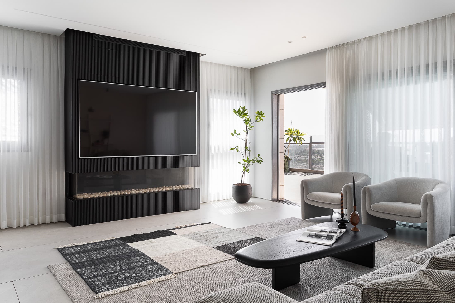
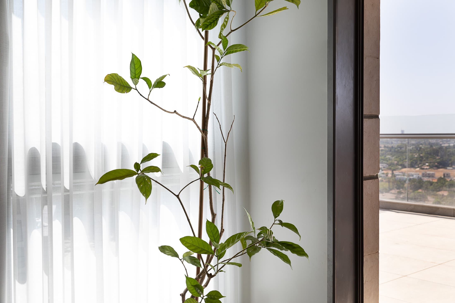
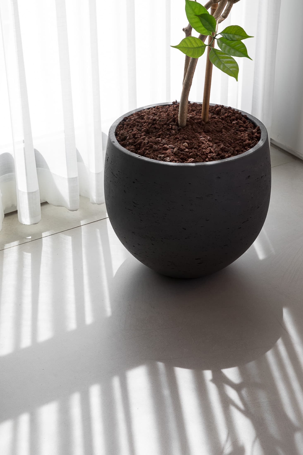
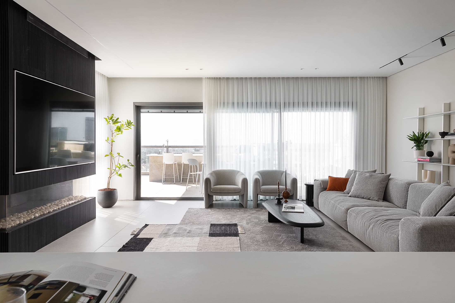
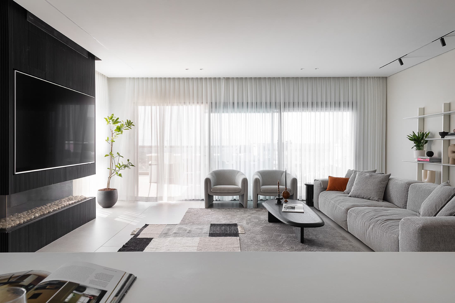
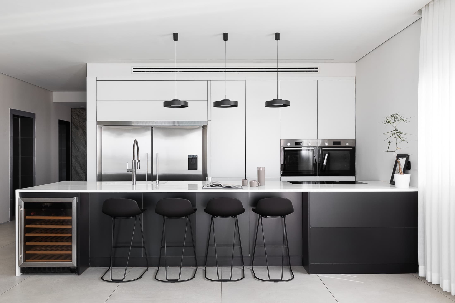
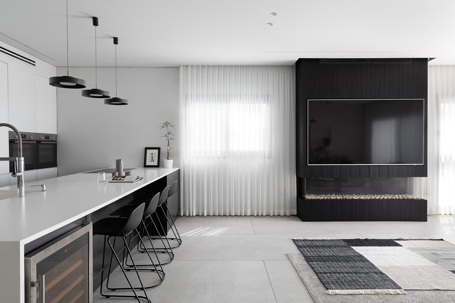
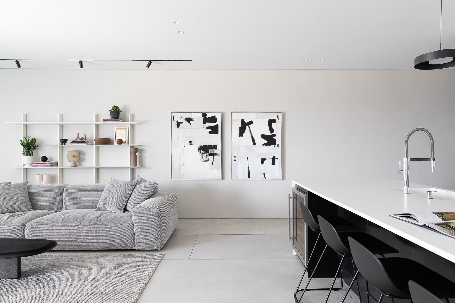
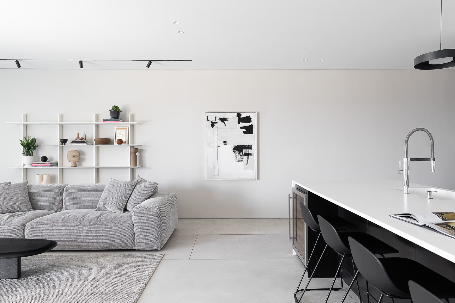
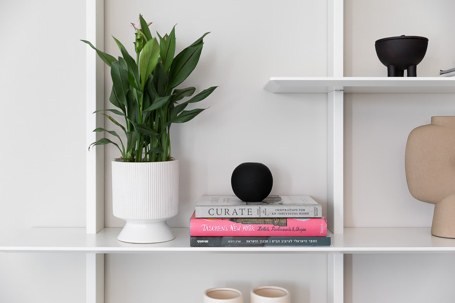
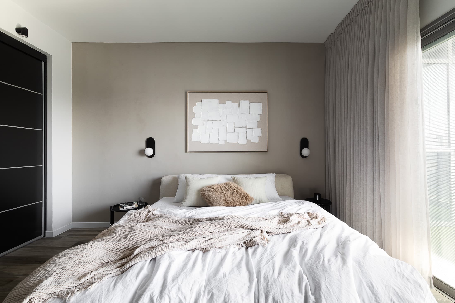
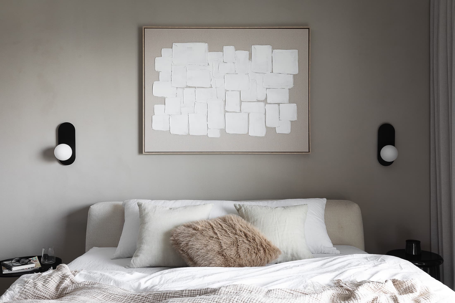
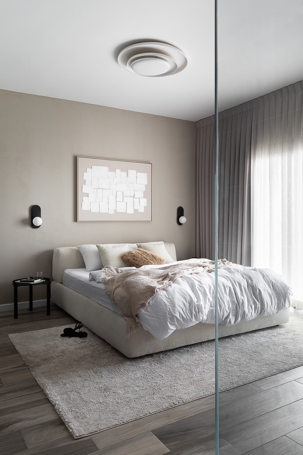
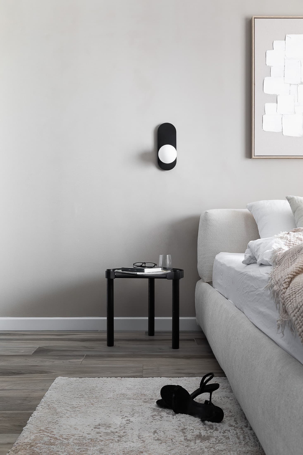
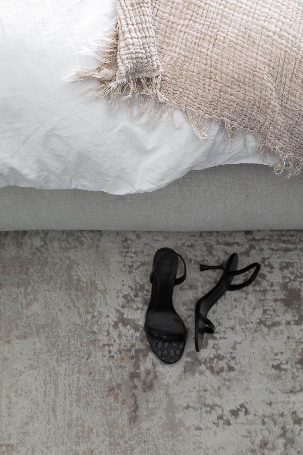
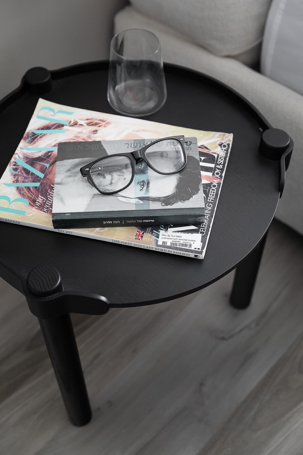
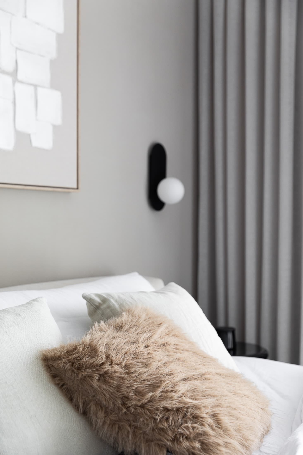
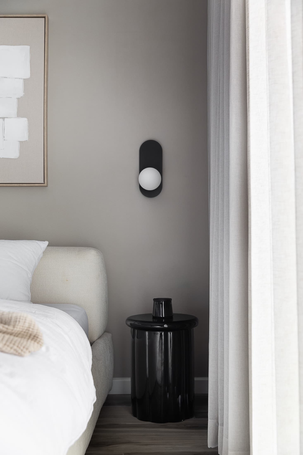
High-contrast black and white, balanced with serene greys and soft textiles
Credits
Design: LAH Studio / Yael Gitelman · Local partner: — · Photography: —
The result
How it turned out
the final set — photographs of the finished space
The client's
goals
The clients arrived with a refined taste of their own and a home that already had class — so the work was not to transform but to fine-tune: to adapt the home to the style and tones that define them, until every room felt unmistakably theirs.
The studio's
challenges
To be completed
The process
From analysis
to delivery
So this penthouse came to life in a high-contrast palette: the sophisticated black and white at the heart of the home, balanced with the serene warmth of greys and soft textiles in the more intimate spaces — a timeless elegance that does not shout, yet is recognised the moment you walk in.
The change
Before & after
To be completed
In Yael's words
“Across some 125 m² of interior and generous terraces, every decision pointed to the same goal: for a beautiful home to become, as well, deeply personal.”
Yael Gitelman · LAH Studio
Your turn
Want a project
like this?
Tell me what you have in mind, and let's give it shape.