

ข้อมูลทางเทคนิค
รายละเอียด
ของอสังหาริมทรัพย์
แต่ละช่องกรอกตามแต่ละโปรเจกต์
ประเภทอสังหาริมทรัพย์
Penthouse
พื้นที่
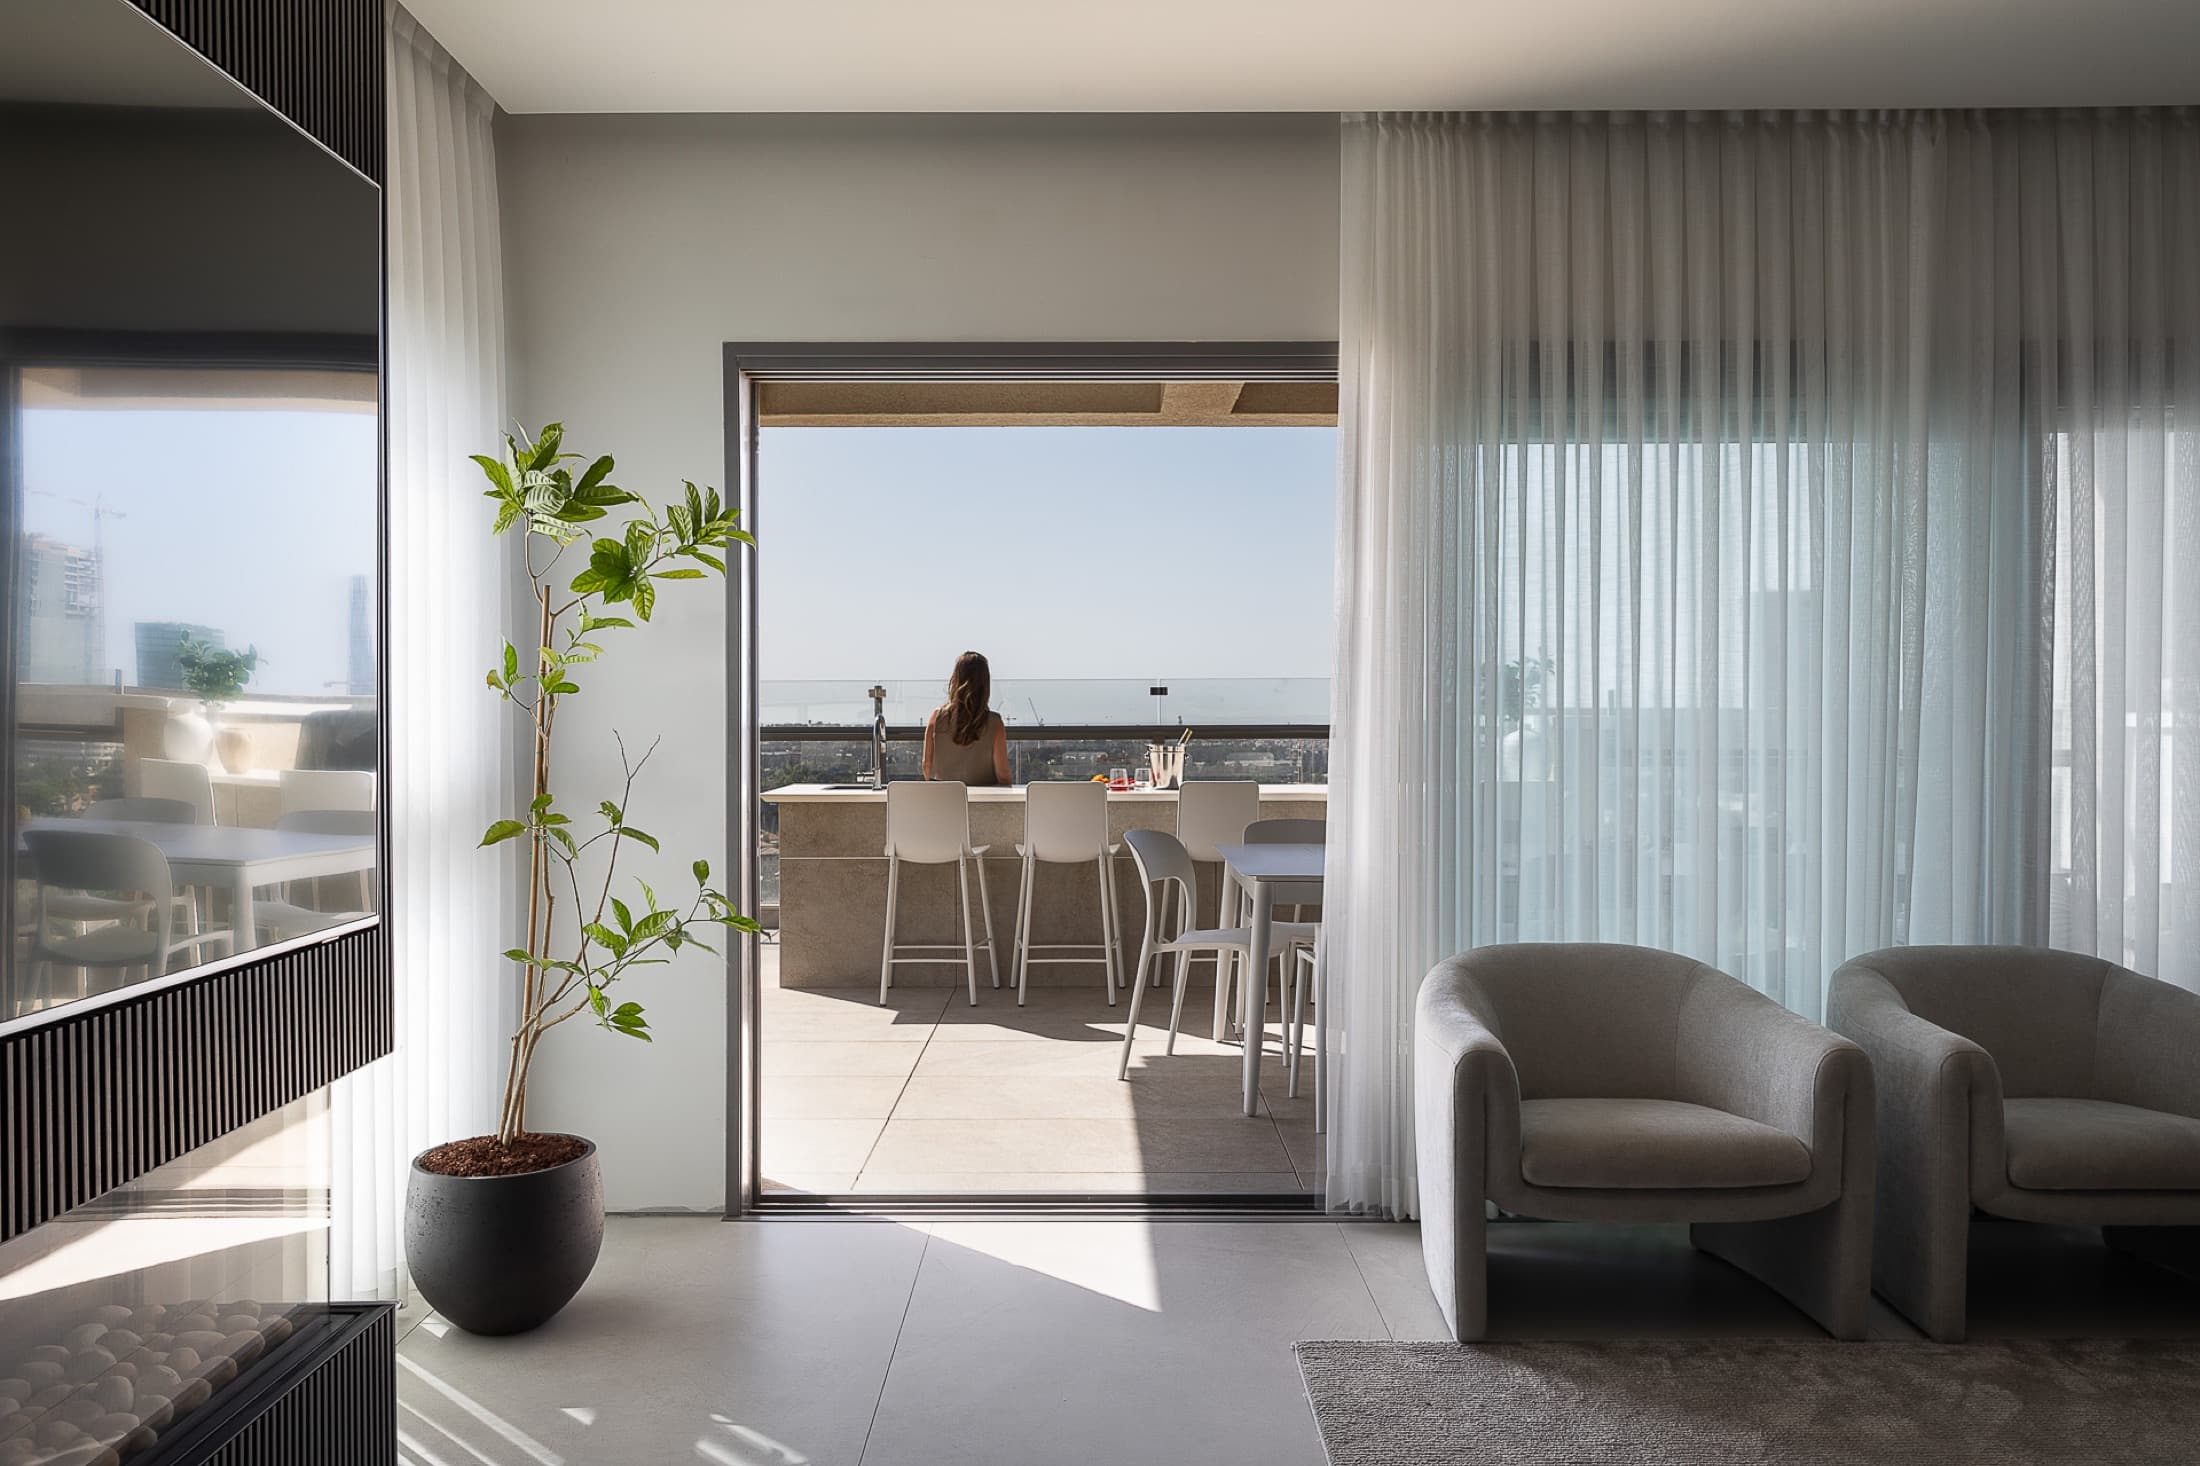
~125 m² interior + generous terraces
โปรแกรม
—
ที่ตั้ง
Hod HaSharon
ปี
—
ประเภทการปรับปรุง
Renovation
บริการ LAH ที่ใช้
The Full Project
รูปแบบ
Remote design direction + certified local execution
ระยะเวลา
—
สไตล์ / คอนเซปต์
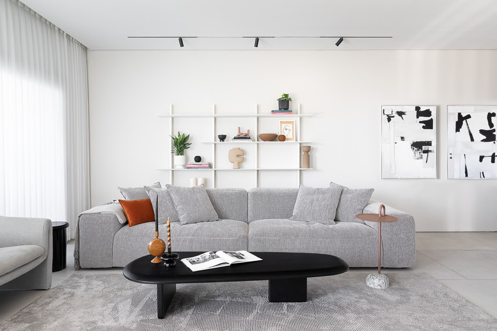
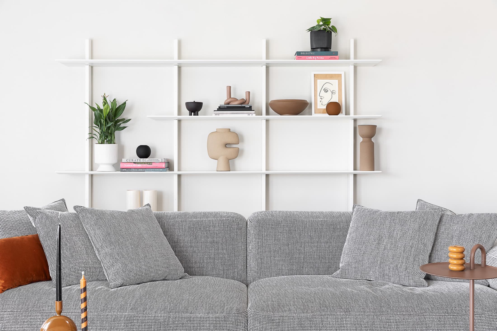
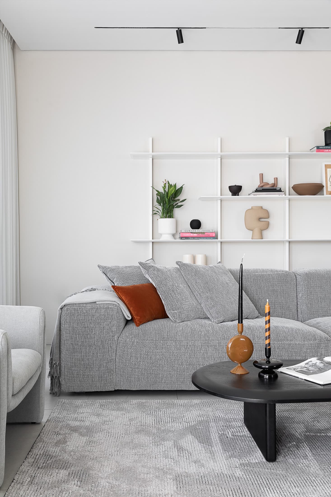
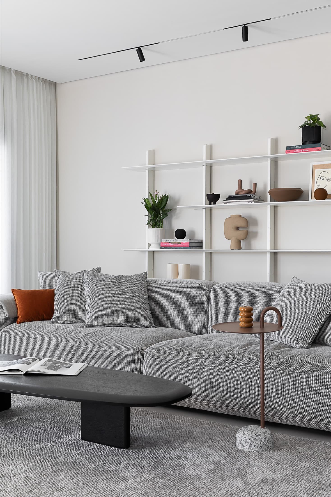
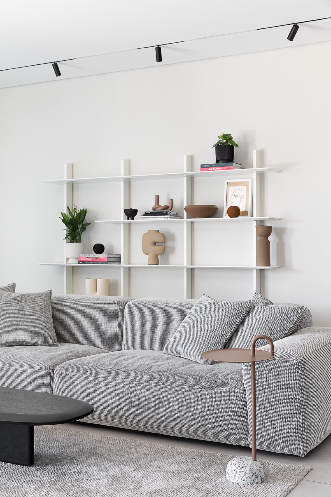
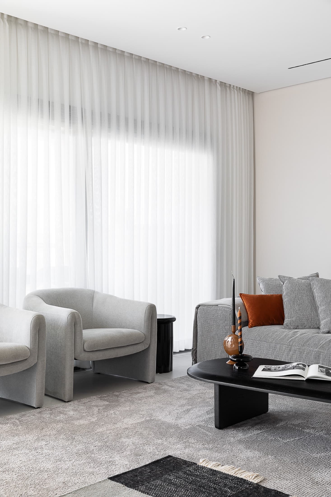
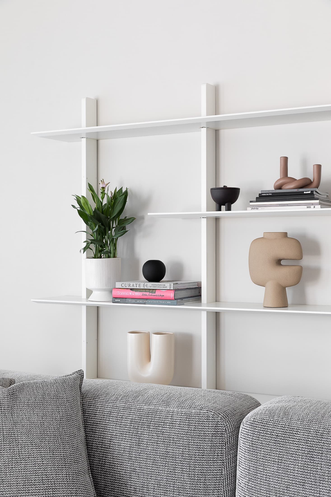
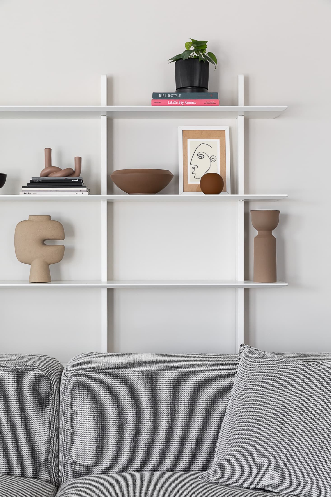
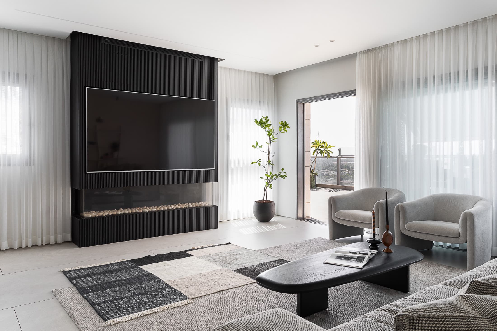
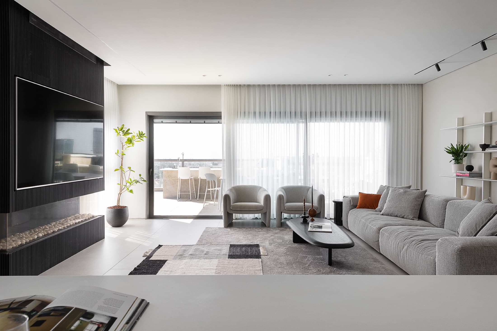
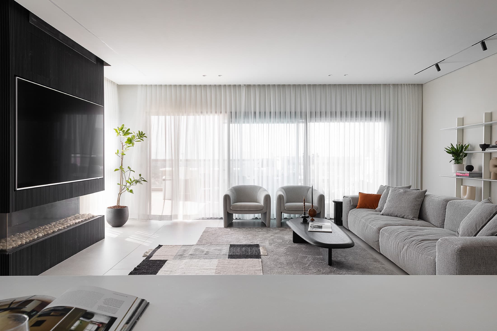
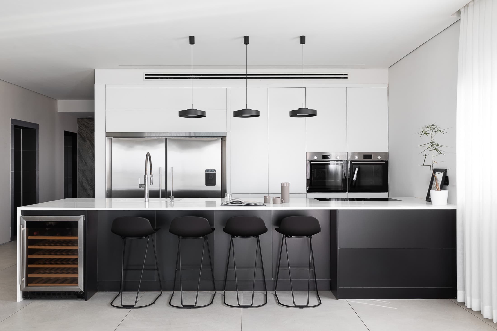
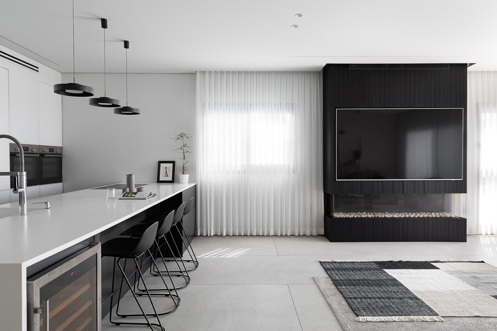
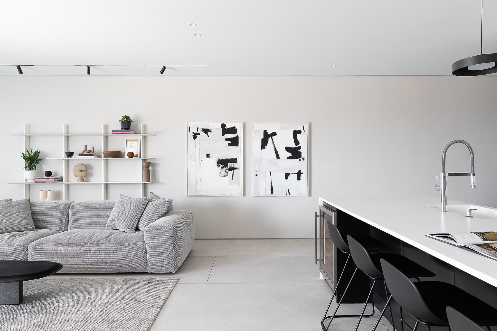
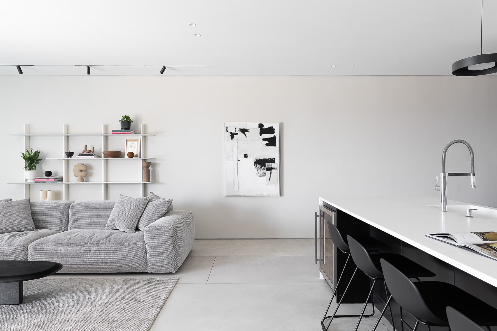
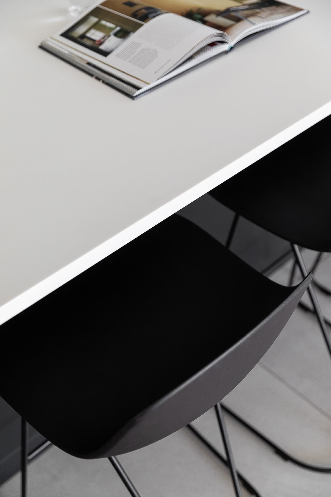
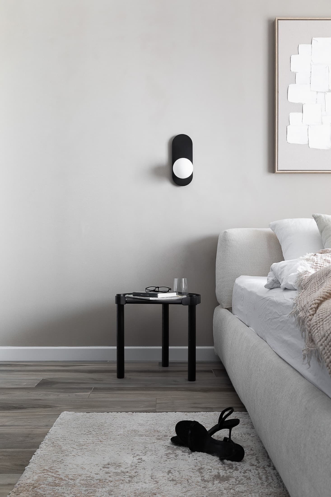
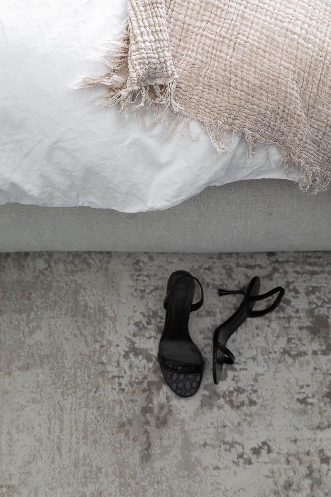
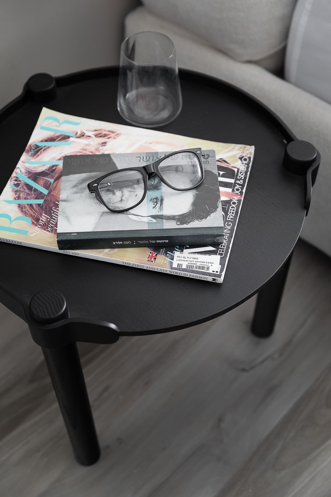
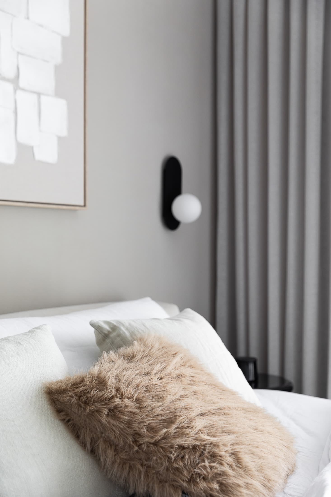
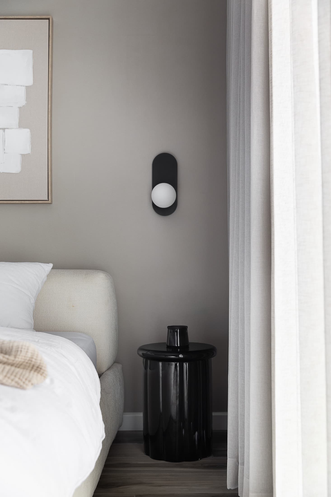
High-contrast black and white, balanced with serene greys and soft textiles
เครดิต
ออกแบบ: LAH Studio / Yael Gitelman · พันธมิตรท้องถิ่น: — · ภาพถ่าย: —
ผลลัพธ์
ผลออกมาเป็นอย่างไร
ชุดภาพสุดท้าย — ภาพถ่ายของพื้นที่ที่เสร็จสมบูรณ์
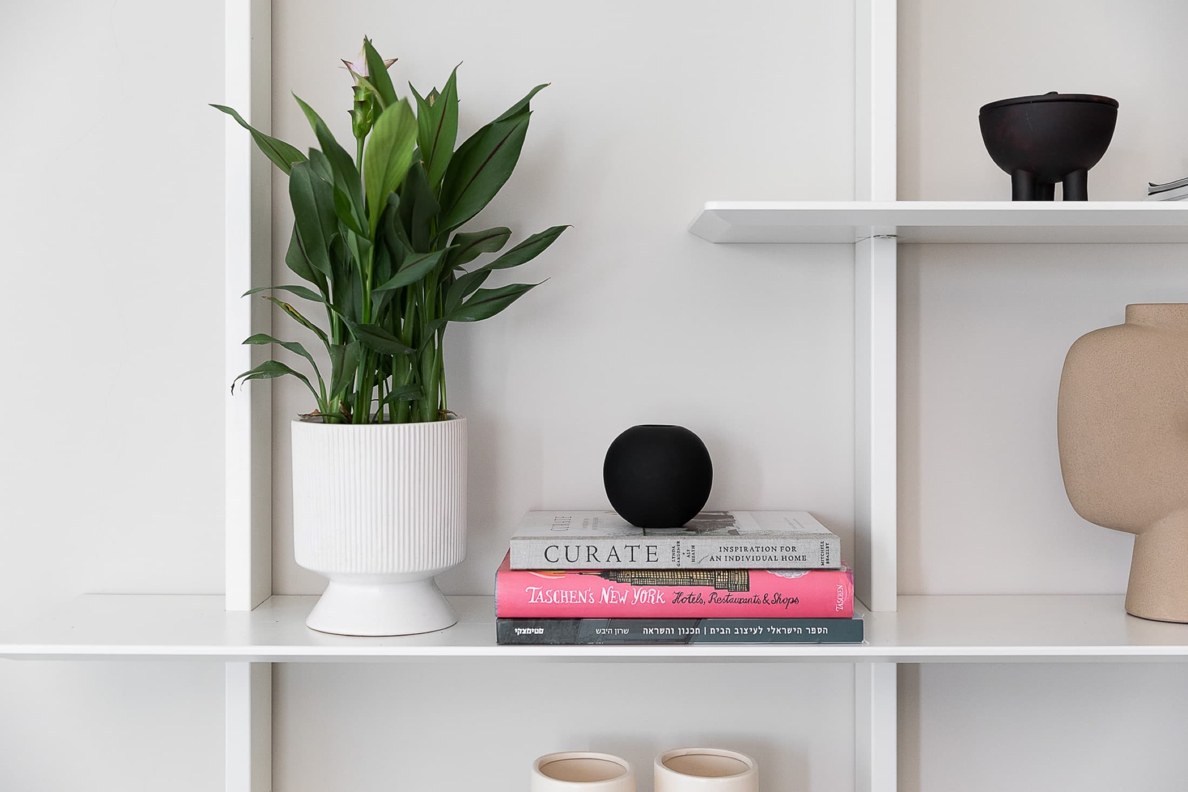
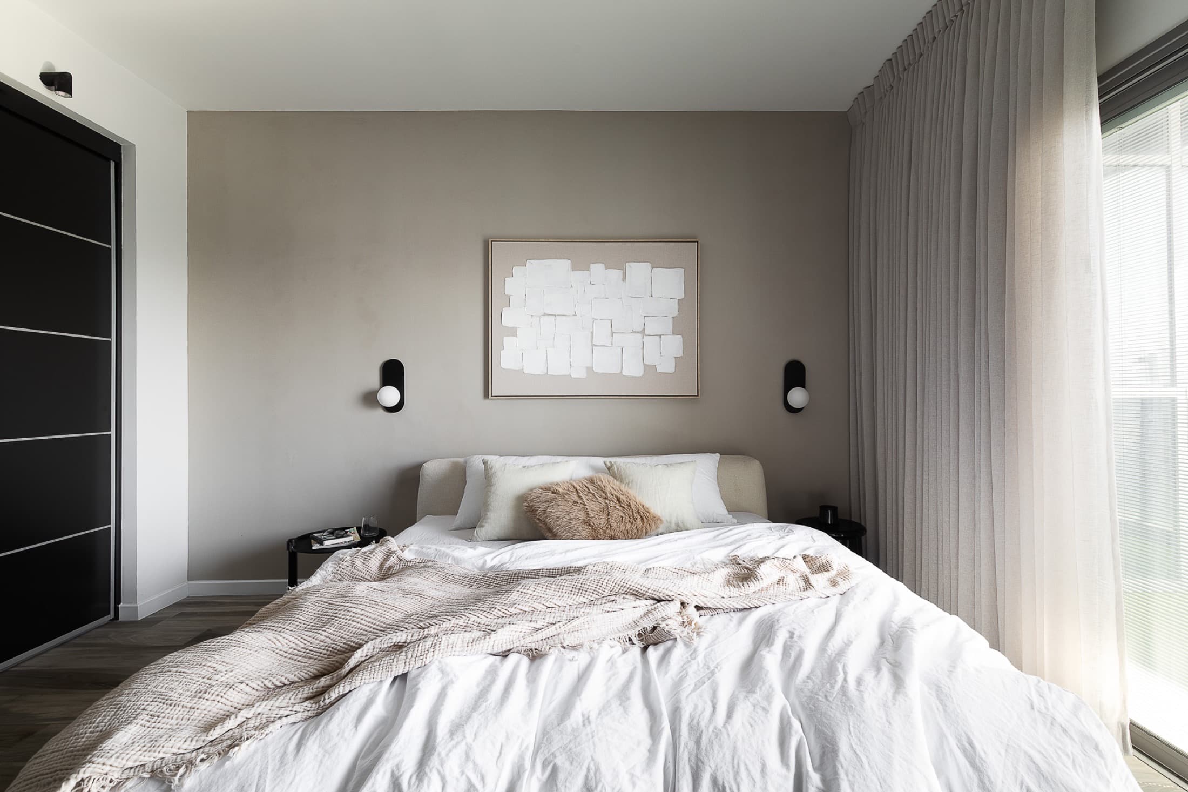
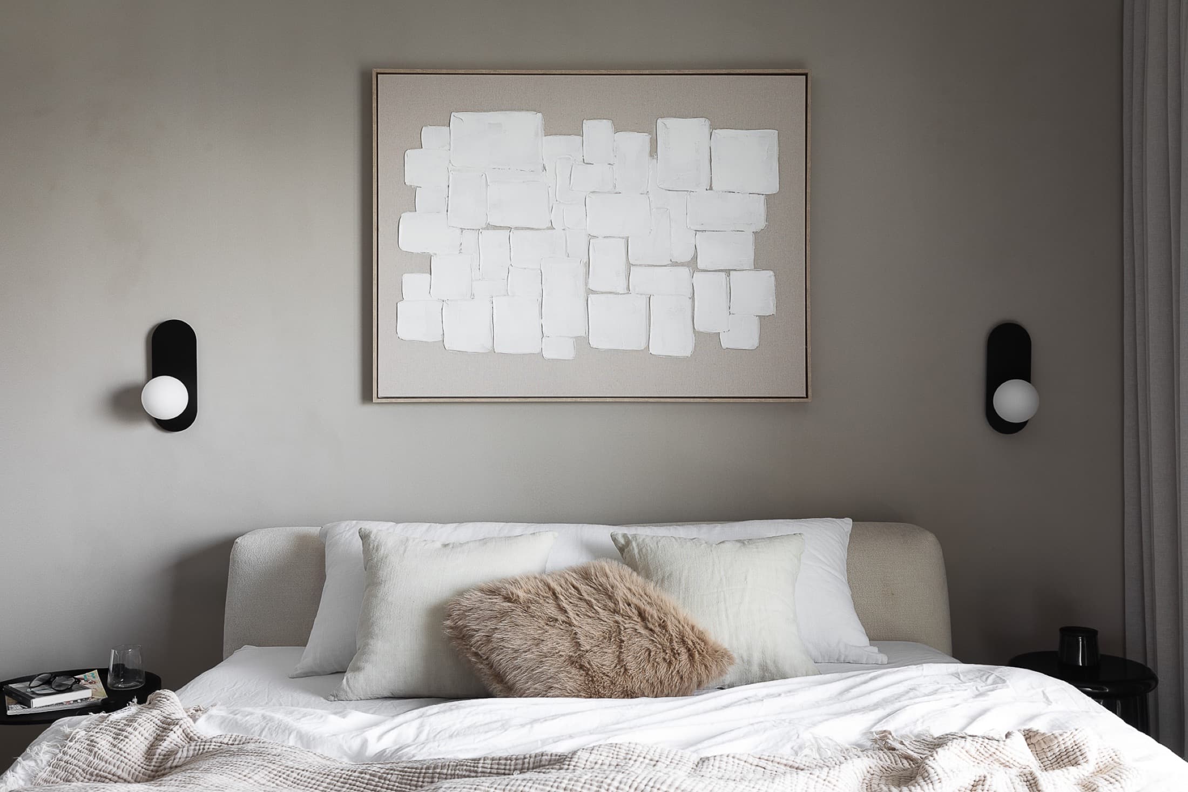
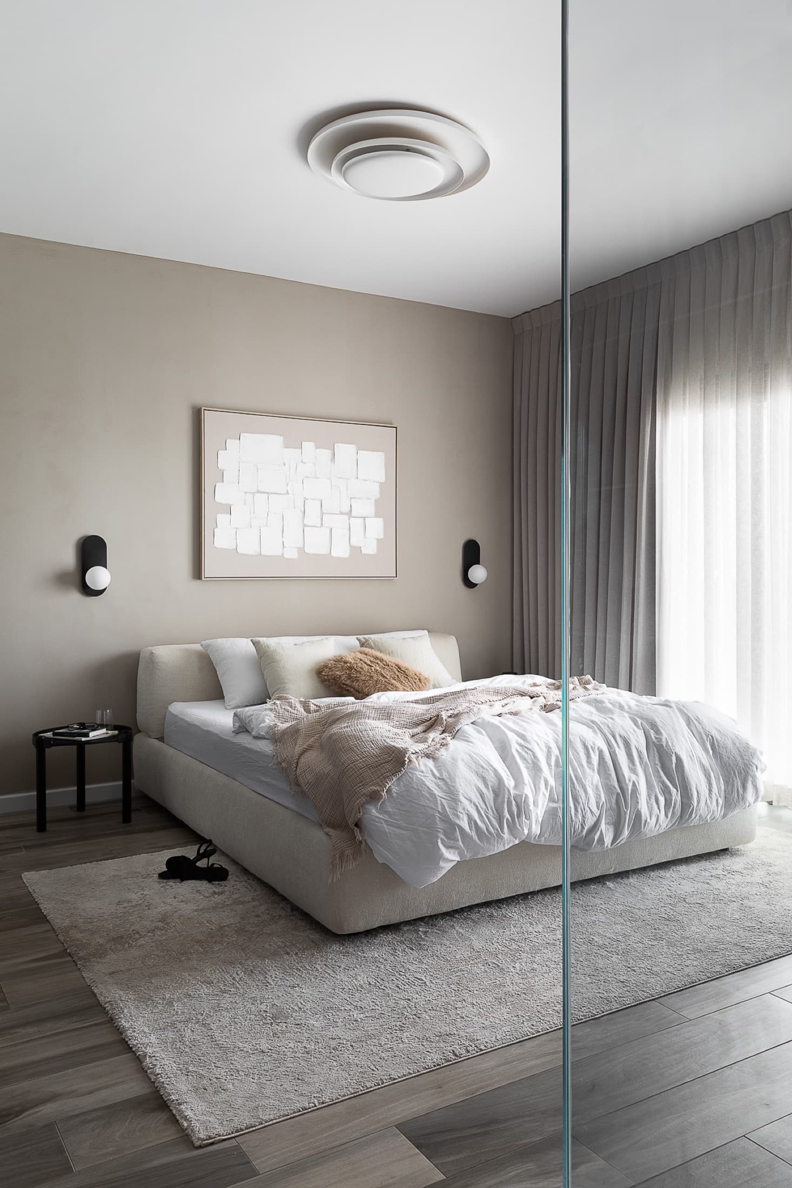
เป้าหมาย
ของลูกค้า
The clients arrived with a refined taste of their own and a home that already had class — so the work was not to transform but to fine-tune: to adapt the home to the style and tones that define them, until every room felt unmistakably theirs.
ความท้าทาย
ของสตูดิโอ
รอเพิ่มเติม
กระบวนการ
จากการวิเคราะห์
สู่การส่งมอบ
So this penthouse came to life in a high-contrast palette: the sophisticated black and white at the heart of the home, balanced with the serene warmth of greys and soft textiles in the more intimate spaces — a timeless elegance that does not shout, yet is recognised the moment you walk in.
การเปลี่ยนแปลง
ก่อนและหลัง
รอเพิ่มเติม
ในคำพูดของ Yael
“Across some 125 m² of interior and generous terraces, every decision pointed to the same goal: for a beautiful home to become, as well, deeply personal.”
Yael Gitelman · LAH Studio
ถึงตาคุณ
อยากได้โปรเจกต์
แบบนี้ไหม?
เล่าให้ฉันฟังว่าคุณมีอะไรในใจ แล้วมาทำให้มันเป็นรูปเป็นร่างกัน