

גיליון טכני
הנכס
בפירוט
כל שדה מולא לכל פרויקט
סוג הנכס
Private house, 3 storeys
שטח
~240 m² + ~50 m² garden
תוכנית
—
מיקום
Hod HaSharon
שנה
—
סוג ההתערבות
Renovation
שירות LAH שיושם
The Full Project
אופן העבודה
Remote design direction + certified local execution
משך
—
סגנון / קונספט
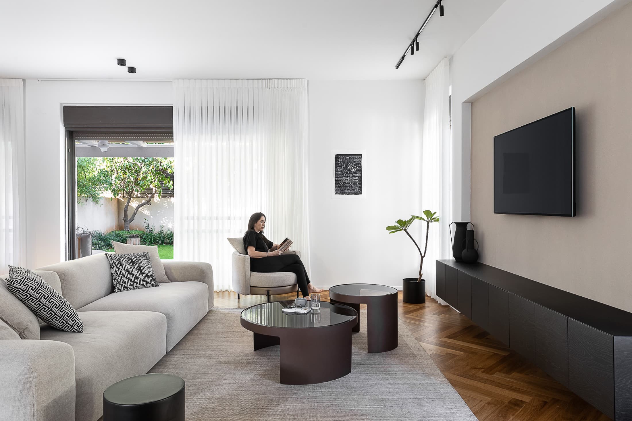
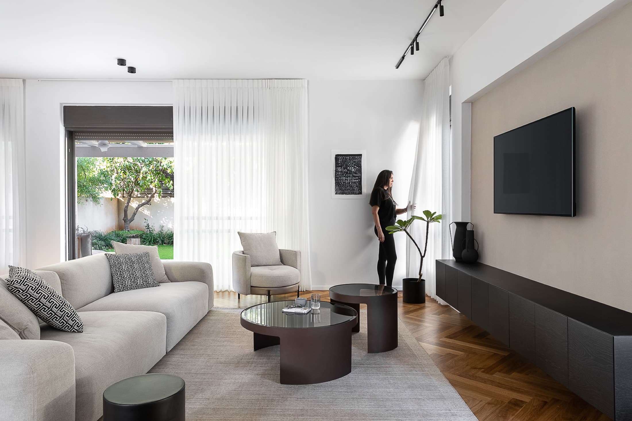
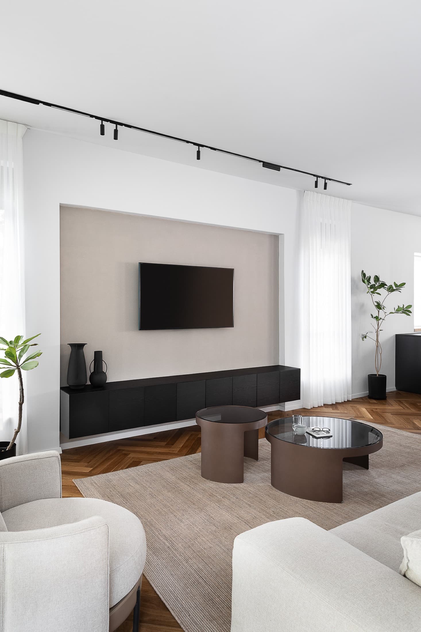
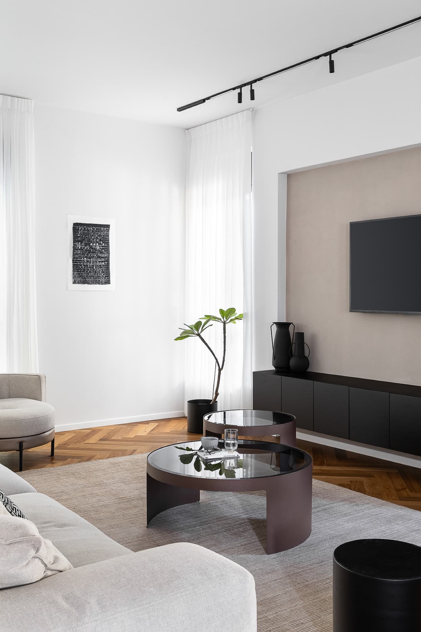
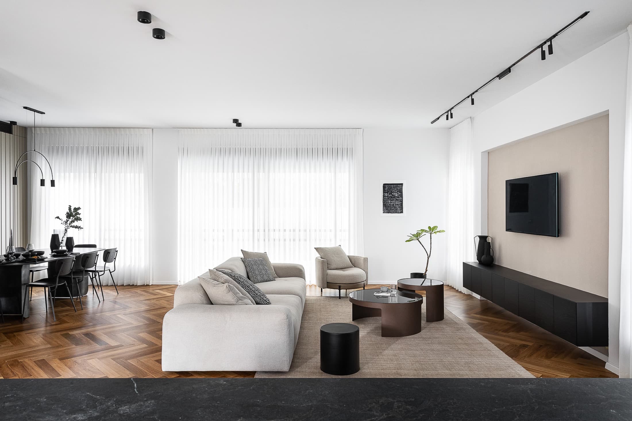
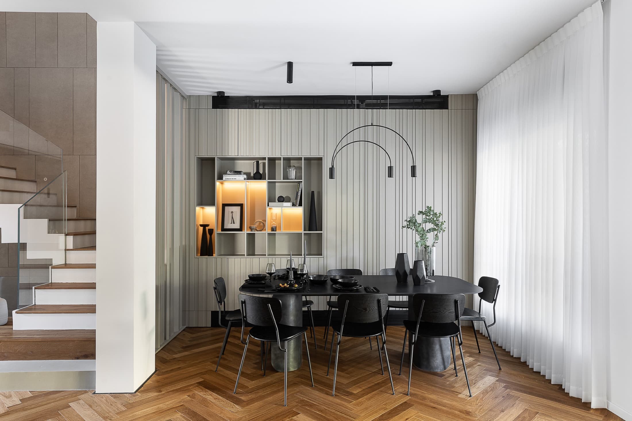
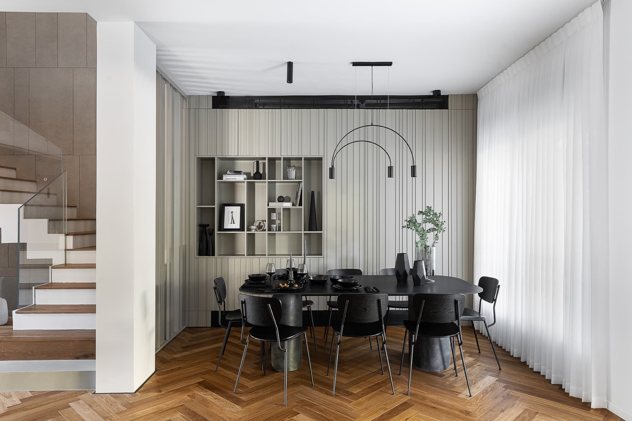
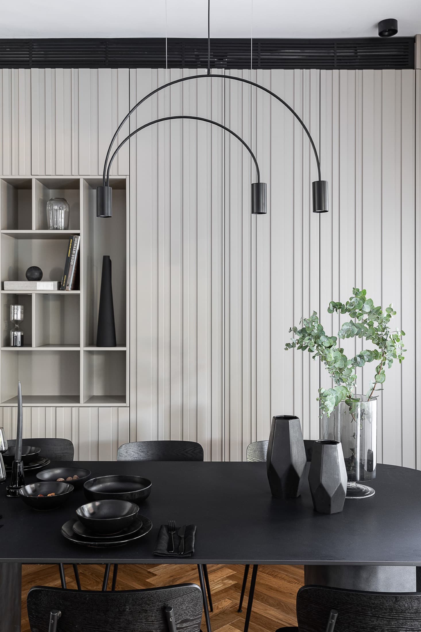
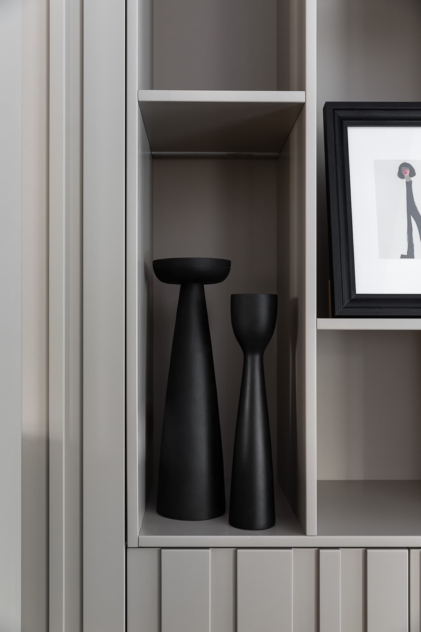
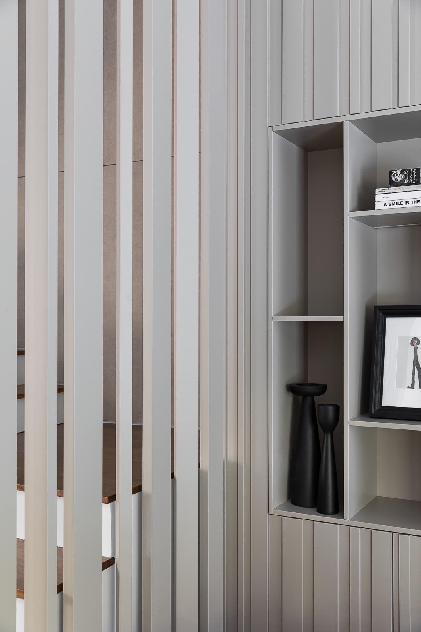
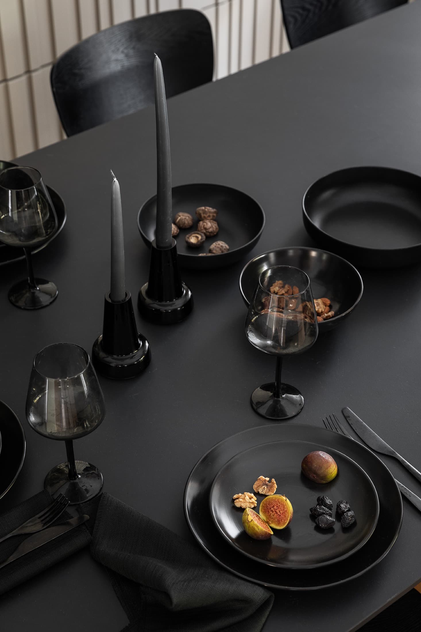
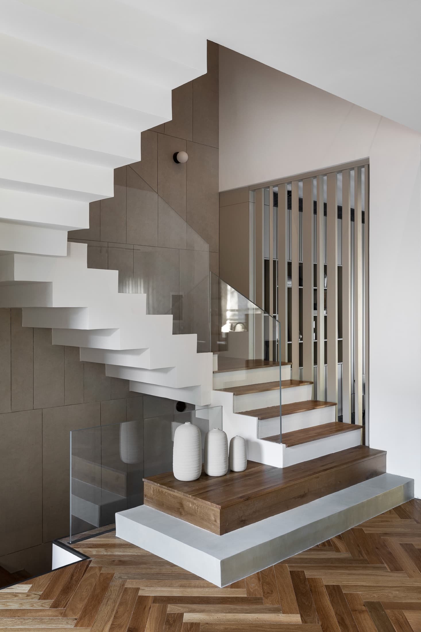
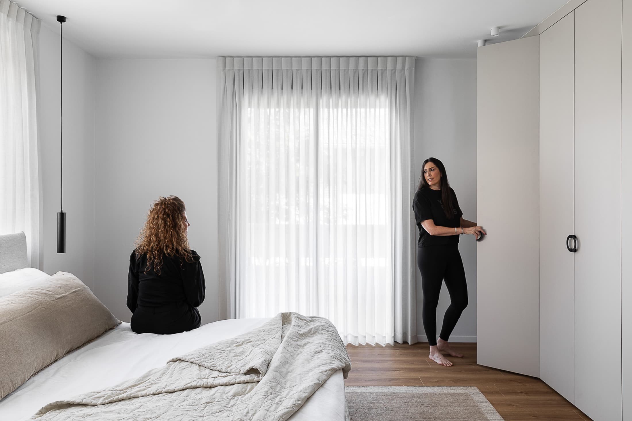
Elegant and monochromatic — tones of wood, beige and black
קרדיטים
עיצוב: LAH Studio / יעל גיטלמן · שותף מקומי: — · צילום: —
התוצאה
איך זה יצא
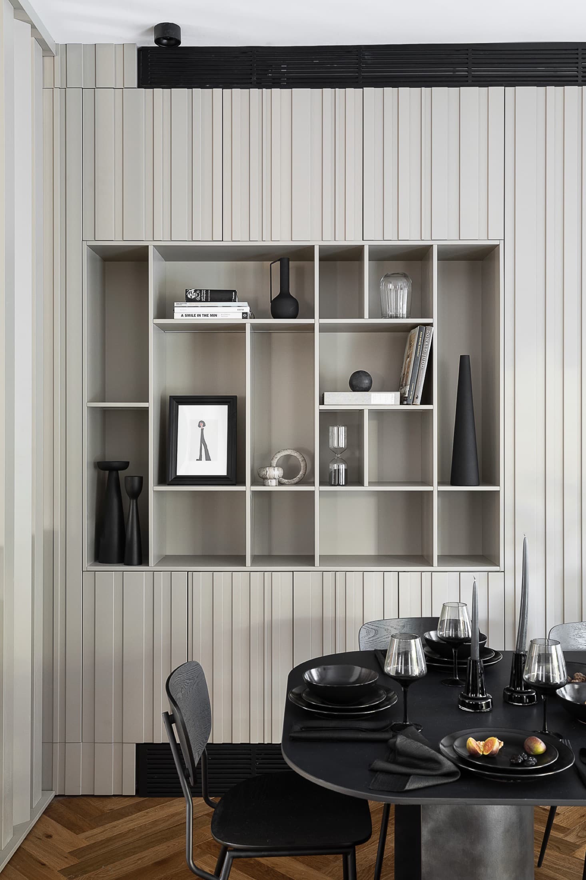
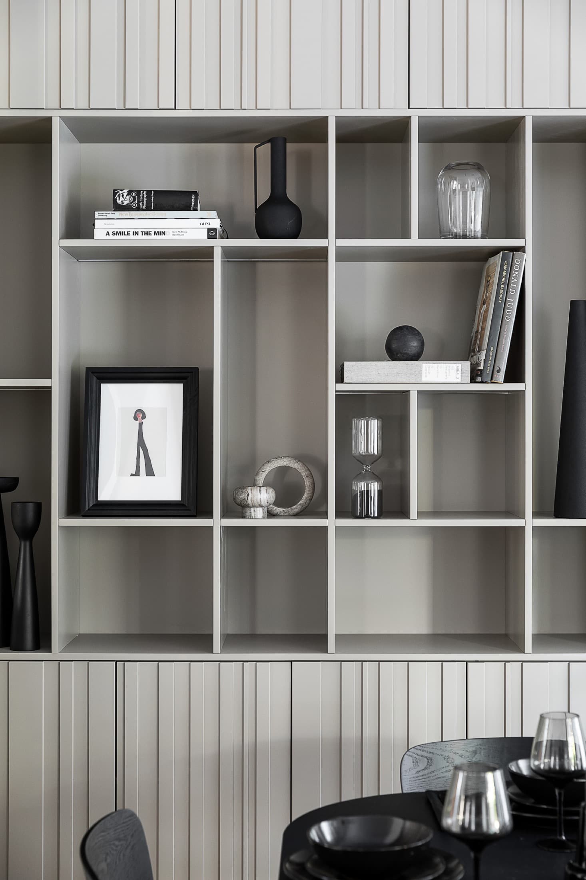
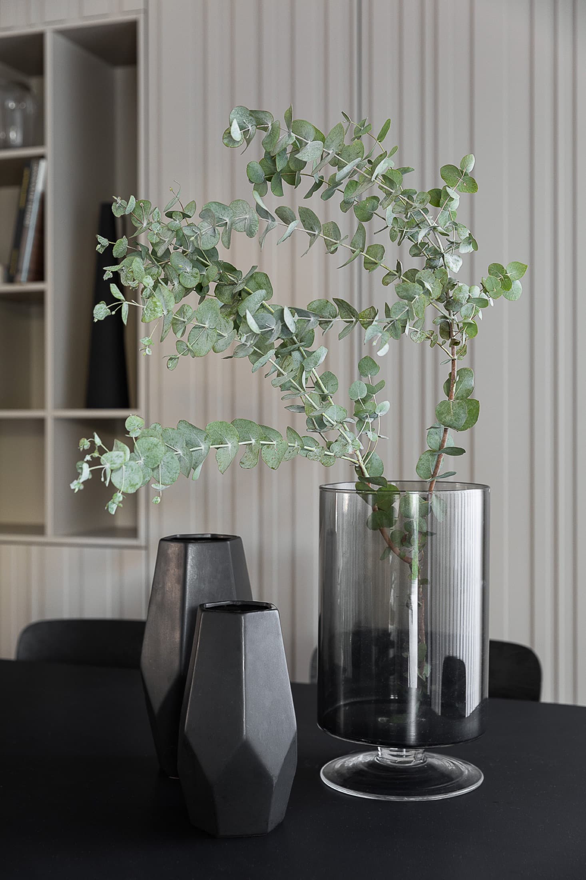
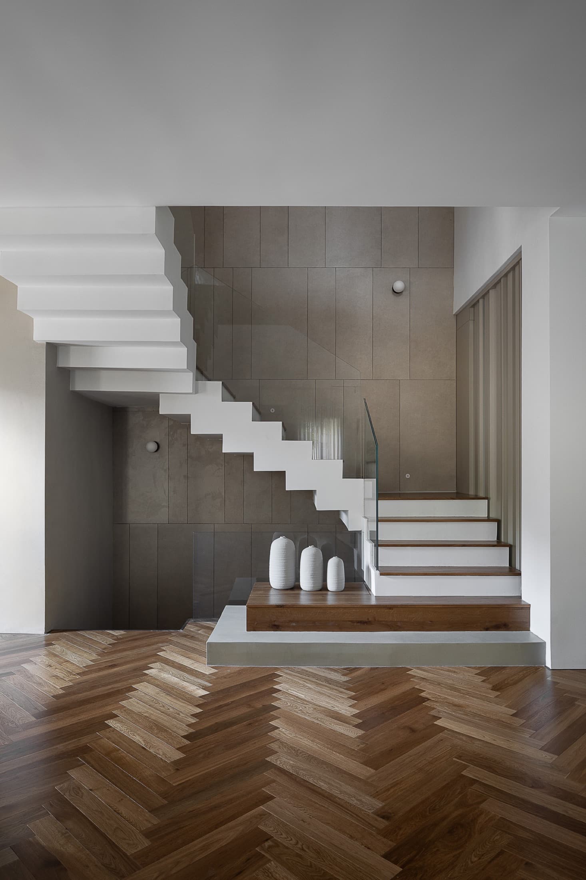
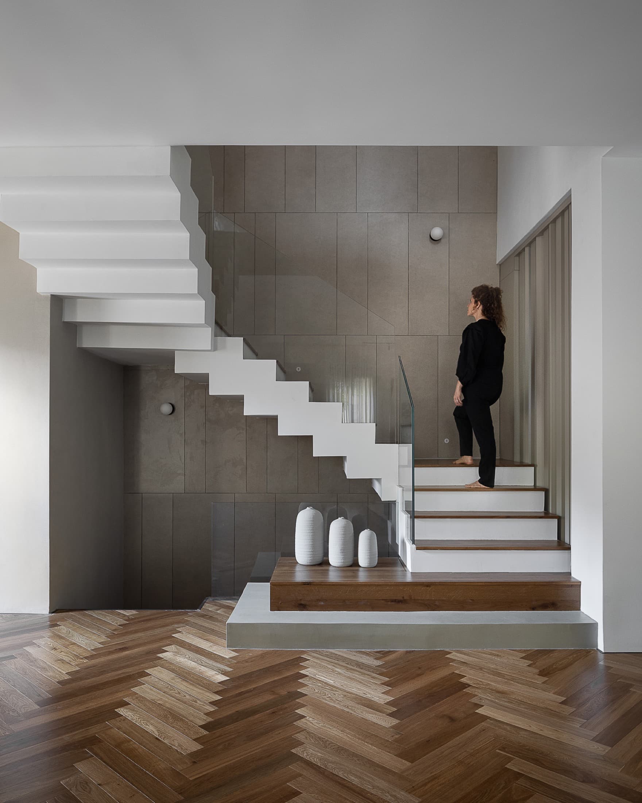
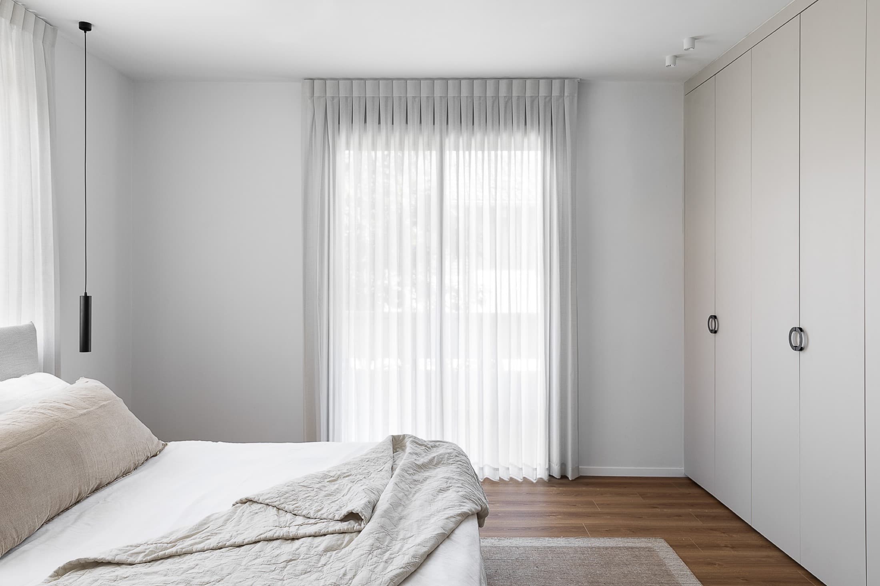
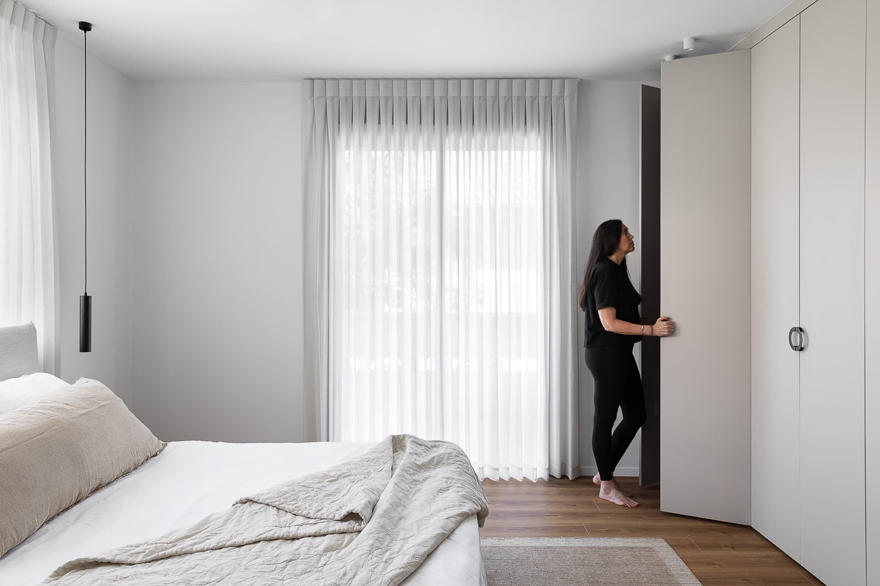
הסט הסופי — צילומים של החלל הגמור
המטרות
של הלקוח
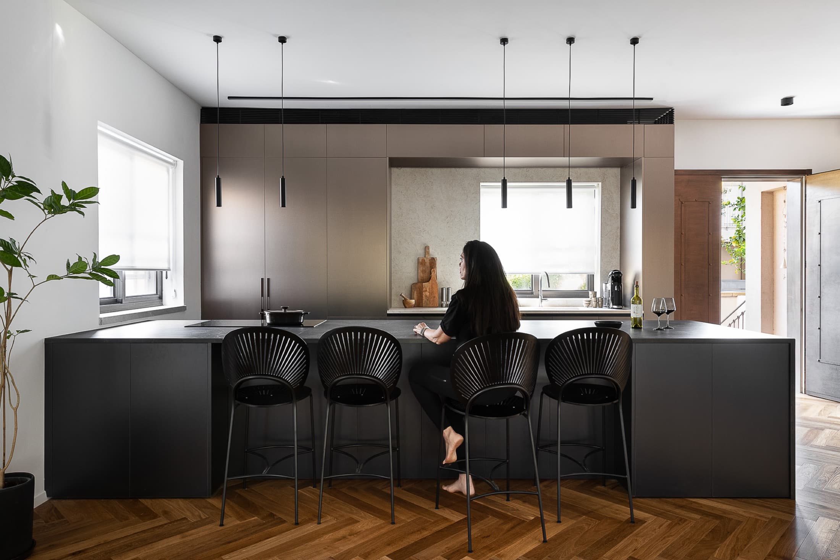
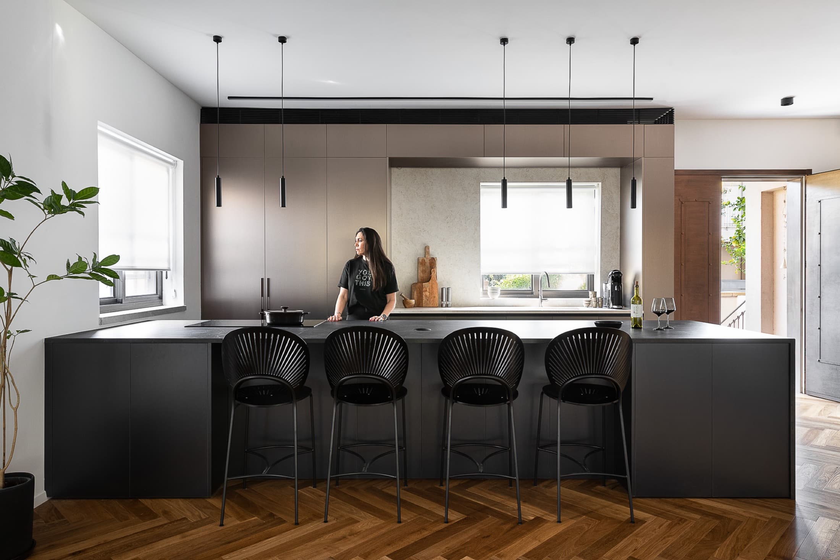
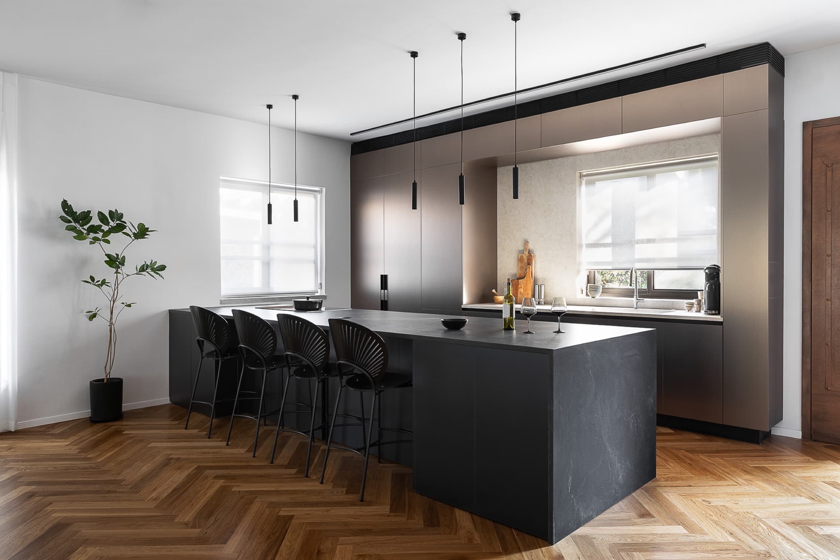
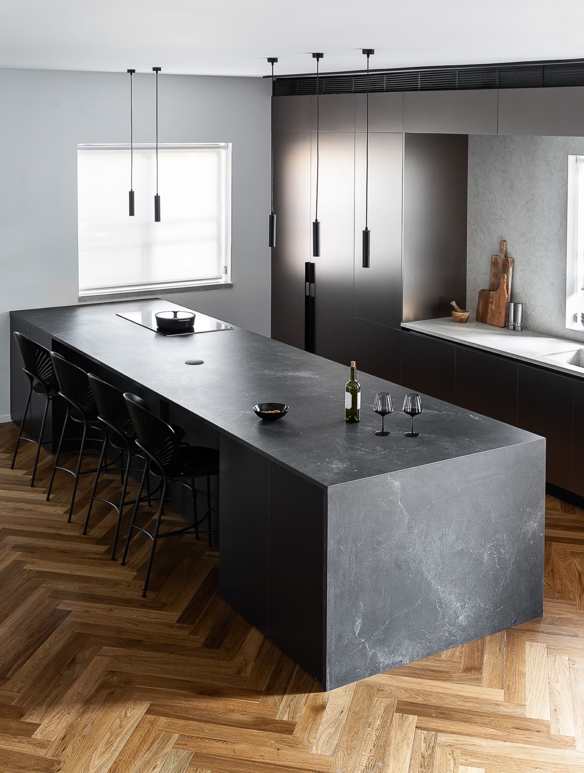
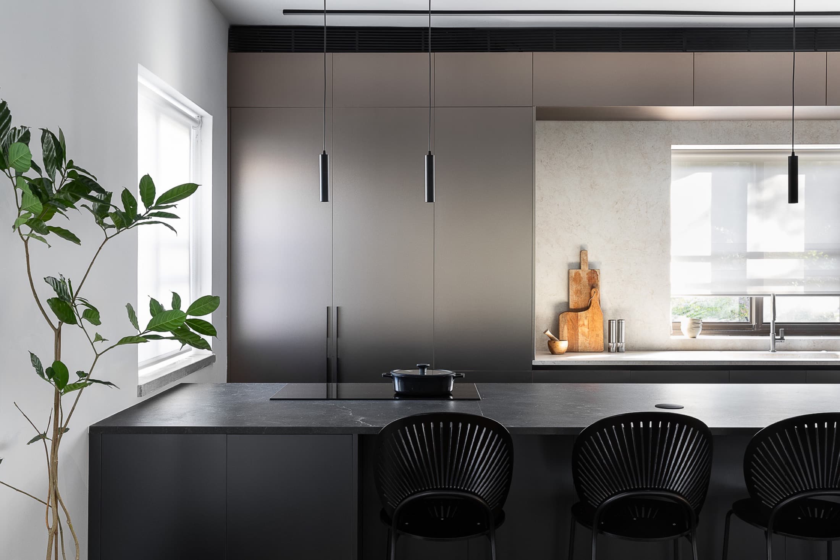
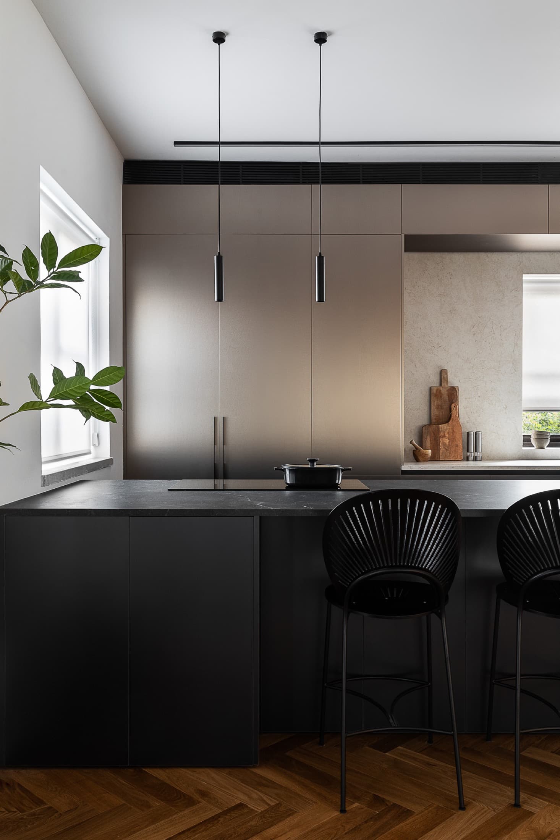
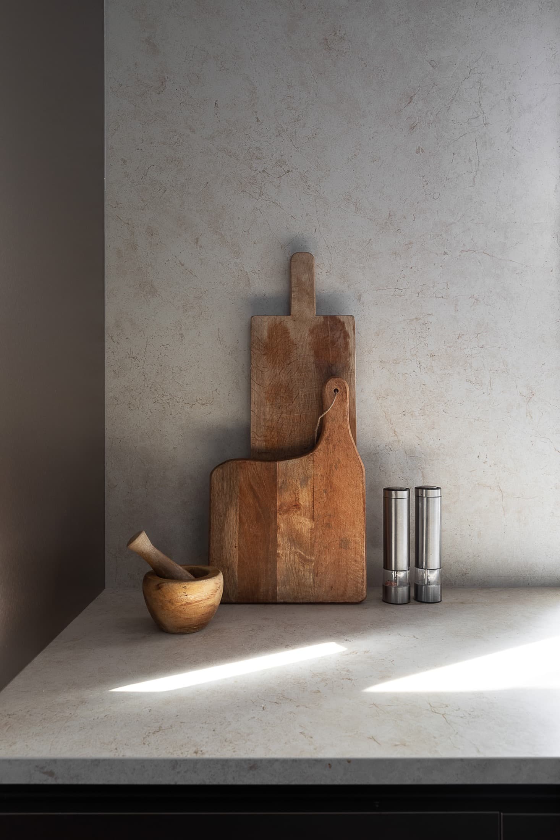
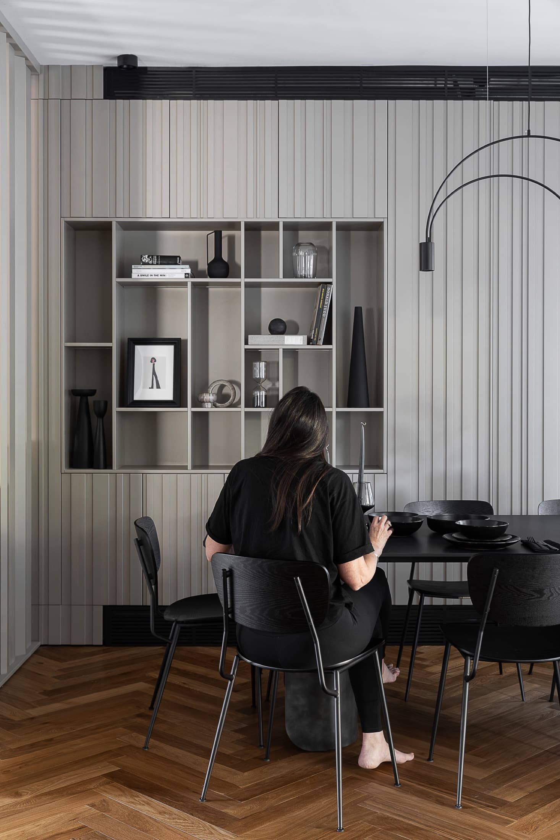
They love to host, to gather people around a table, and she loves to cook — so the kitchen was the heart of this project, taking a leading role, designed for the way they live and share.
האתגרים
של הסטודיו
להשלמה
התהליך
מניתוח
למסירה
Everything was made to measure — the furniture, the bathrooms, the kitchen — each piece designed and resolved to the millimetre, with nothing left to chance, all within a single language: an elegant, monochromatic taste that brings warmth and serenity at once.
The house sits in a pastoral, quiet yet central area of Hod Hasharon — the perfect balance between the calm of the green and the convenience of being close to everything.
השינוי
לפני ואחרי
להשלמה
במילים של יעל
“The result is a home that not only looks perfect, but feels like them: welcoming, refined and made for sharing.”
Yael Gitelman · LAH Studio