

ข้อมูลทางเทคนิค
รายละเอียด
ของอสังหาริมทรัพย์
แต่ละช่องกรอกตามแต่ละโปรเจกต์
ประเภทอสังหาริมทรัพย์
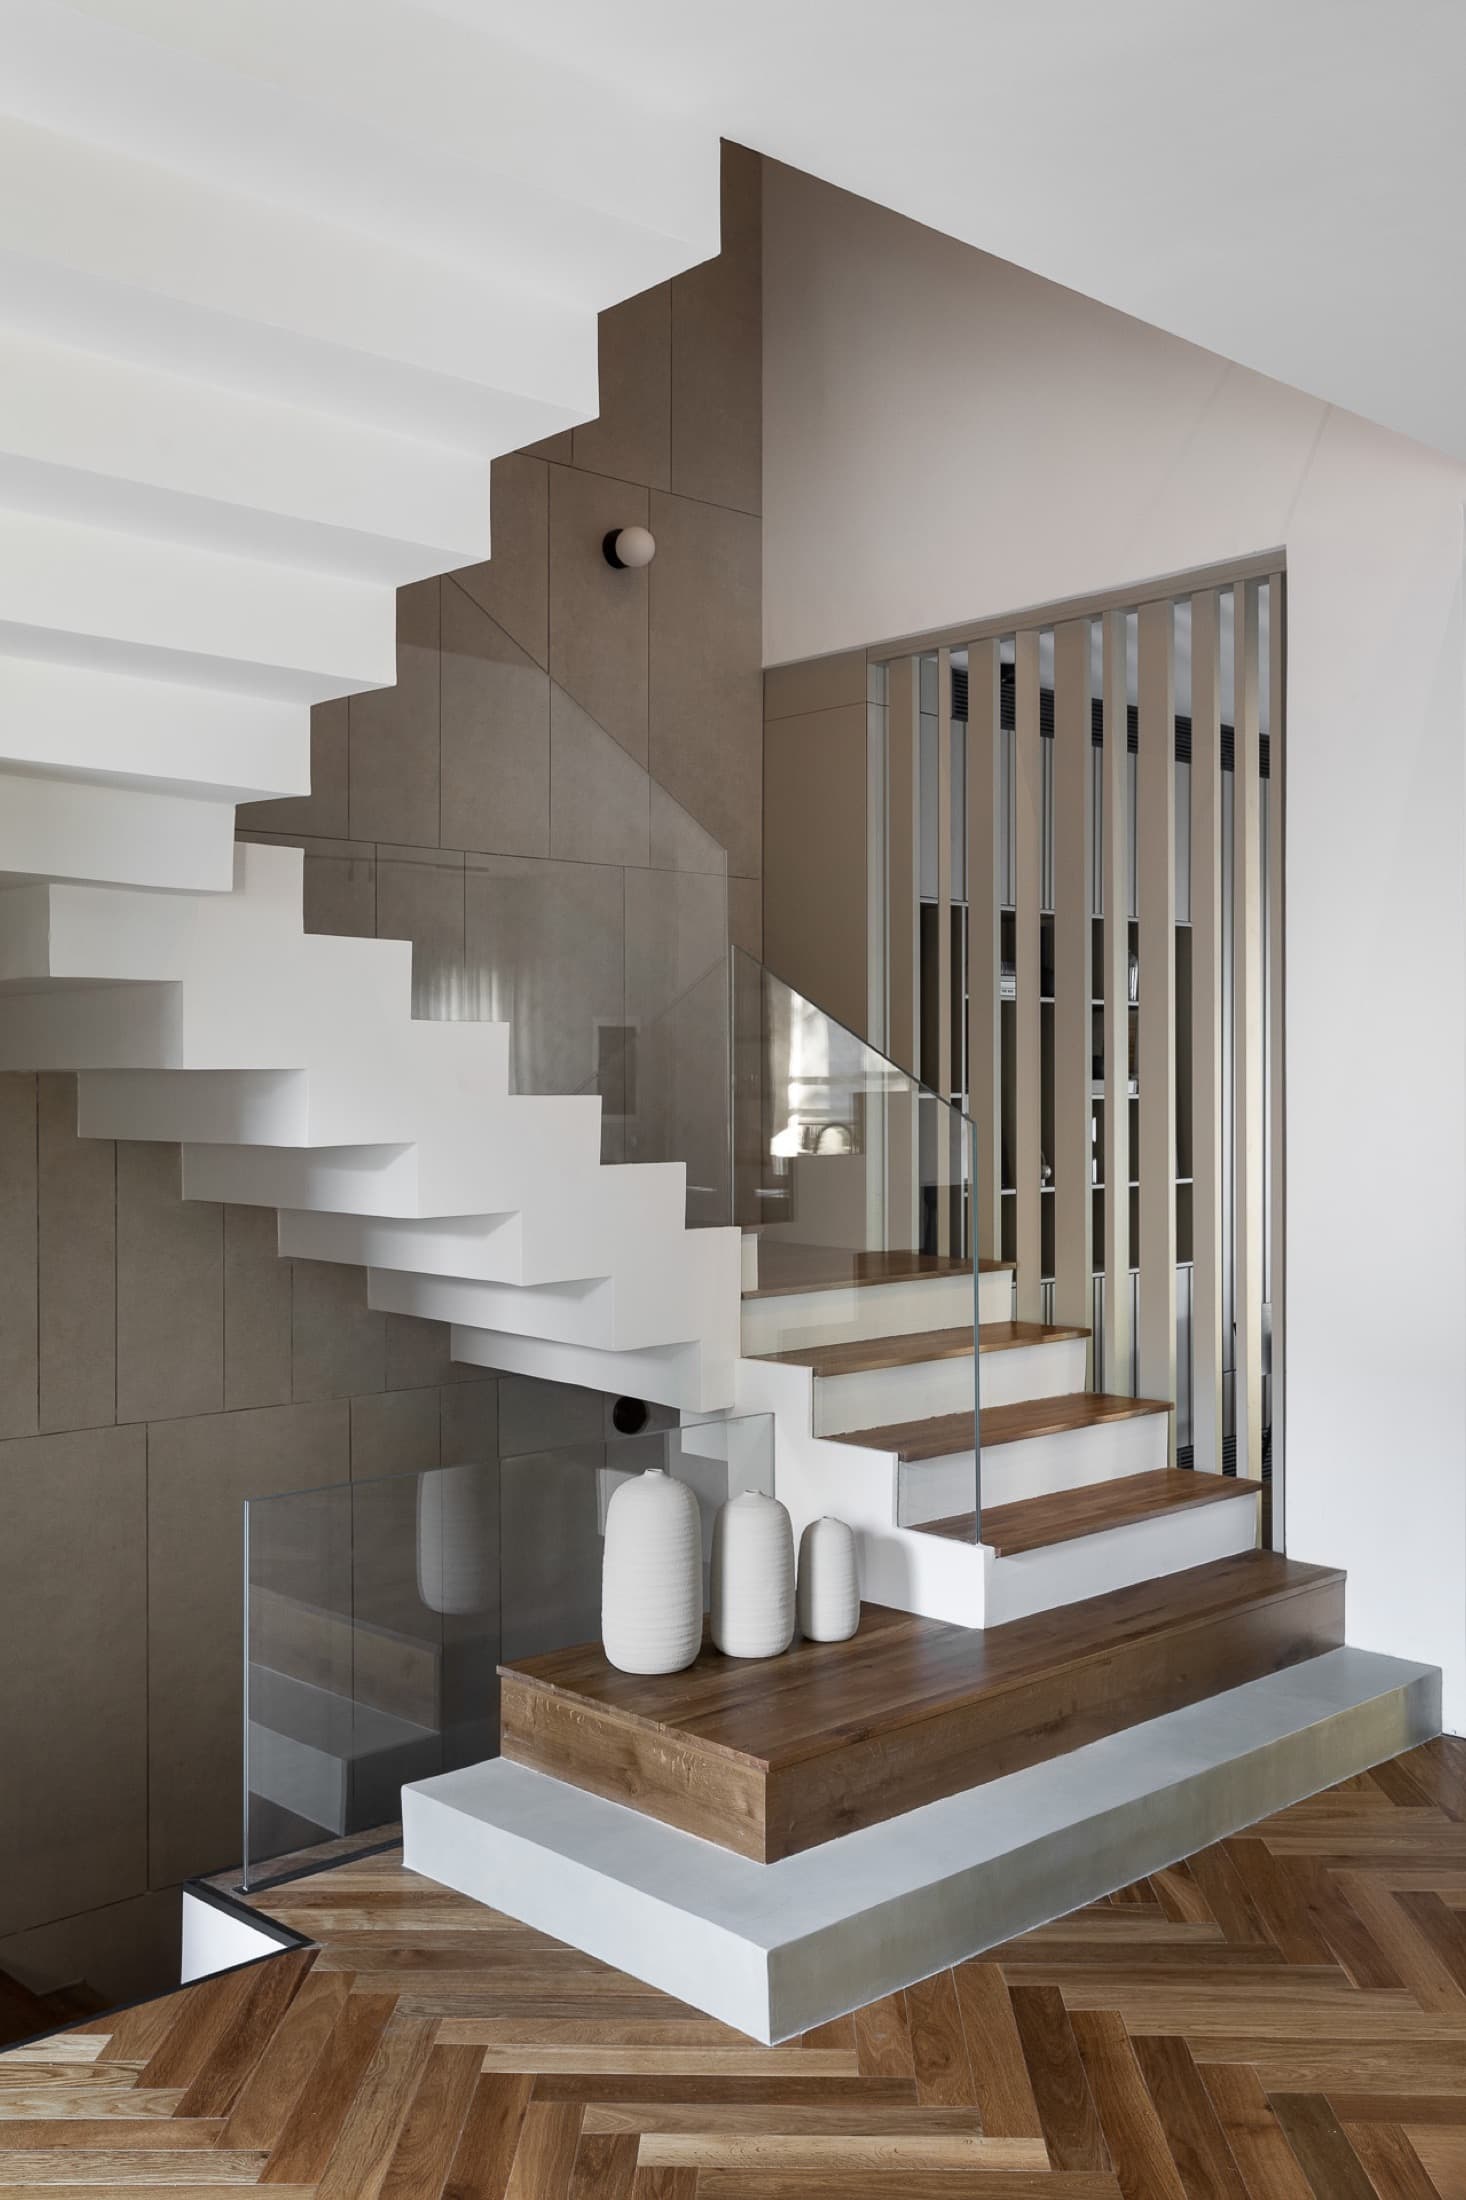
Private house, 3 storeys
พื้นที่
~240 m² + ~50 m² garden
โปรแกรม
—
ที่ตั้ง
Hod HaSharon
ปี
—
ประเภทการปรับปรุง
Renovation
บริการ LAH ที่ใช้
The Full Project
รูปแบบ
Remote design direction + certified local execution
ระยะเวลา
—
สไตล์ / คอนเซปต์
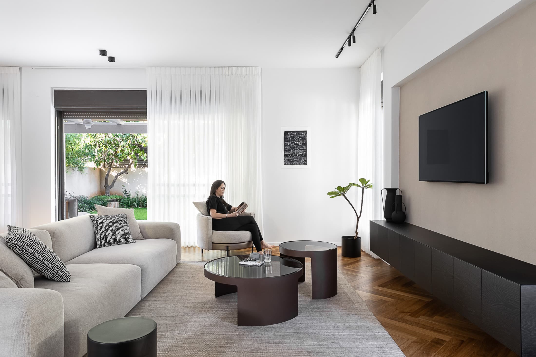
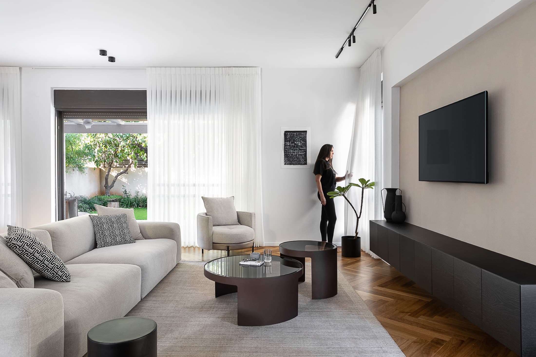
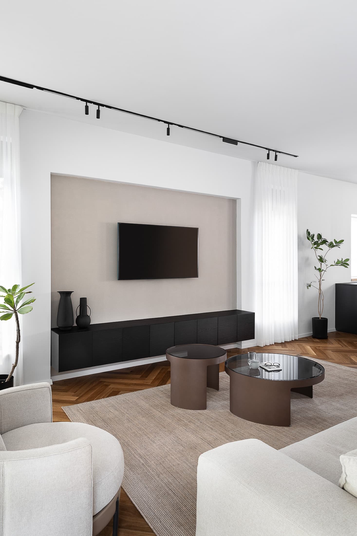
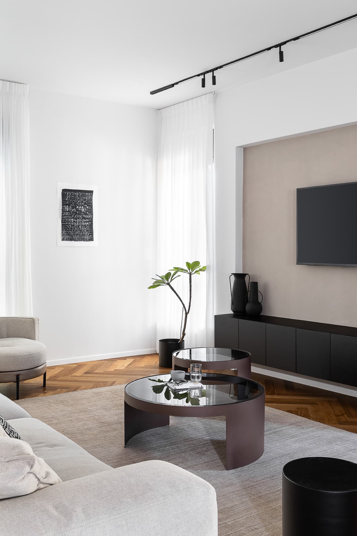
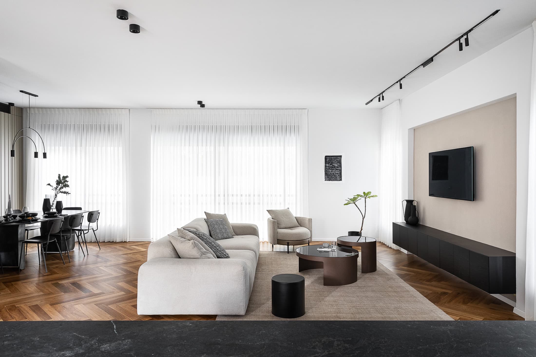
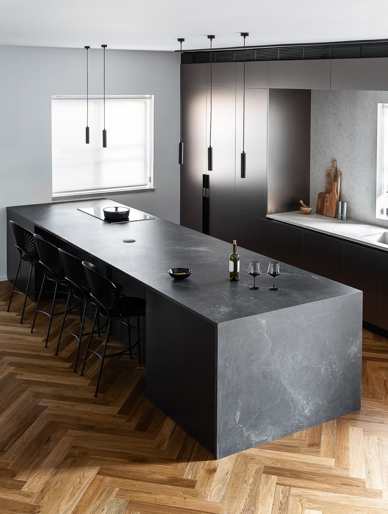
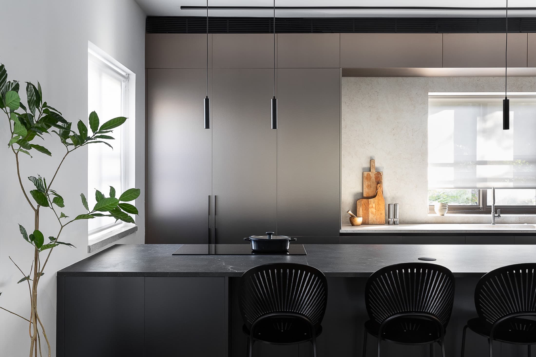
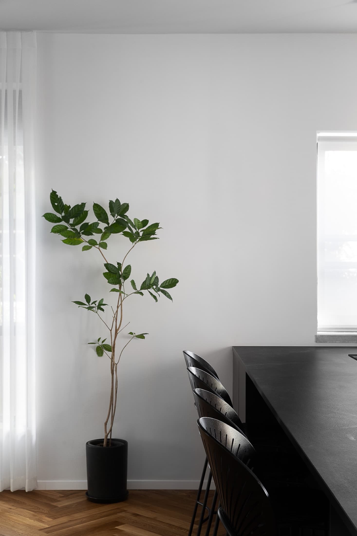
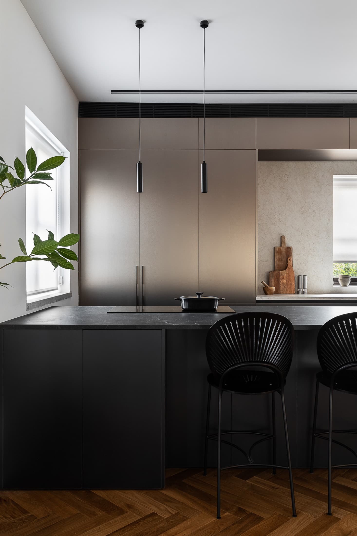
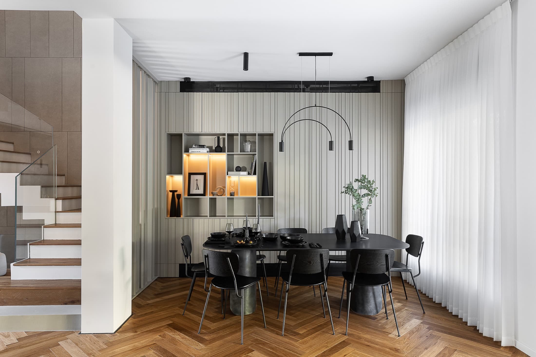
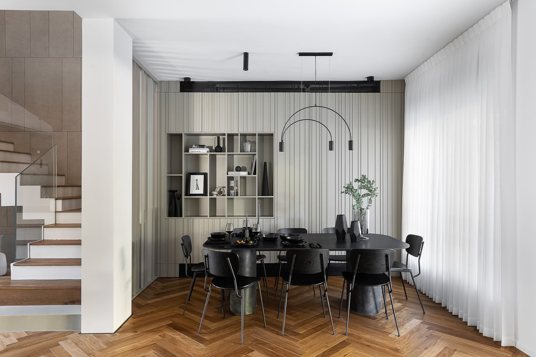
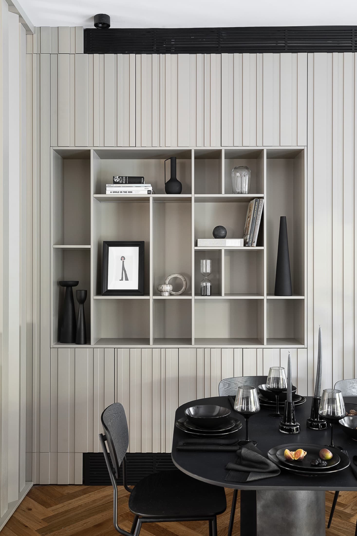
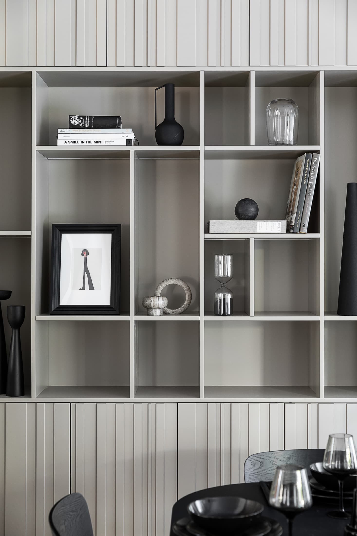
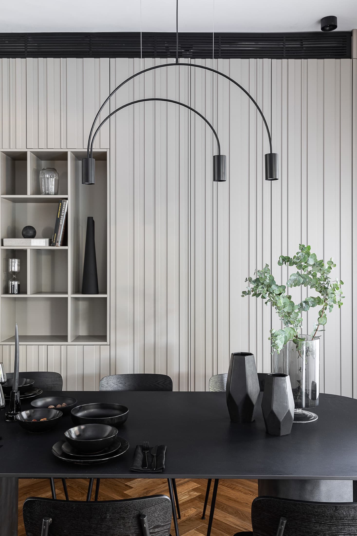
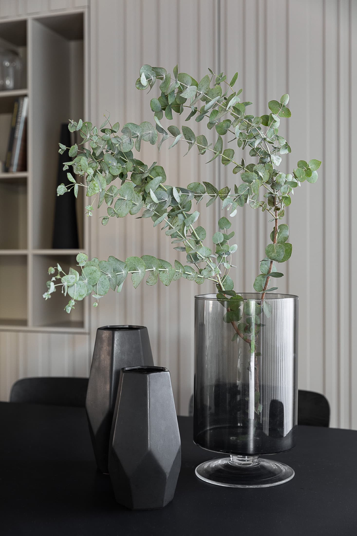
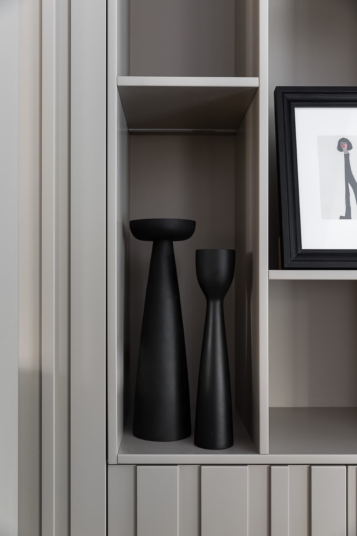
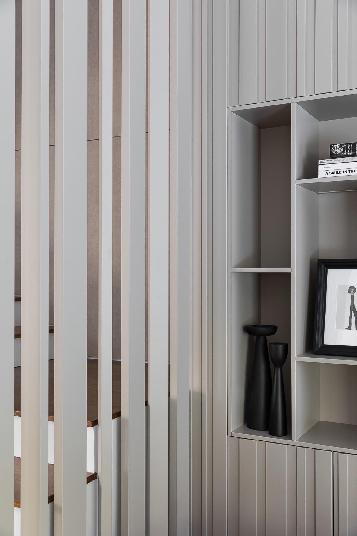
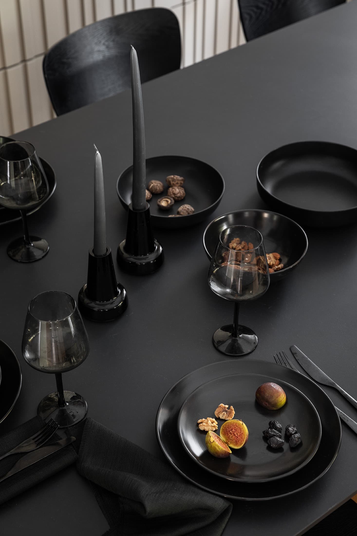
Elegant and monochromatic — tones of wood, beige and black
เครดิต
ออกแบบ: LAH Studio / Yael Gitelman · พันธมิตรท้องถิ่น: — · ภาพถ่าย: —
ผลลัพธ์
ผลออกมาเป็นอย่างไร
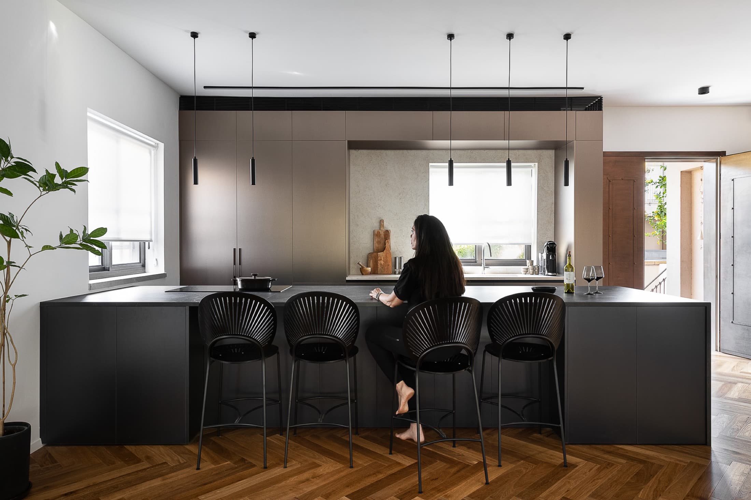
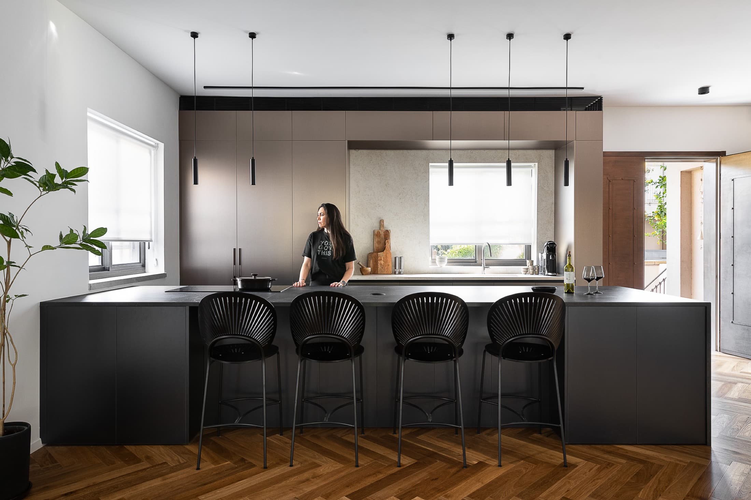
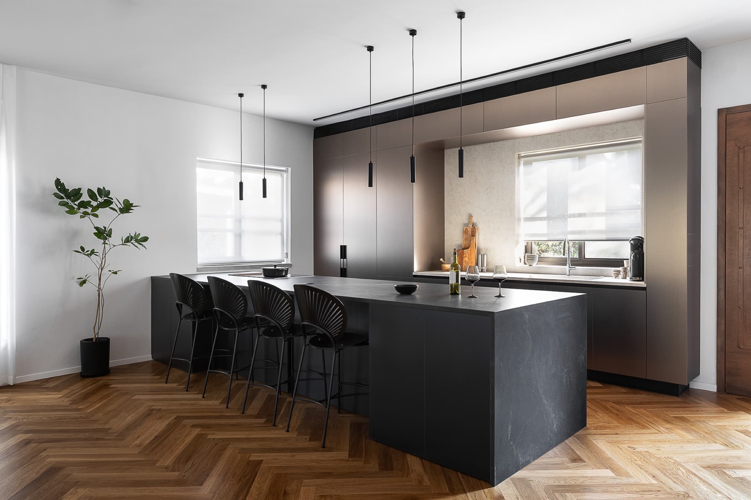
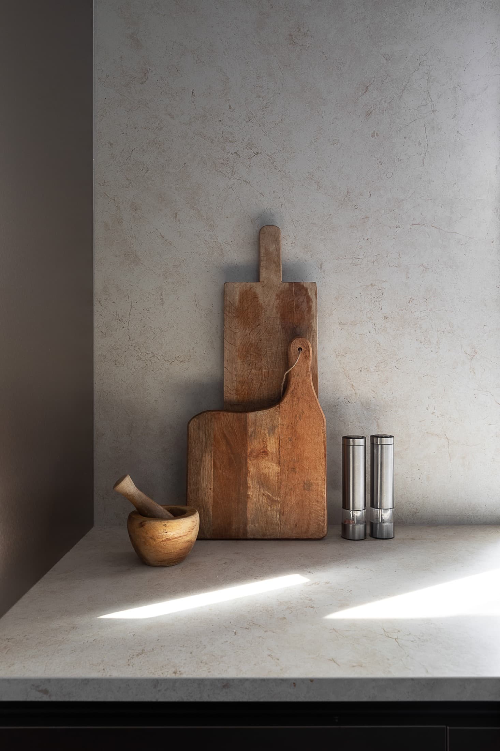
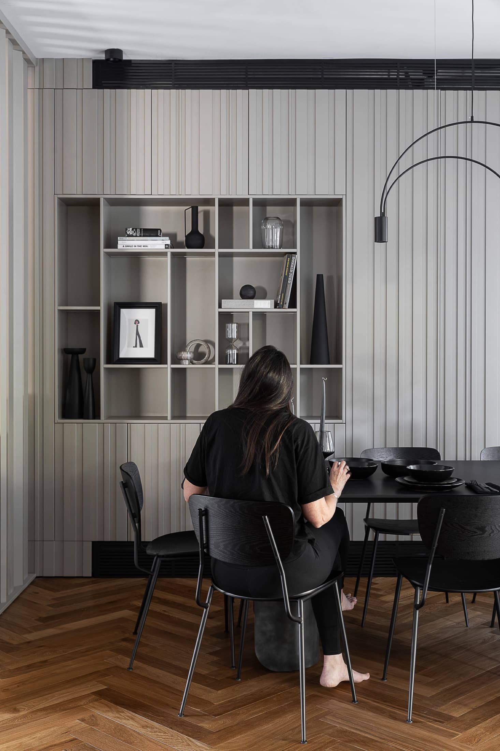
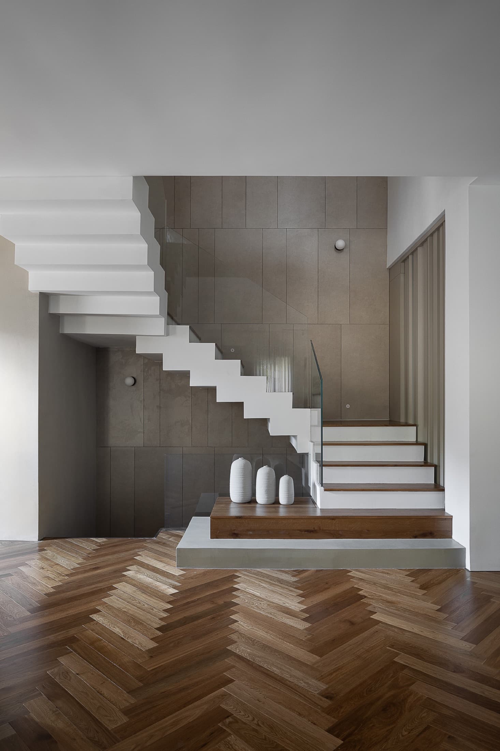
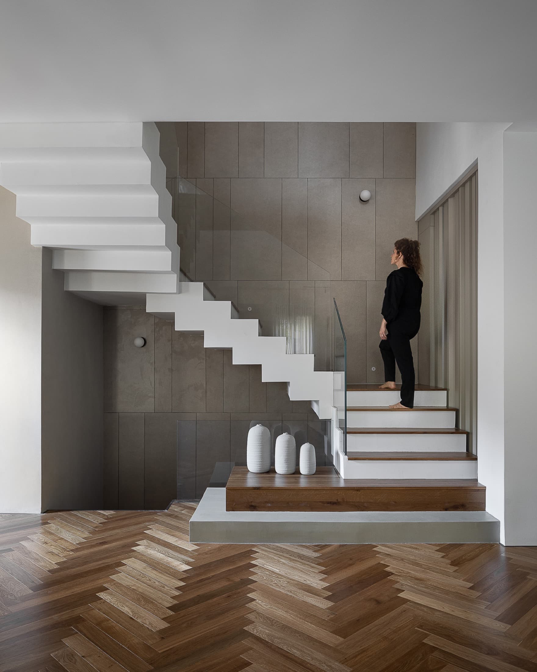
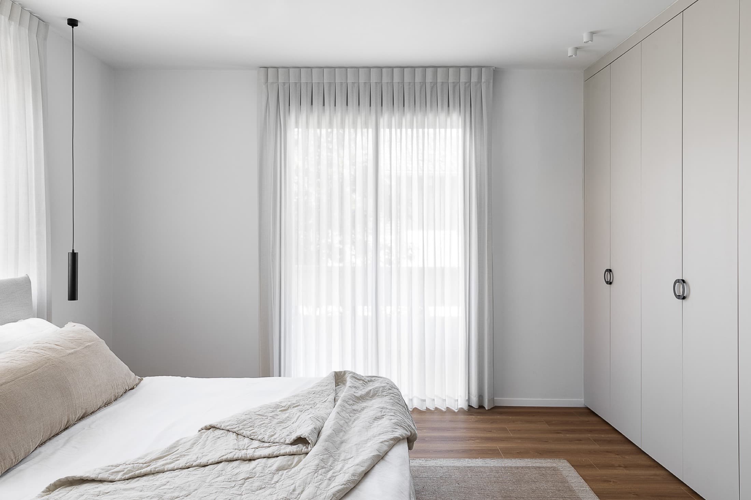
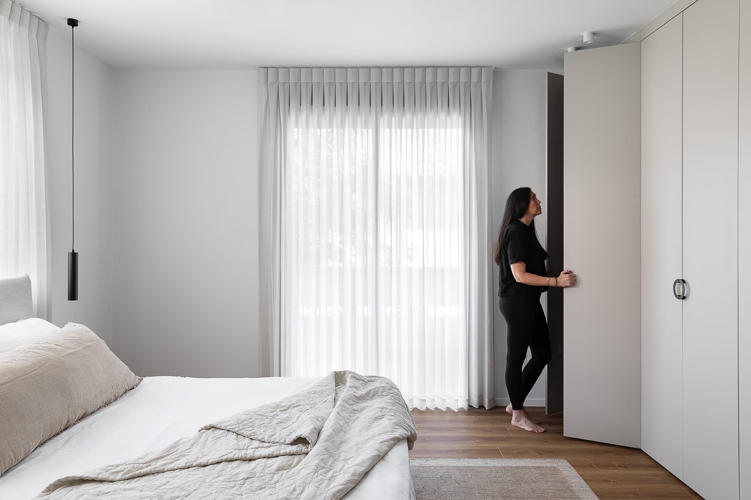
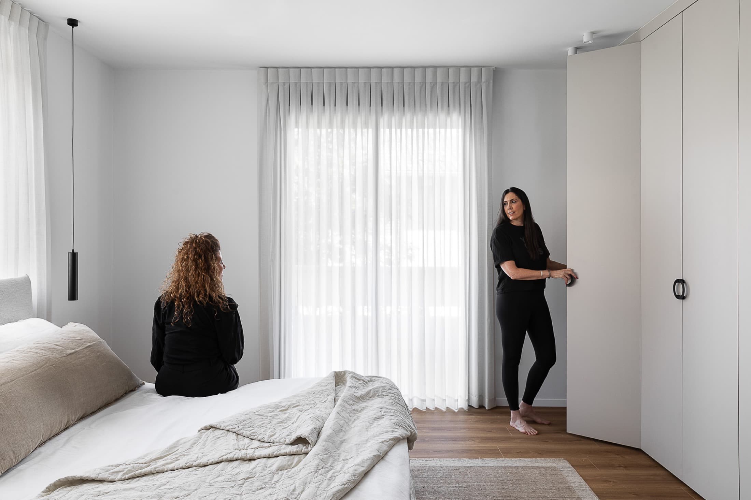
ชุดภาพสุดท้าย — ภาพถ่ายของพื้นที่ที่เสร็จสมบูรณ์
เป้าหมาย
ของลูกค้า
They love to host, to gather people around a table, and she loves to cook — so the kitchen was the heart of this project, taking a leading role, designed for the way they live and share.
ความท้าทาย
ของสตูดิโอ
รอเพิ่มเติม
กระบวนการ
จากการวิเคราะห์
สู่การส่งมอบ
Everything was made to measure — the furniture, the bathrooms, the kitchen — each piece designed and resolved to the millimetre, with nothing left to chance, all within a single language: an elegant, monochromatic taste that brings warmth and serenity at once.
The house sits in a pastoral, quiet yet central area of Hod Hasharon — the perfect balance between the calm of the green and the convenience of being close to everything.
การเปลี่ยนแปลง
ก่อนและหลัง
รอเพิ่มเติม
ในคำพูดของ Yael
“The result is a home that not only looks perfect, but feels like them: welcoming, refined and made for sharing.”
Yael Gitelman · LAH Studio
ถึงตาคุณ
อยากได้โปรเจกต์
แบบนี้ไหม?
เล่าให้ฉันฟังว่าคุณมีอะไรในใจ แล้วมาทำให้มันเป็นรูปเป็นร่างกัน