

Technical sheet
The property
in detail
each field is completed per project
Property type
Private house, 3 storeys
Area
~240 m² + ~50 m² garden
Programme
—
Location
Hod HaSharon
Year
—
Type of intervention
Renovation
LAH service applied
The Full Project
Modality
Remote design direction + certified local execution
Duration
—
Style / concept
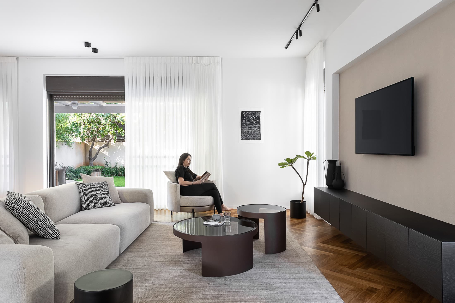
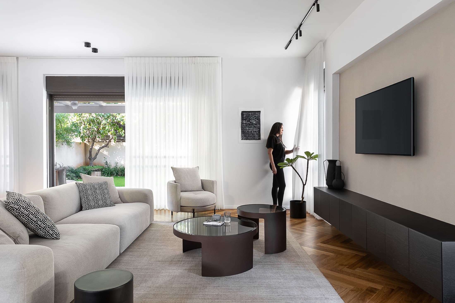
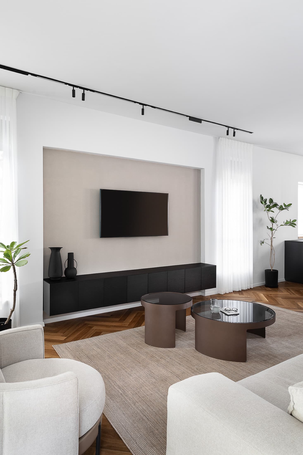
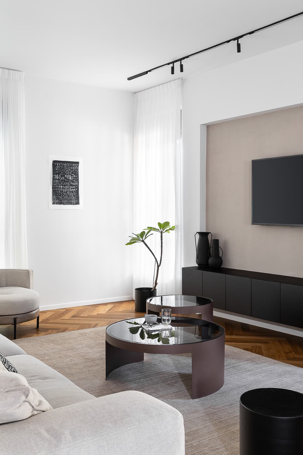
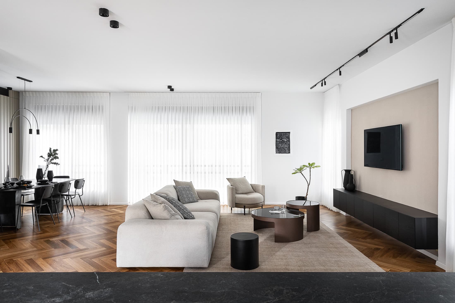
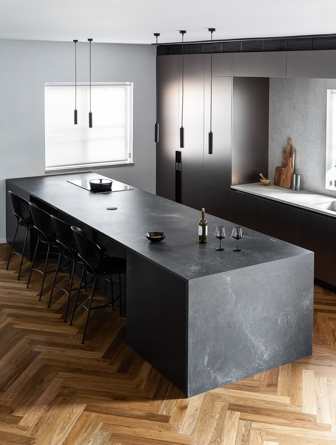
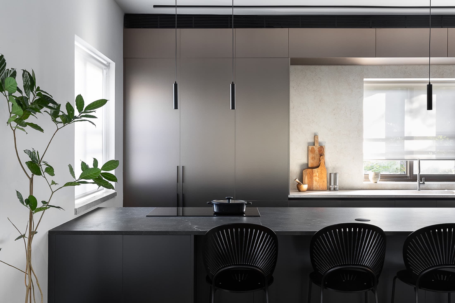
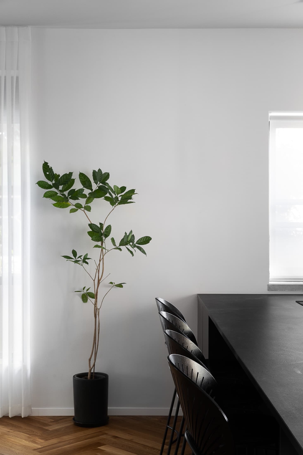
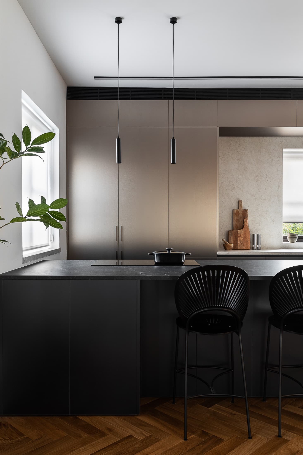
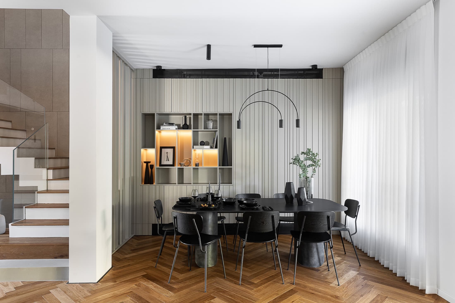
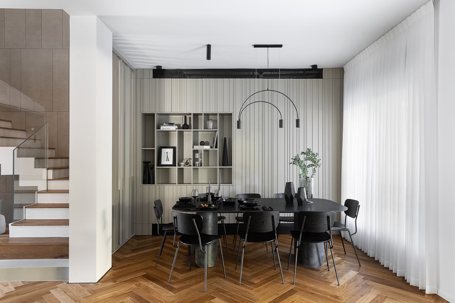
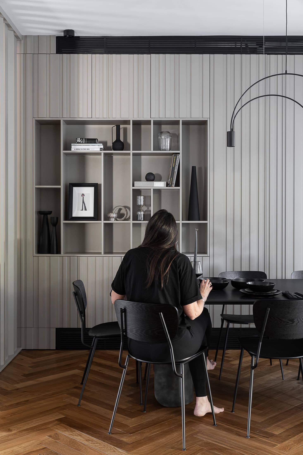
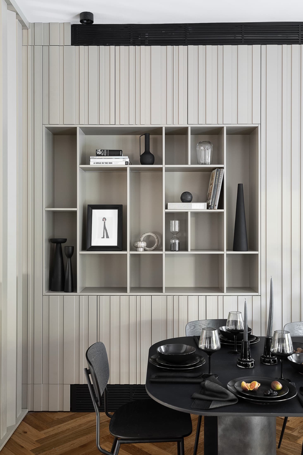
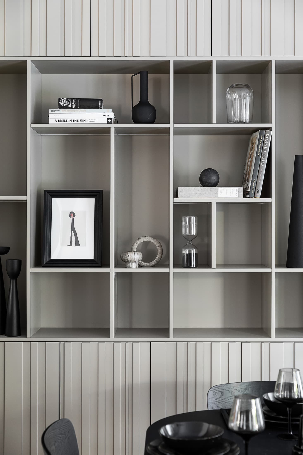
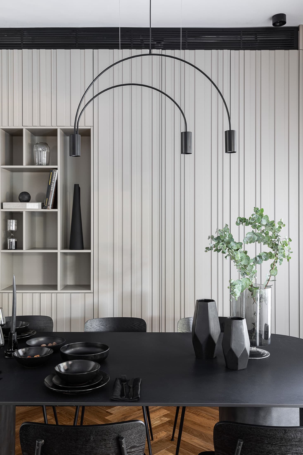
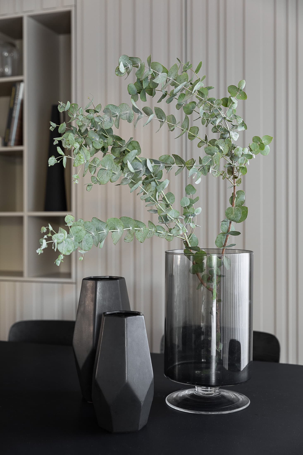
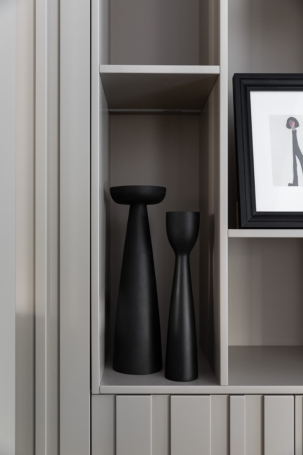
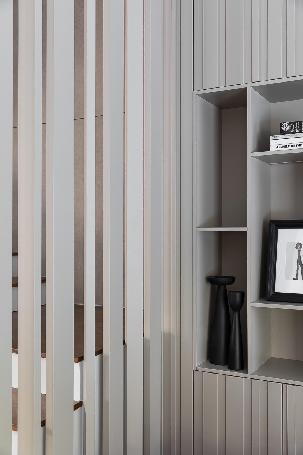
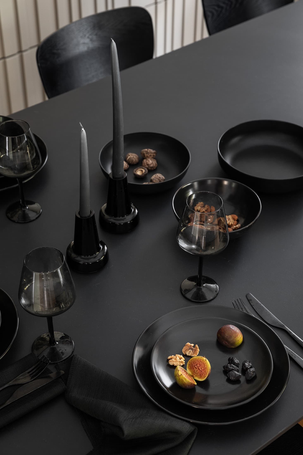
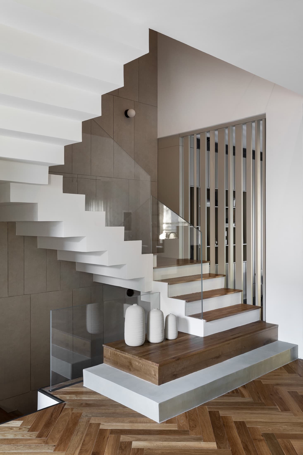
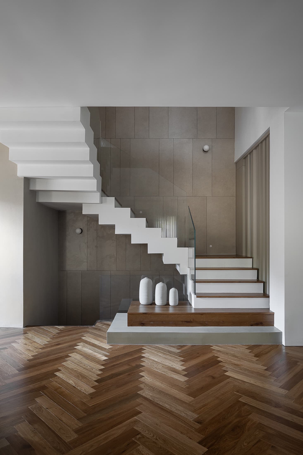
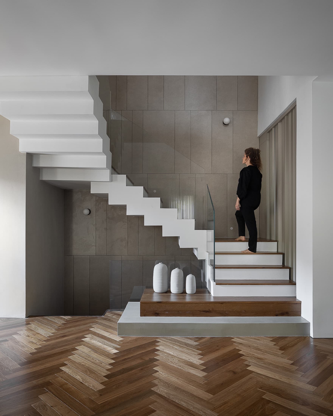
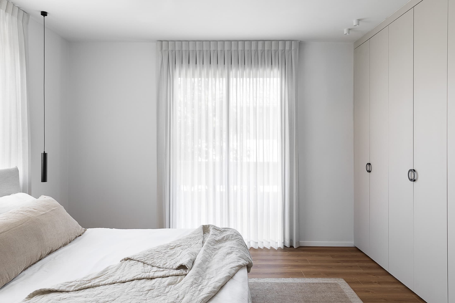
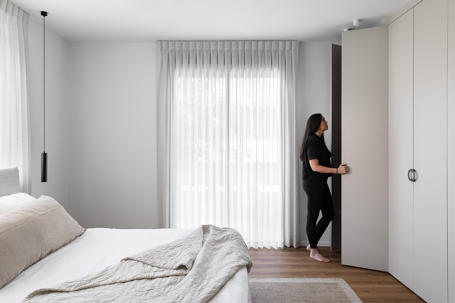
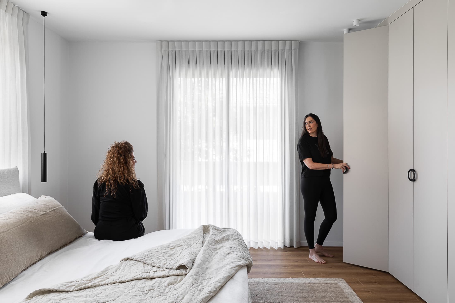
Elegant and monochromatic — tones of wood, beige and black
Credits
Design: LAH Studio / Yael Gitelman · Local partner: — · Photography: —
The result
How it turned out
the final set — photographs of the finished space
The client's
goals
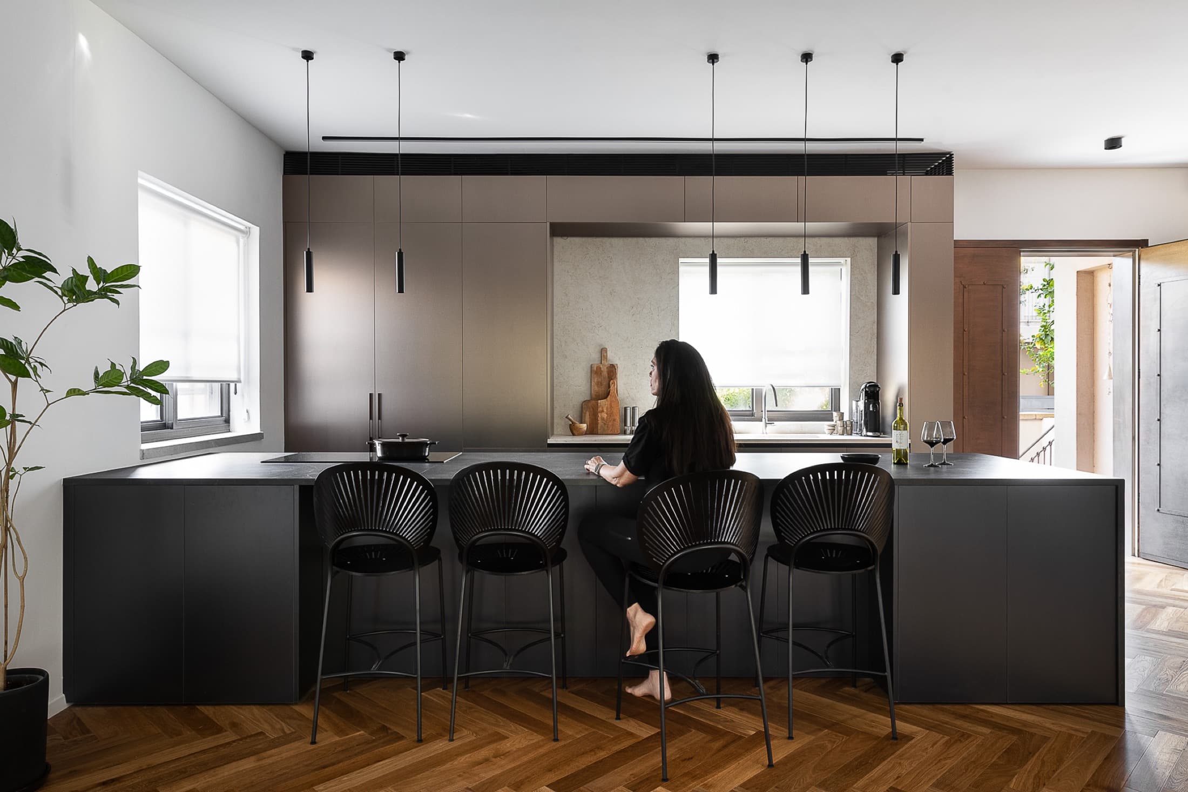
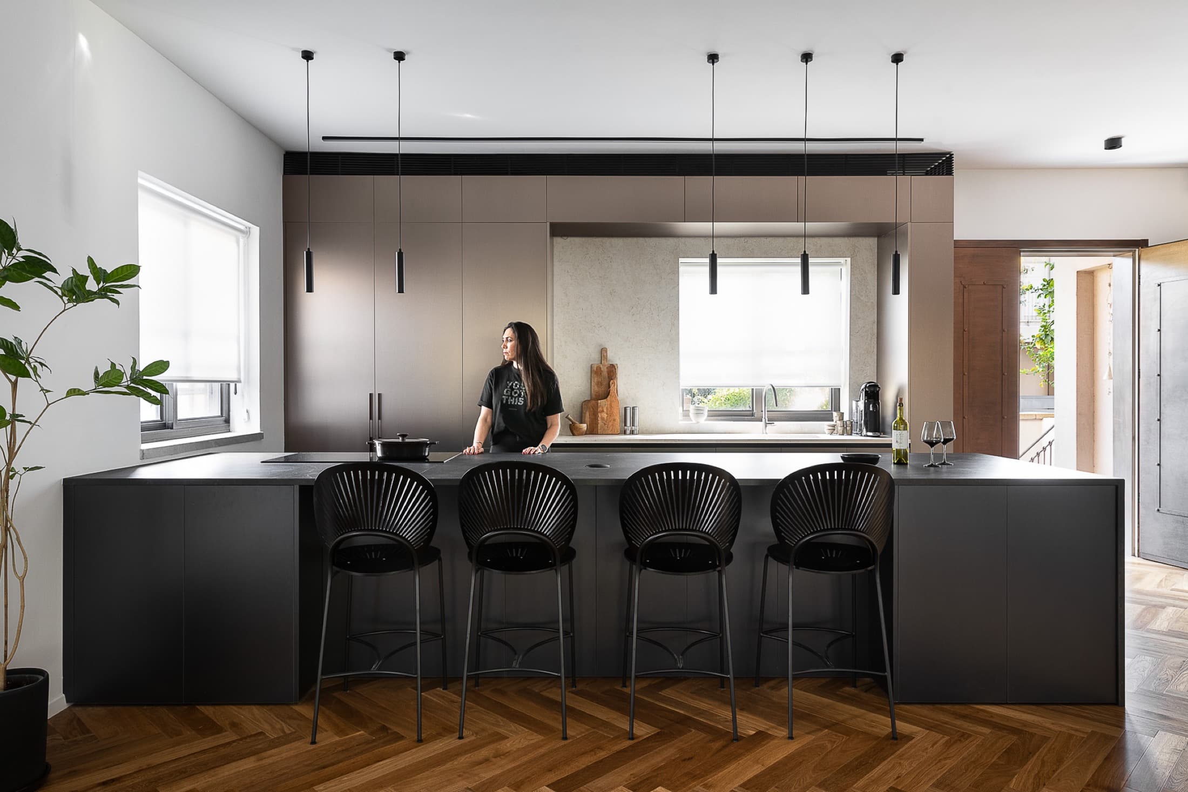
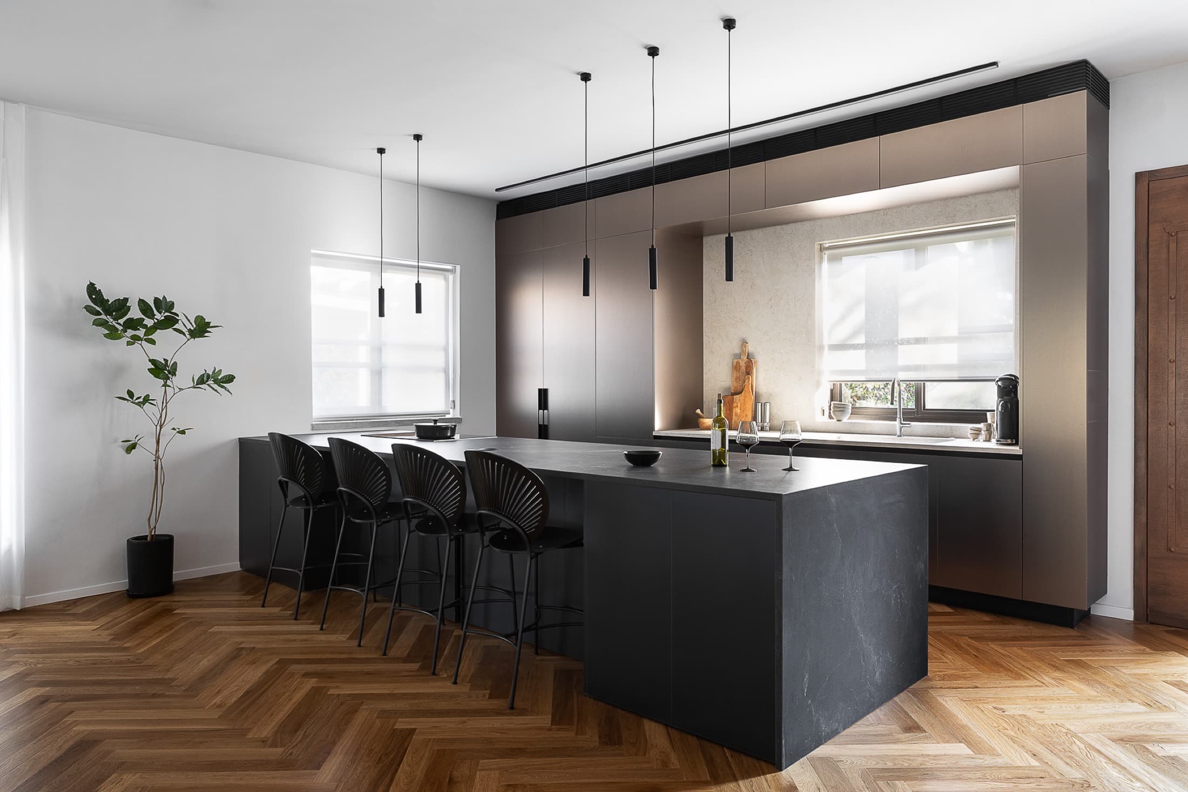
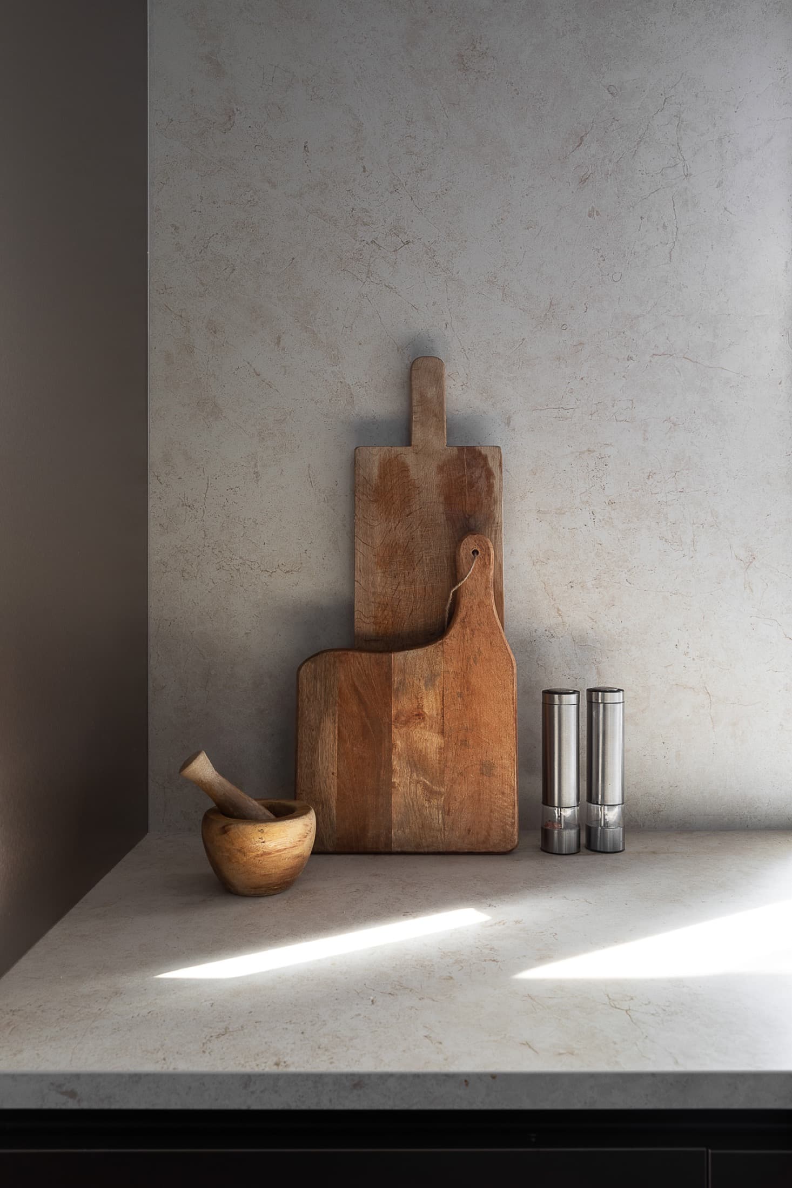
They love to host, to gather people around a table, and she loves to cook — so the kitchen was the heart of this project, taking a leading role, designed for the way they live and share.
The studio's
challenges
To be completed
The process
From analysis
to delivery
Everything was made to measure — the furniture, the bathrooms, the kitchen — each piece designed and resolved to the millimetre, with nothing left to chance, all within a single language: an elegant, monochromatic taste that brings warmth and serenity at once.
The house sits in a pastoral, quiet yet central area of Hod Hasharon — the perfect balance between the calm of the green and the convenience of being close to everything.
The change
Before & after
To be completed
In Yael's words
“The result is a home that not only looks perfect, but feels like them: welcoming, refined and made for sharing.”
Yael Gitelman · LAH Studio
Your turn
Want a project
like this?
Tell me what you have in mind, and let's give it shape.