
ข้อมูลทางเทคนิค
รายละเอียด
ของอสังหาริมทรัพย์
แต่ละช่องกรอกตามแต่ละโปรเจกต์
ประเภทอสังหาริมทรัพย์
Gym
พื้นที่
~240 m²
โปรแกรม
—
ที่ตั้ง
Hod HaSharon
ปี
—
ประเภทการปรับปรุง
Commercial build
บริการ LAH ที่ใช้
From the Ground Up
รูปแบบ
Remote design direction + certified local execution
ระยะเวลา
—
สไตล์ / คอนเซปต์
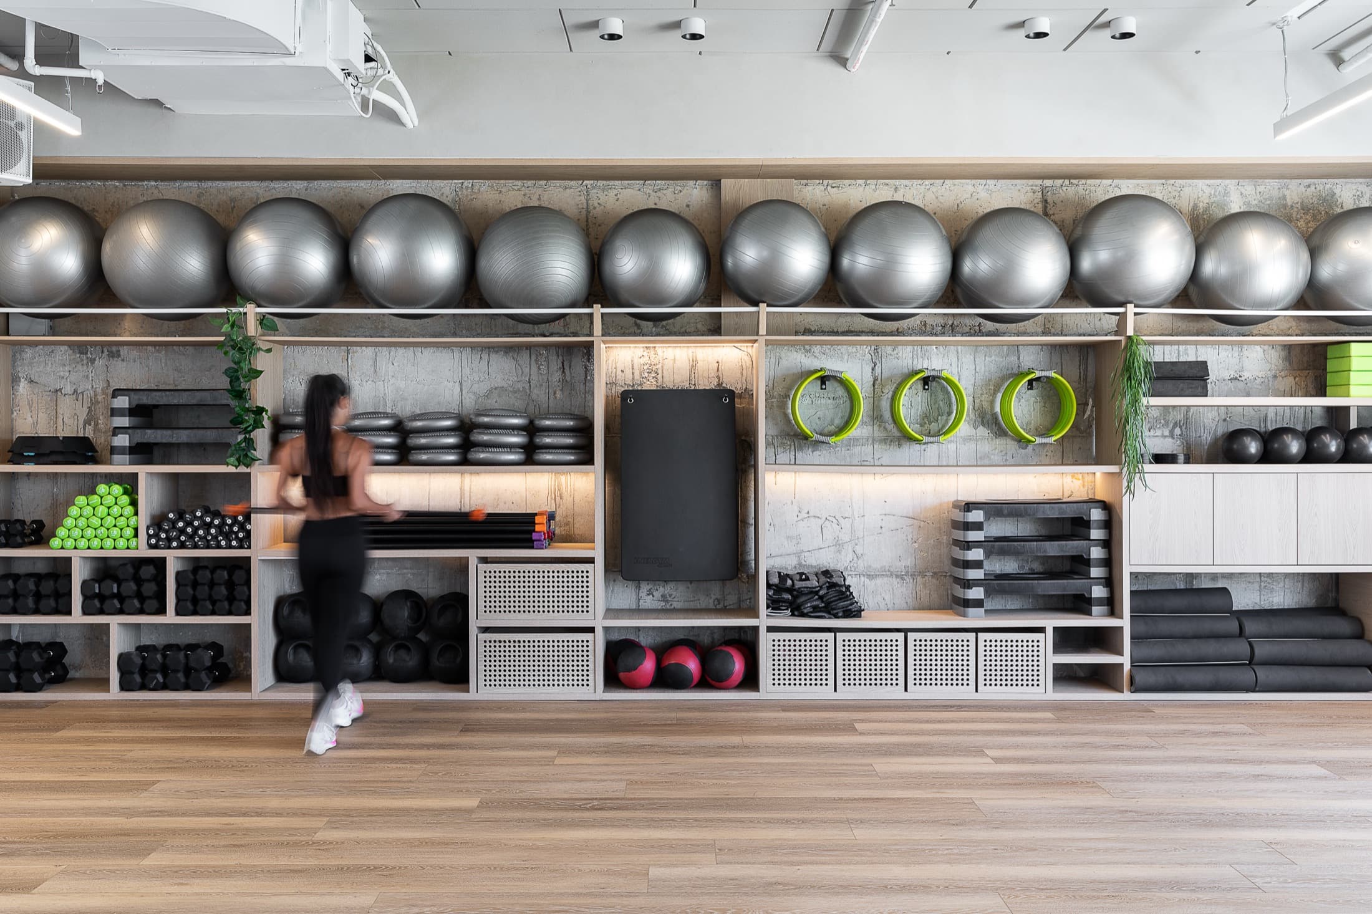
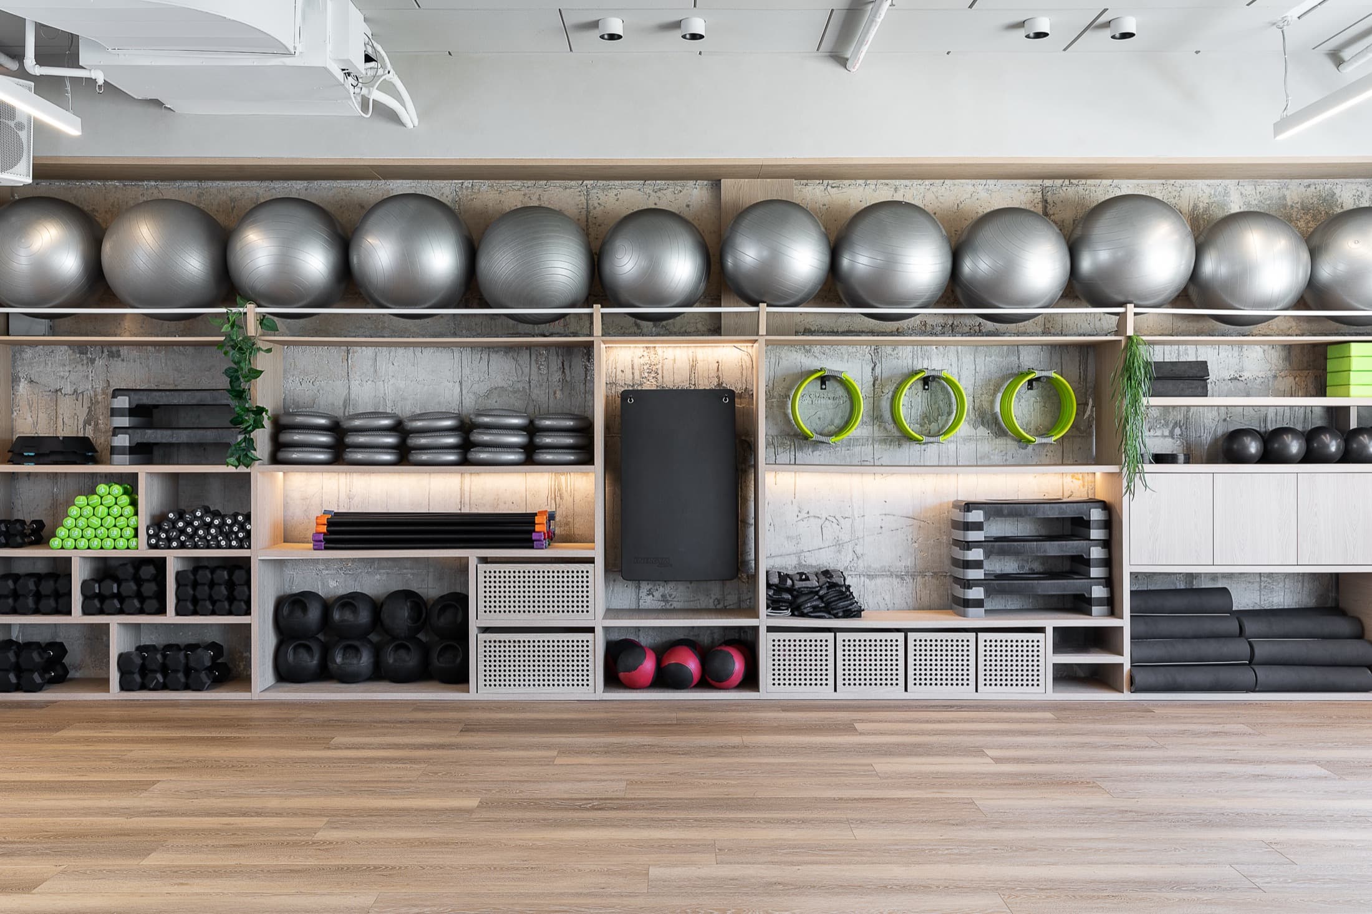
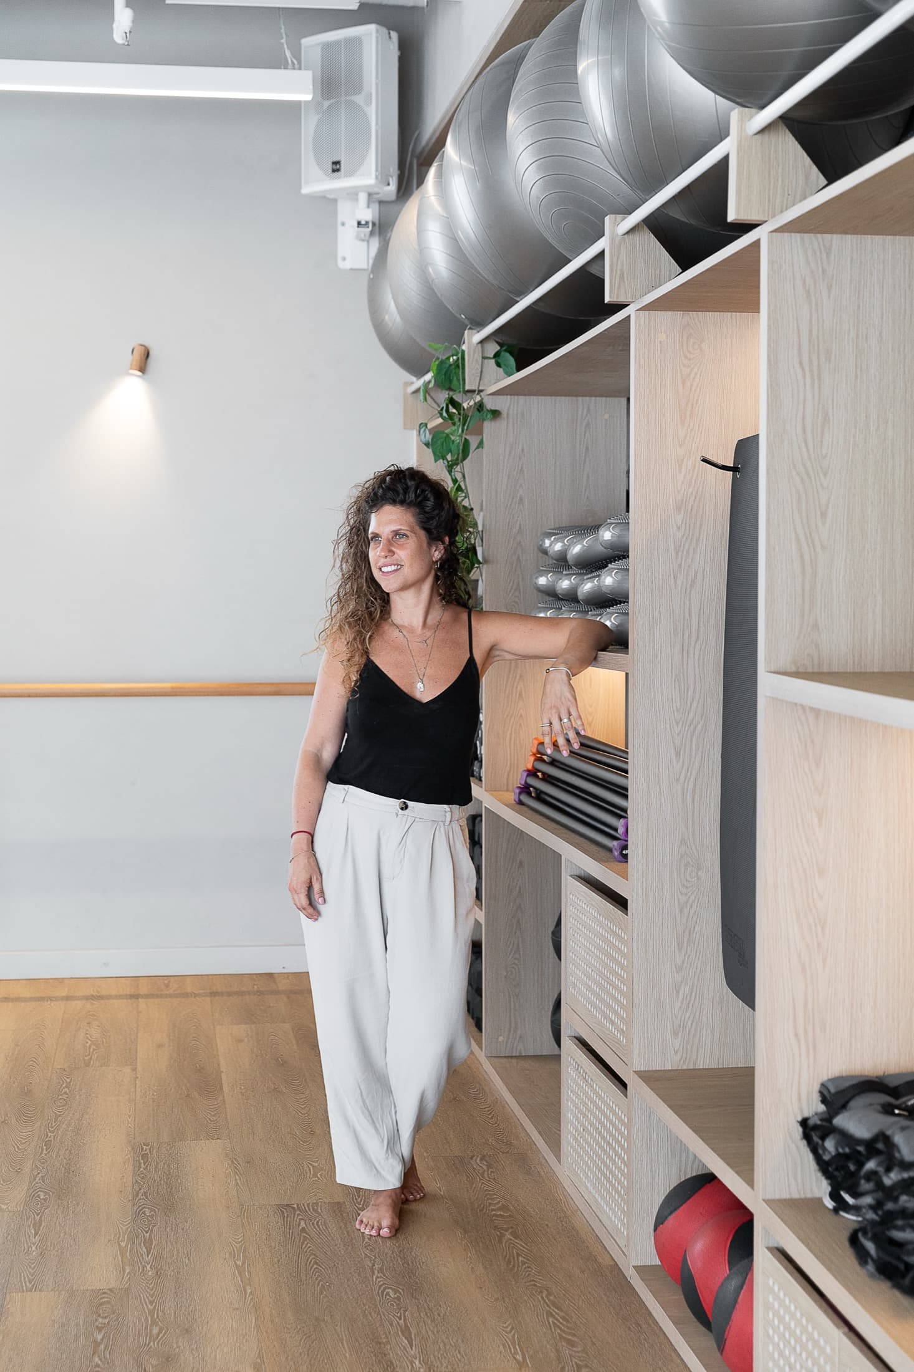
Two atmospheres over living concrete — one in warm light wood, one in intense black
เครดิต
ออกแบบ: LAH Studio / Yael Gitelman · พันธมิตรท้องถิ่น: — · ภาพถ่าย: —
ผลลัพธ์
ผลออกมาเป็นอย่างไร
ชุดภาพสุดท้าย — ภาพถ่ายของพื้นที่ที่เสร็จสมบูรณ์
เป้าหมาย
ของลูกค้า
A gym where two ways of training coexist — a studio for classes and a crossfit-style equipment area — each calling for its own character, designed as two atmospheres that speak to each other without resembling one another.
ความท้าทาย
ของสตูดิโอ
รอเพิ่มเติม
กระบวนการ
จากการวิเคราะห์
สู่การส่งมอบ
The thread that ties them together is the existing concrete: rather than covering it, we left it alive on the walls, with all its honesty and texture. From that raw base each space takes its own direction — one combined with light wood, warm and bright; the other in black, more intense and powerful. Two moods, one identity.
การเปลี่ยนแปลง
ก่อนและหลัง
รอเพิ่มเติม
ในคำพูดของ Yael
“Across some 240 m², the material is never disguised — the concrete breathes, the light falls on real surfaces, and each zone invites a different kind of energy. Design that understands that training the body is also inhabiting a space.”
Yael Gitelman · LAH Studio
ถึงตาคุณ
อยากได้โปรเจกต์
แบบนี้ไหม?
เล่าให้ฉันฟังว่าคุณมีอะไรในใจ แล้วมาทำให้มันเป็นรูปเป็นร่างกัน