

Technical sheet
The property
in detail
each field is completed per project
Property type
Garden apartment
Area
~115 m² interior + ~90 m² garden (approx.)
Programme
—
Location
Pardesiya
Year
—
Type of intervention
Off-plan accompaniment
LAH service applied
On Paper
Modality
Remote design direction + certified local execution
Duration
—
Style / concept
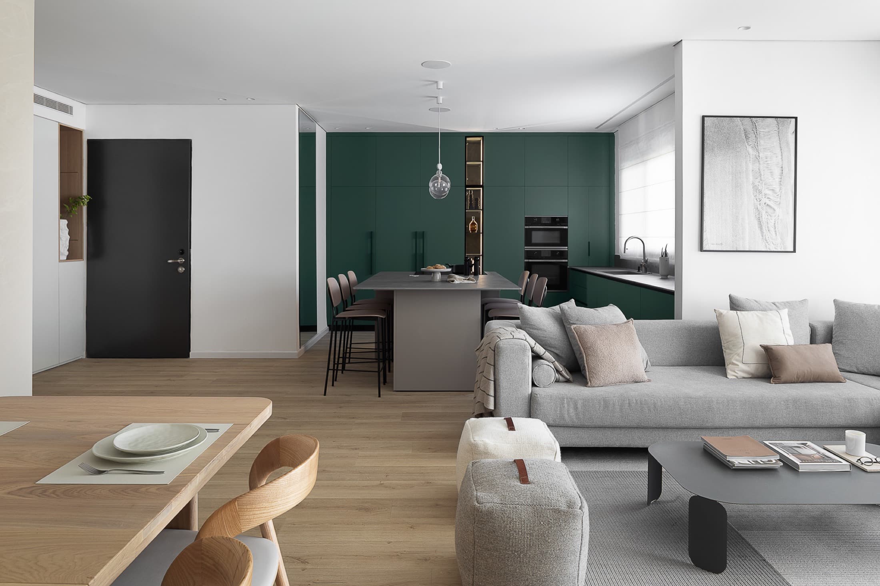
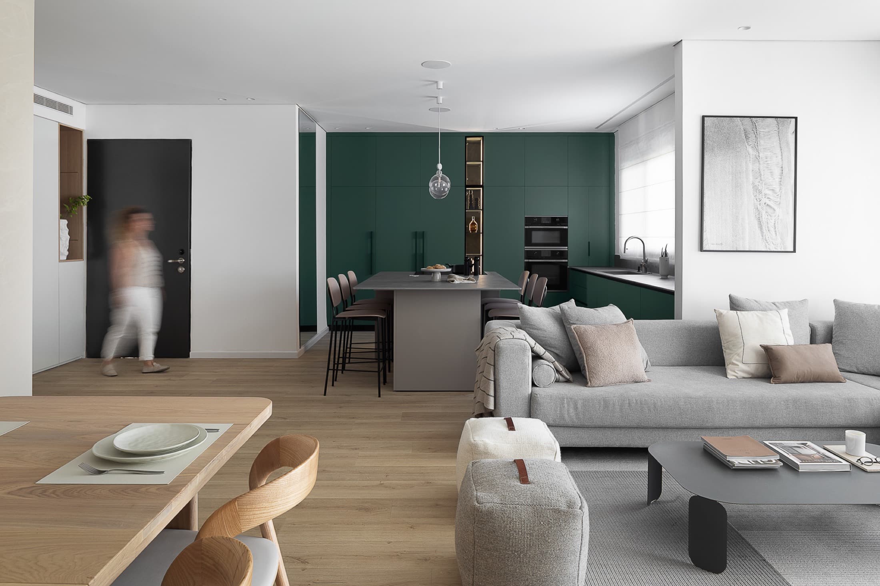
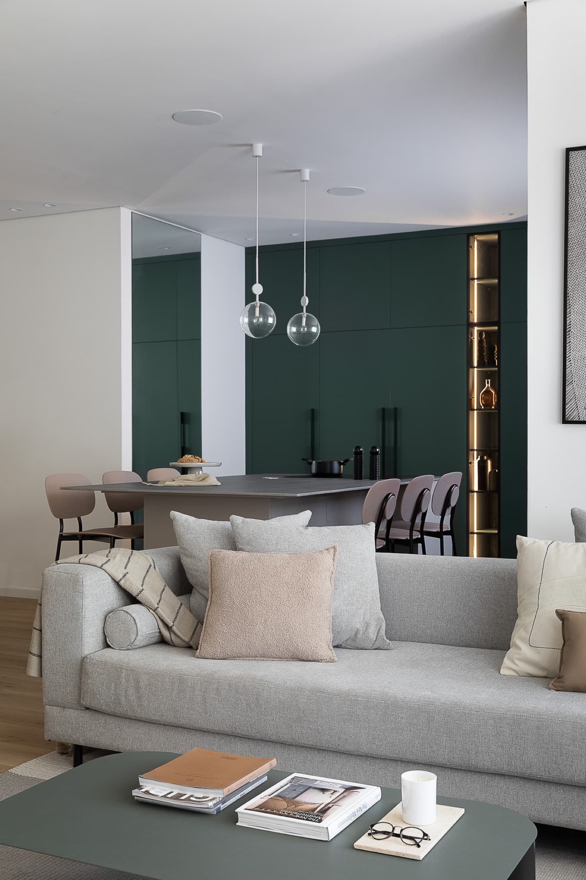
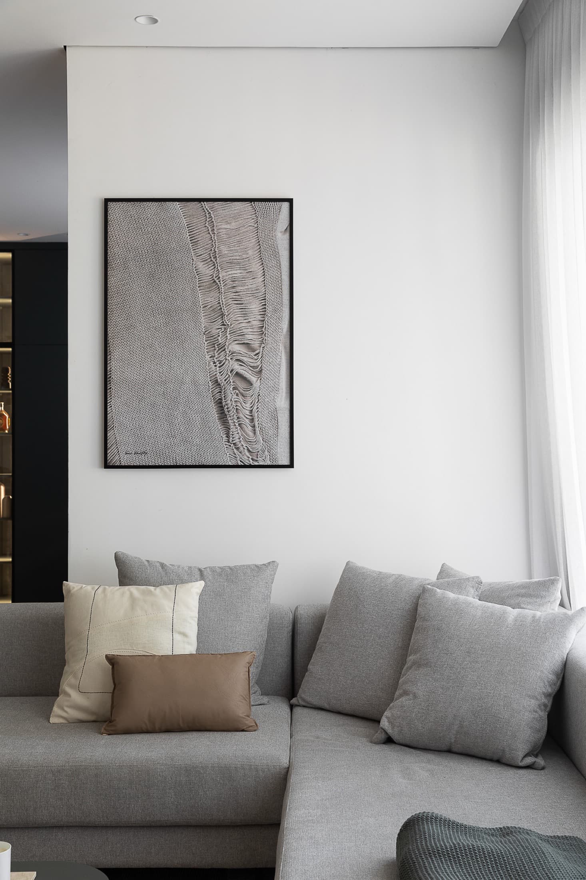
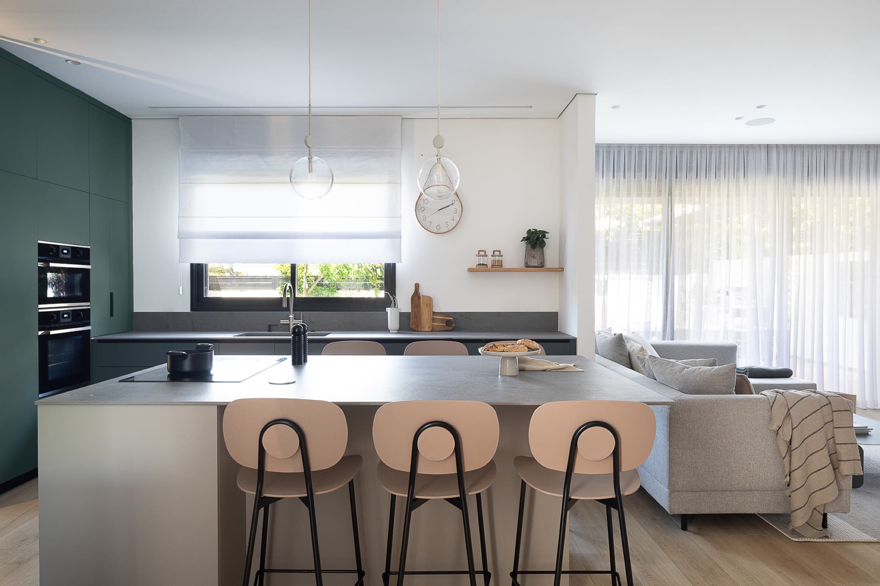
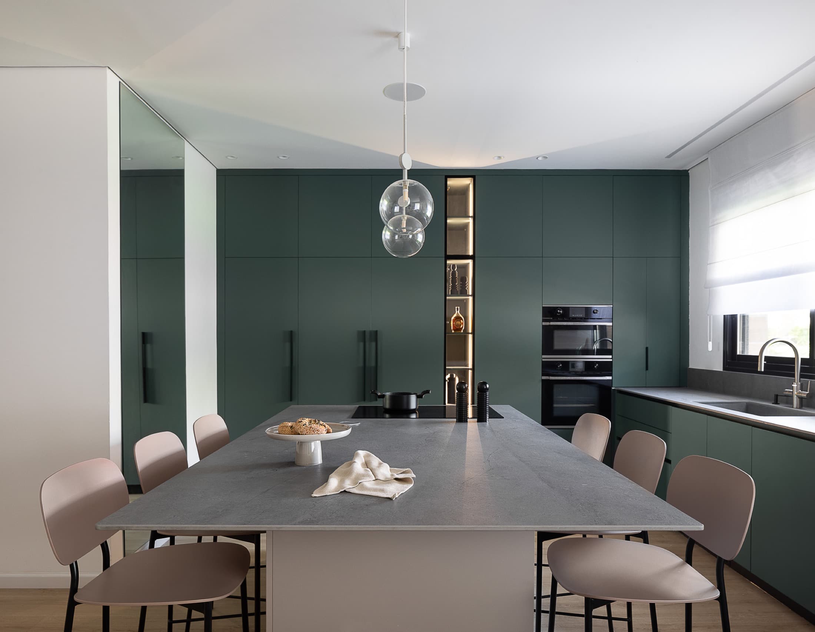
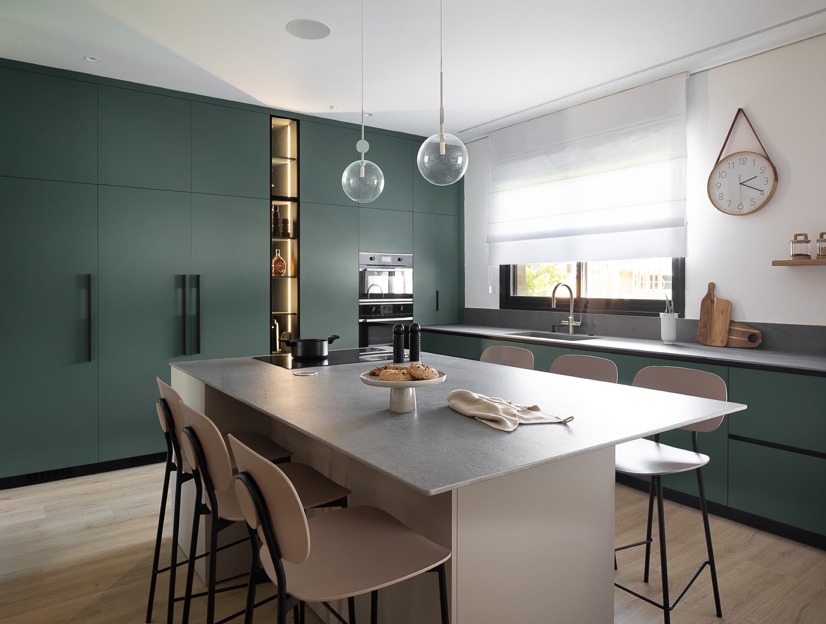
A petrol-green statement kitchen with elegant, welcoming living spaces
Credits
Design: LAH Studio / Yael Gitelman · Local partner: — · Photography: —
The result
How it turned out
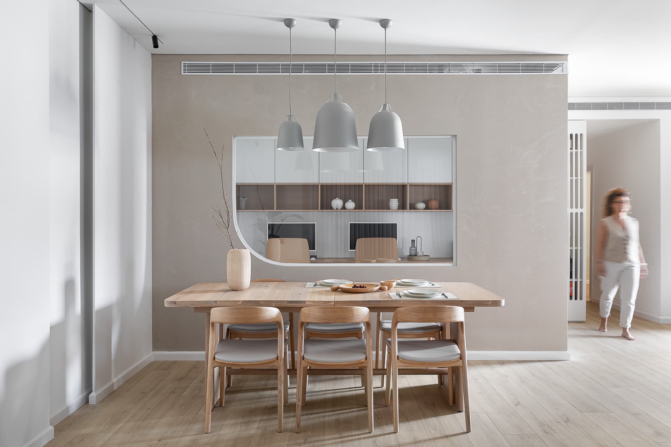
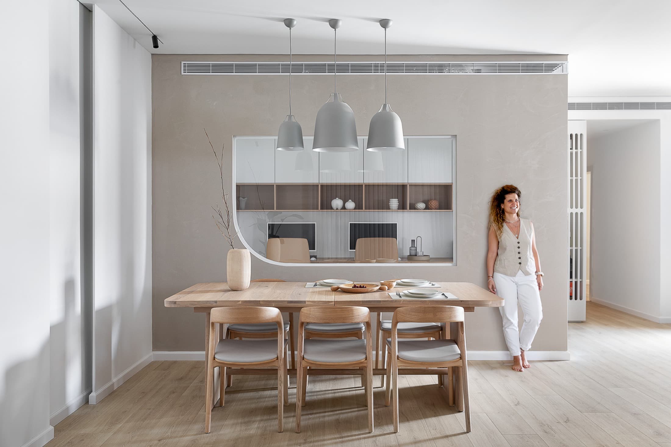
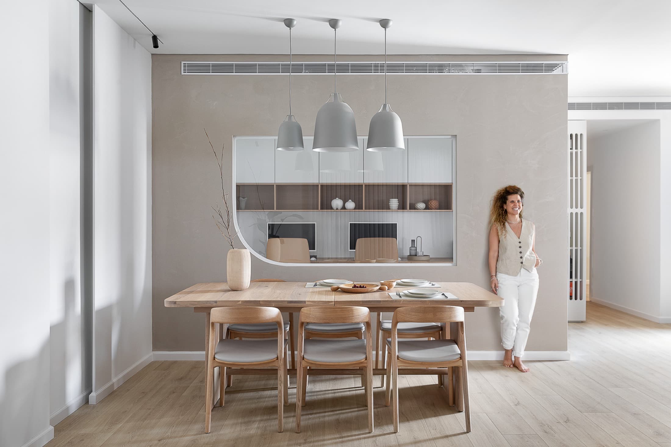
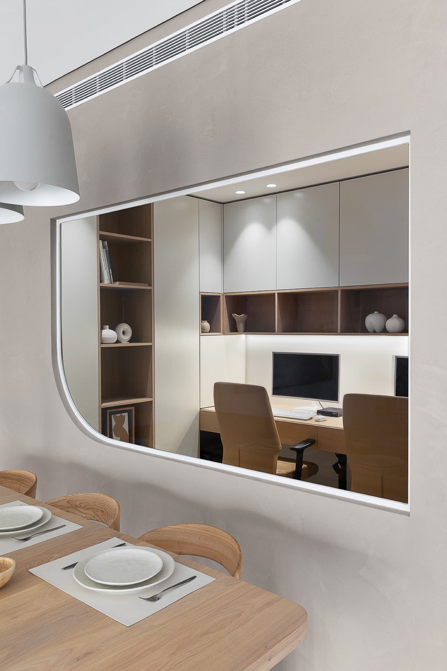
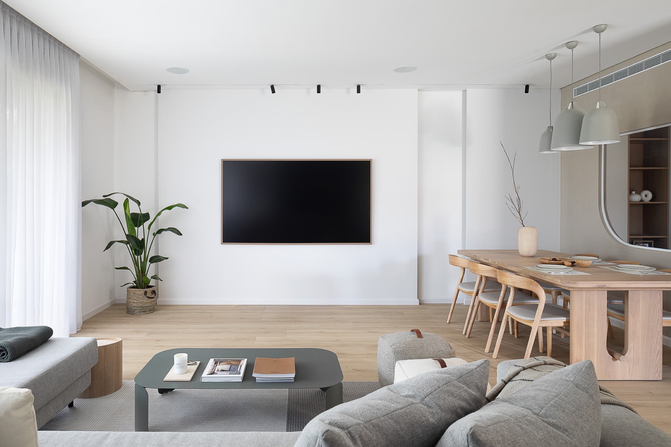
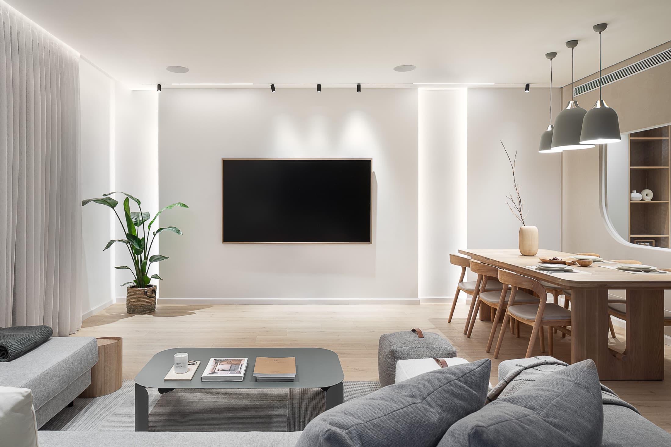
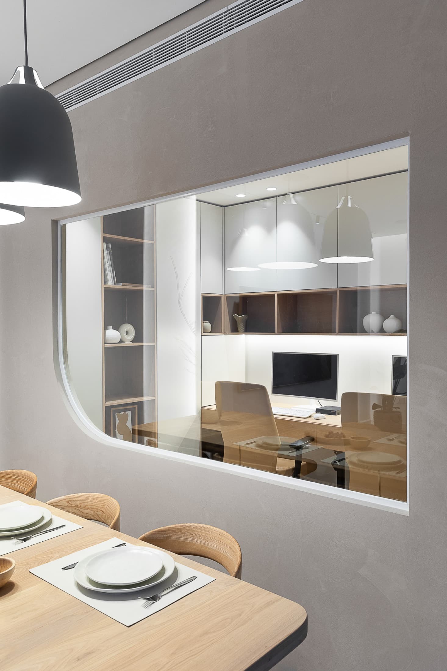
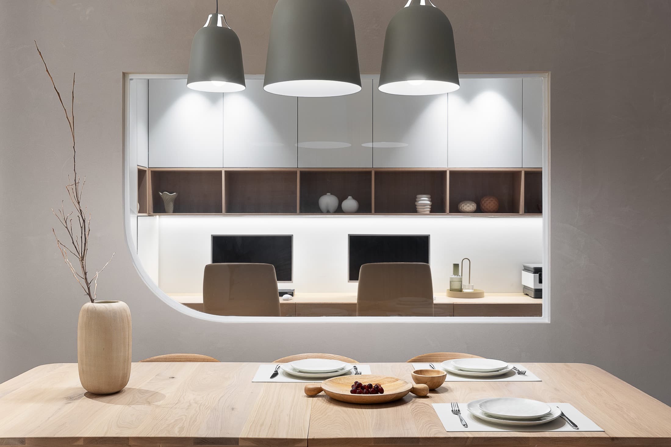
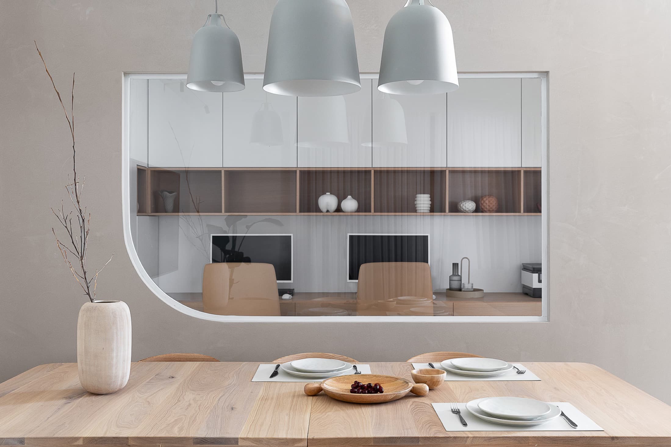
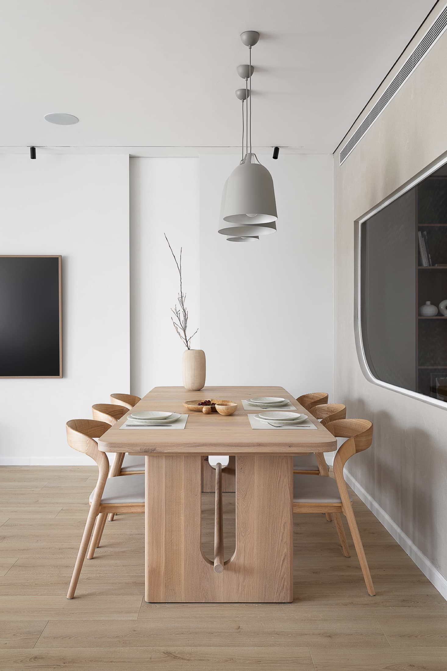
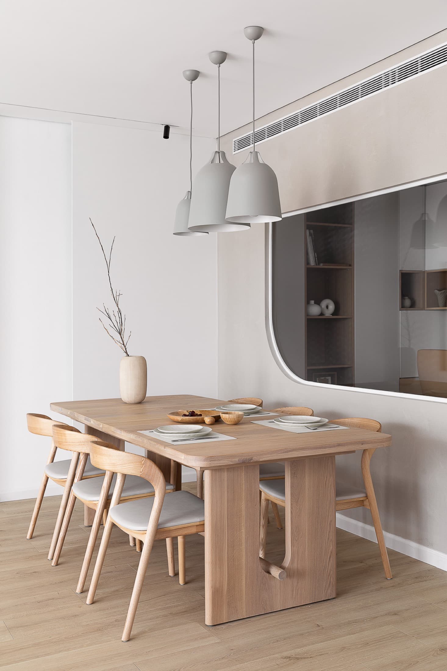
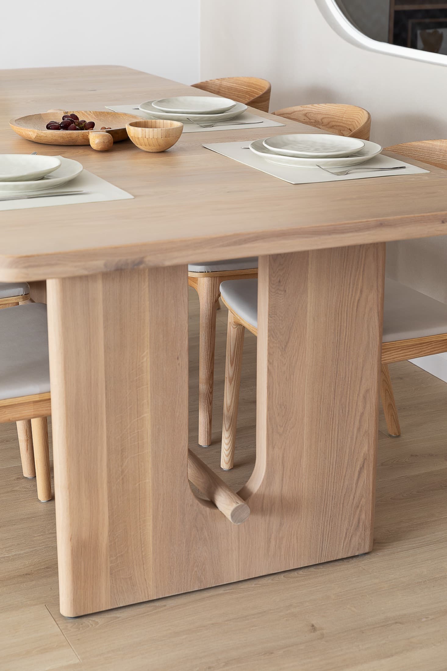

the final set — photographs of the finished space
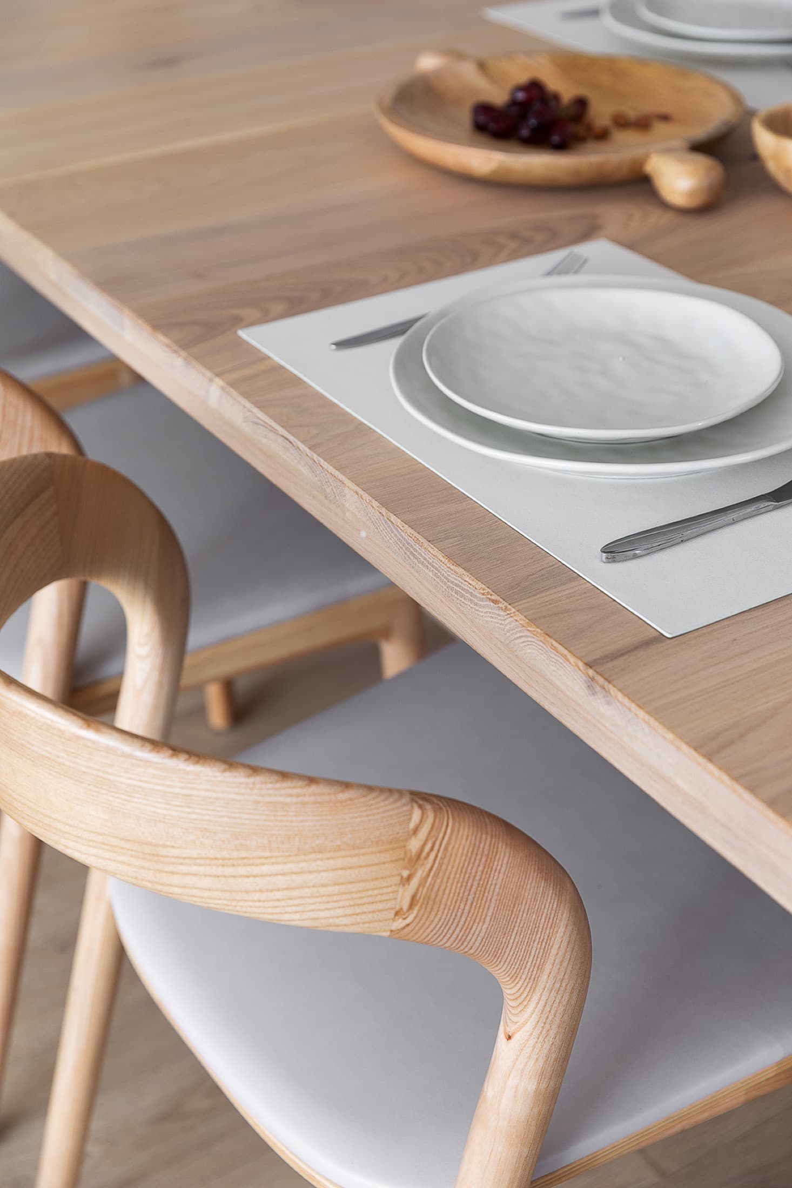
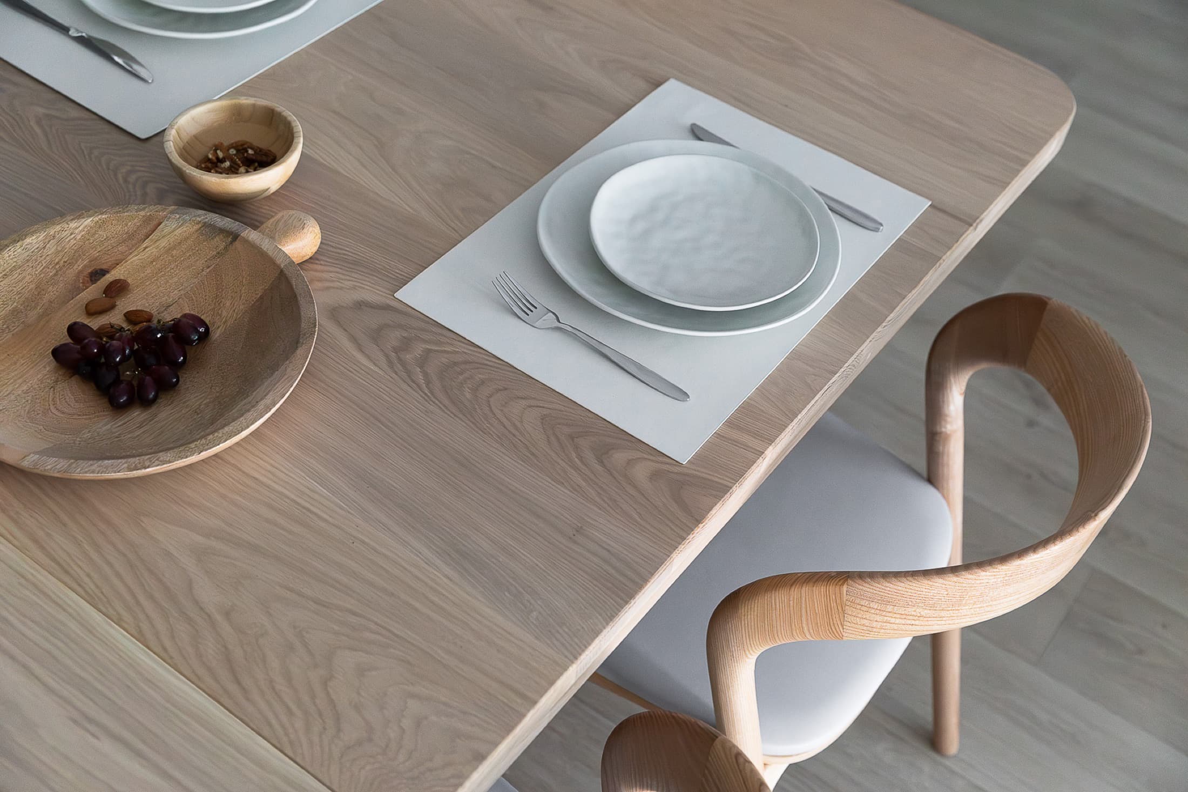
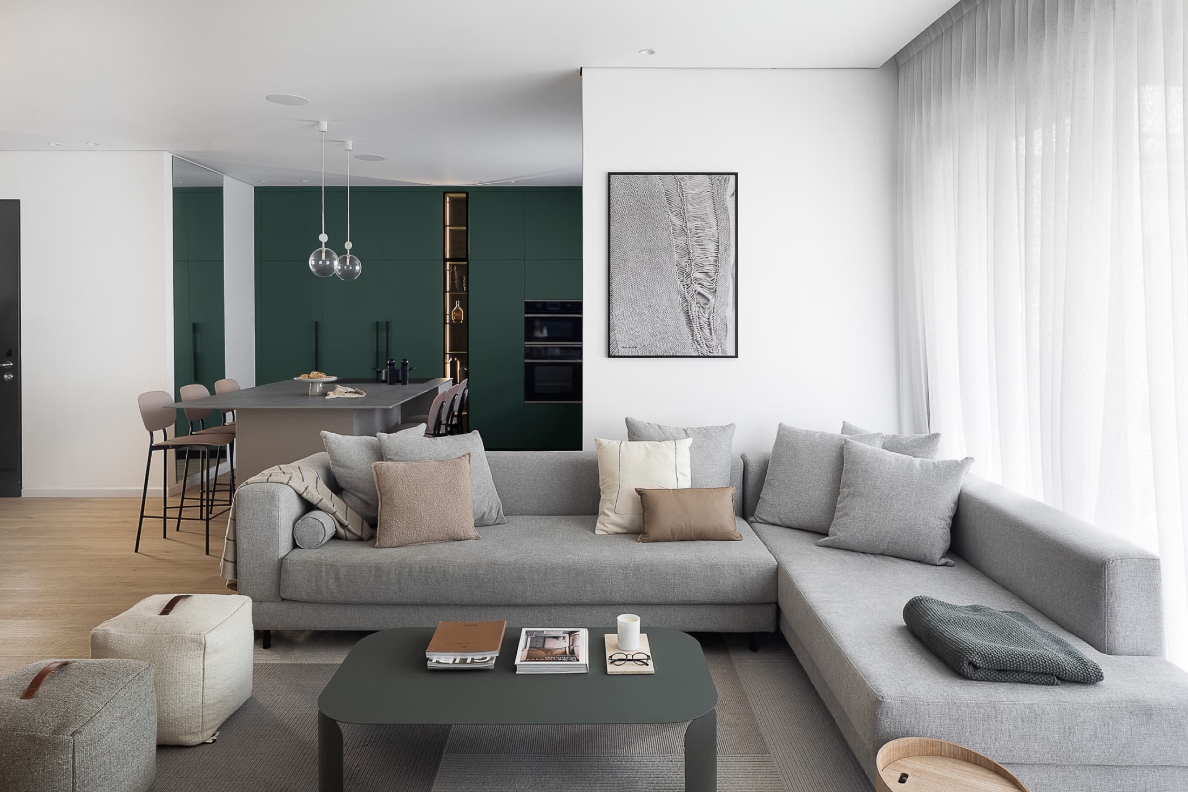
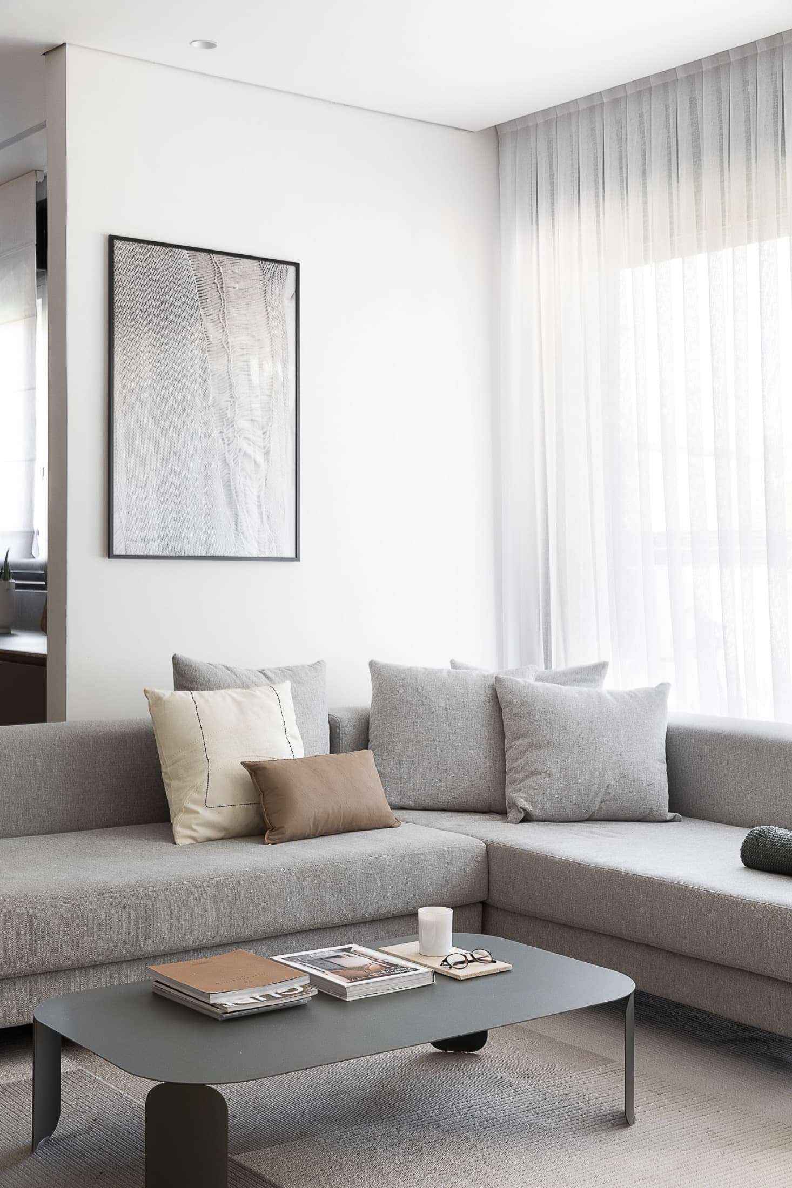
The client's
goals
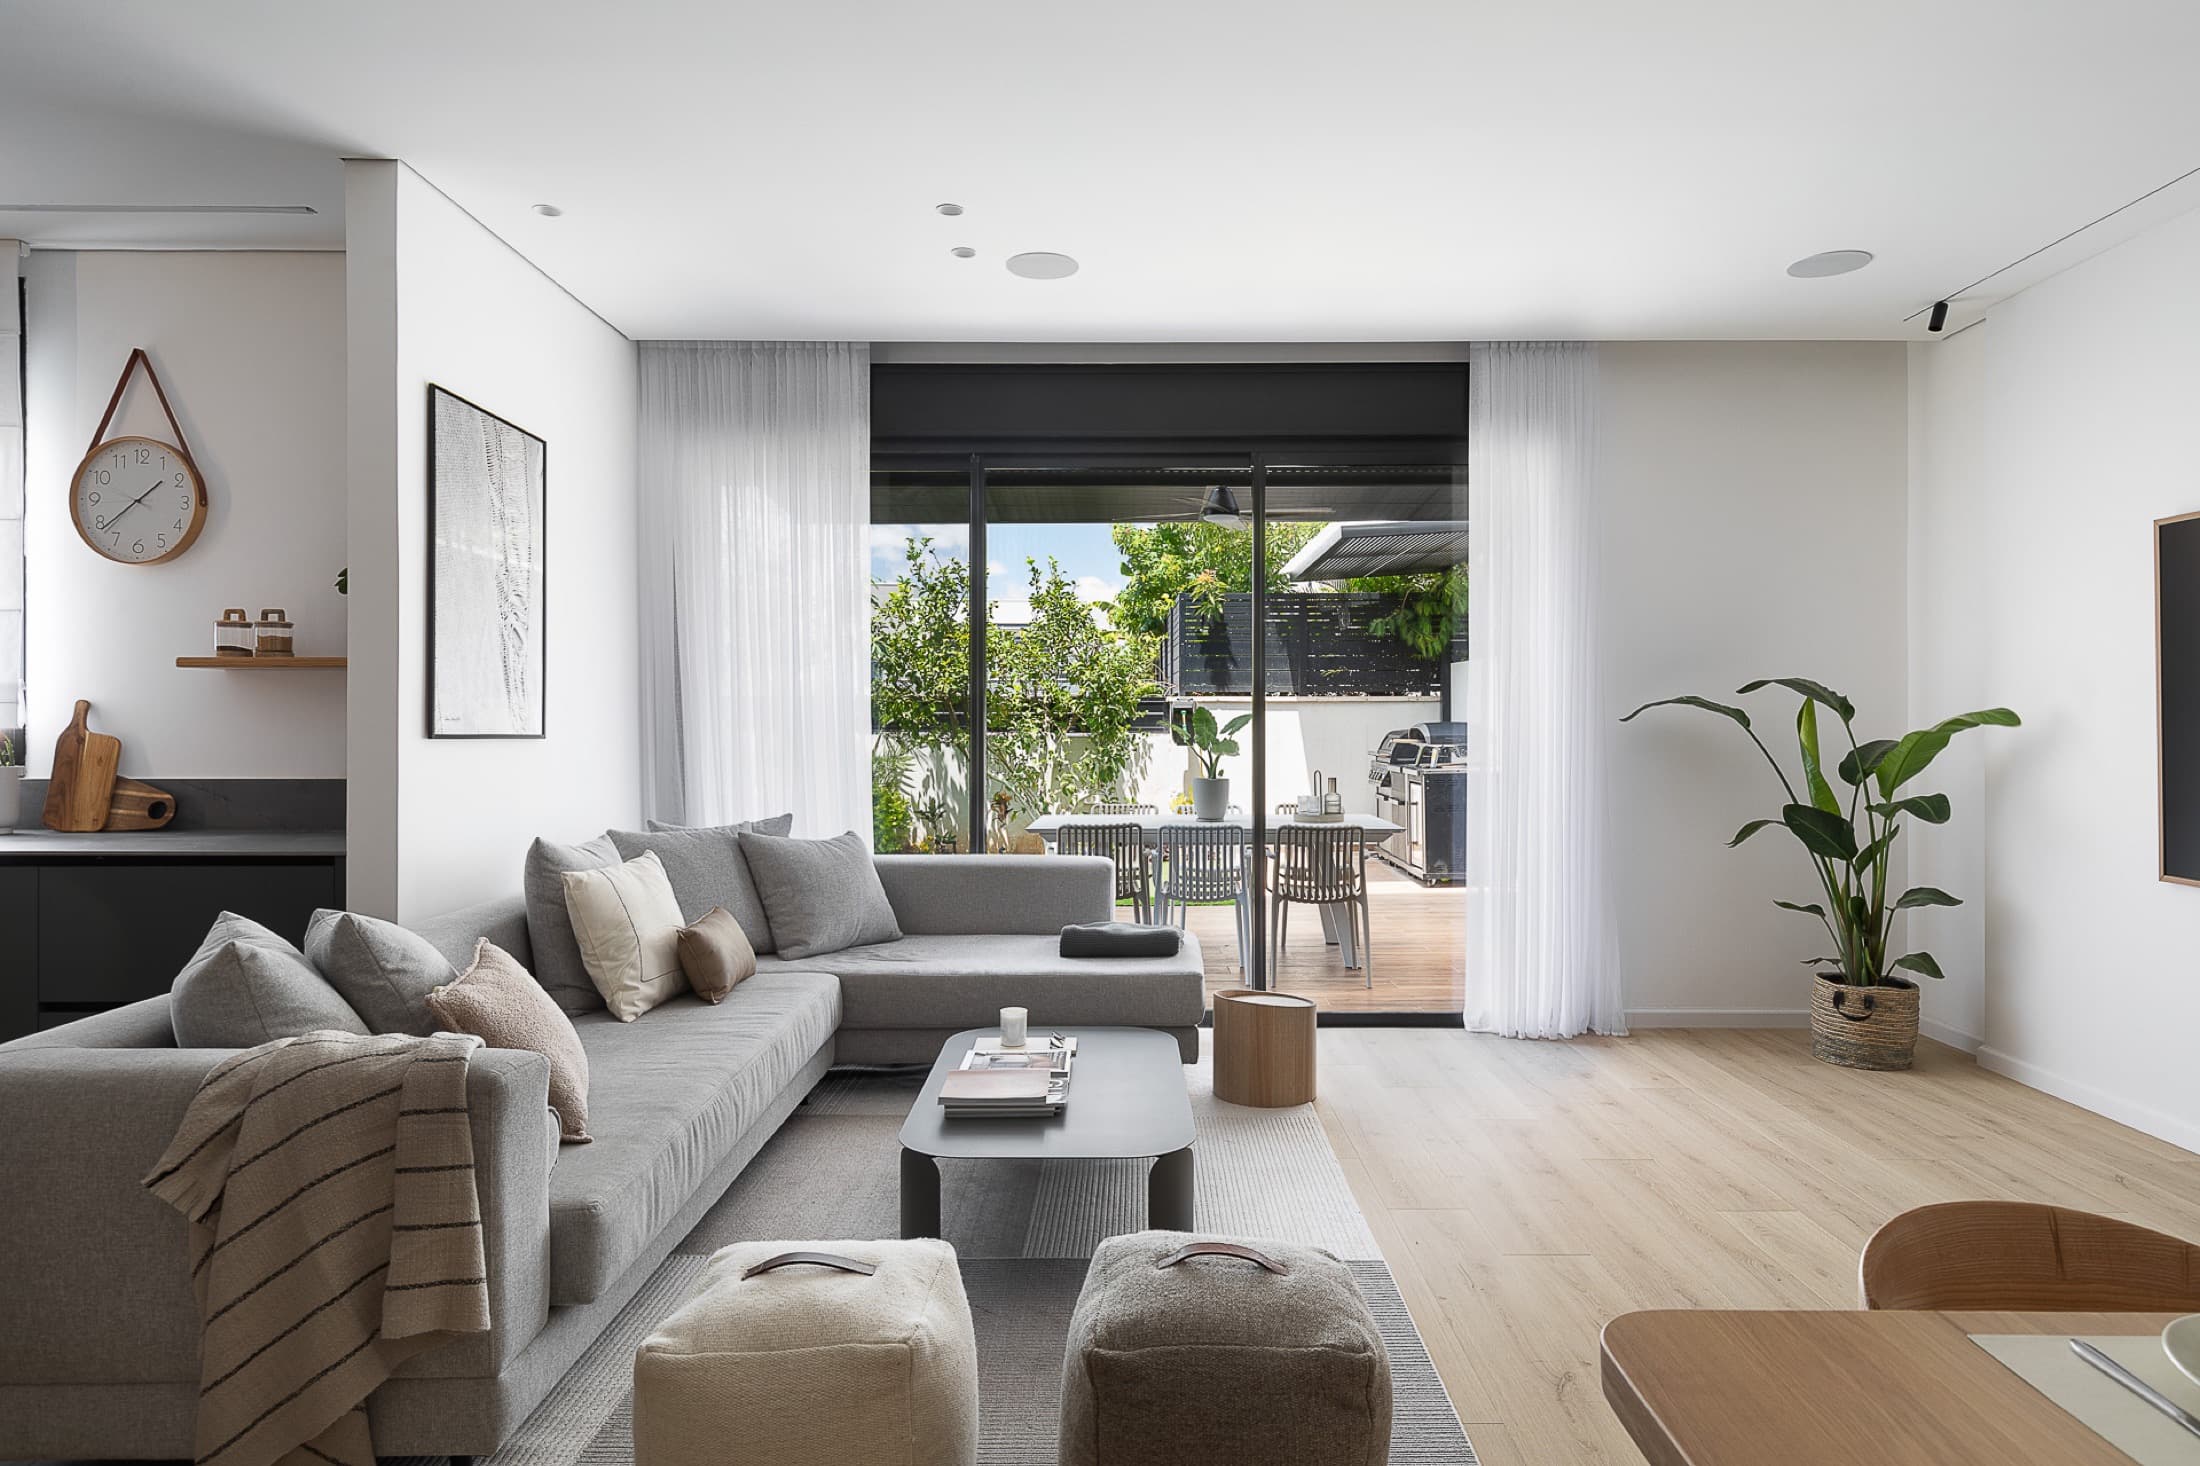
A home that gives the family a work room at its heart without sacrificing a single space — and a garden designed, from day one, to truly be lived in.
The studio's
challenges
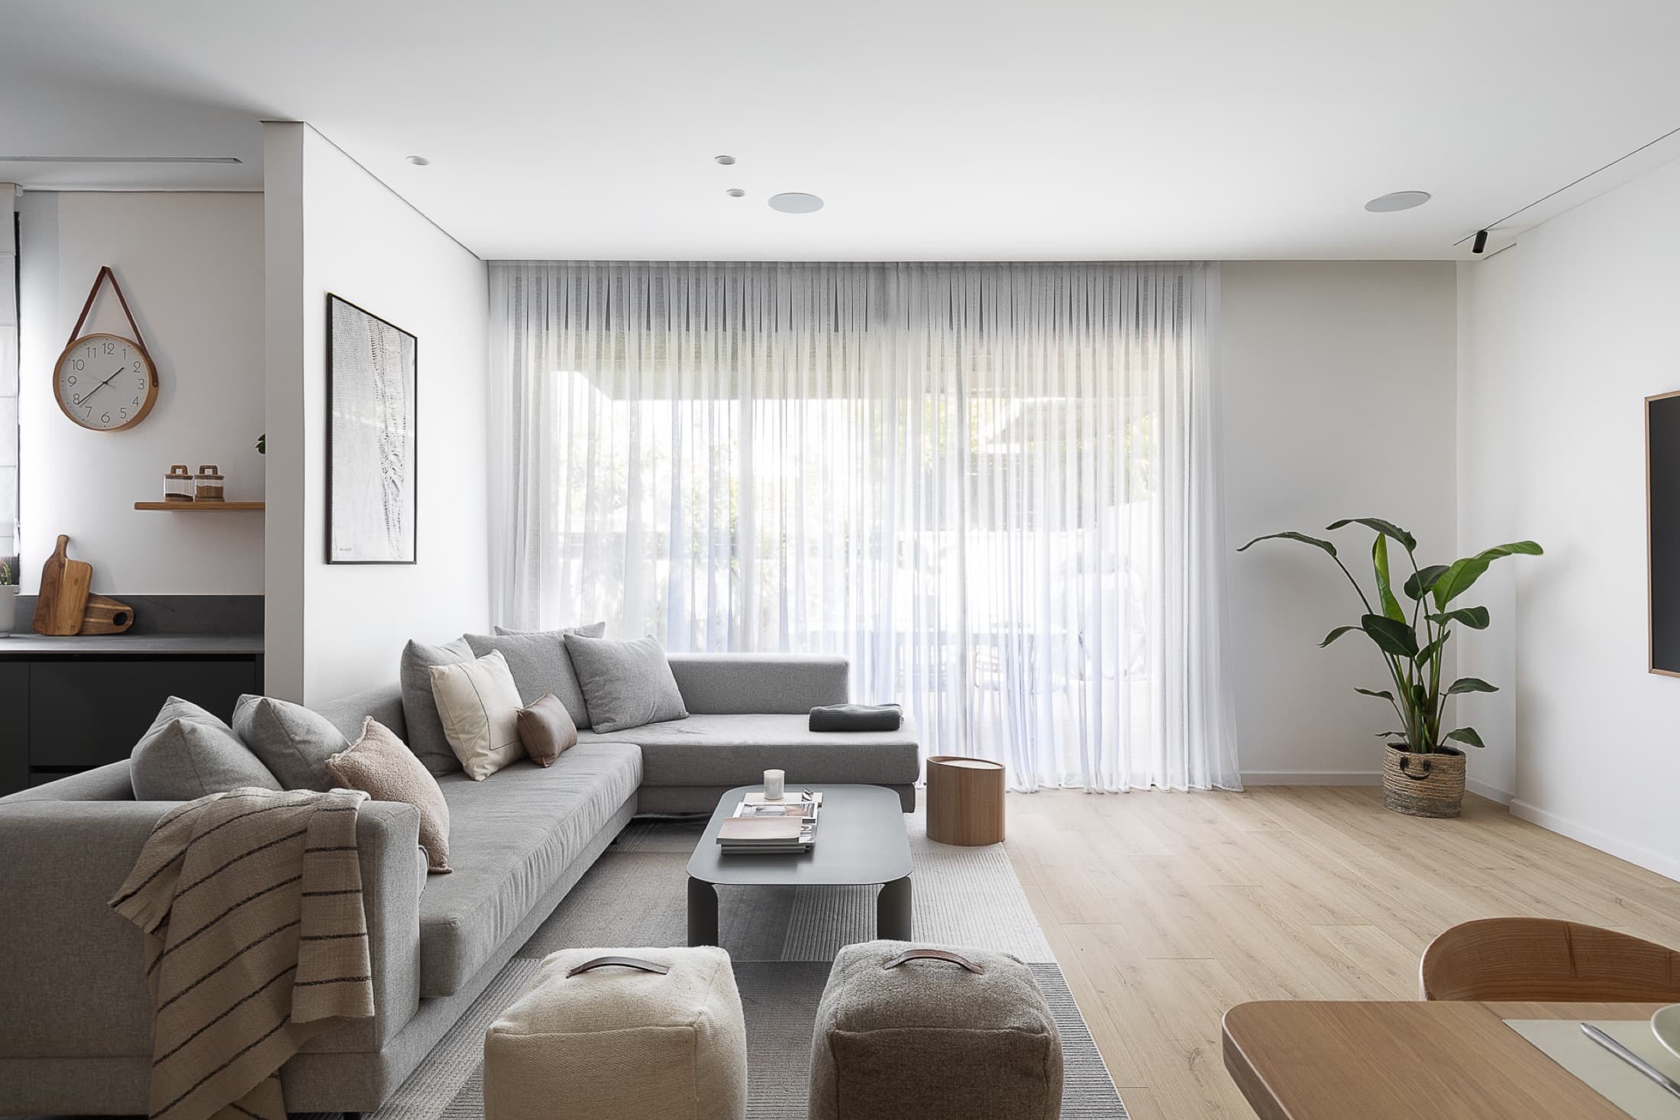
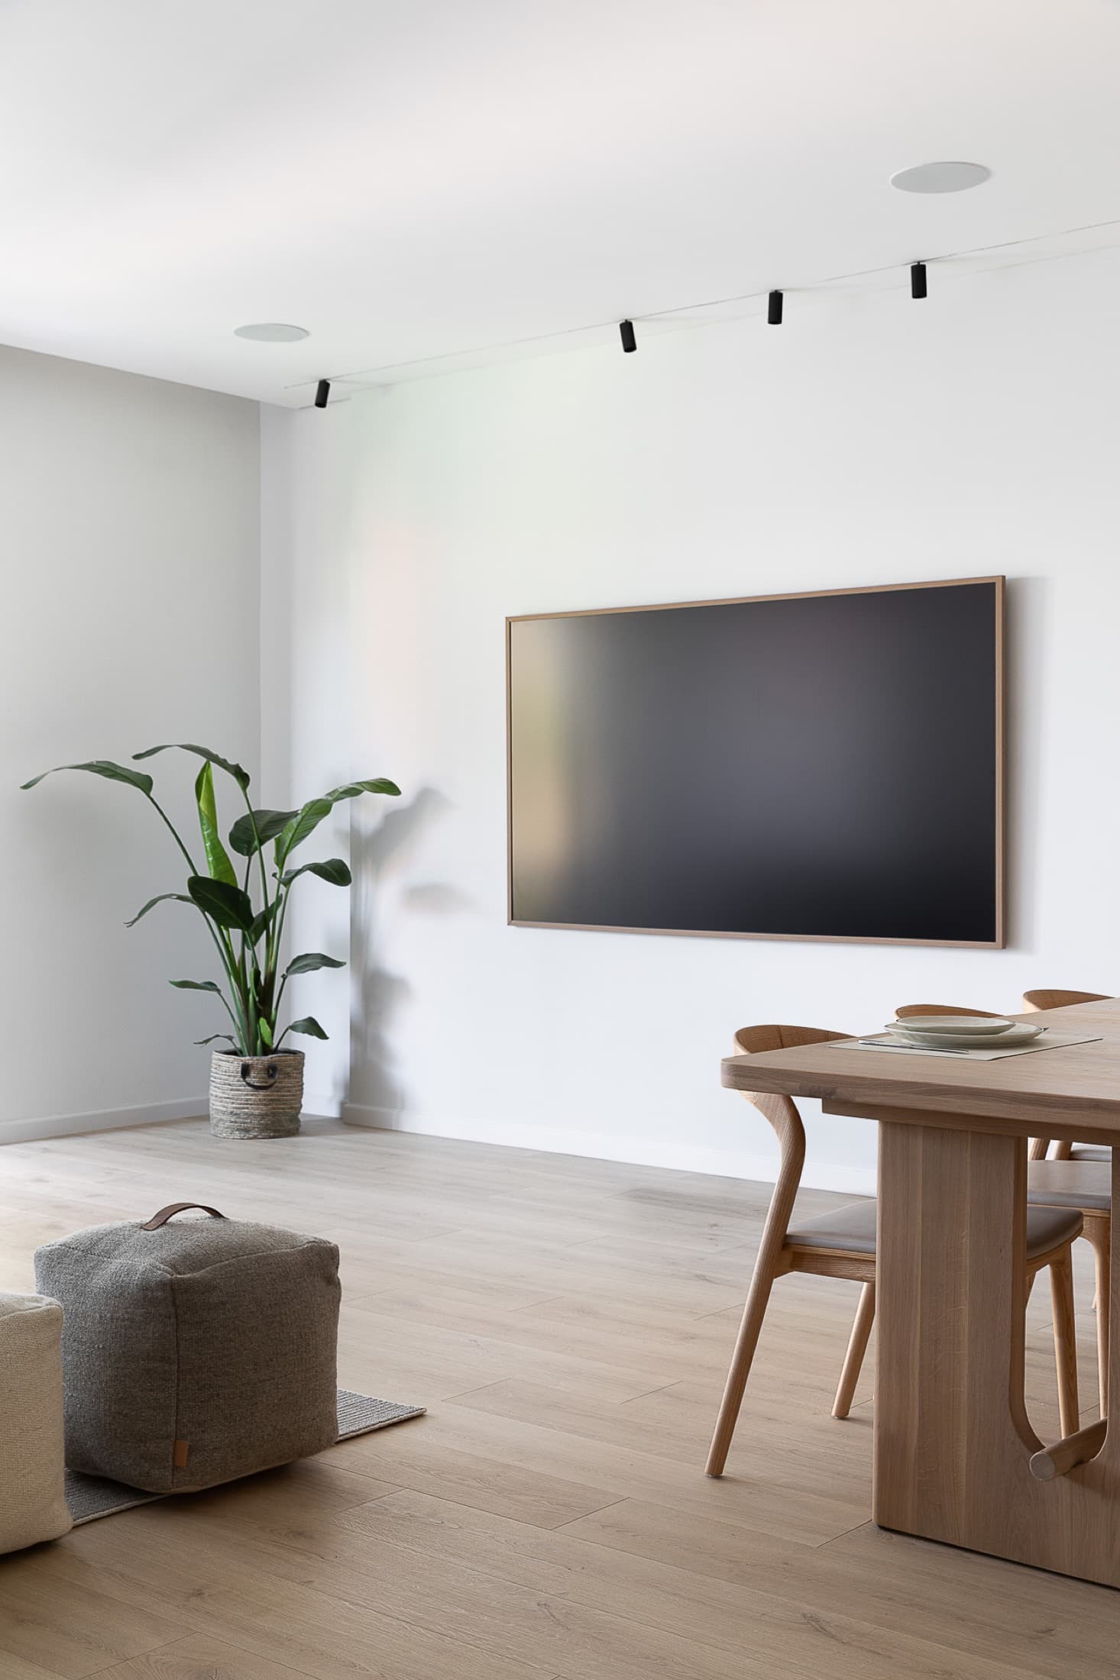
Fitting a huge kitchen, an elegant living room, a comfortable dining area and a spacious, storage-filled office into the plan — so that nothing was given up and everything found its place.
The process
From analysis
to delivery
A huge, distinctive kitchen in petrol green steals every glance; a comfortable dining area rests back to back against a spacious office full of storage. But the heart of this home beats outside: the garden was conceived from day one with everything in mind — every light point, the pergola, the electricity ready for the electric grill and the pizza oven.
The change
Before & after
To be completed
In Yael's words
“Because a well-designed garden is not what's left over after the house: it is where the family truly lives when evening falls.”
Yael Gitelman · LAH Studio
Your turn
Want a project
like this?
Tell me what you have in mind, and let's give it shape.