
Technical sheet
The property
in detail
each field is completed per project
Property type
5-room apartment
Area
~125 m² + ~12 m² balcony
Programme
—
Location
Hod HaSharon
Year
2021
Type of intervention
Full renovation
LAH service applied
The Full Project
Modality
Remote design direction + certified local execution
Duration
—
Style / concept
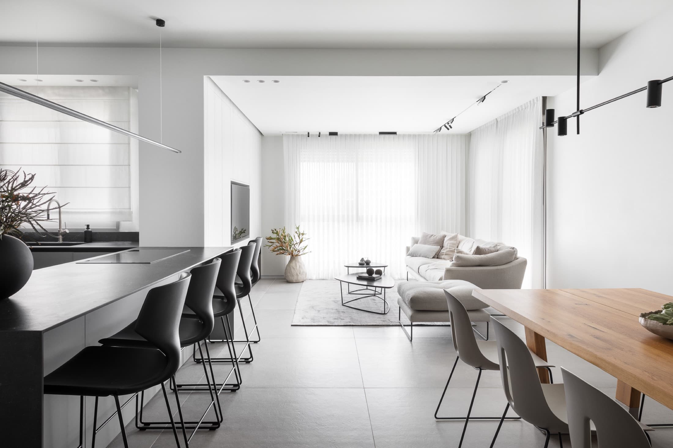
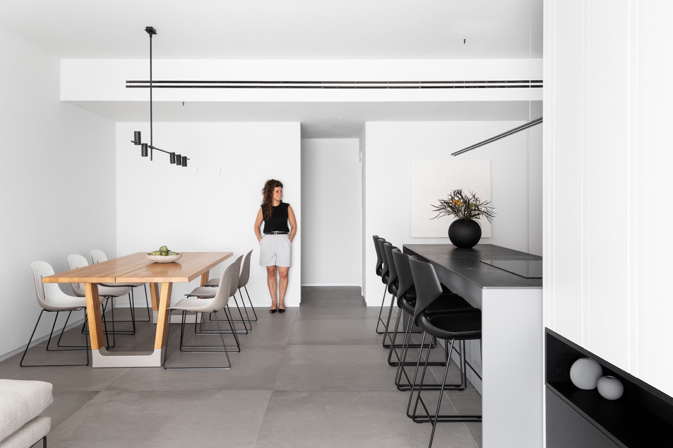
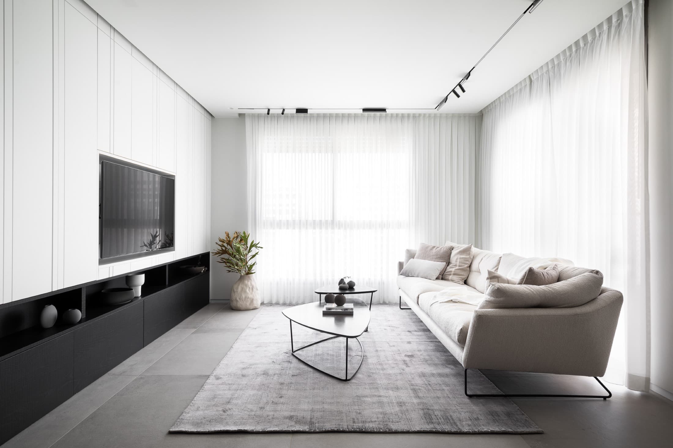
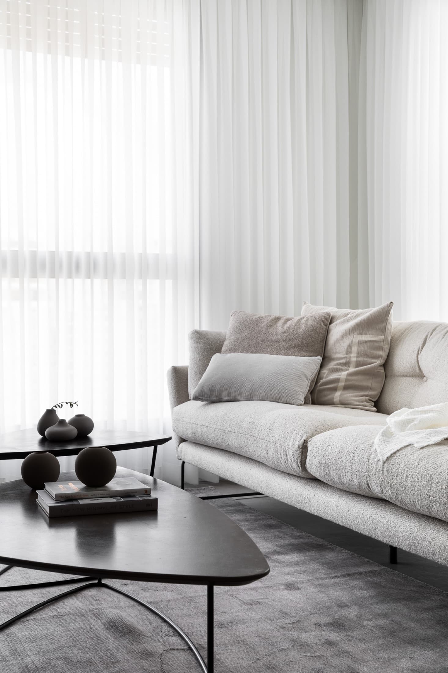
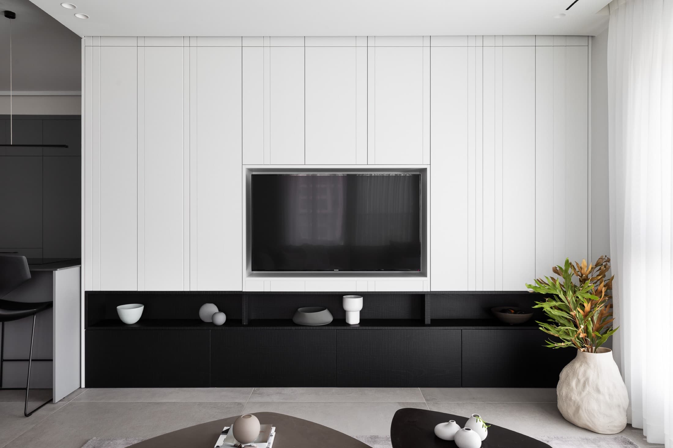
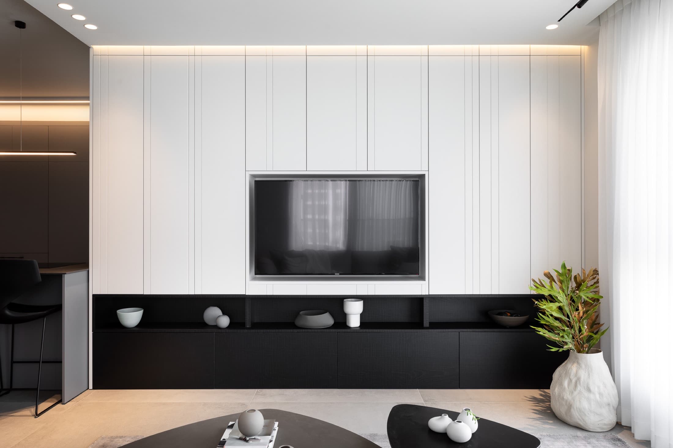
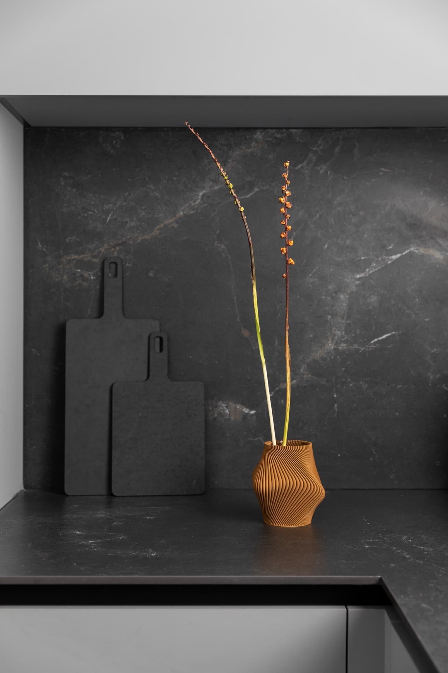
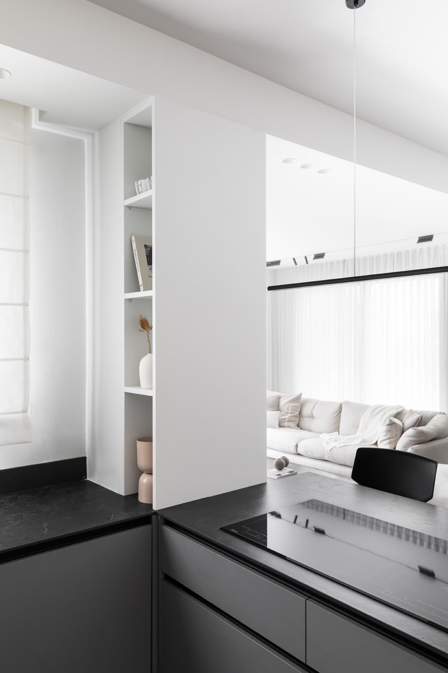
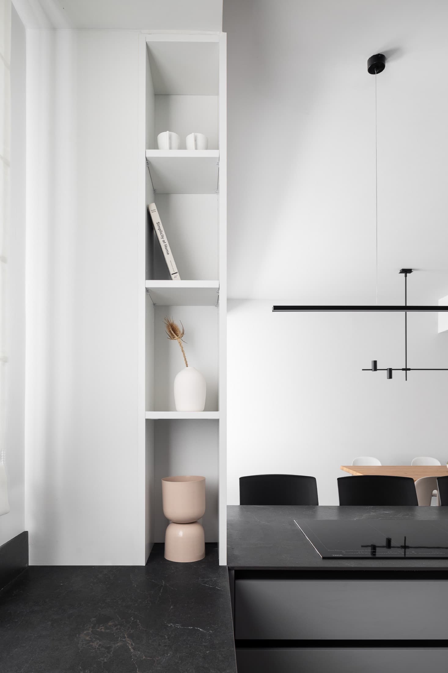
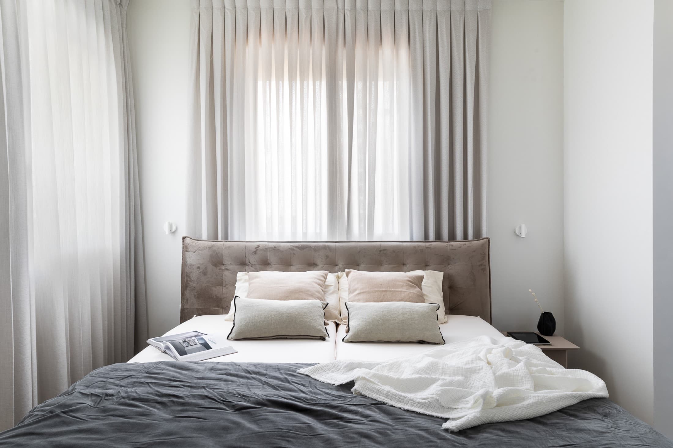
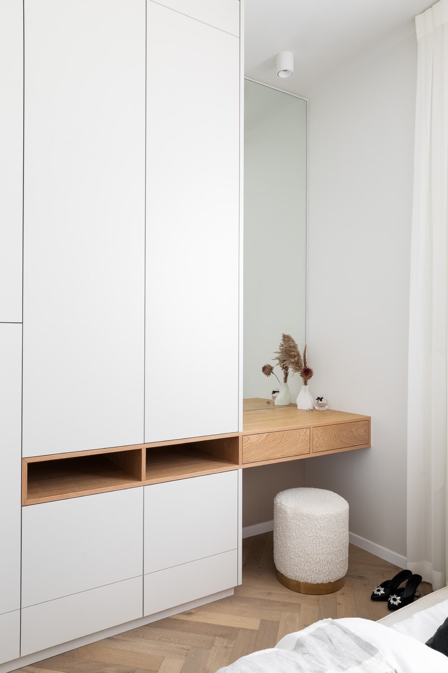
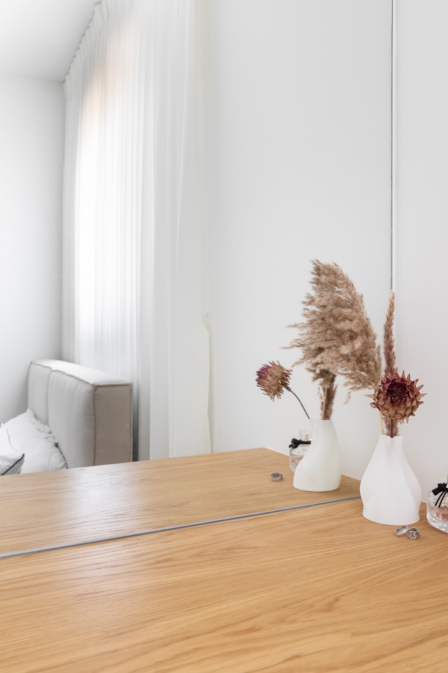
Warm monochrome minimalism — greys, whites and matte black, with warm accents of oak joinery and dark stone
Credits
Design: LAH Studio / Yael Gitelman · Photography: Gadi Yosef
The result
How it turned out
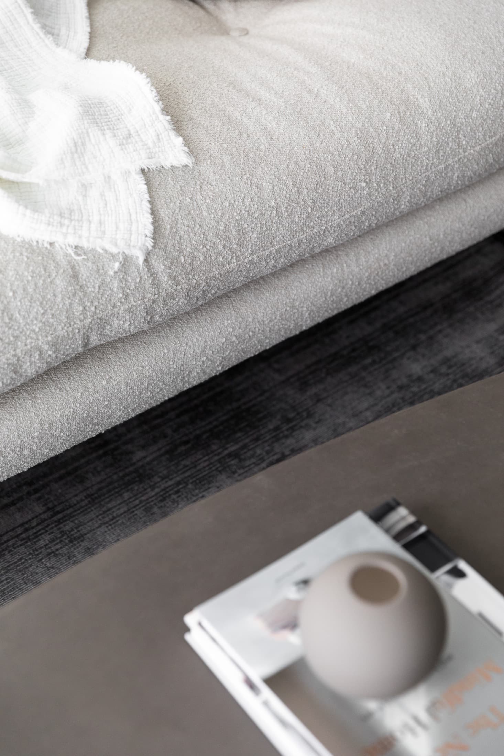
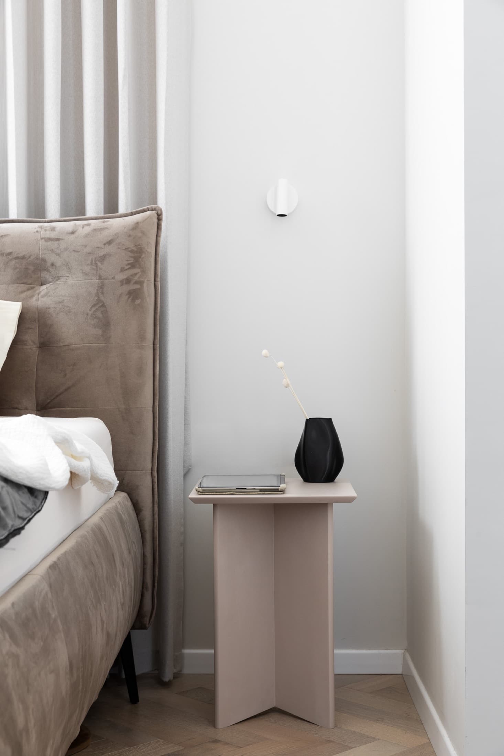
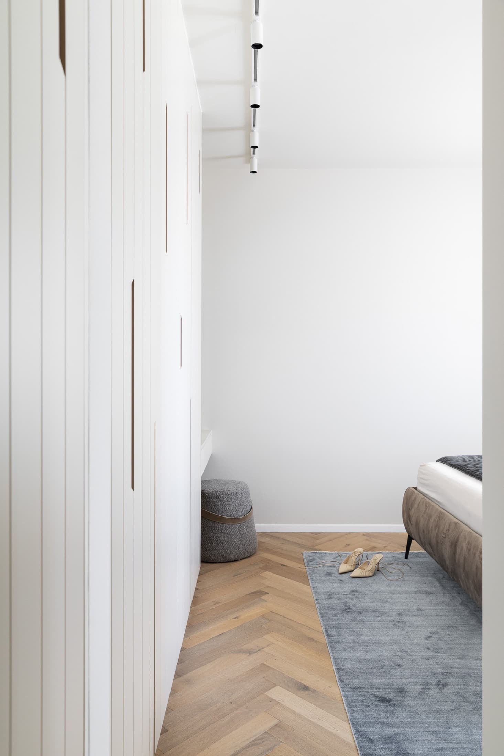
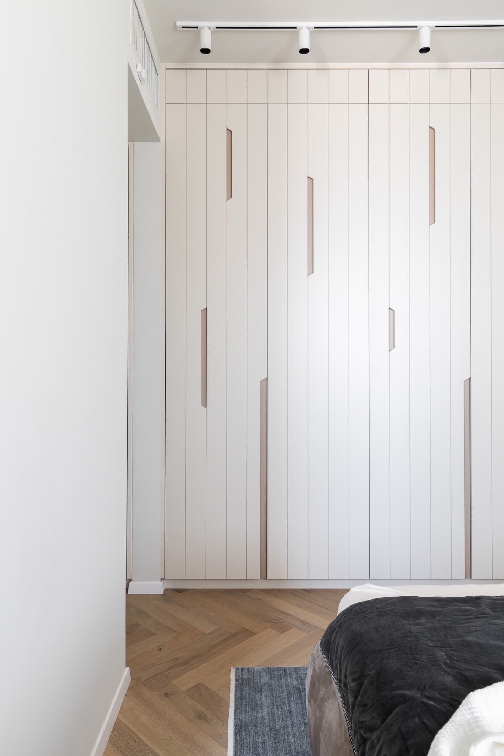
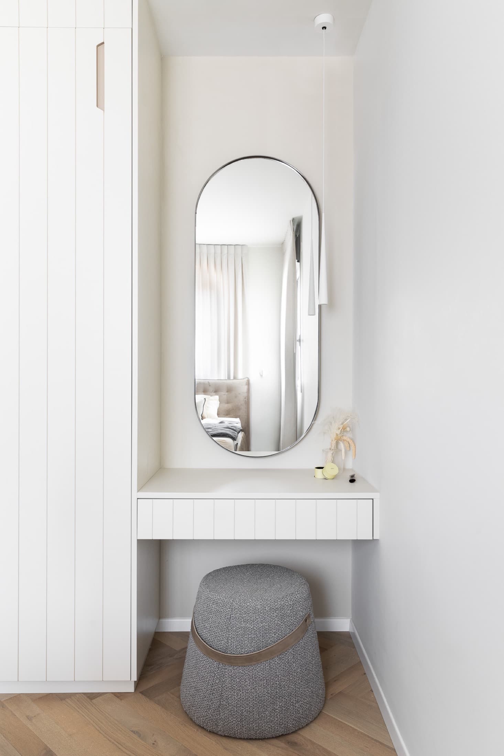
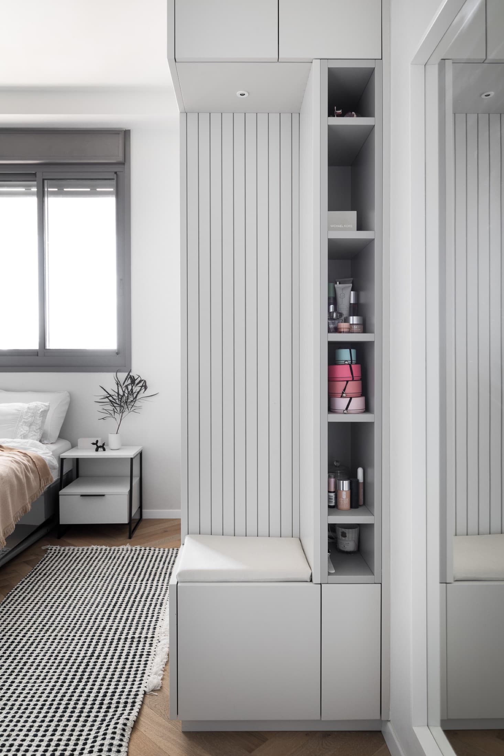
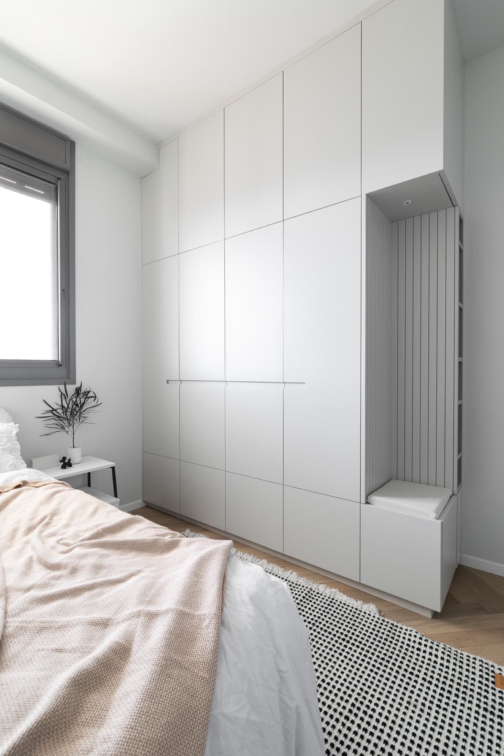
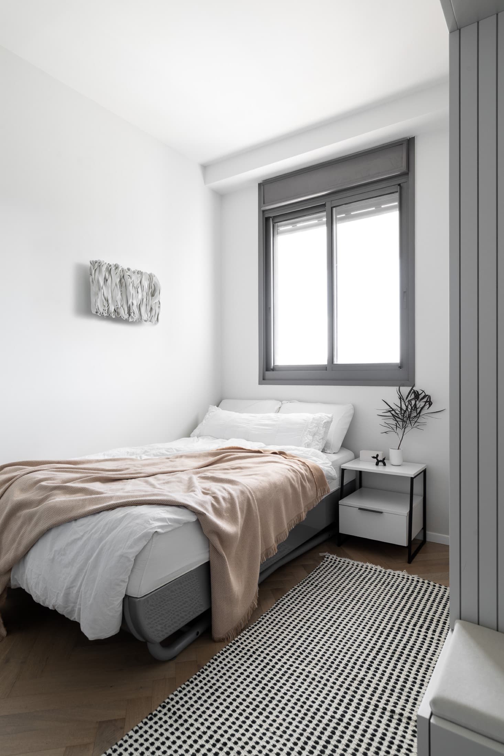
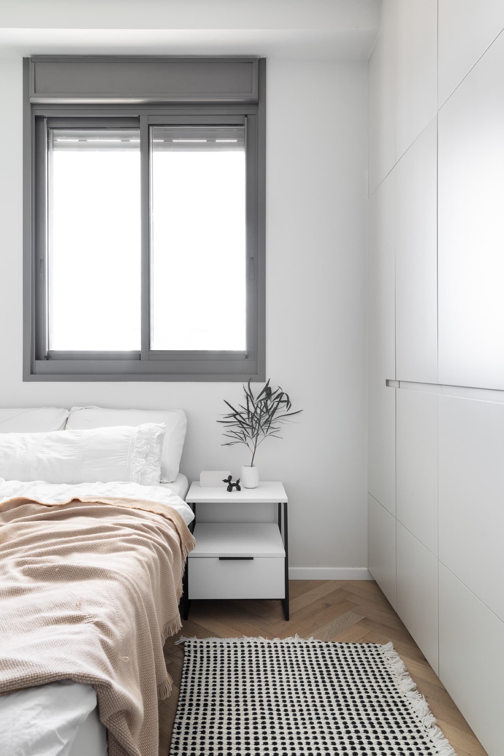
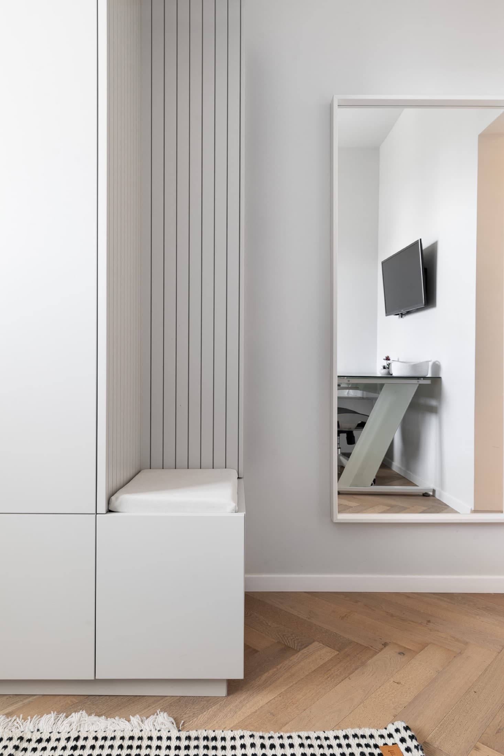
the final set — photographs of the finished space
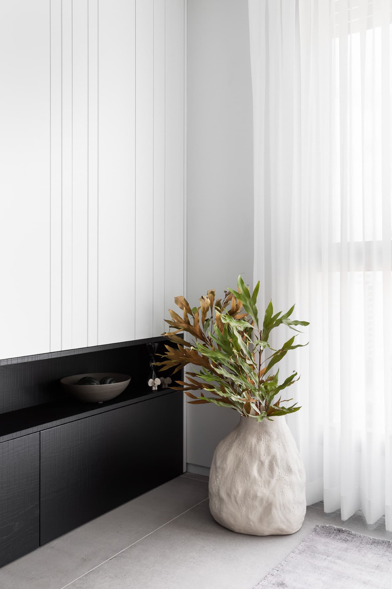
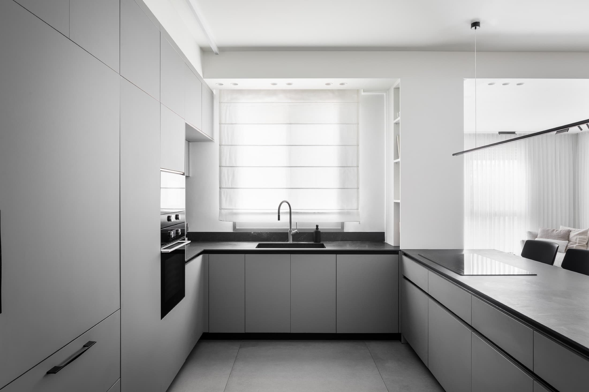
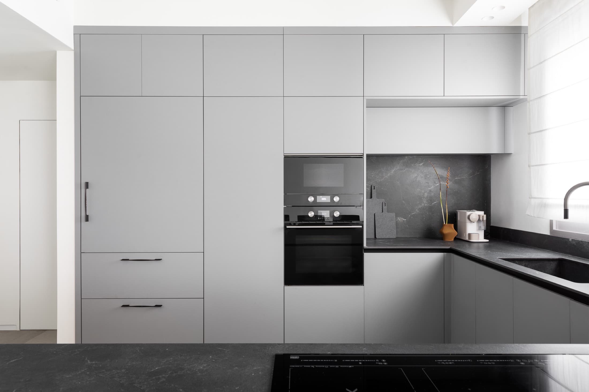
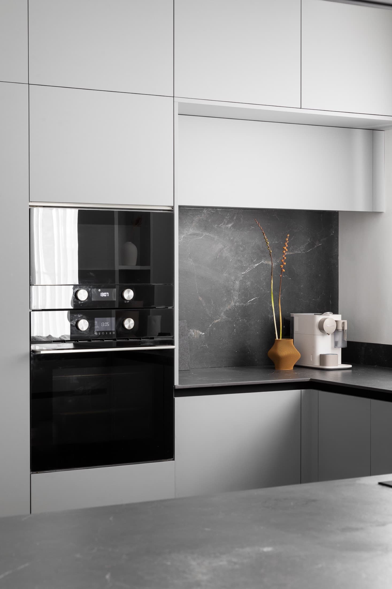
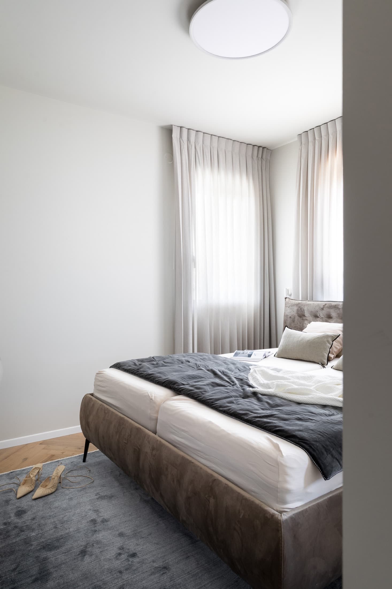
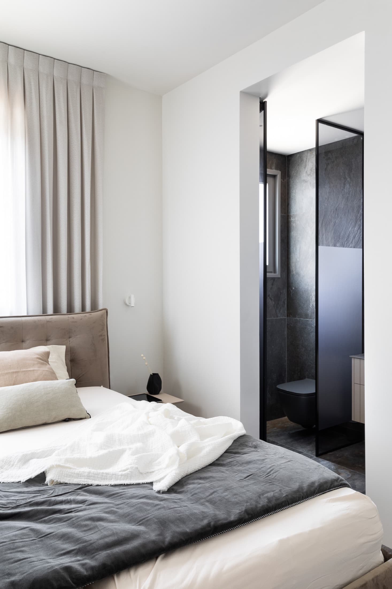
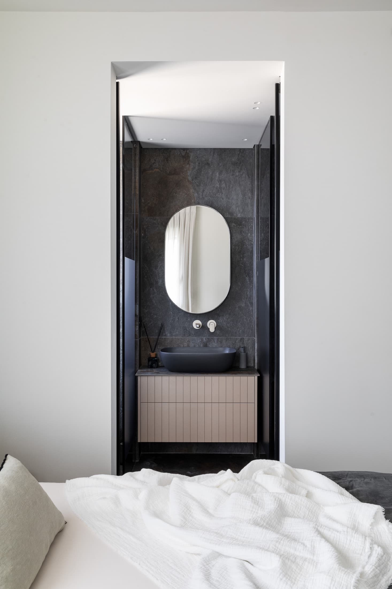
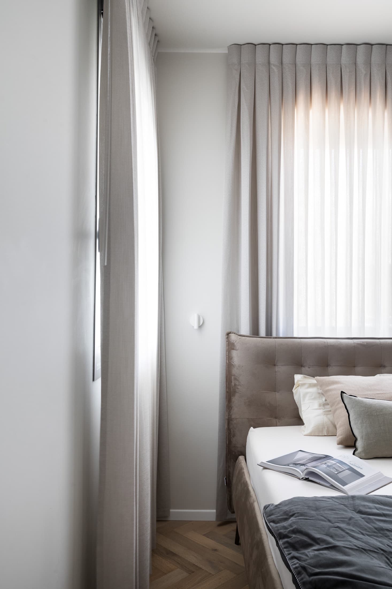
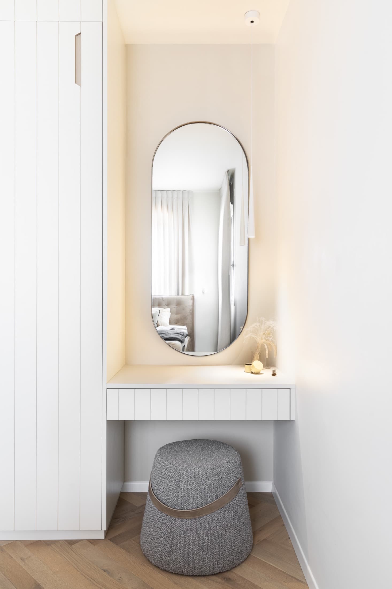
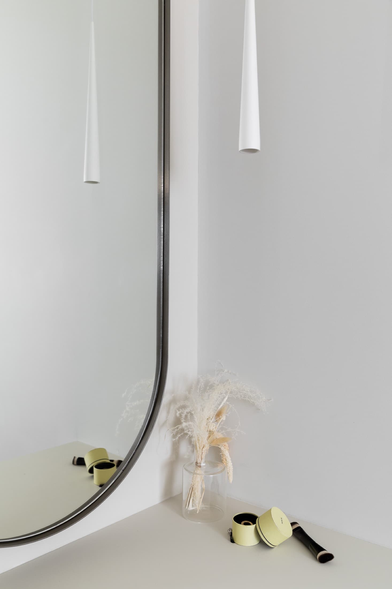
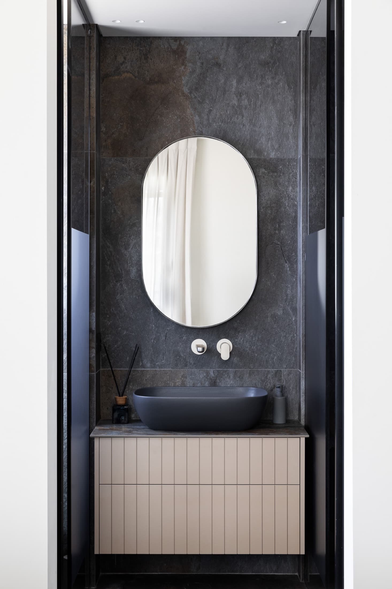
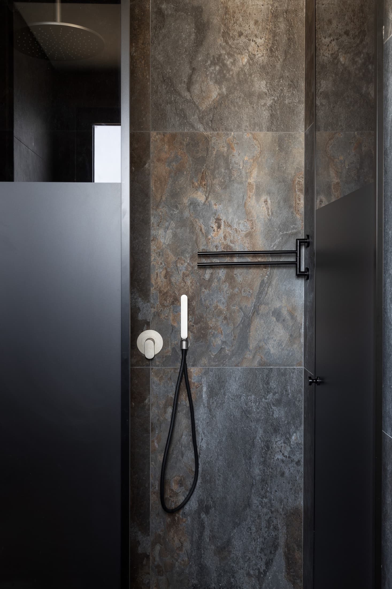
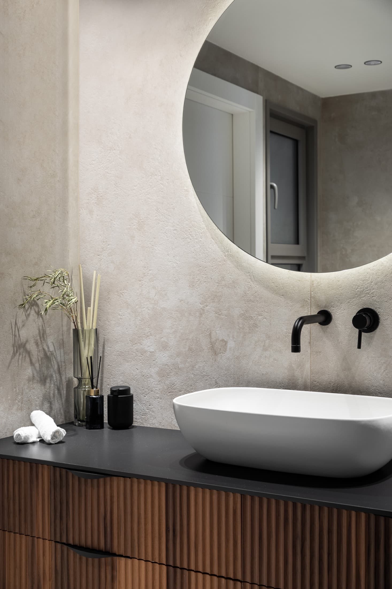
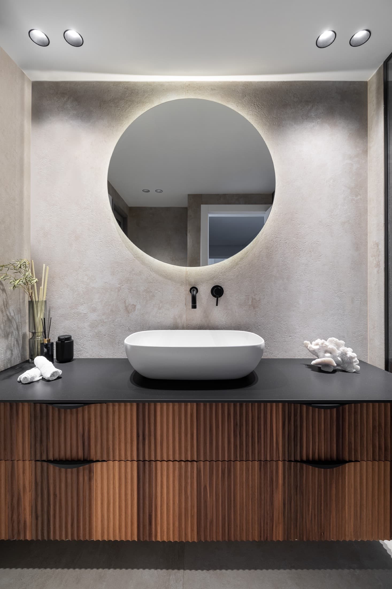
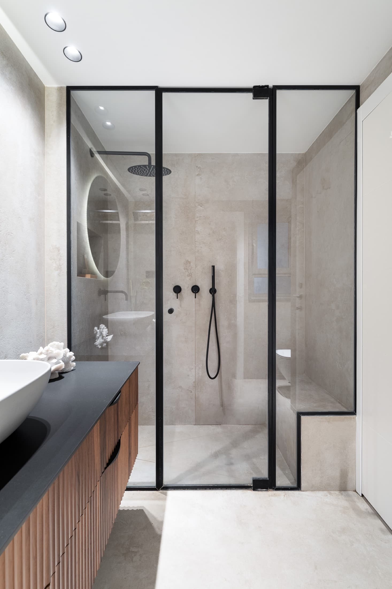
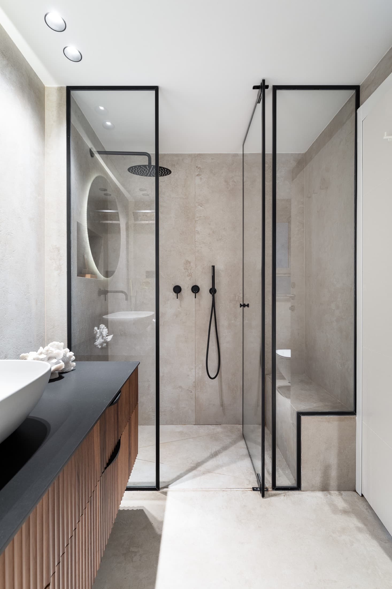
The client's
goals
A warm home with clean lines, made for hosting and for living, and above all functional — with a corner of their own for every member of the family.
The studio's
challenges
This project was built during a difficult time, marked by lockdowns, delays, material shortages and a thousand unforeseen events that tested everyone's patience.
The process
From analysis
to delivery
Step-by-step accompaniment through the whole project — seeing the big picture without losing the detail, personal attention to the needs of each member of the family, total availability, direct handling of every crisis with suppliers, and a constant demand on every professional for the best possible result.
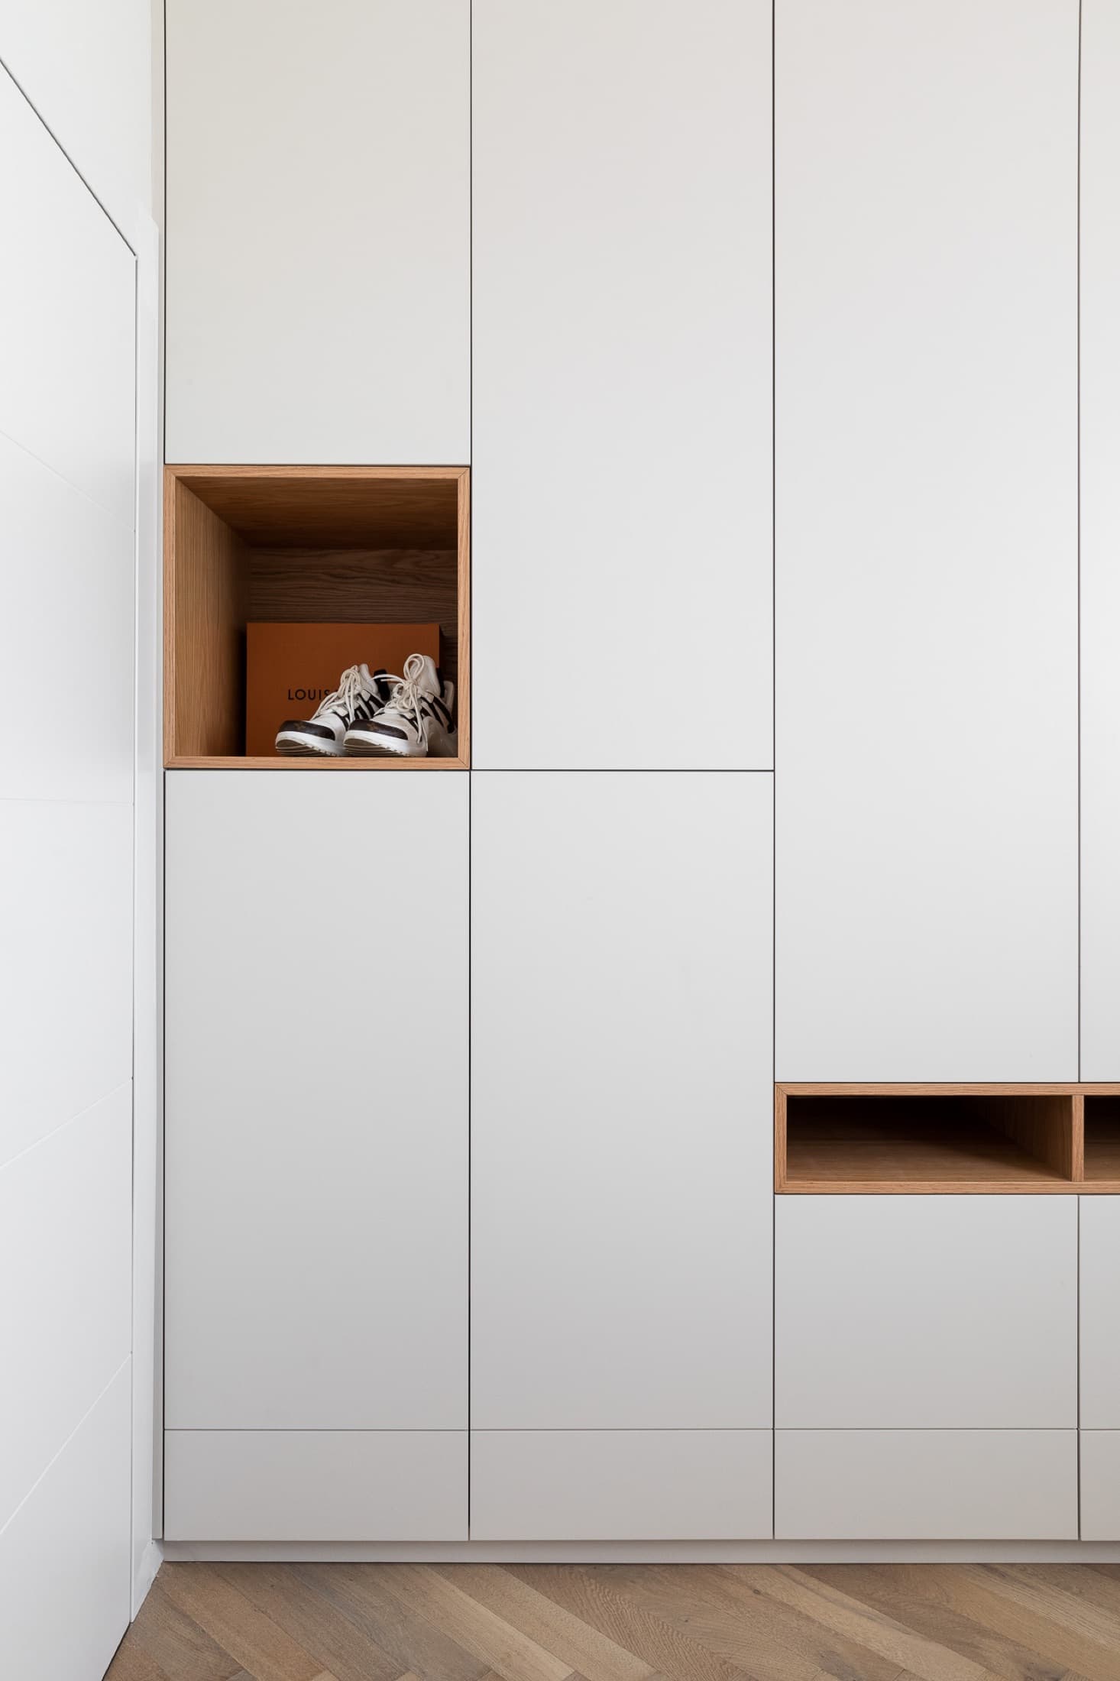
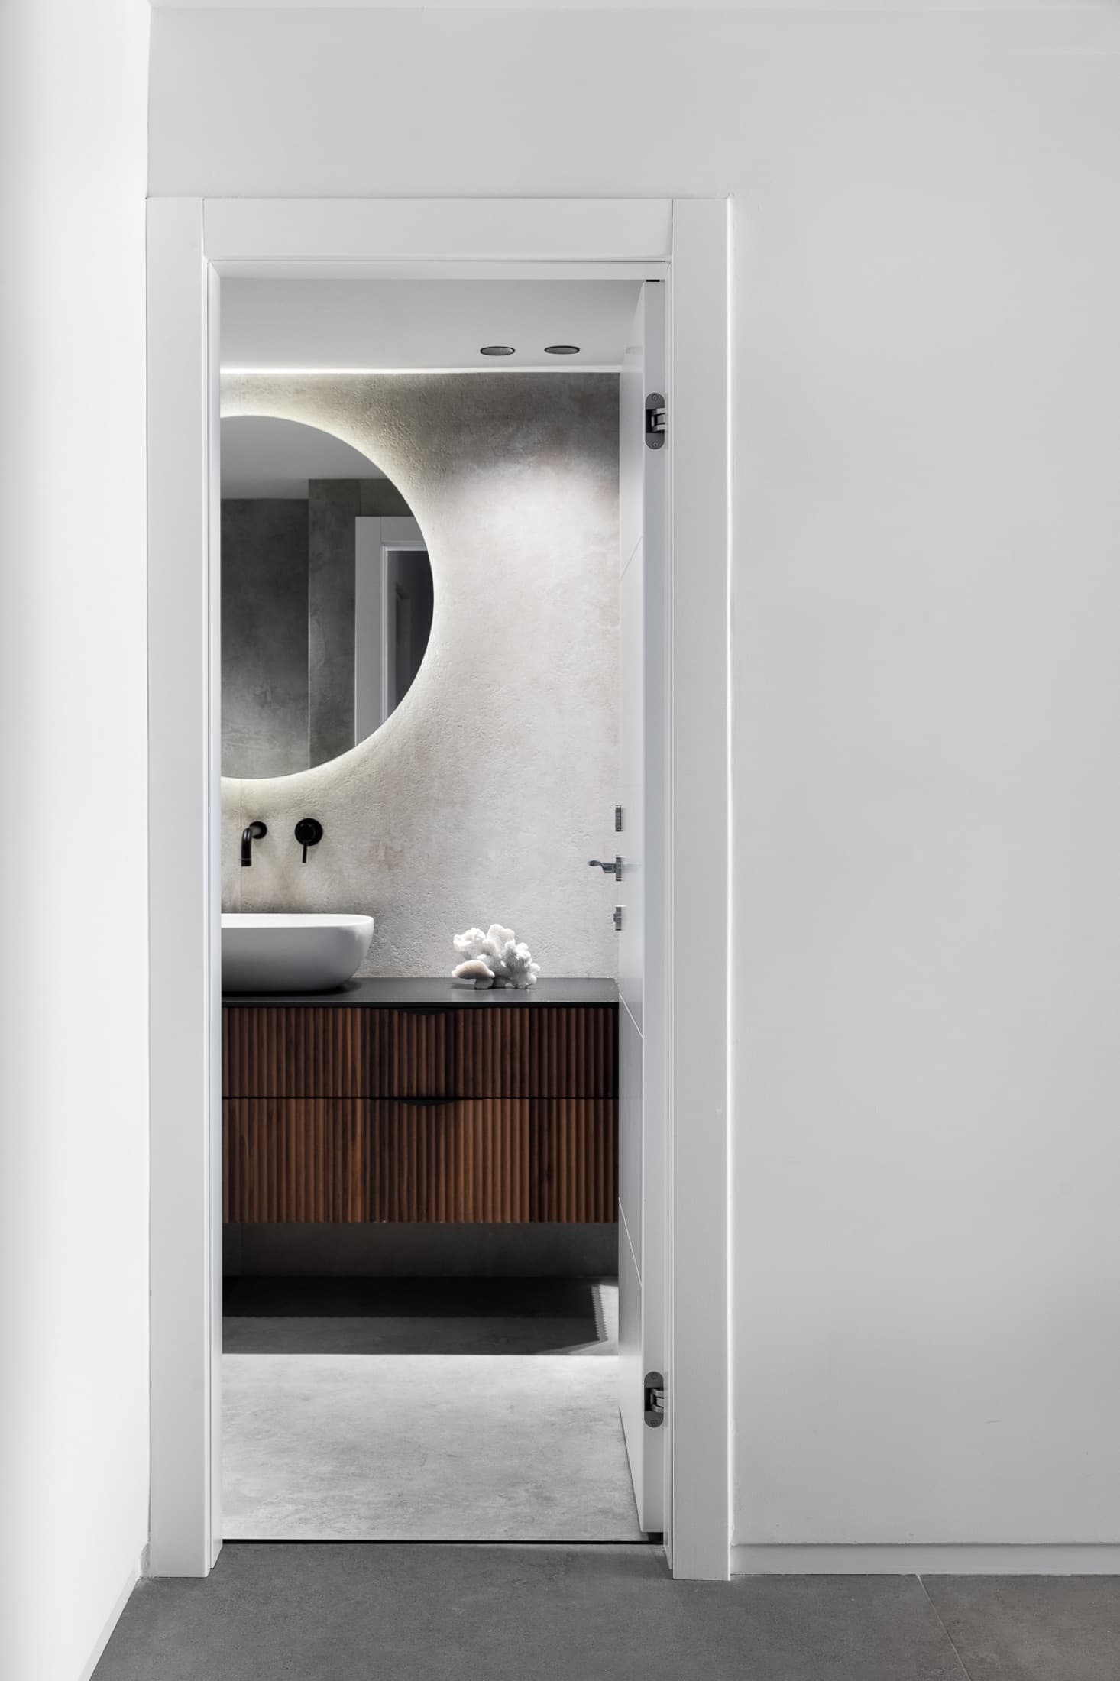
A clean-lined kitchen with handleless doors and veined dark stone over the cooking area; large-format porcelain in the living, dining and kitchen, herringbone wood in the bedrooms; bathrooms in continuous floor-to-ceiling stone finishes with matte-black fittings; custom oak joinery with open niches.
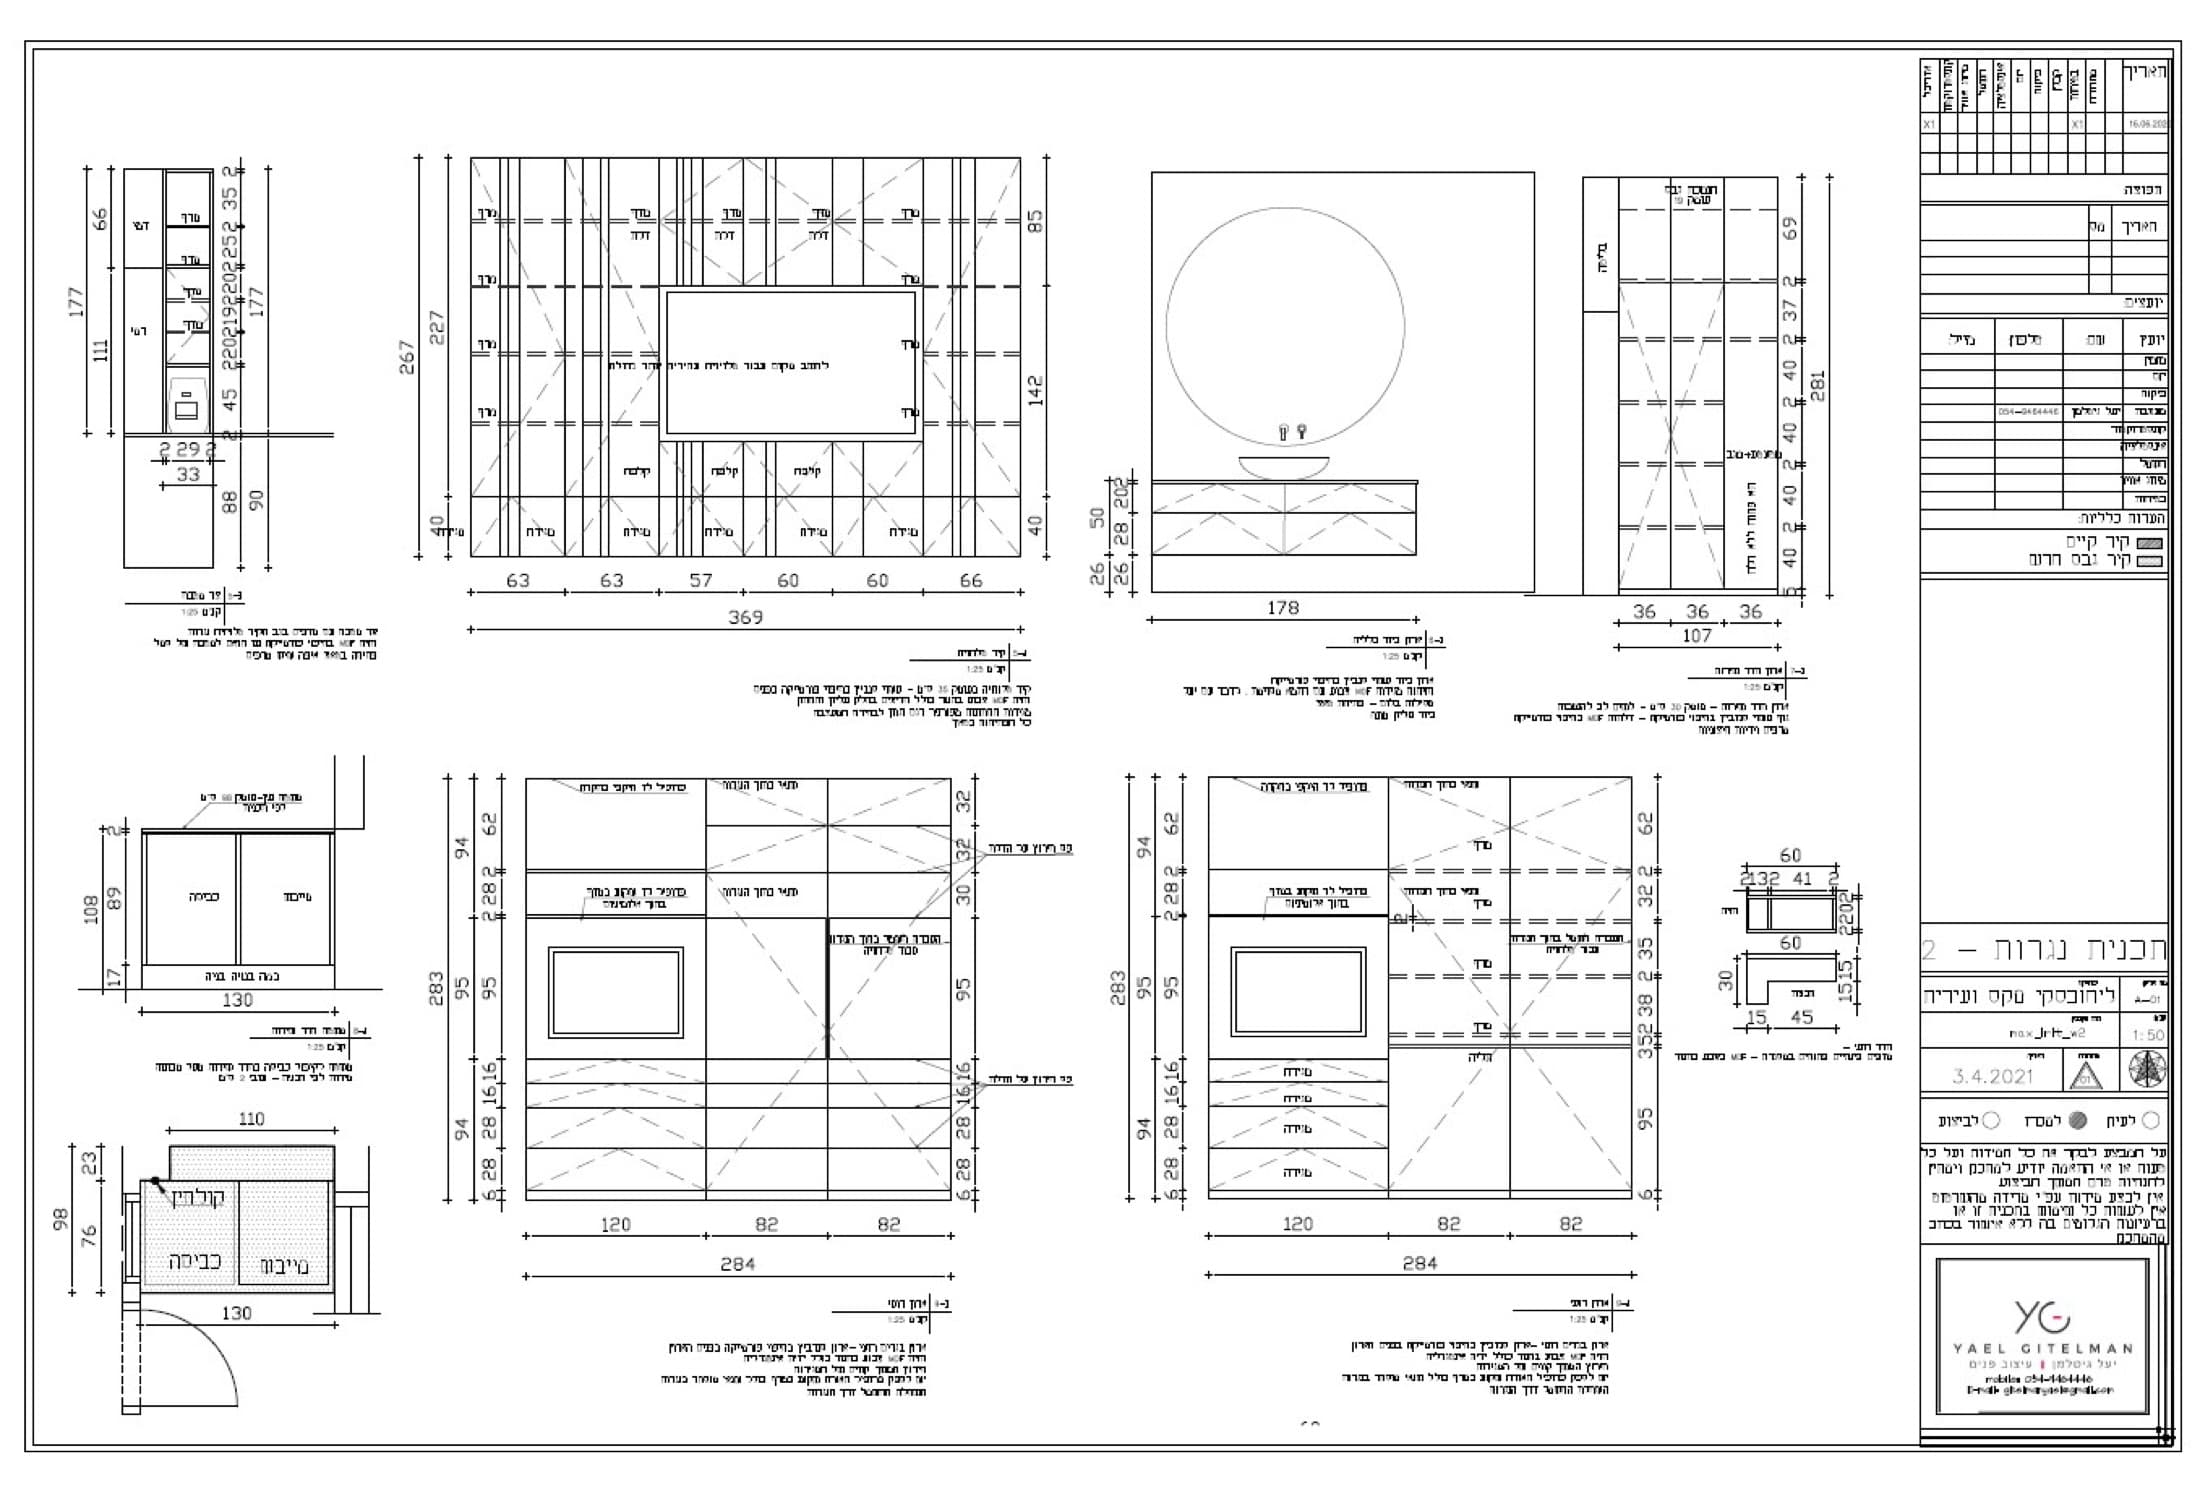
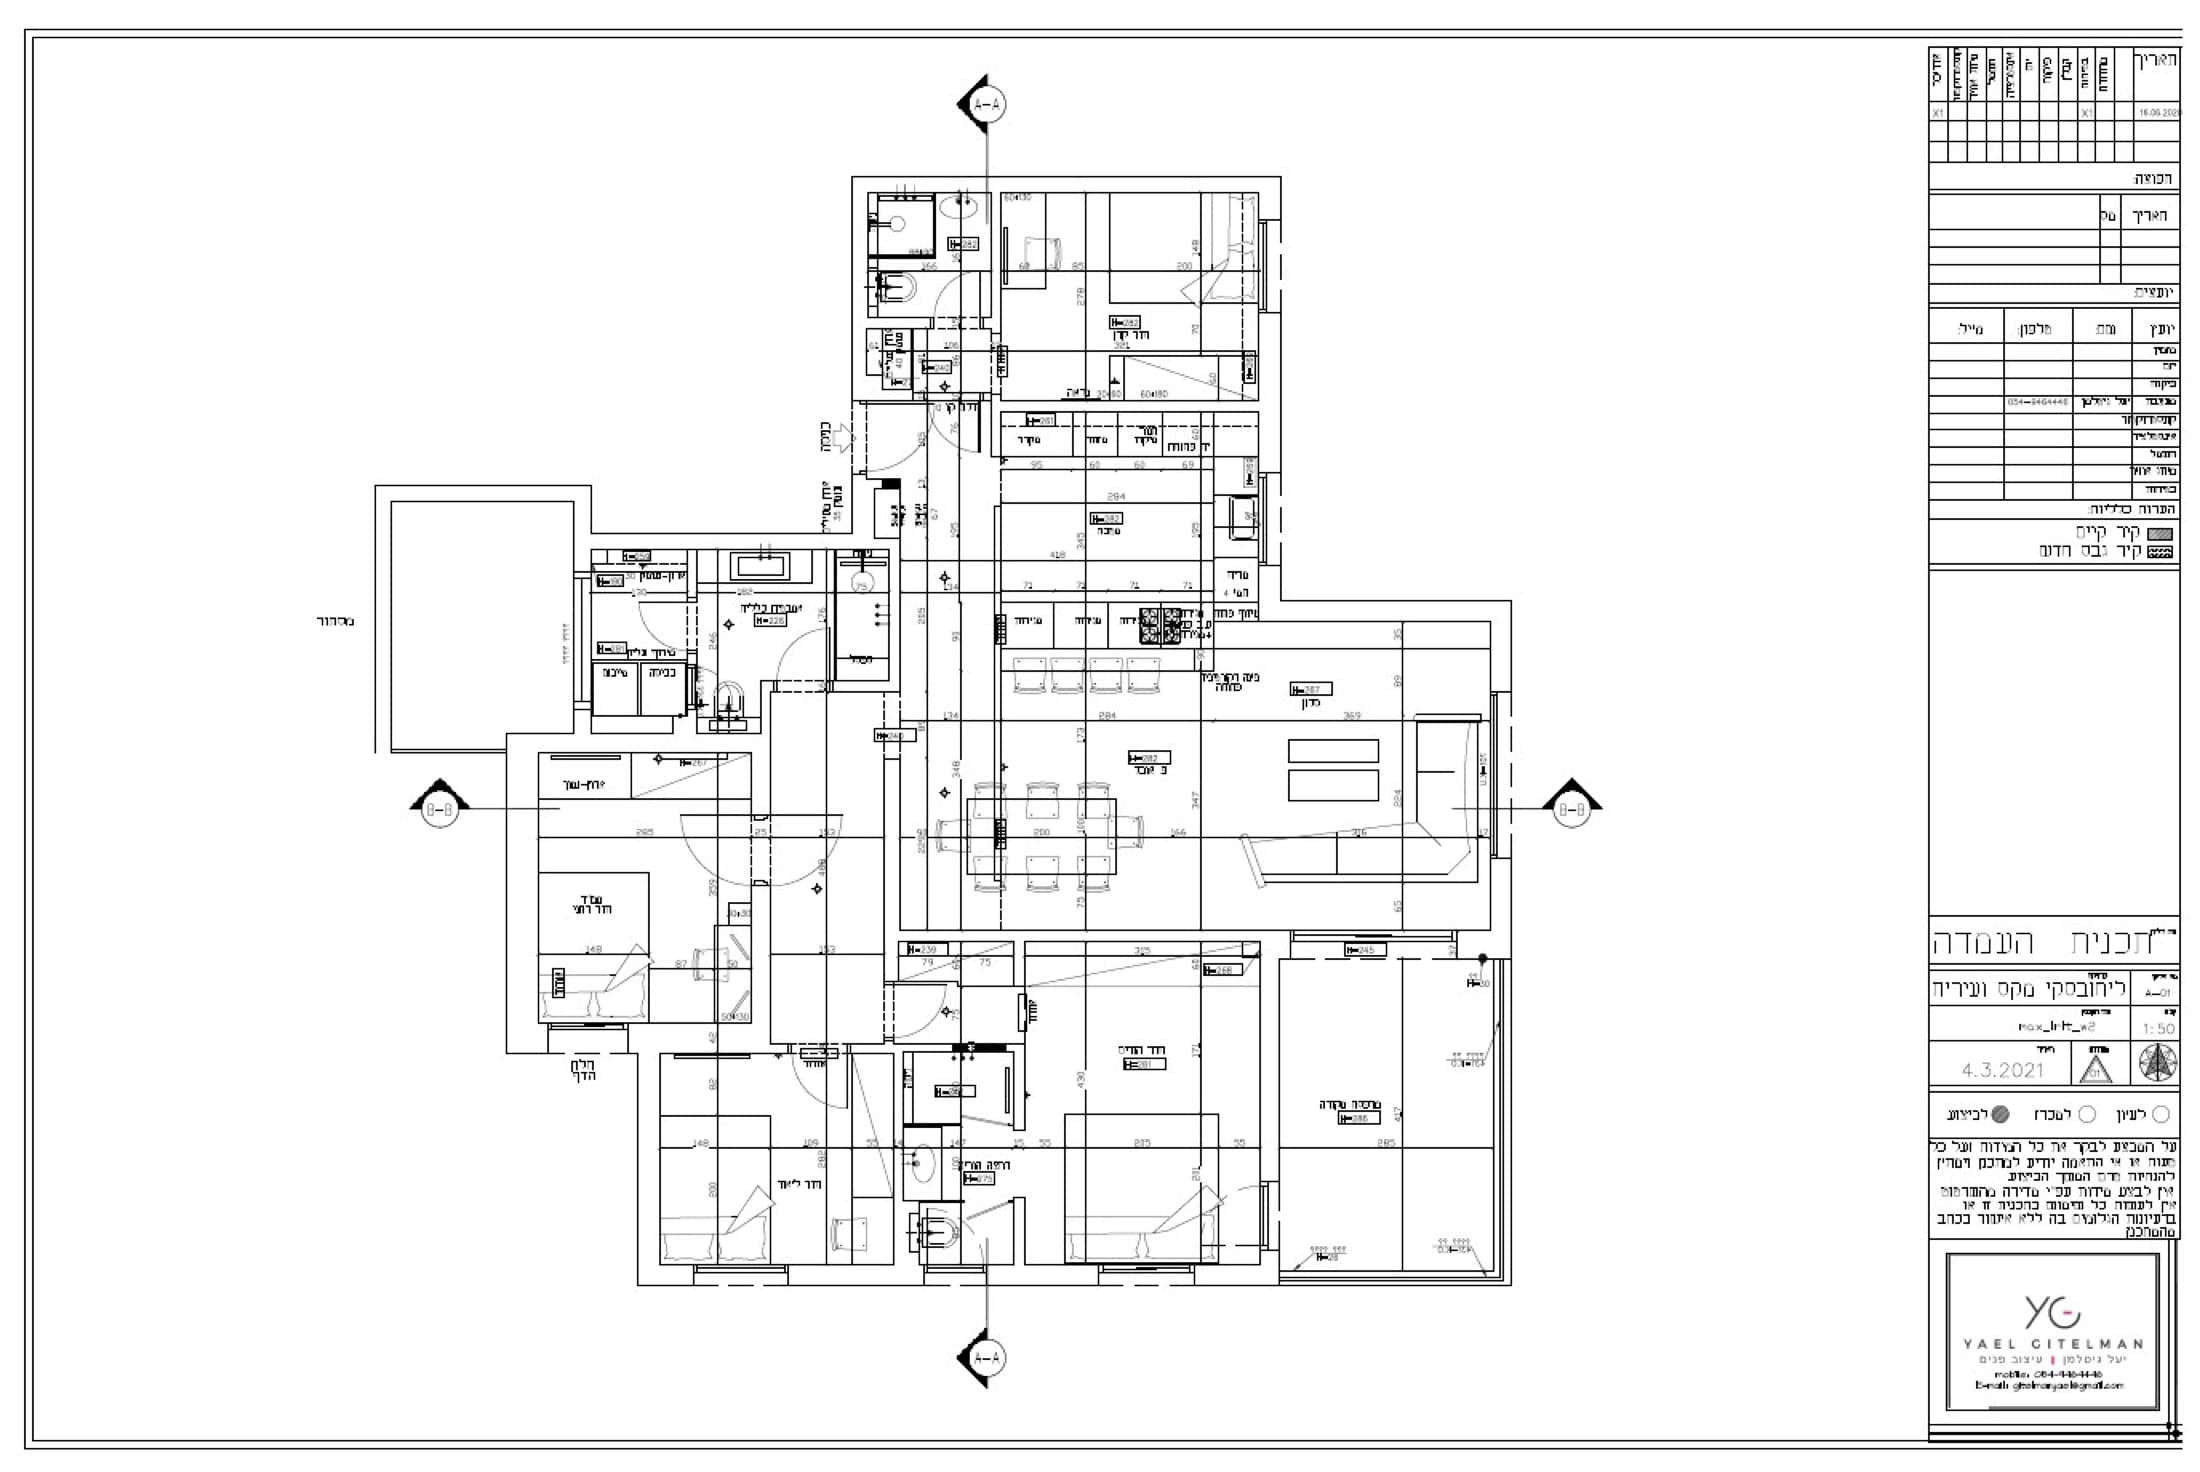
The change
Before & after
To be completed
In Yael's words
“We took a standard developer's apartment and turned it into a dream home — modern, welcoming and bright.”
Yael Gitelman · LAH Studio
Your turn
Want a project
like this?
Tell me what you have in mind, and let's give it shape.