

Technical sheet
The property
in detail
each field is completed per project
Property type
Apartment
Area
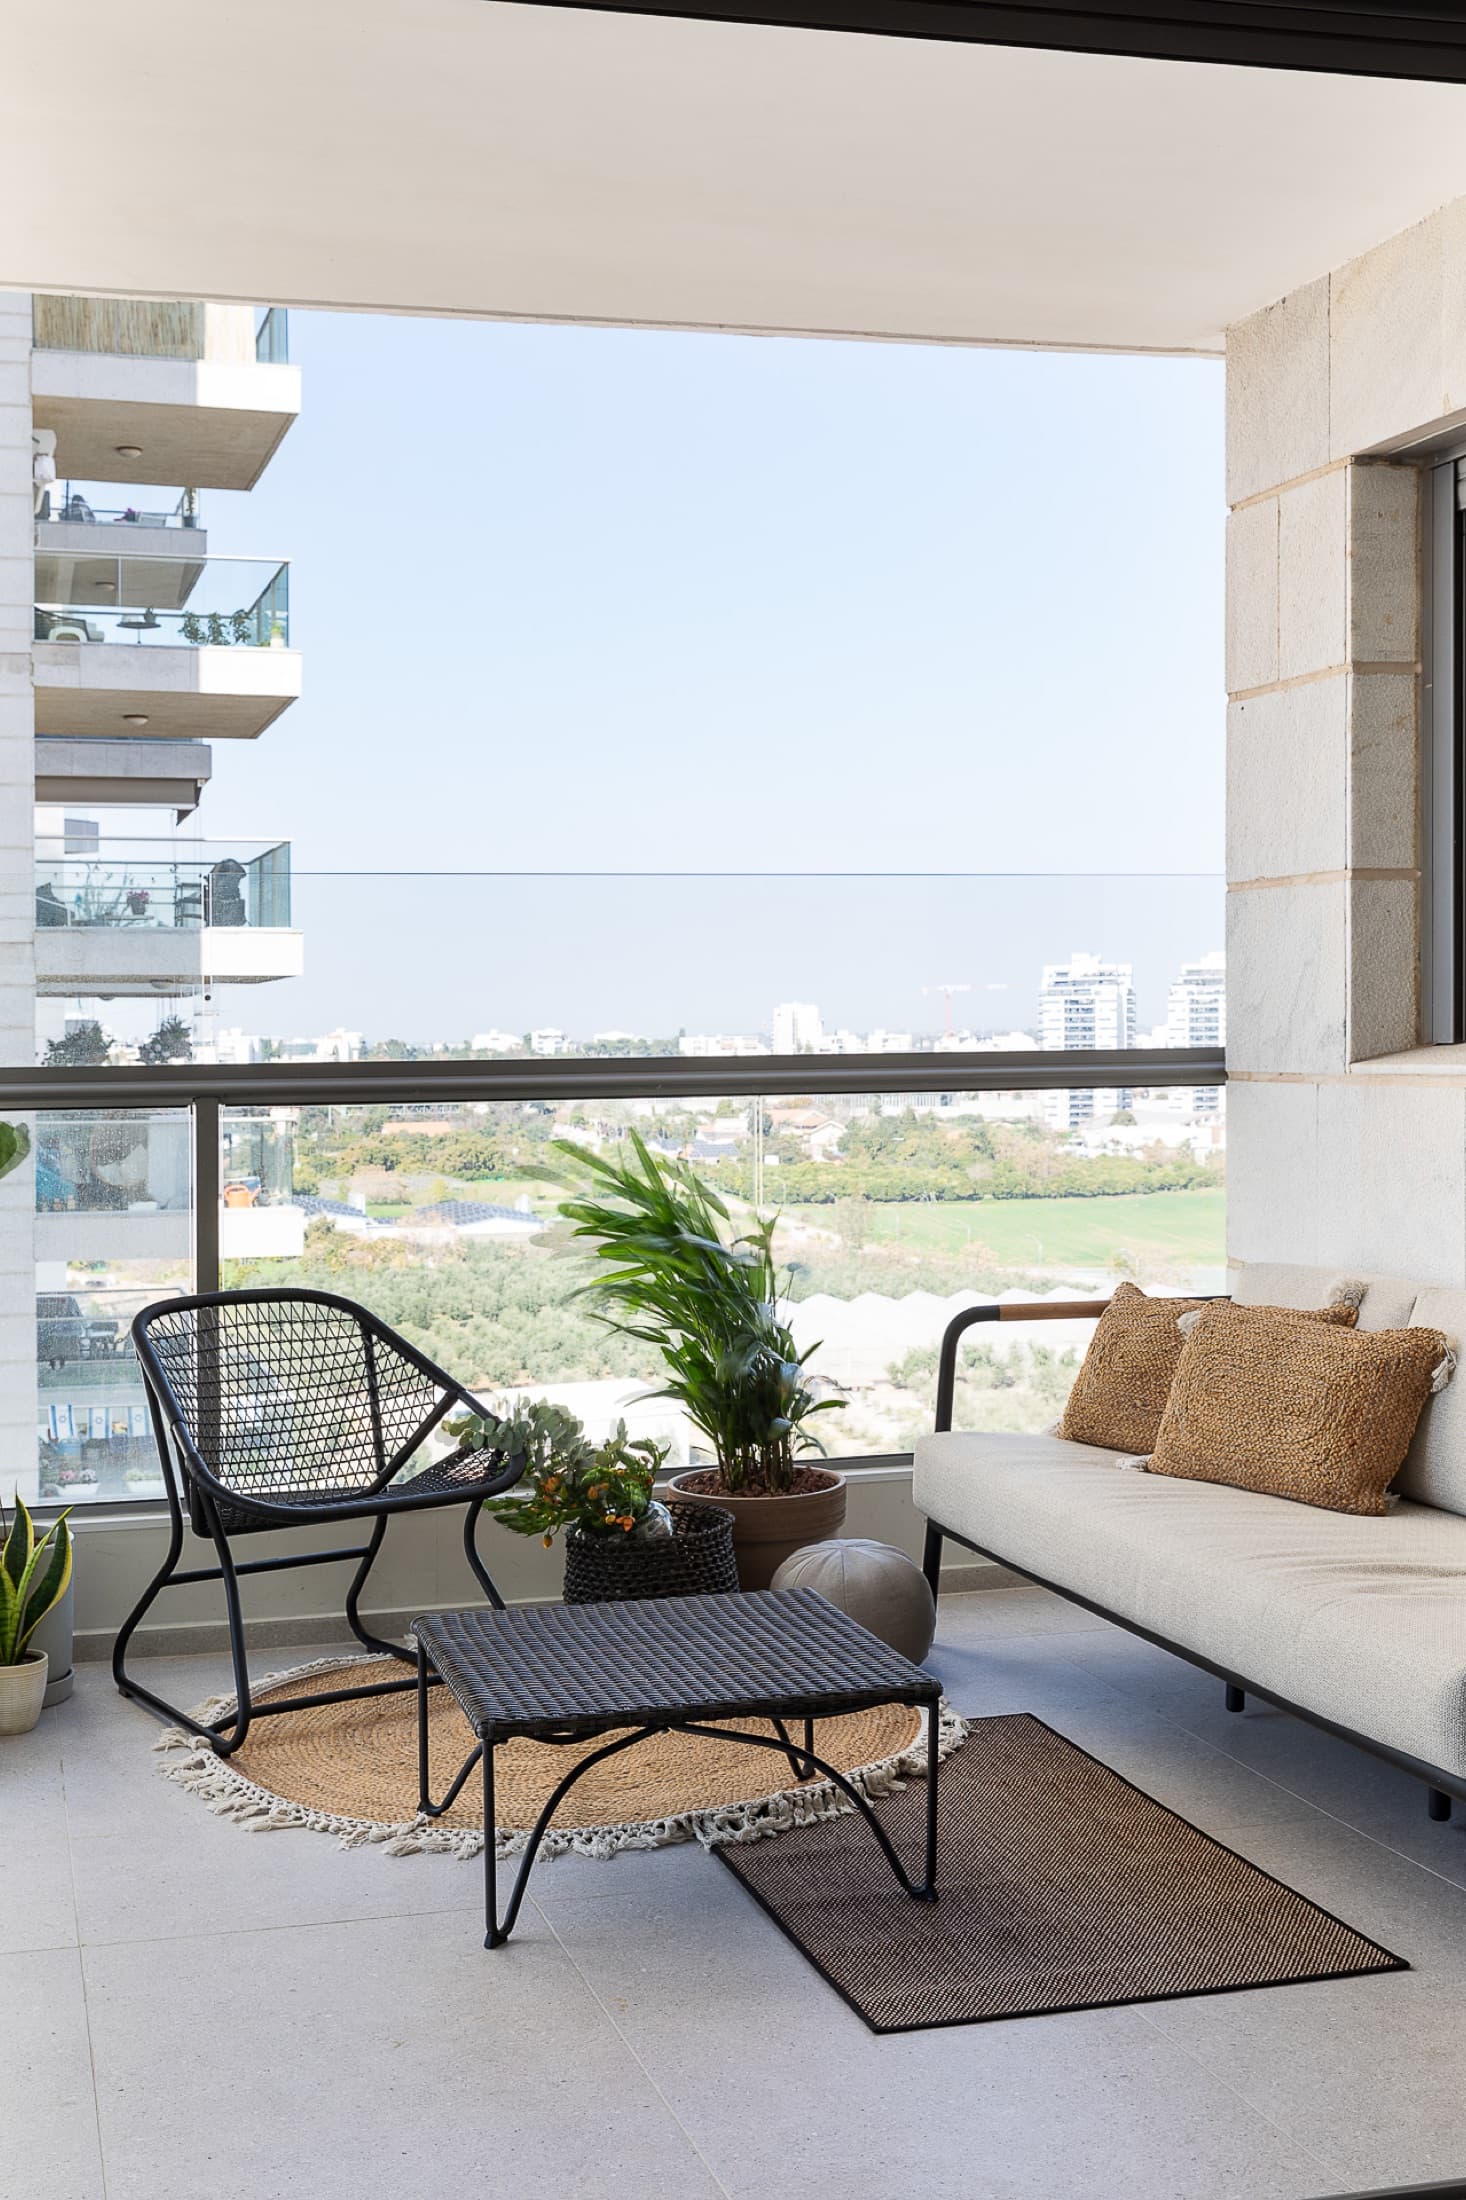
135 m² + 12 m² balcony
Programme
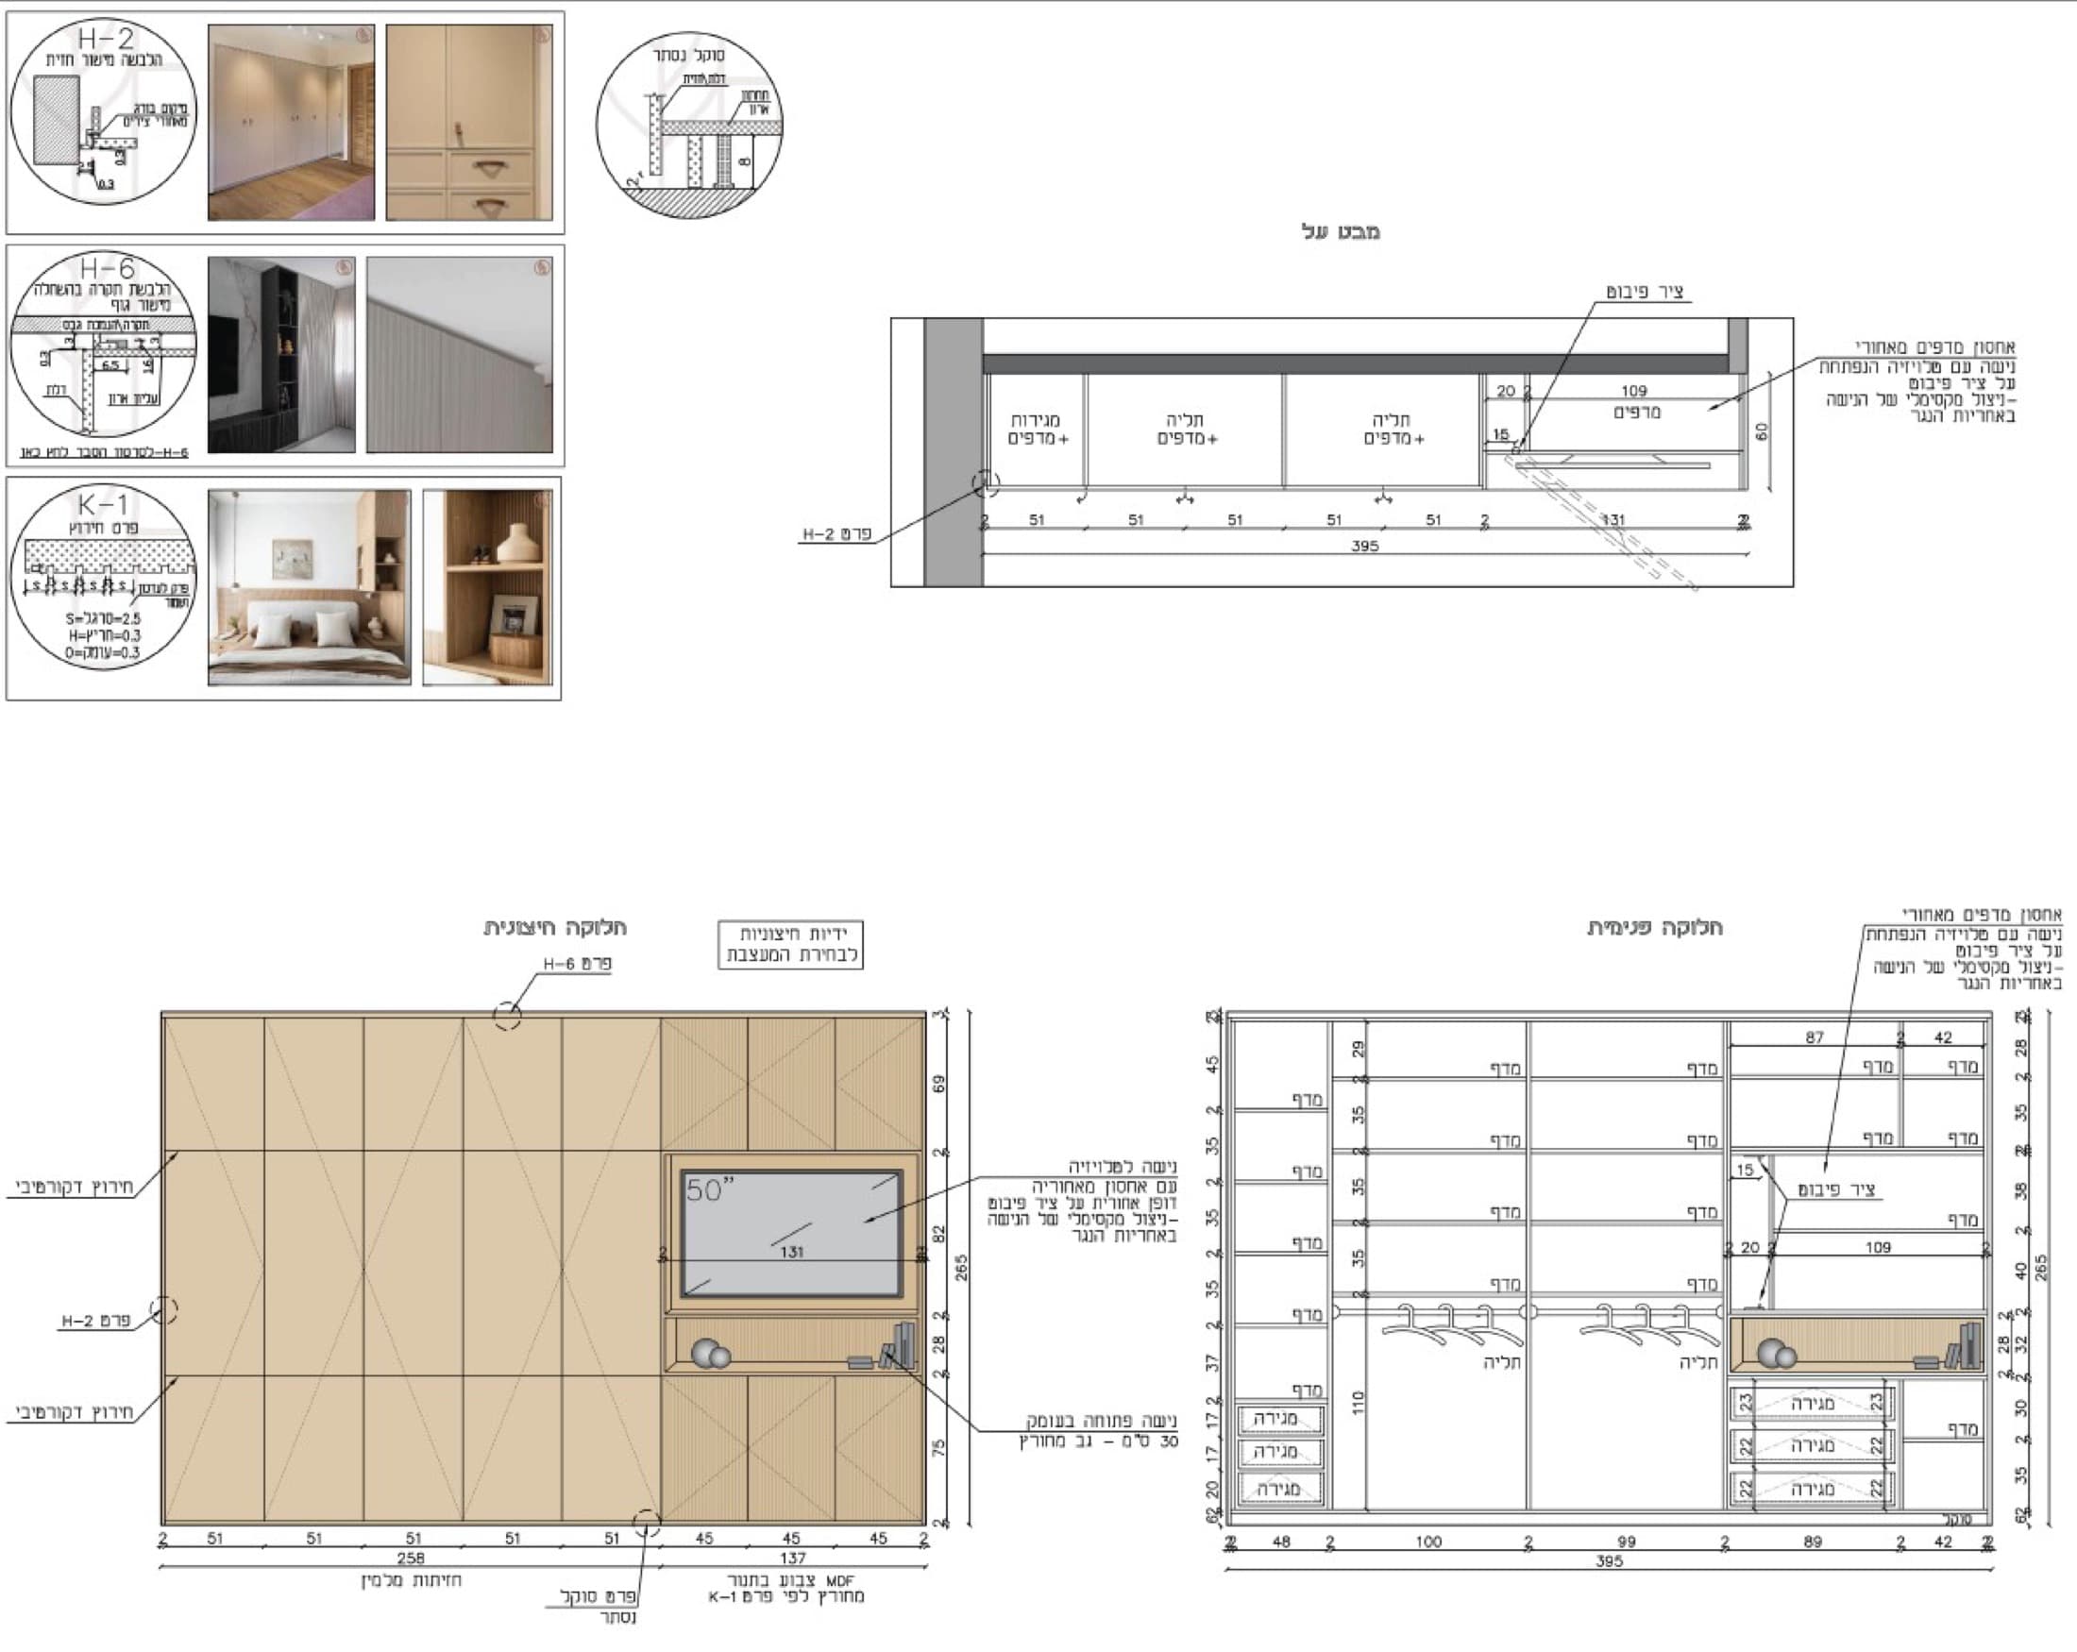
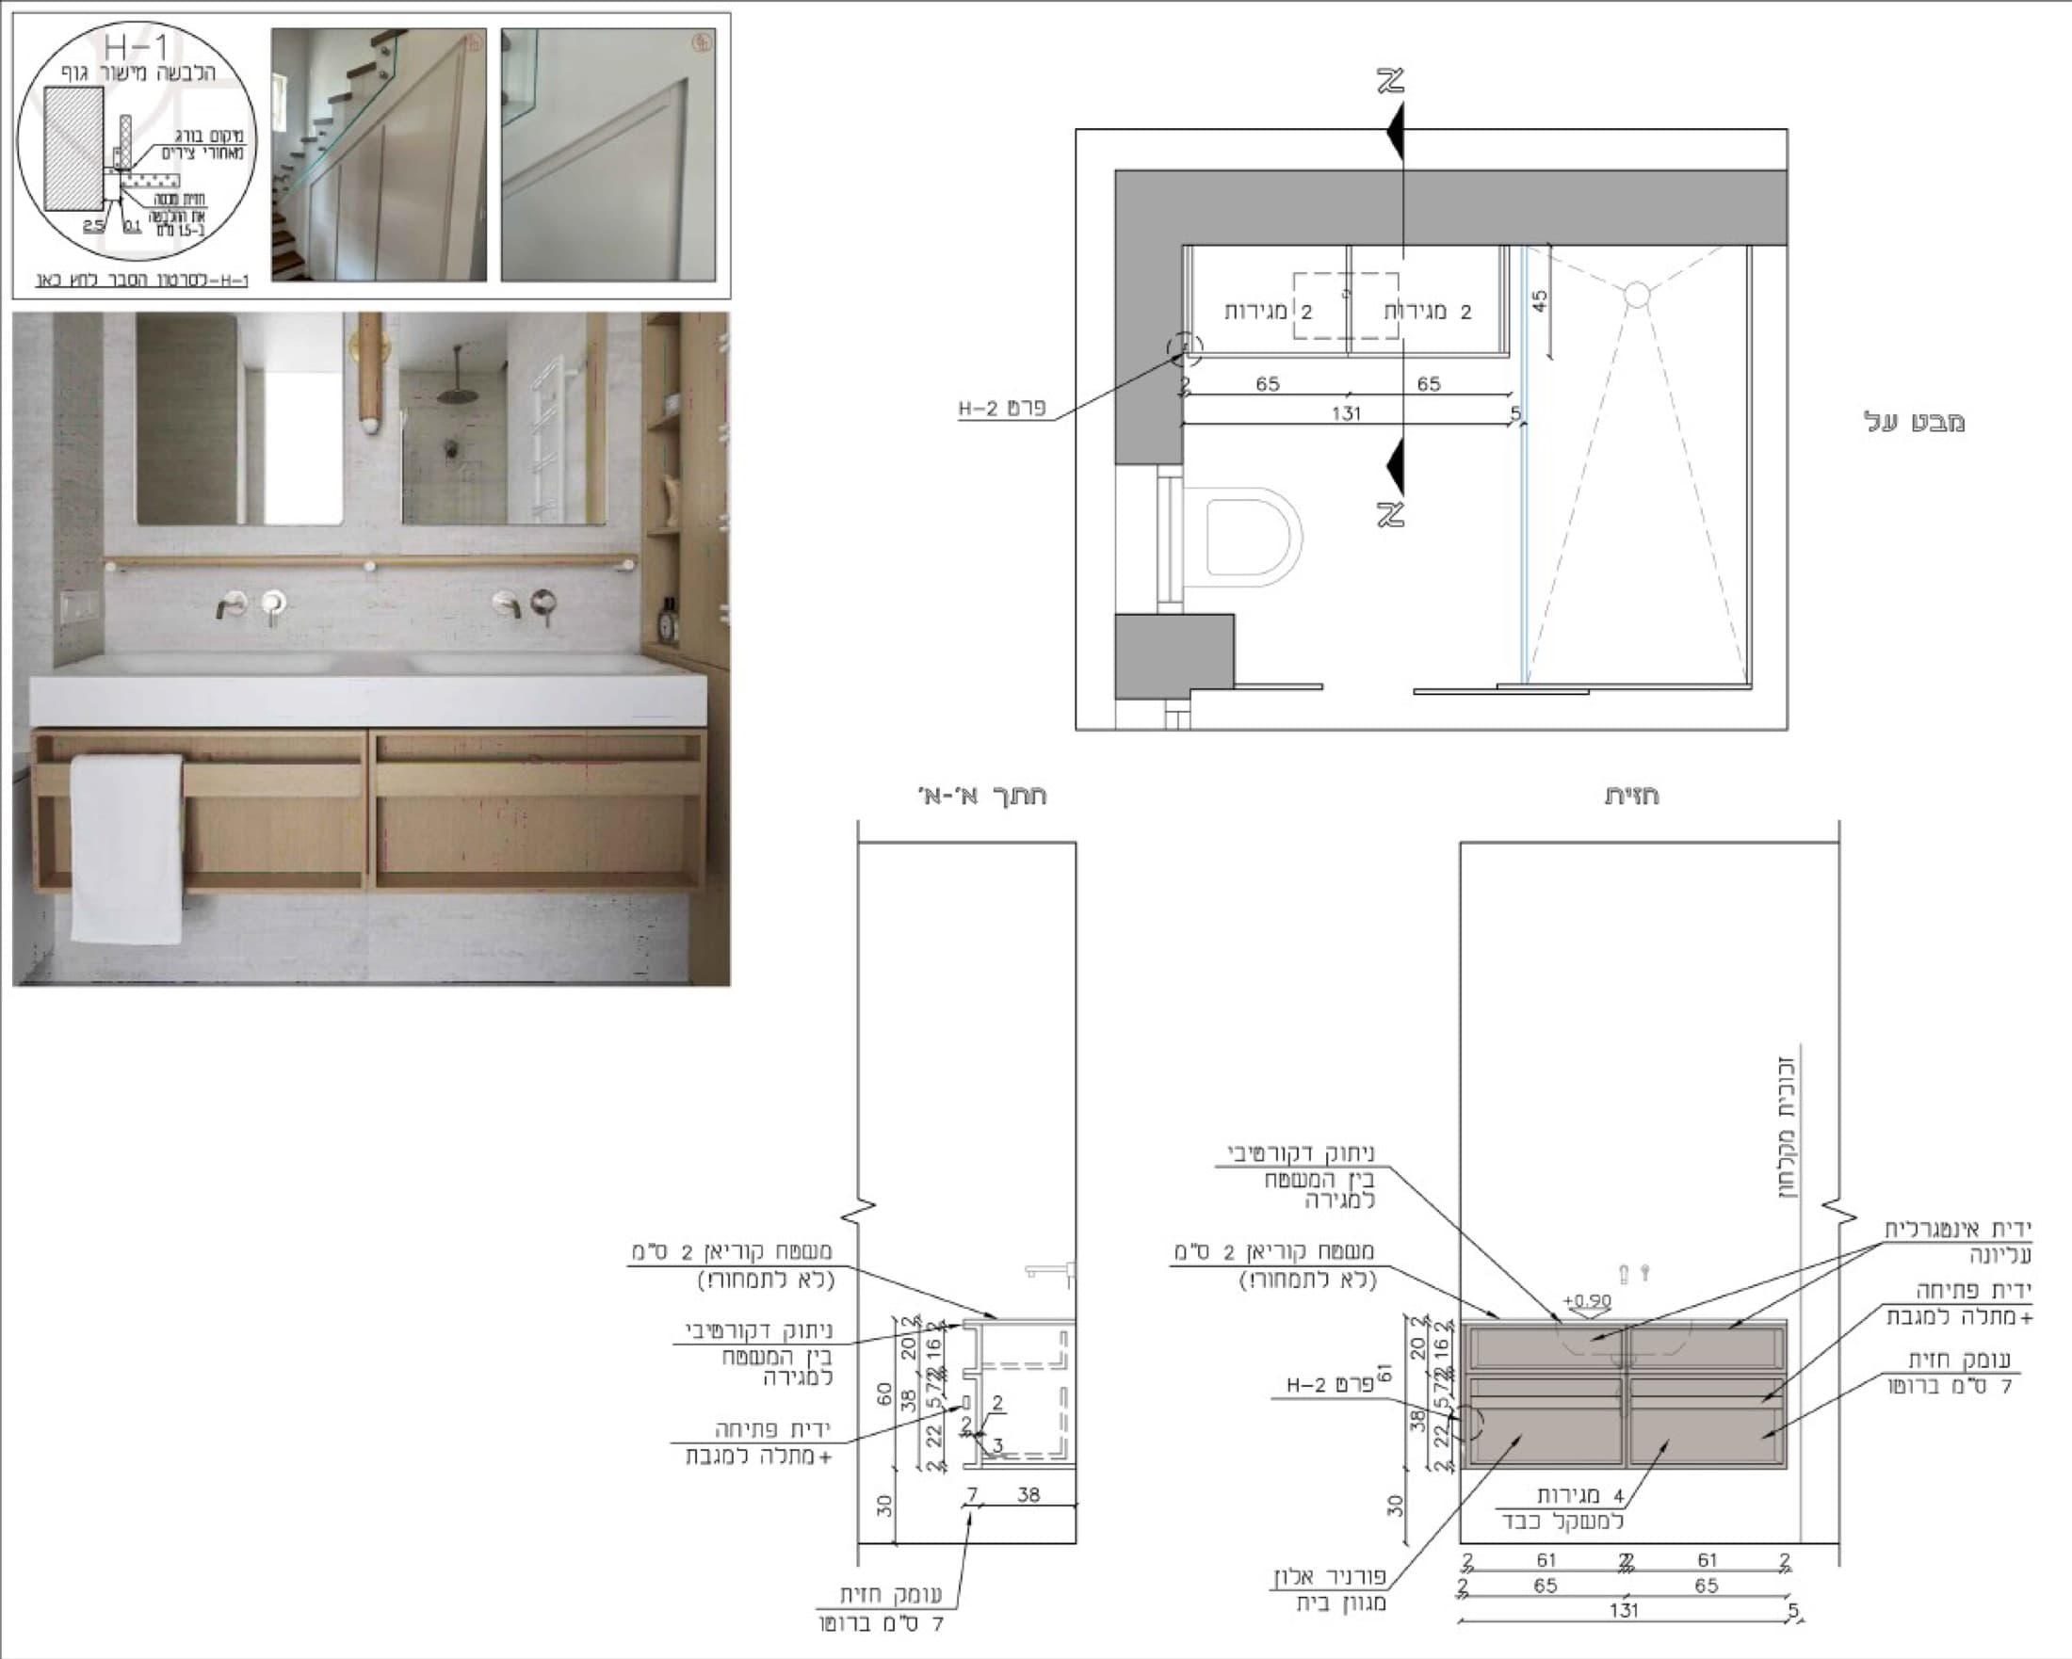
Living room, kitchen, bedrooms and bathrooms — renovated end to end
Location
Hod HaSharon
Year
2024
Type of intervention
Full renovation
LAH service applied
The Full Project
Modality
Remote design direction + certified local execution
Duration
—
Style / concept
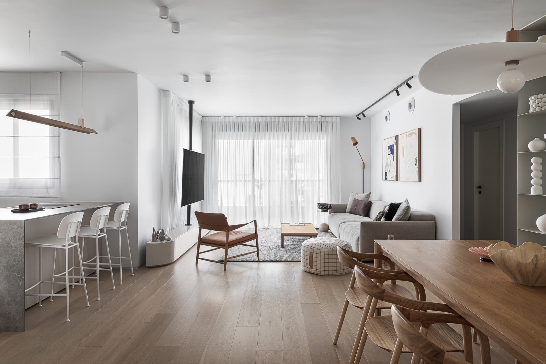
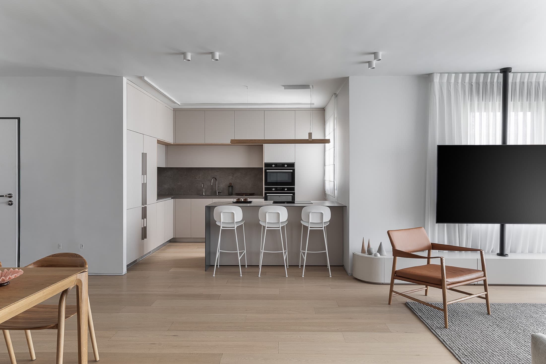
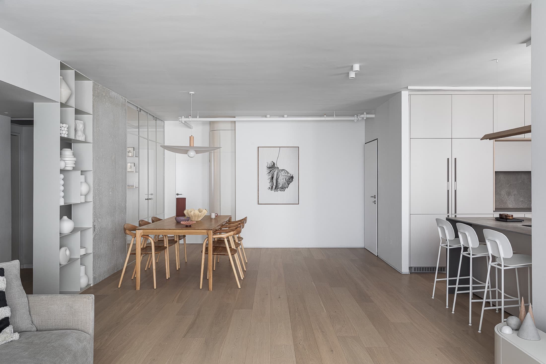
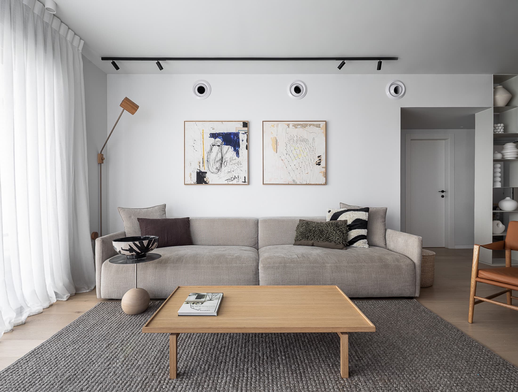
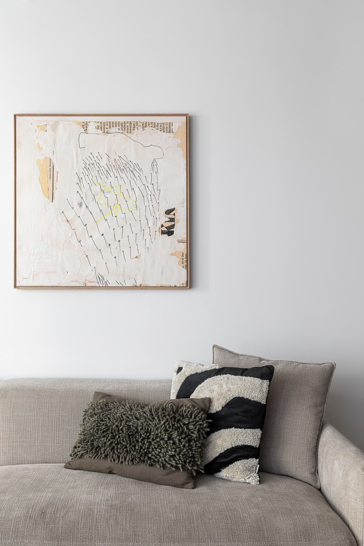
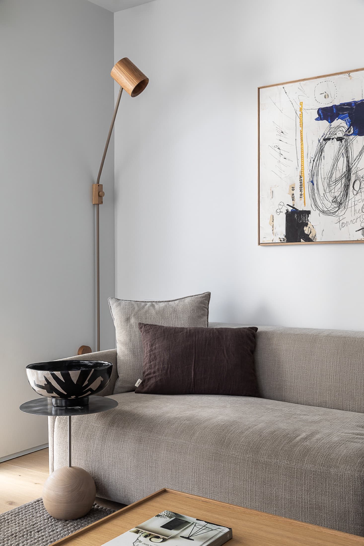
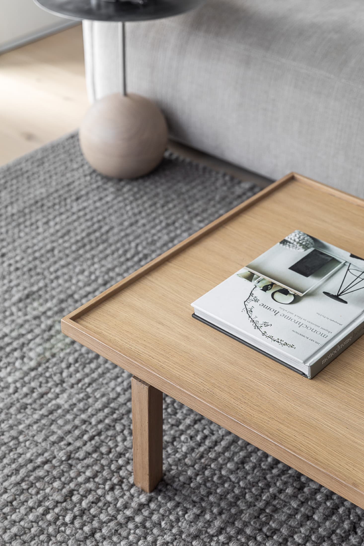
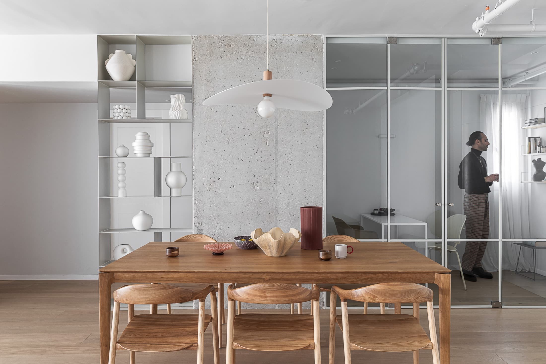
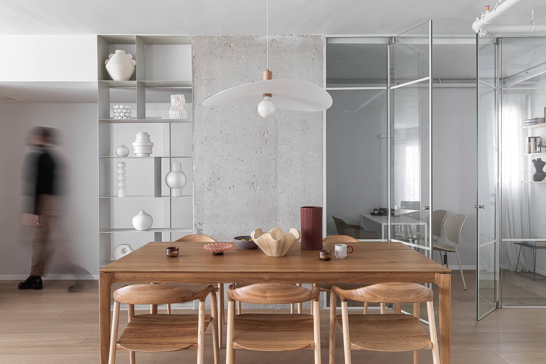
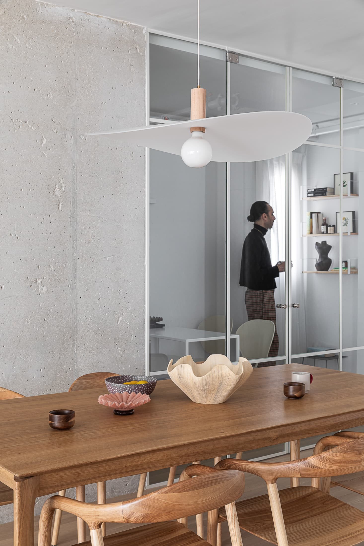
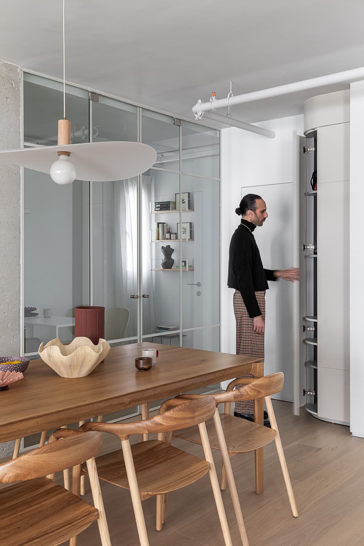
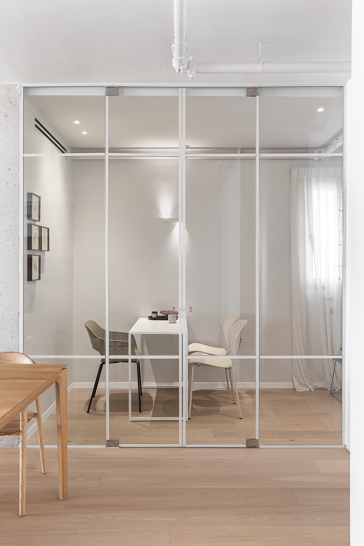
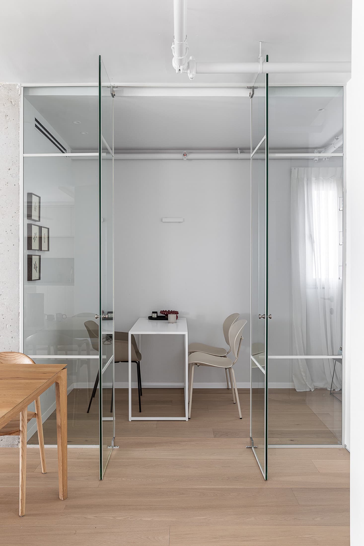
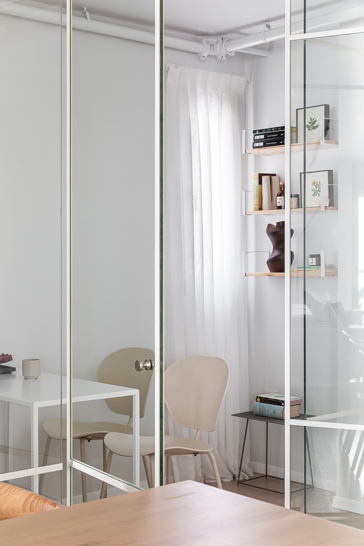
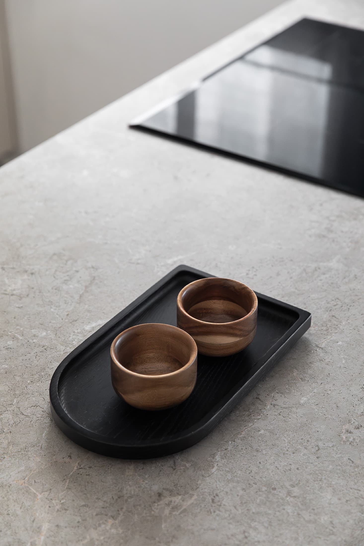
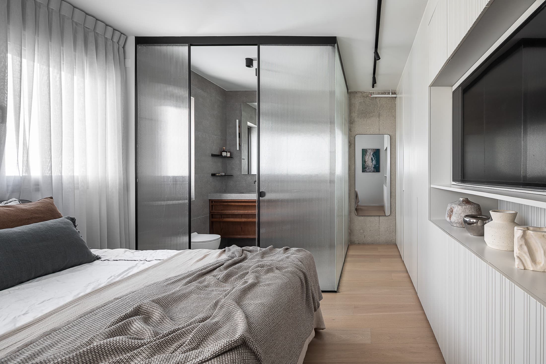
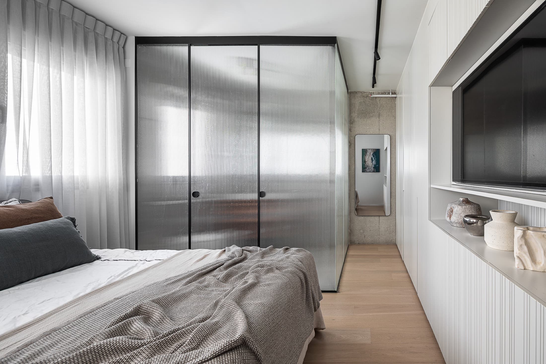
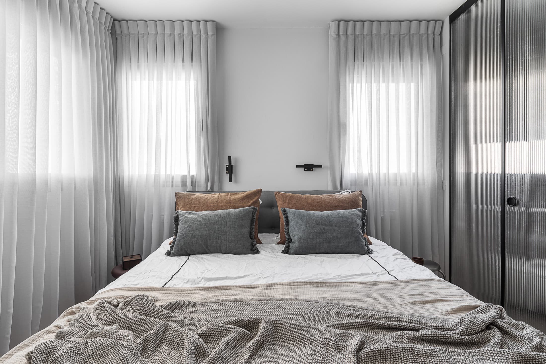
Authentic, warm industrial — the concrete column and ceiling pipes left exposed, warm woods with neutral tones
Credits
Design: LAH Studio / Yael Gitelman · Photography: Gadi Yosef
The result
How it turned out
the final set — photographs of the finished space
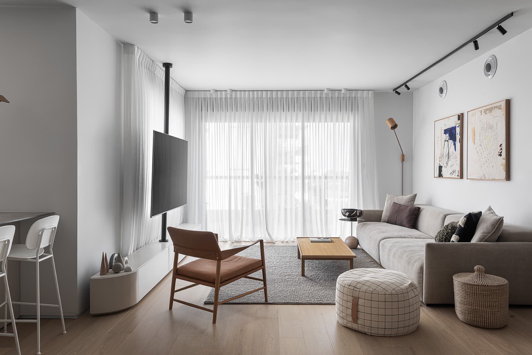
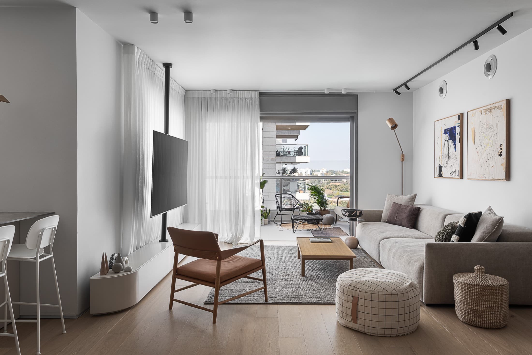
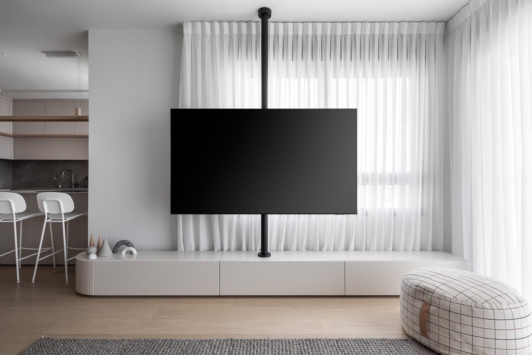
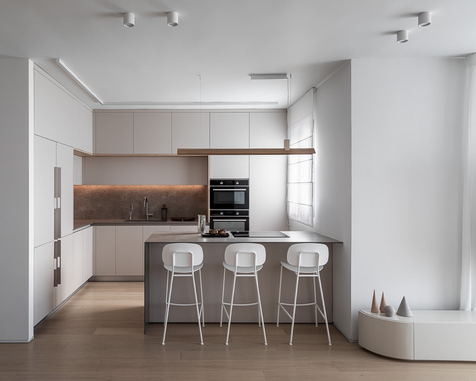
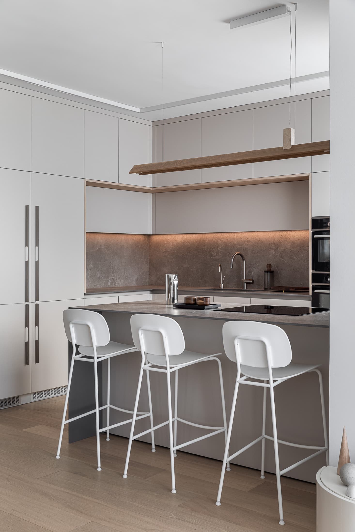
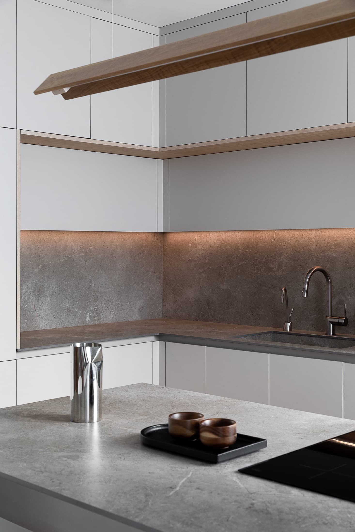
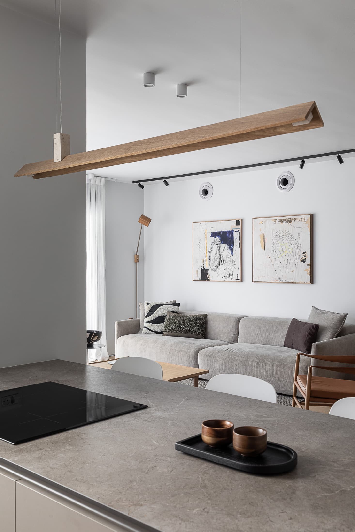
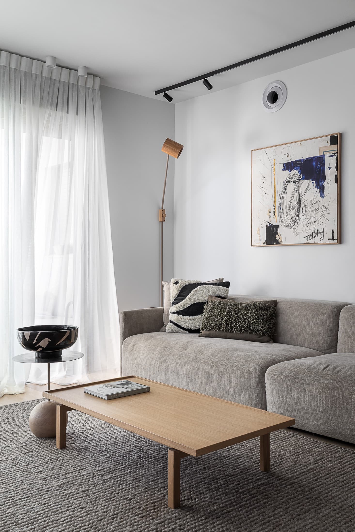
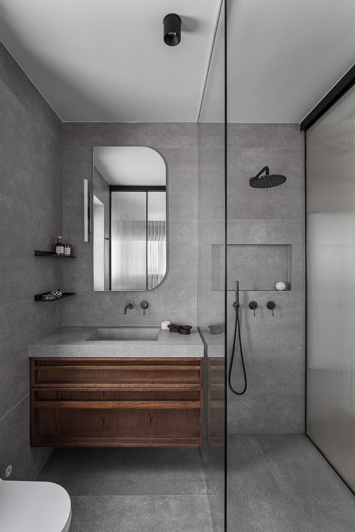
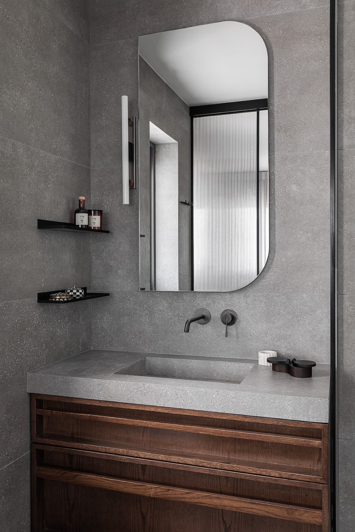
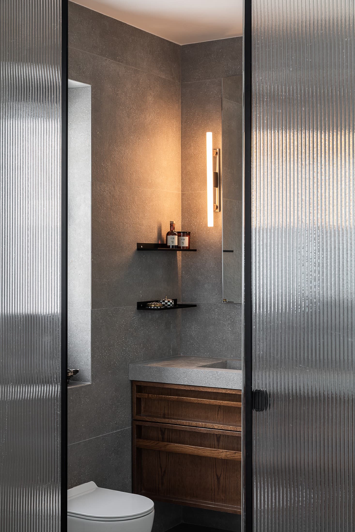
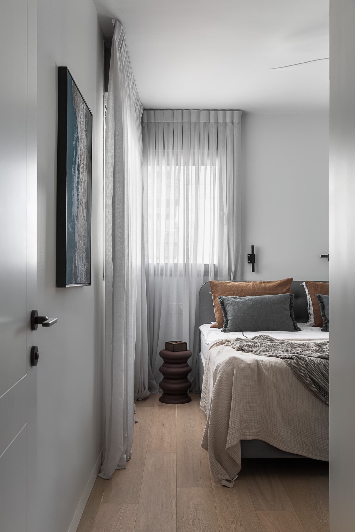
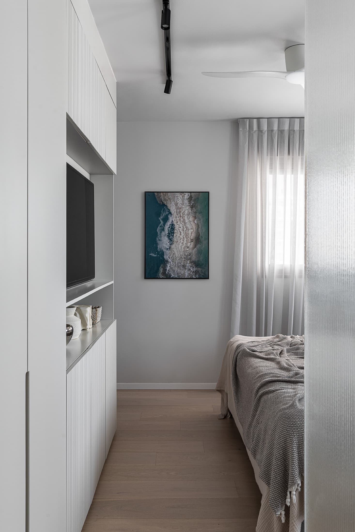
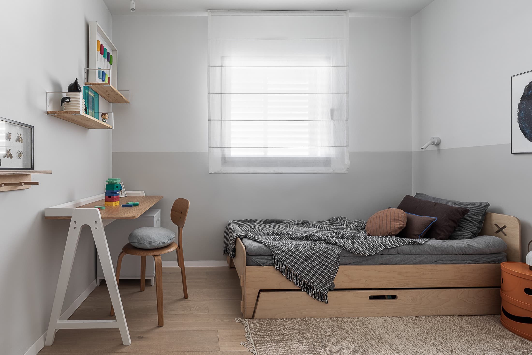
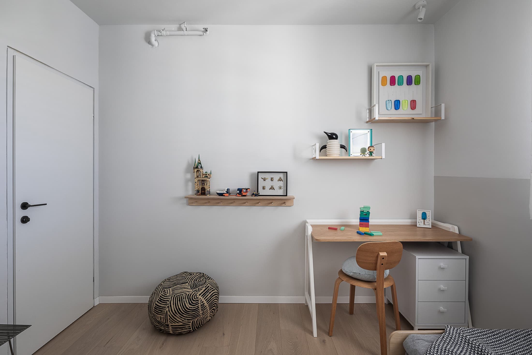
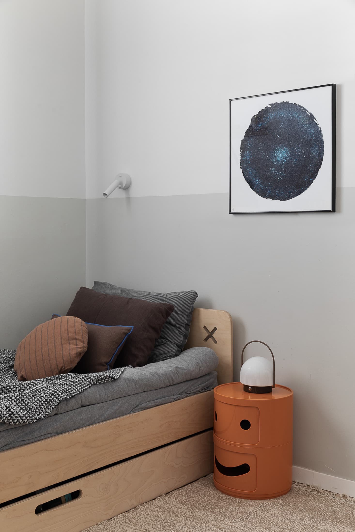
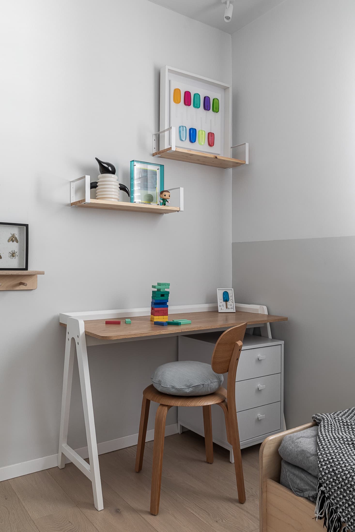
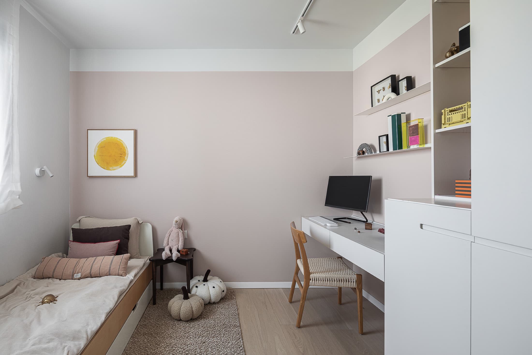
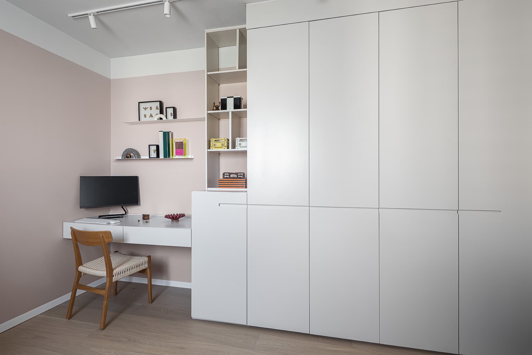
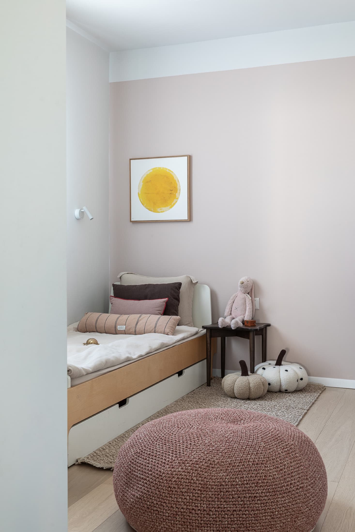
The client's
goals
A 135 m² apartment that could breathe without pretense — one that would not hide what the house already was, but reveal its structural truth.
The studio's
challenges
An end-to-end renovation — living room, kitchen, bedrooms, bathrooms, every corner — with the conviction not to cover up but to reveal: the concrete column was left intact and honest, and the ceiling pipes exposed. A warm, exposed style that also speaks for, and reflects, the family itself.
The process
From analysis
to delivery
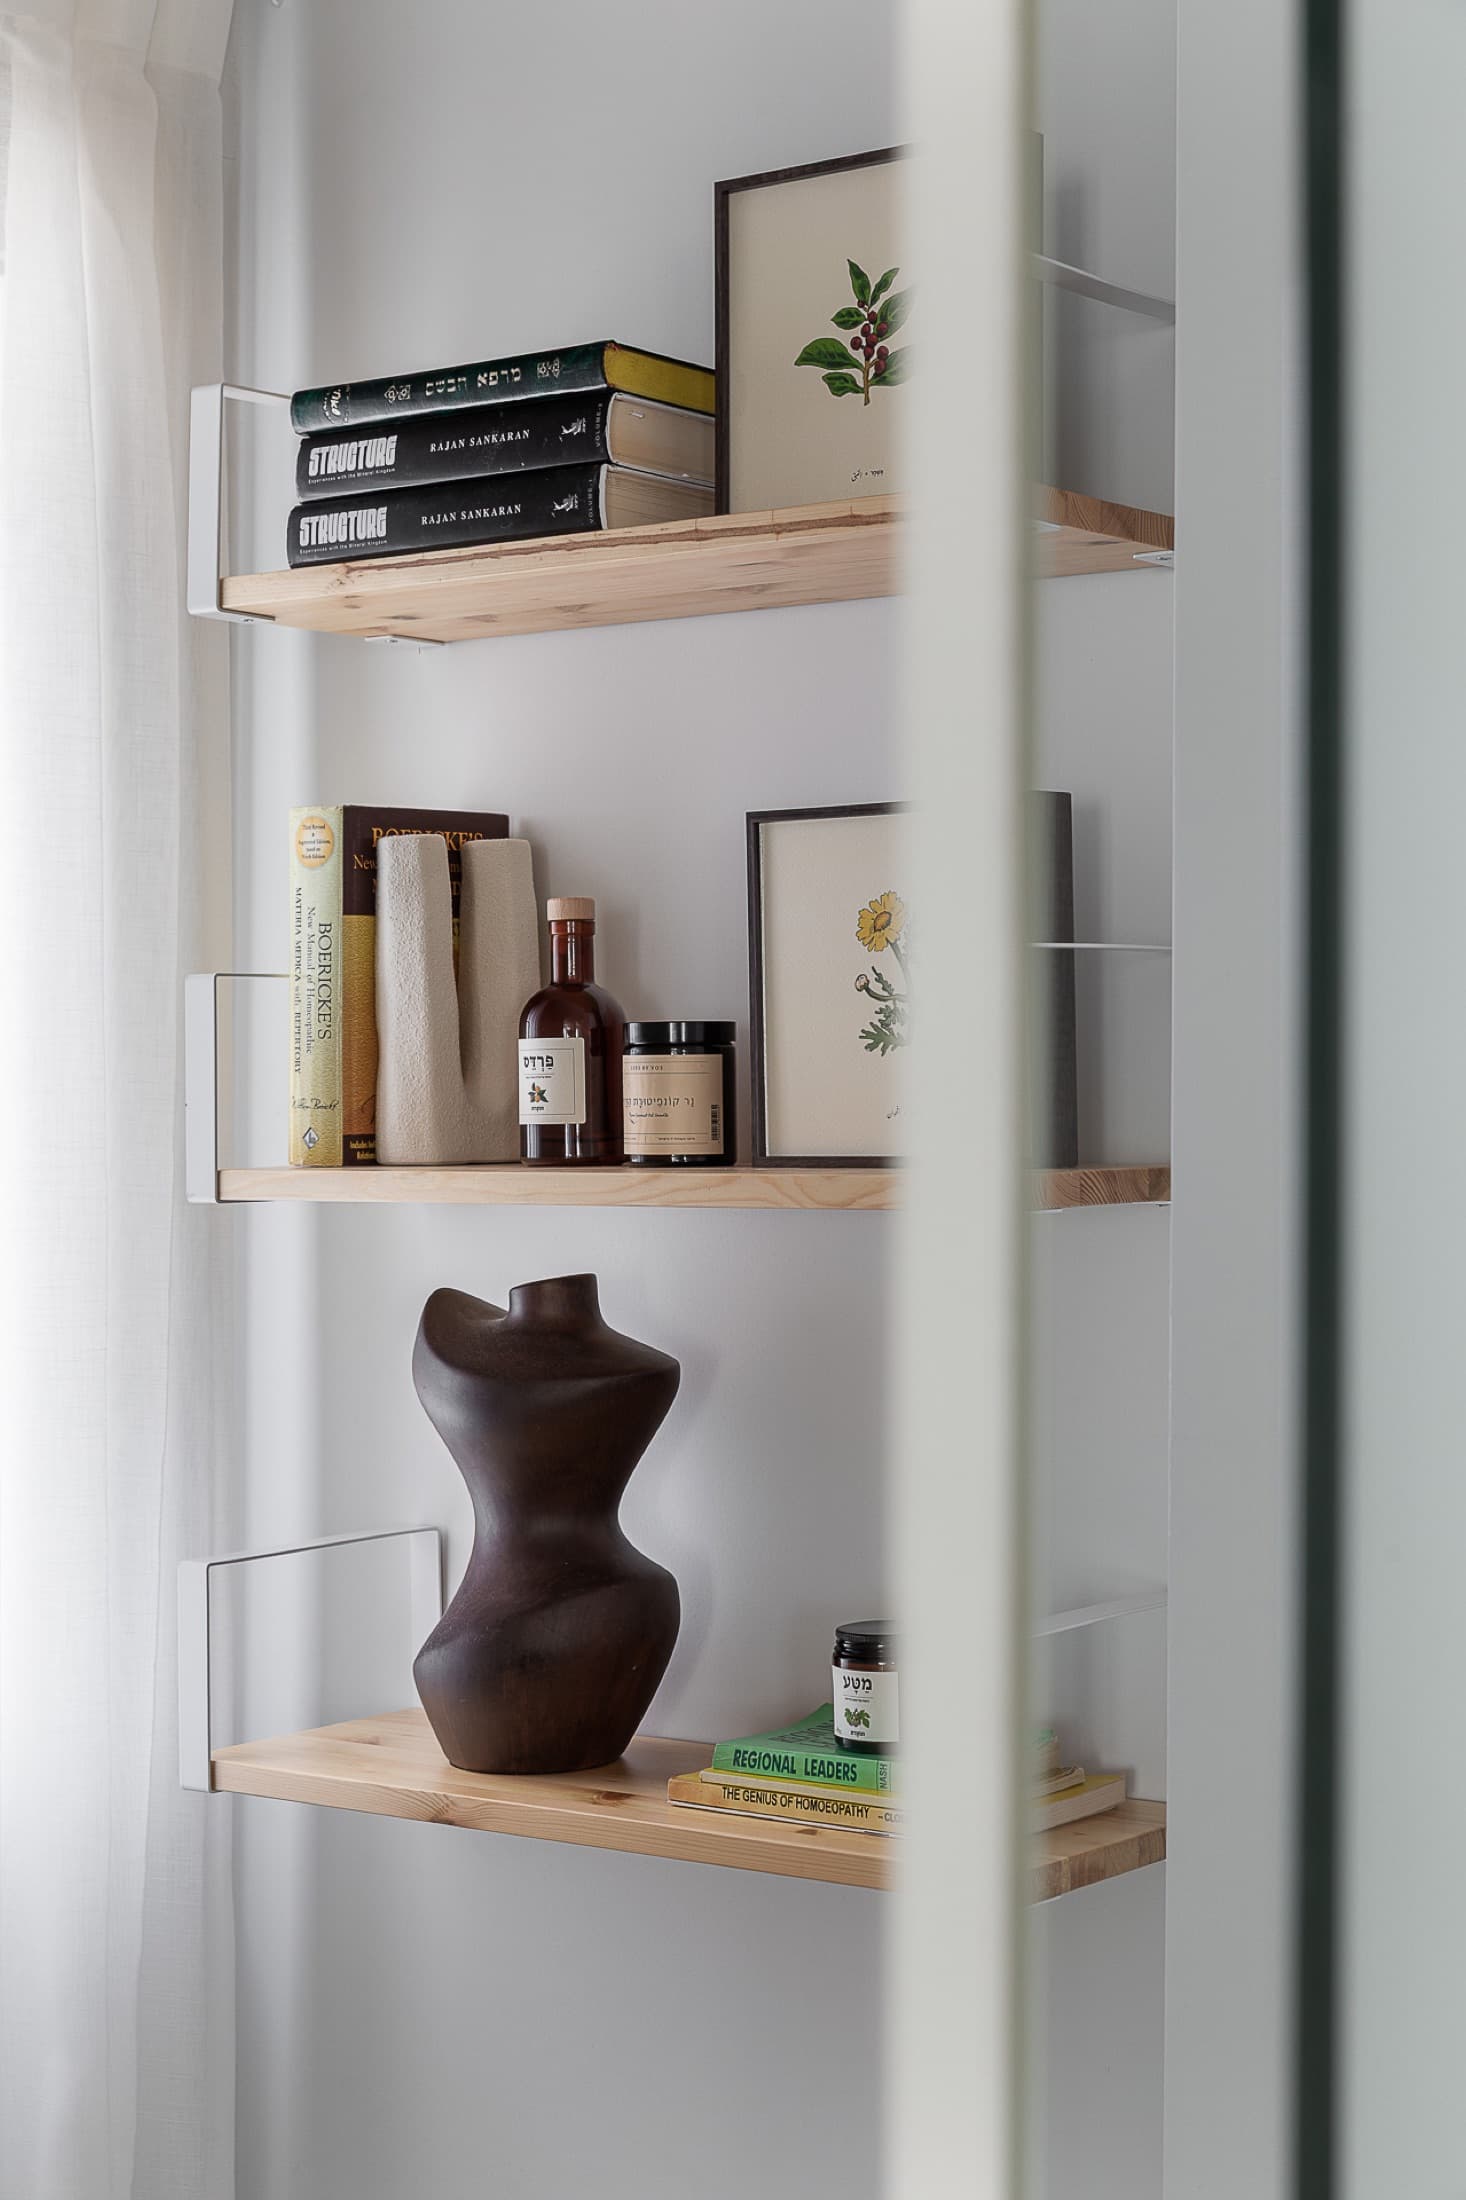
We mixed warm woods with a raw industrial vibe, neutral tones that embrace alongside the honest texture of concrete: a functional kitchen that invites you to linger, a living room where the family gathers without artifice, and bathrooms that are a refuge.
The change
Before & after
To be completed
In Yael's words
“Design that understands who they are — people who value what is real, who prefer authenticity over perfection, who live in their home without pretending to be something they are not.”
Yael Gitelman · LAH Studio
Your turn
Want a project
like this?
Tell me what you have in mind, and let's give it shape.