
Technical sheet
The property
in detail
each field is completed per project
Property type
Apartment
Area
~100 m²
Programme
3 bedrooms, 2 bathrooms, living-dining room and kitchen
Location
Kfar Saba
Year
—
Type of intervention
Full renovation
LAH service applied
The Full Project
Modality
Remote design direction + certified local execution
Duration
—
Style / concept
Modern, warm and serene, with clean lines
Credits
Design: LAH Studio / Yael Gitelman · Photography: Gadi Yosef
The result
How it turned out
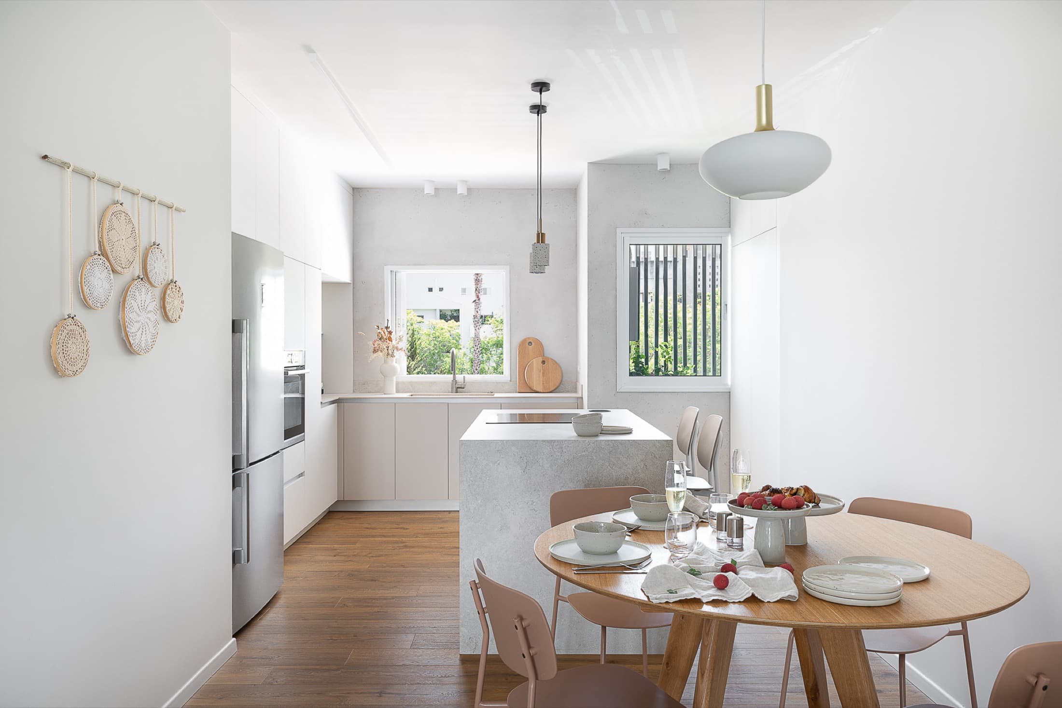
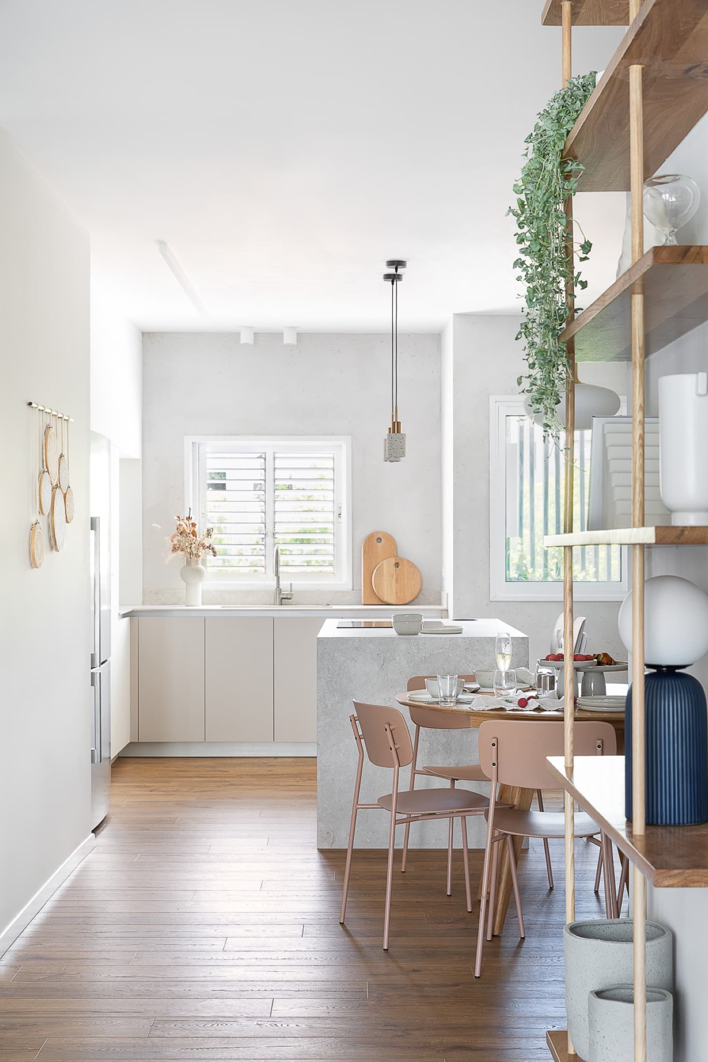
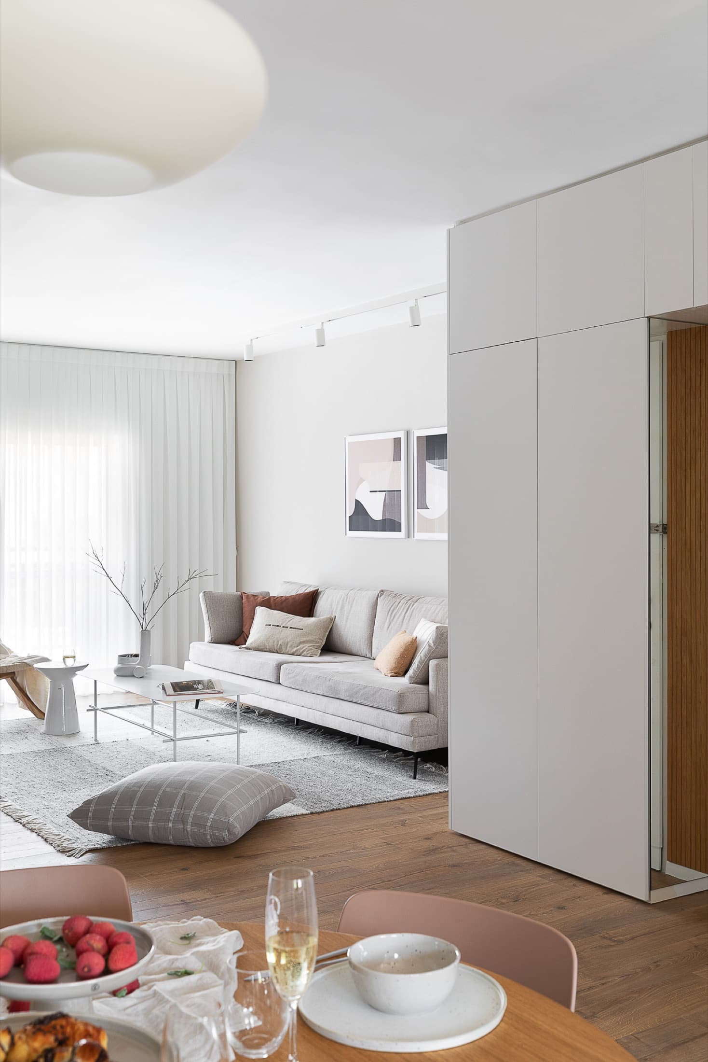
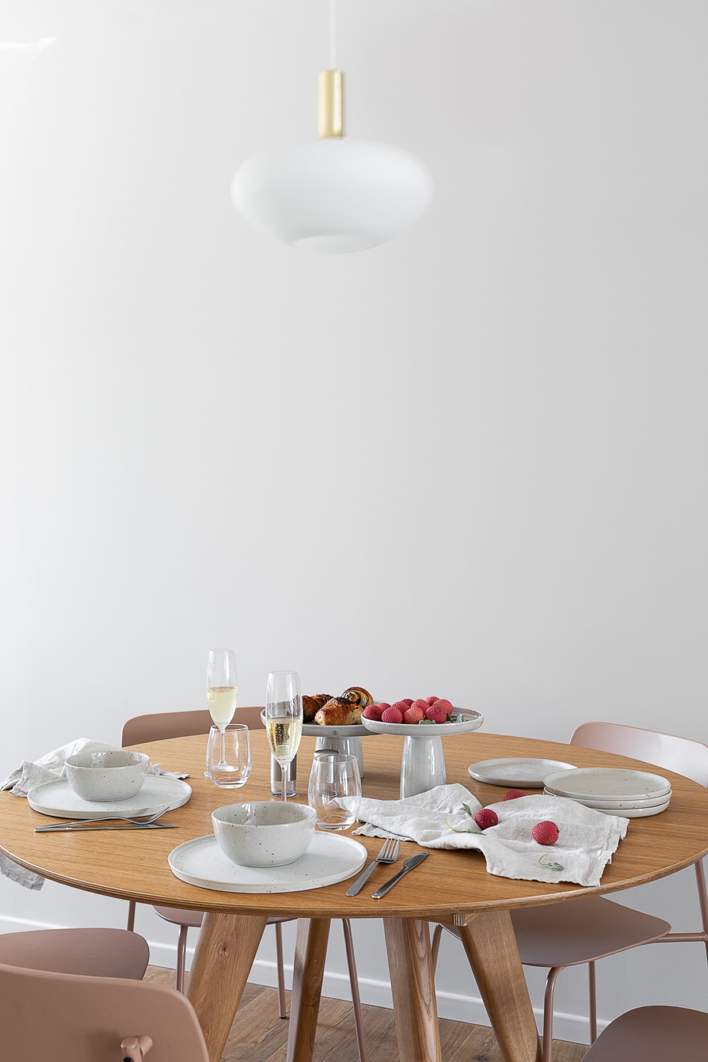
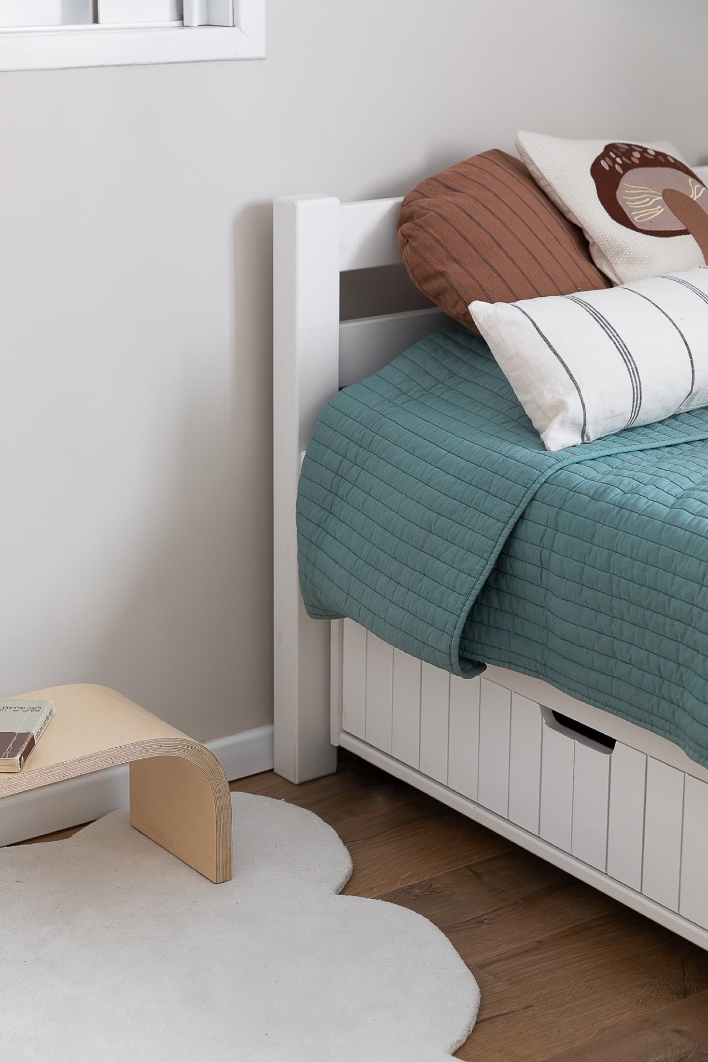
the final set — photographs of the finished space
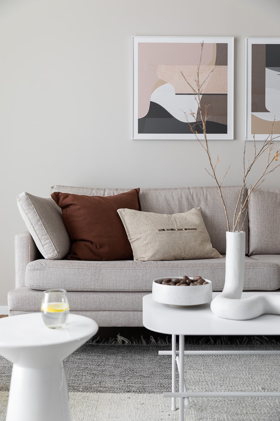
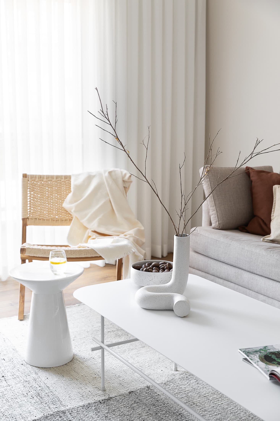
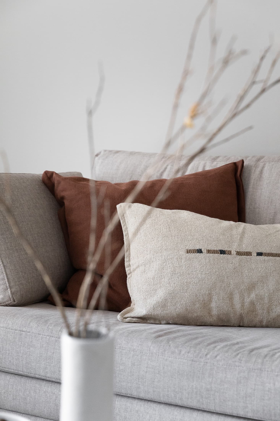
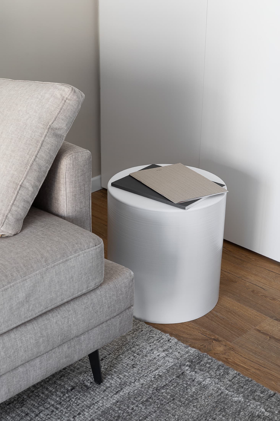
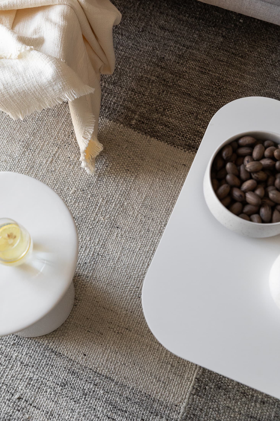
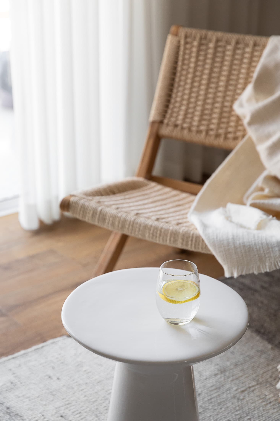
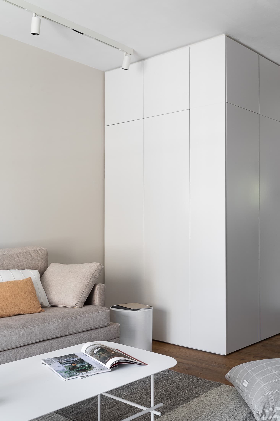
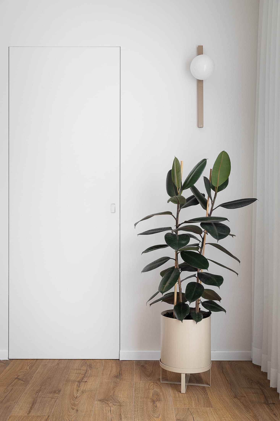
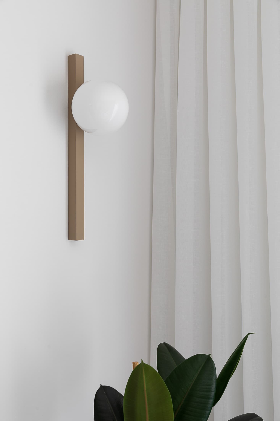
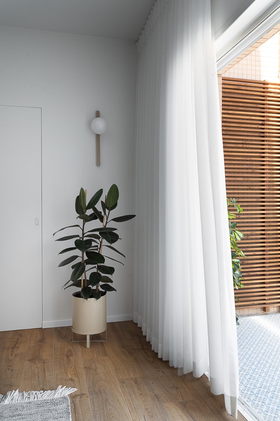
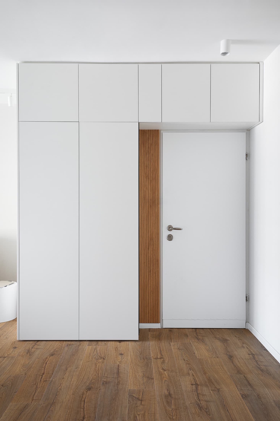
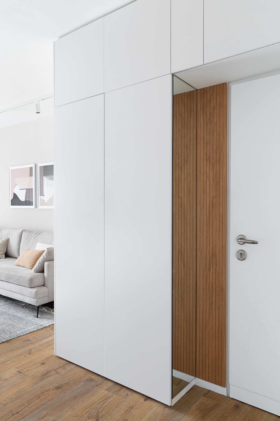
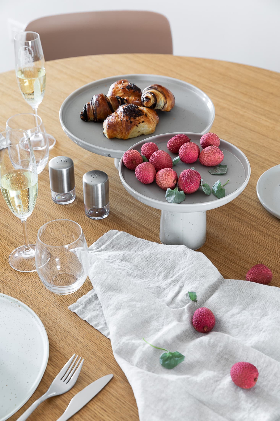
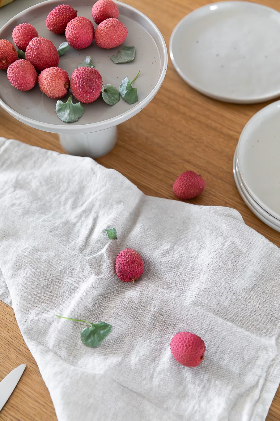
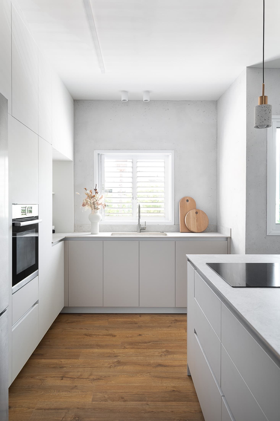
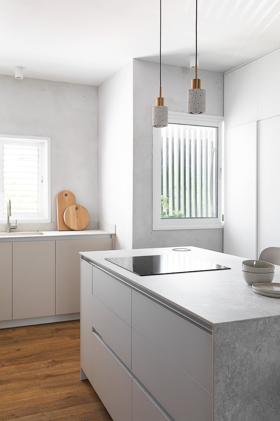
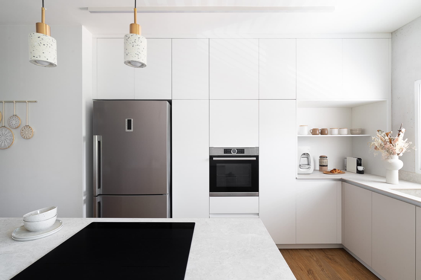
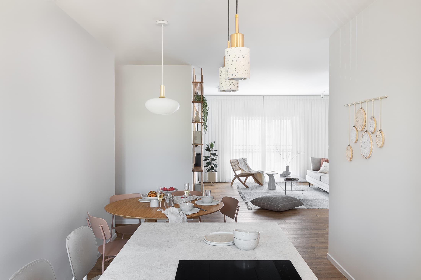
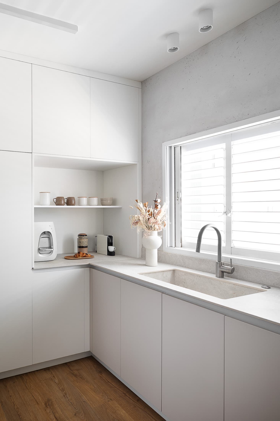
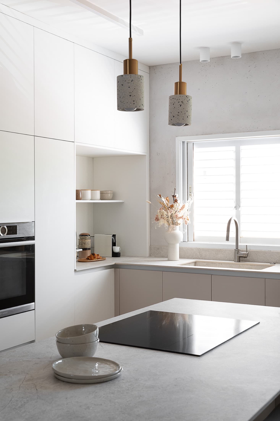
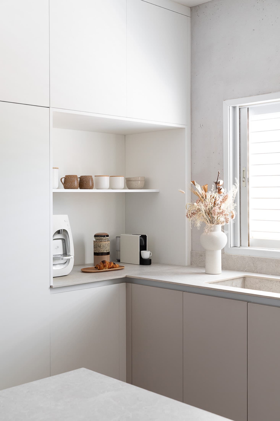
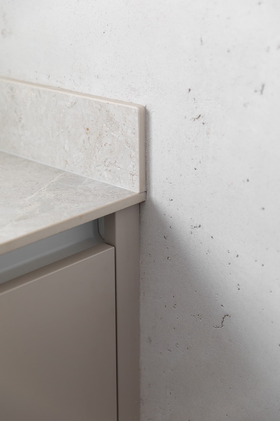
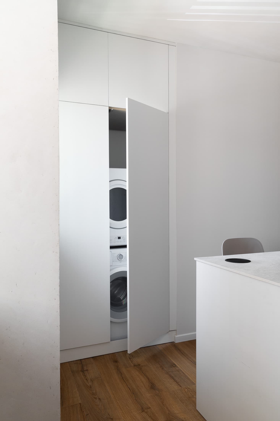
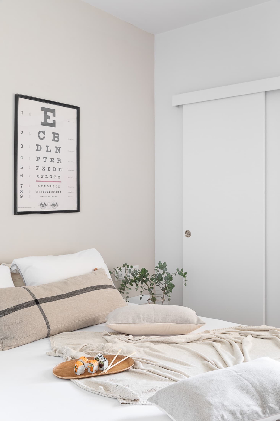
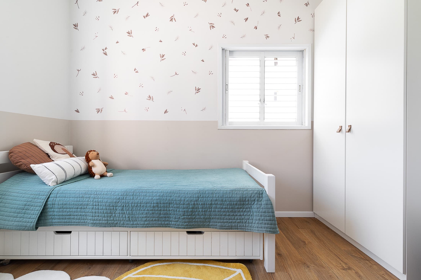
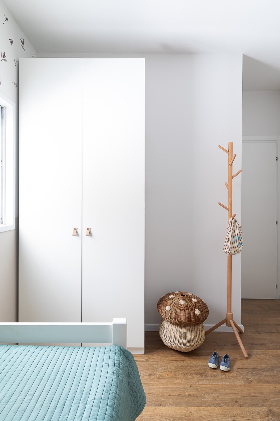
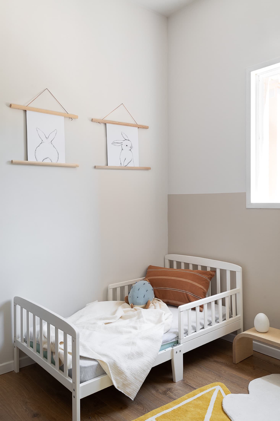
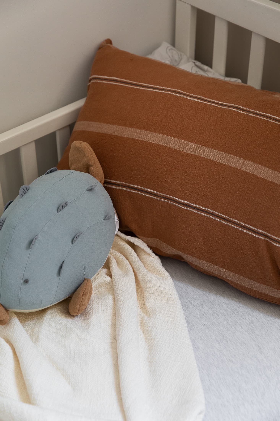
The client's
goals
The clients had known and followed the studio's work on social media for years. They weren't looking for just another house, but for their home: a place that felt like theirs, with the warmth and good taste that define them.
The studio's
challenges
An apartment of some 100 m² was completely redone — kitchens, bathrooms and bedrooms — rethinking every space for the way they live, and caring for the budget without giving up the decisions that really mattered to them.
The process
From analysis
to delivery
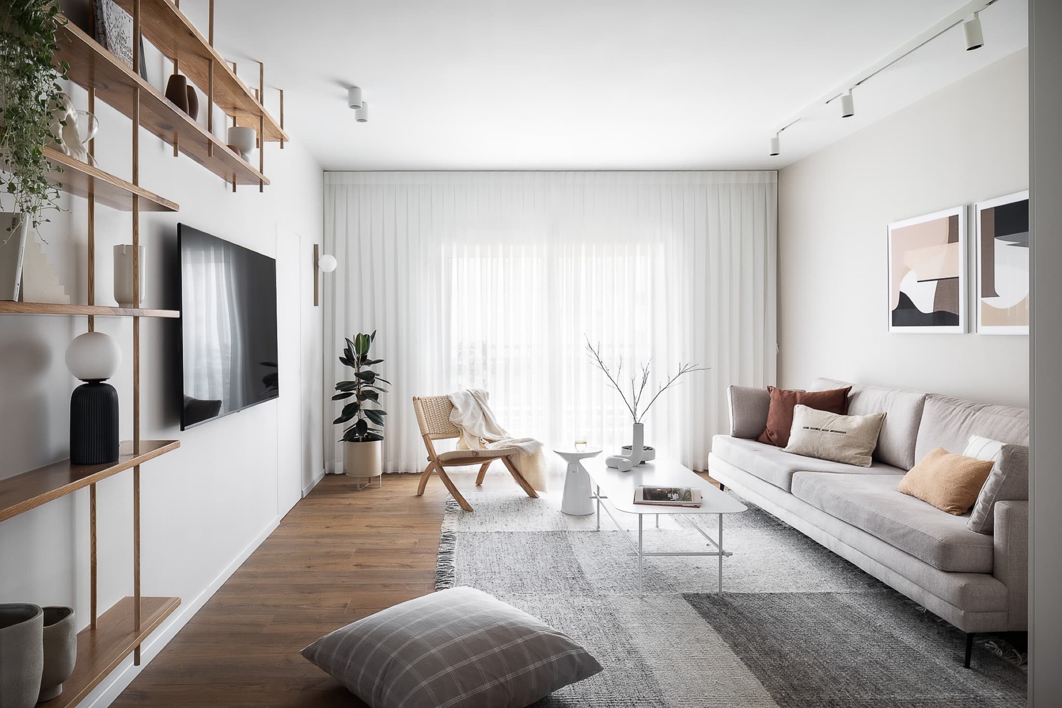
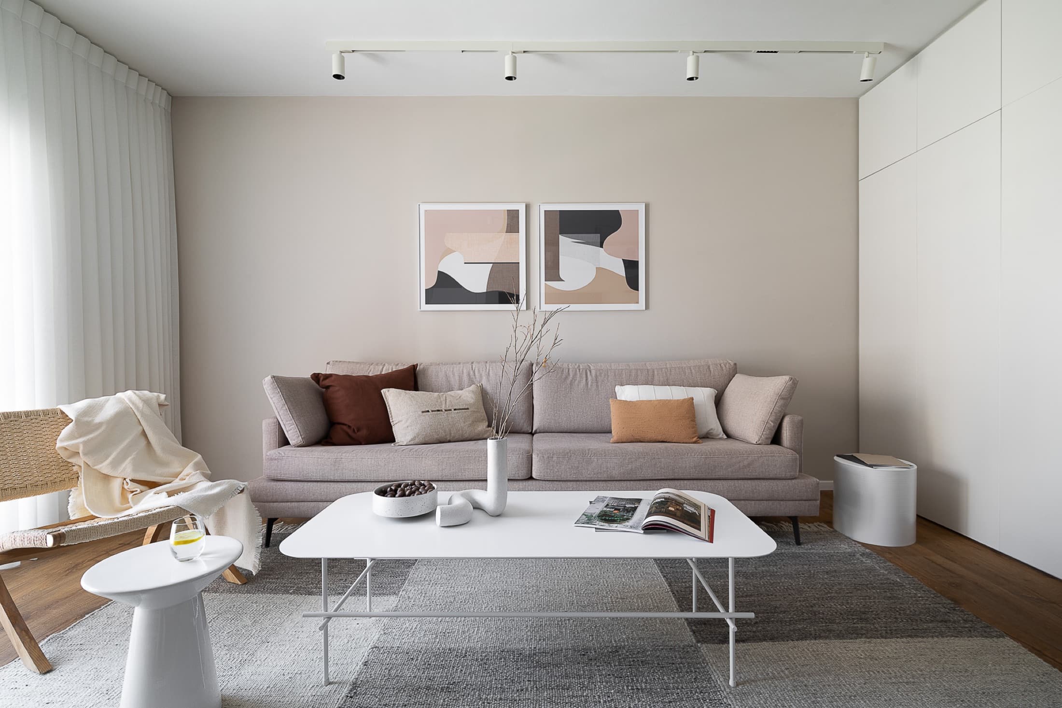
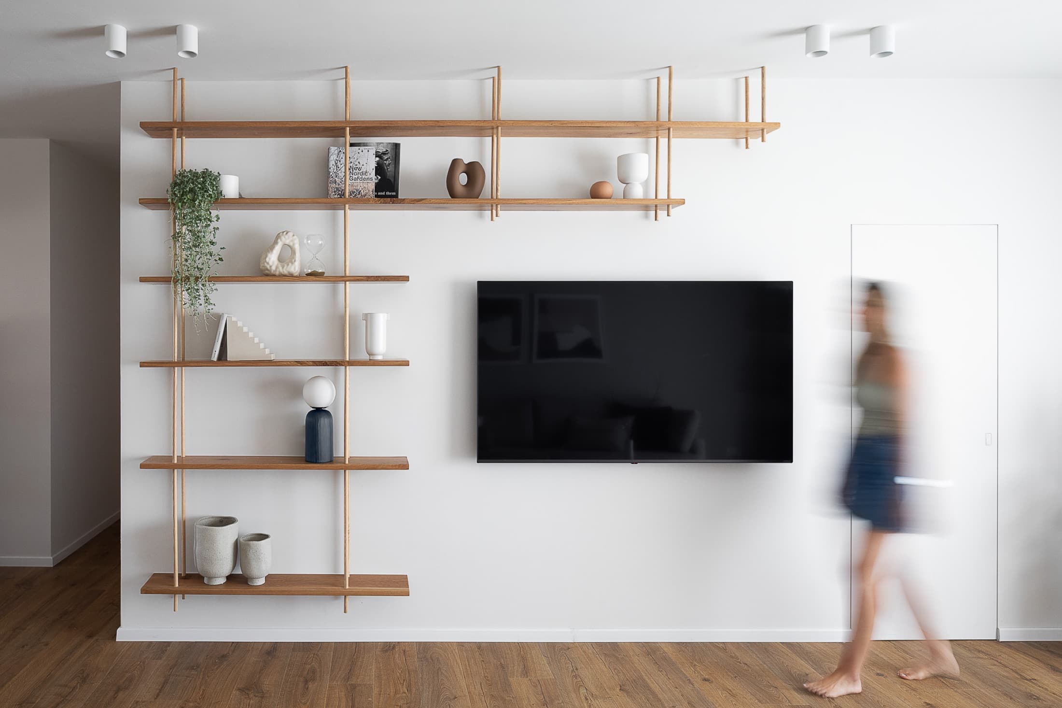
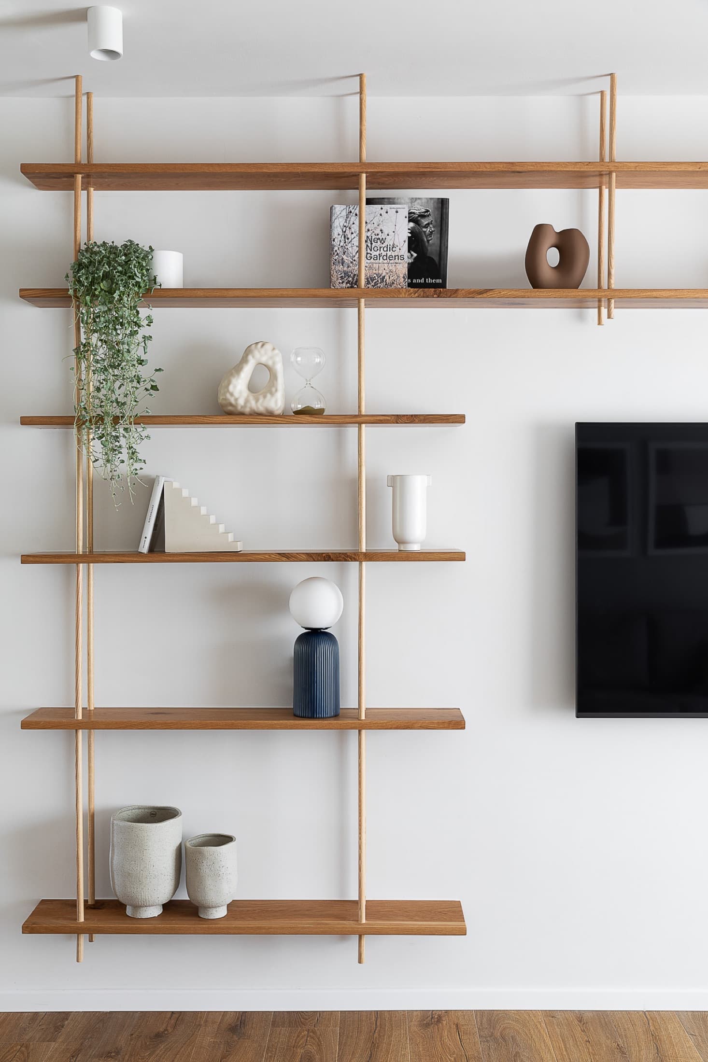
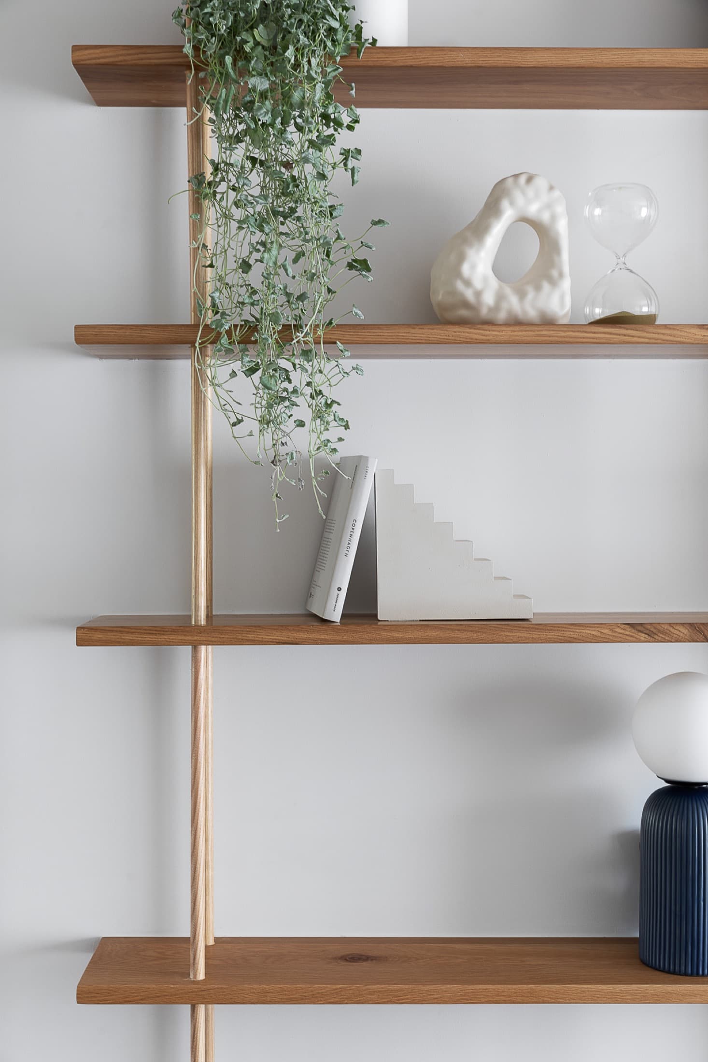
A practical kitchen, an entrance wardrobe that keeps the house in order, comfortable bedrooms and, in the living room, minimalist shelves around the television: clean, almost floating lines that order the wall without weighing on it, and become a detail at once serene and protagonist.
The change
Before & after
To be completed
In Yael's words
“We transformed an old apartment into a warm, light-filled home. One of those processes that need few words — pure trust from the clients in the studio. Everything came out complete, serene and made to last.”
Yael Gitelman · LAH Studio
Your turn
Want a project
like this?
Tell me what you have in mind, and let's give it shape.