

Technical sheet
The property
in detail
each field is completed per project
Property type
Duplex penthouse
Area
—
Programme
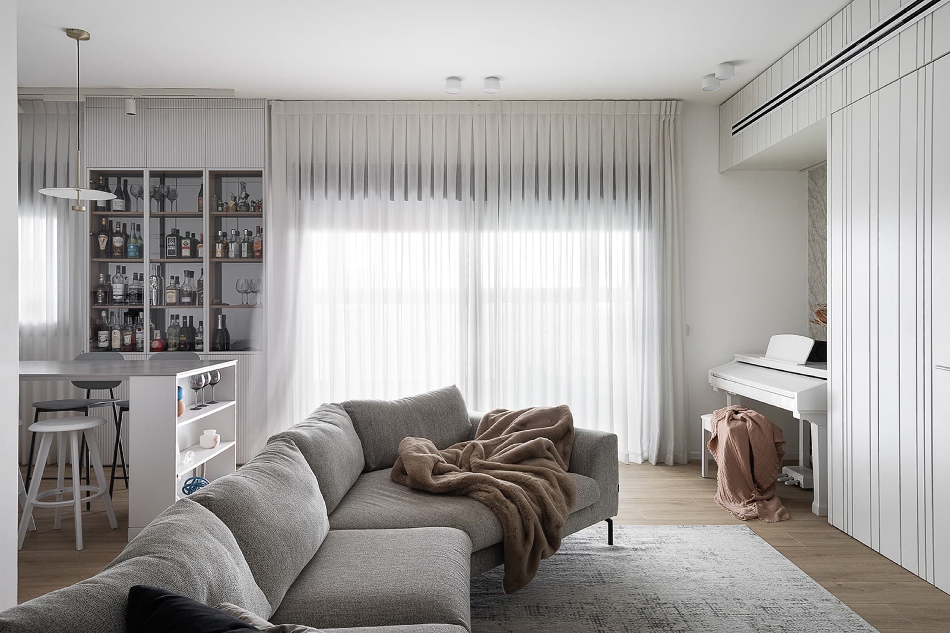
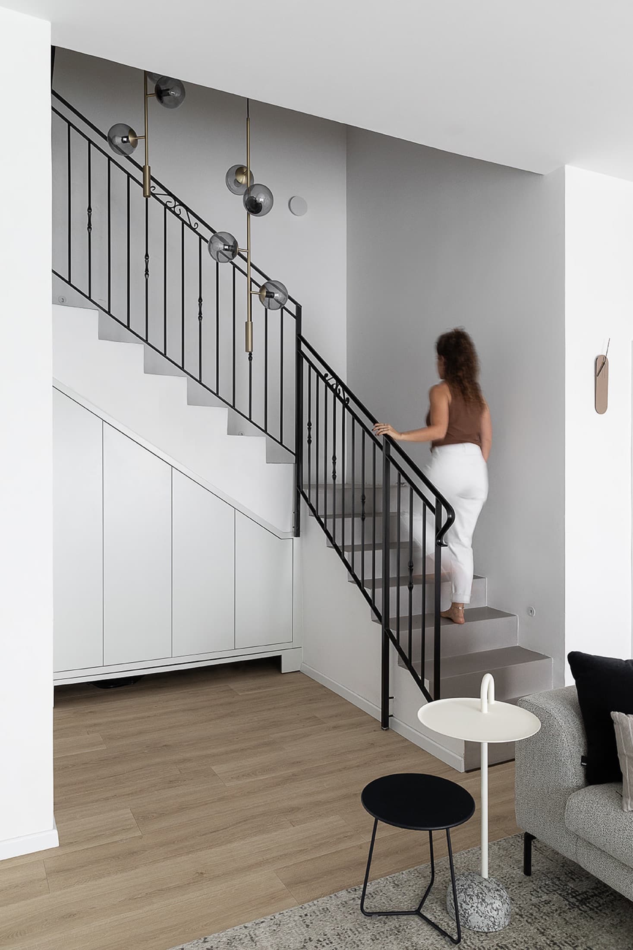
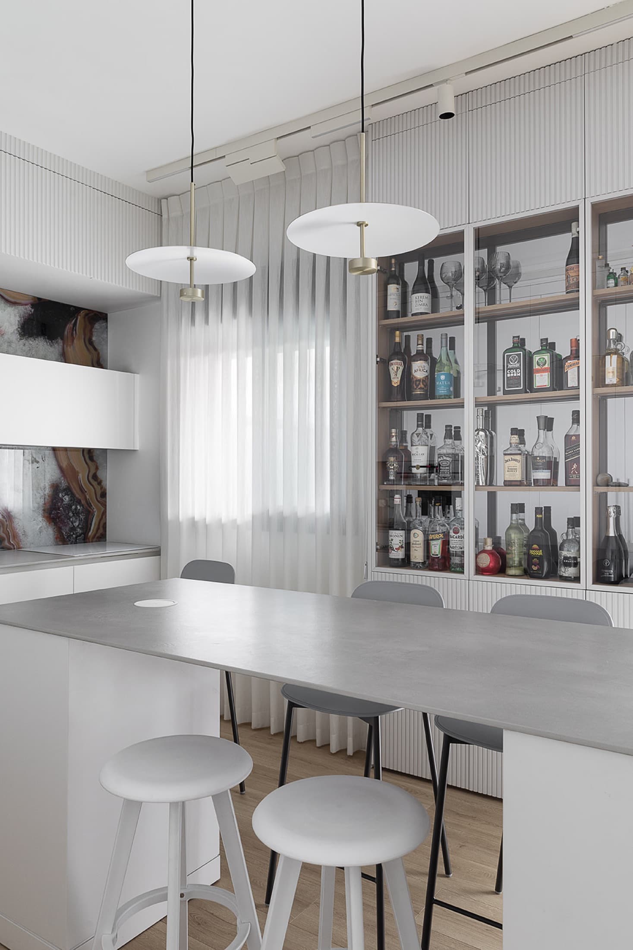
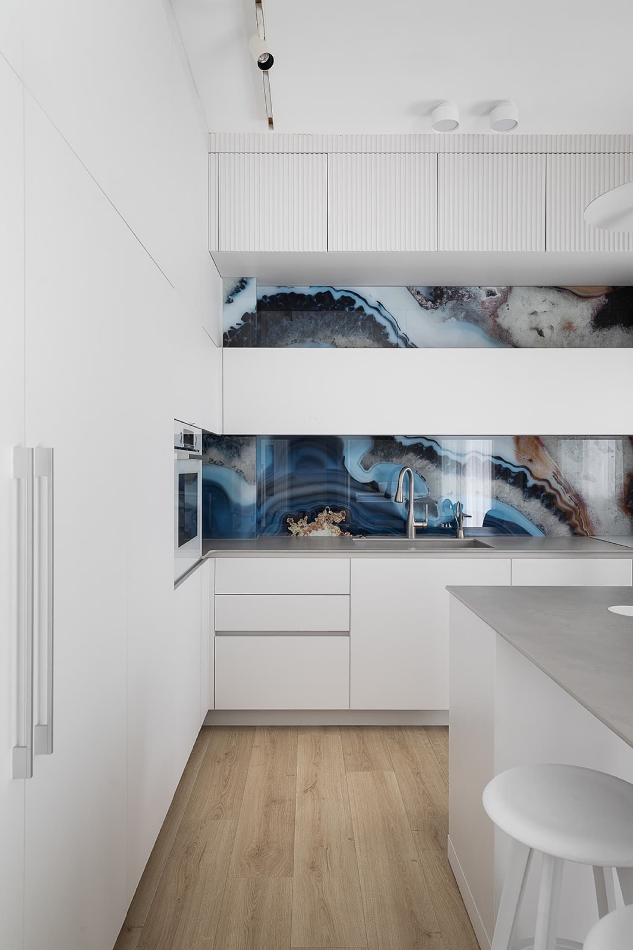
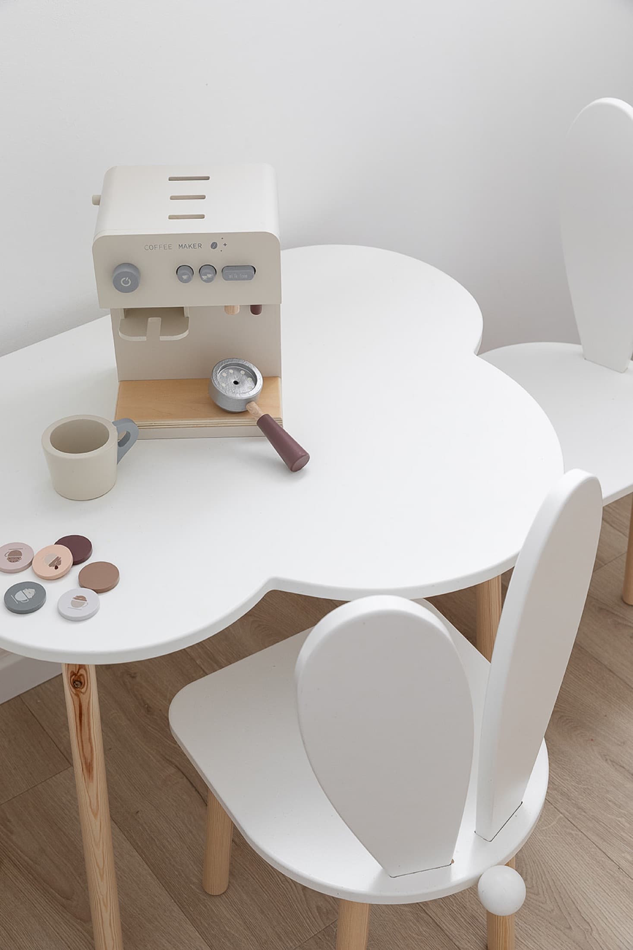
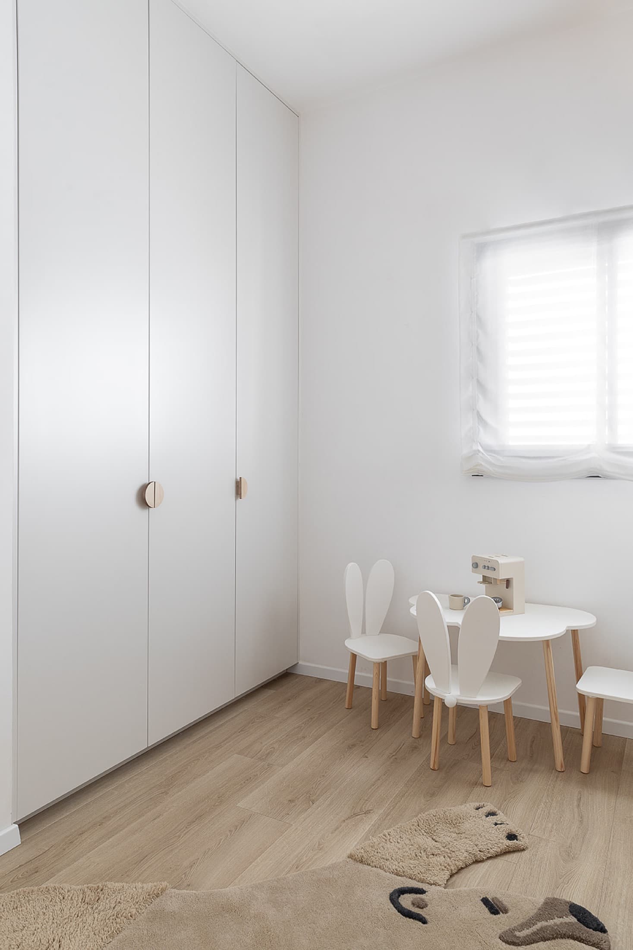
Living room and kitchen opened into one, guest toilet, family and en-suite bathrooms, utility room, bedrooms, children's playrooms and the duplex staircase
Location
Netanya
Year
2021
Type of intervention
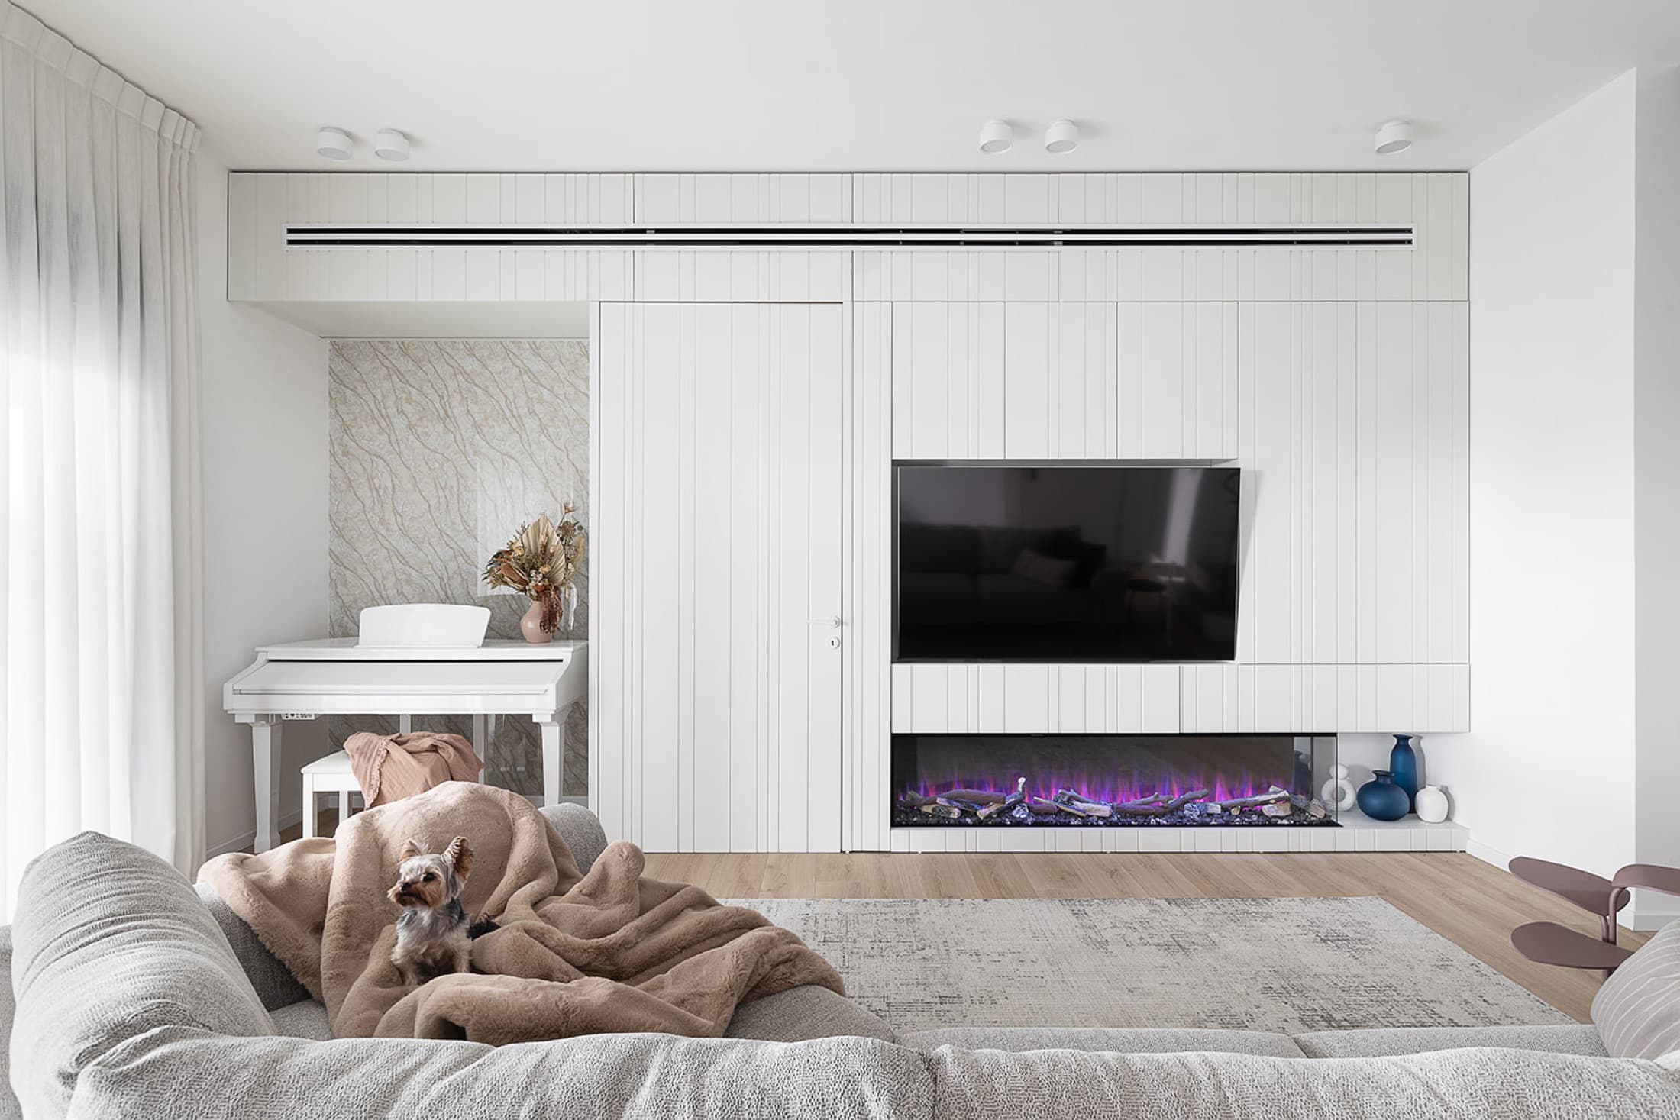
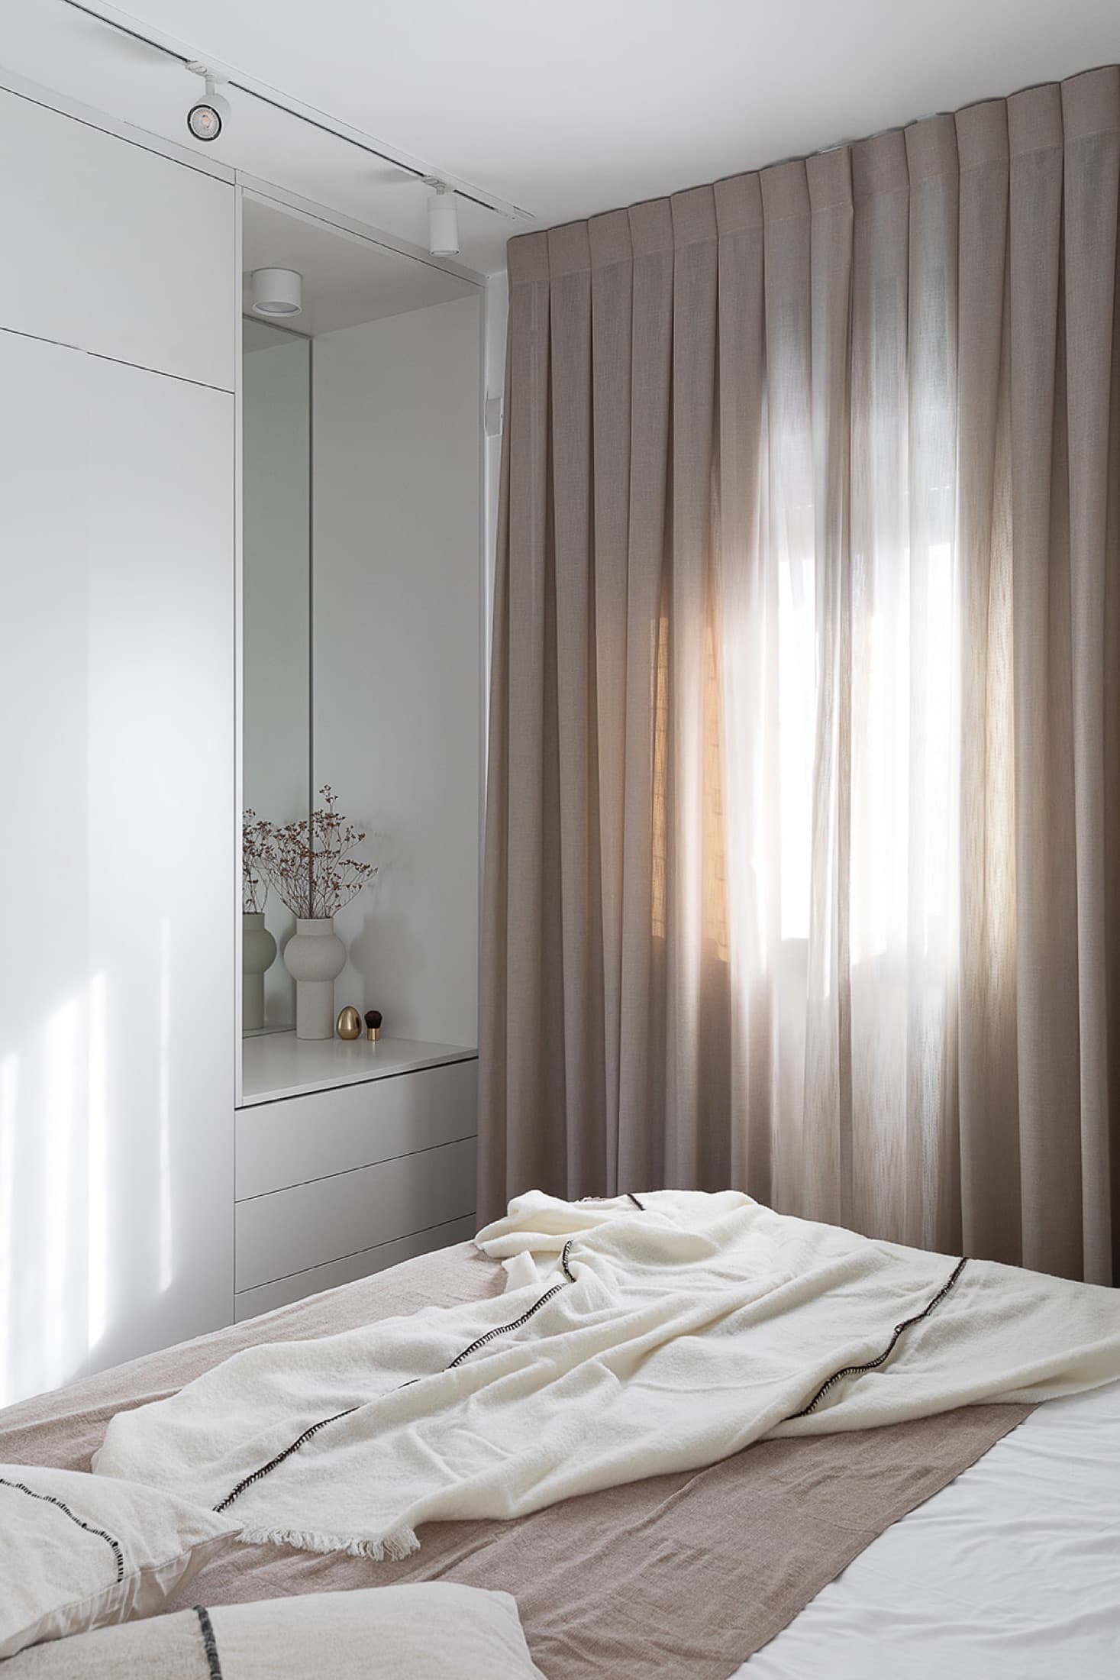
Full renovation with custom joinery
LAH service applied
The Full Project
Modality
Remote design direction + certified local execution
Duration
—
Style / concept
—
Credits
Design: LAH Studio / Yael Gitelman · Local partner: — · Photography: —
The result
How it turned out
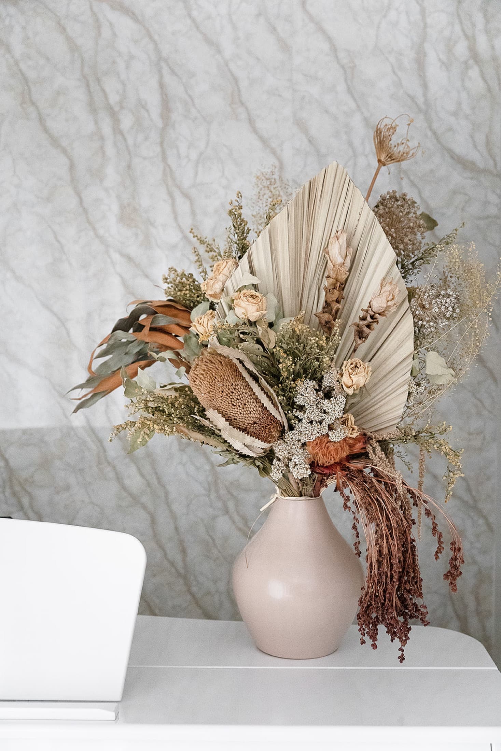
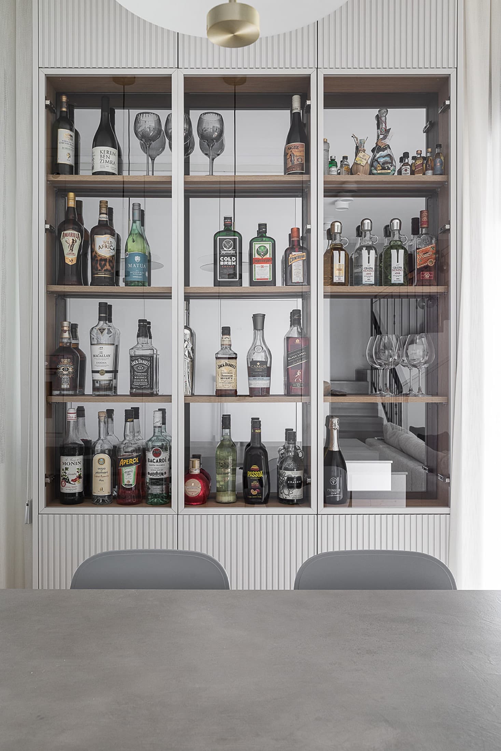
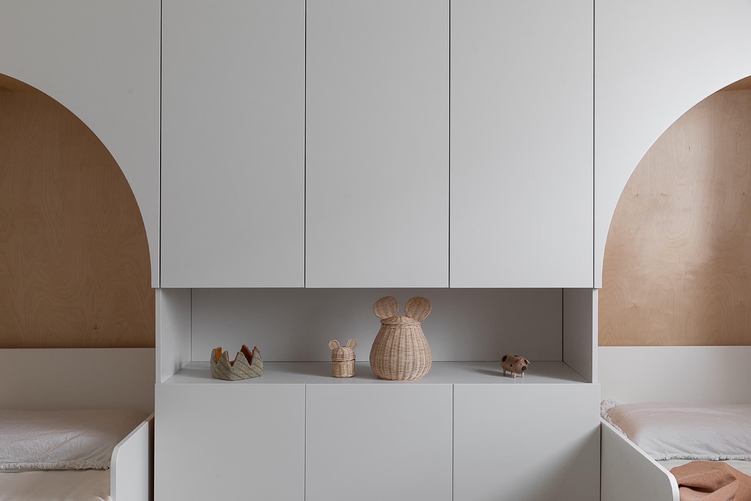
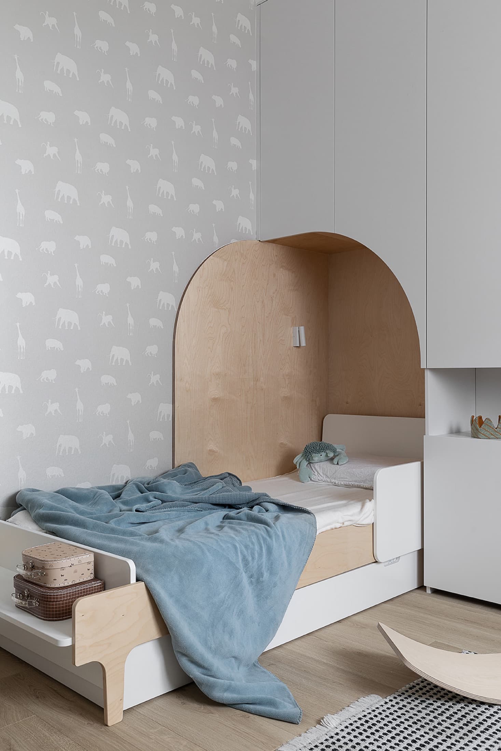
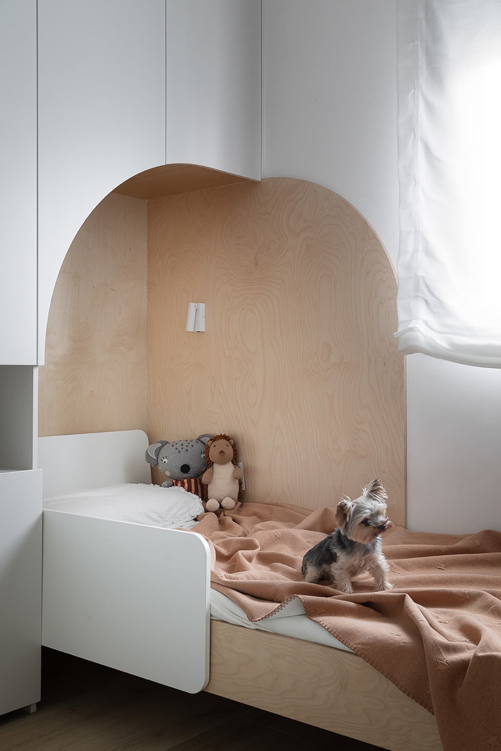
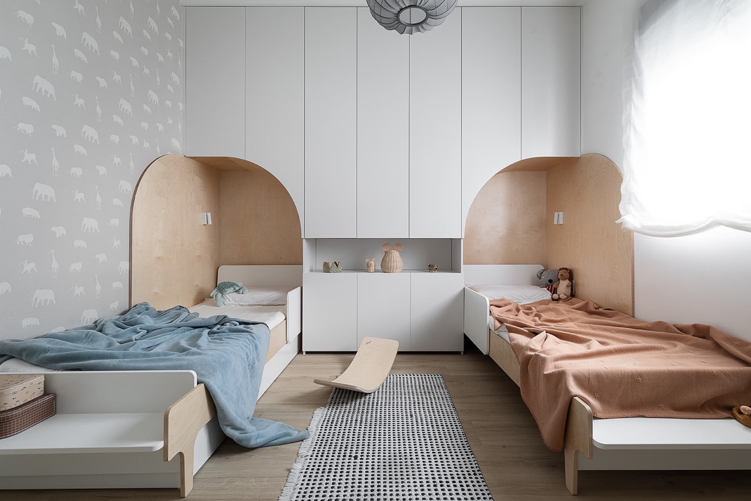
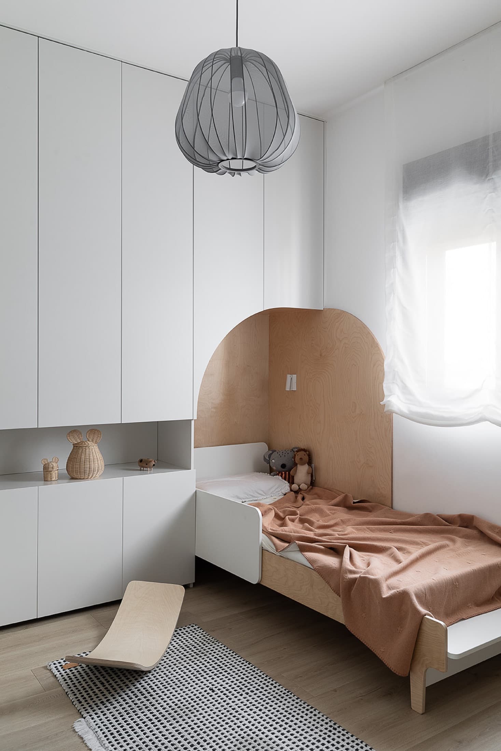
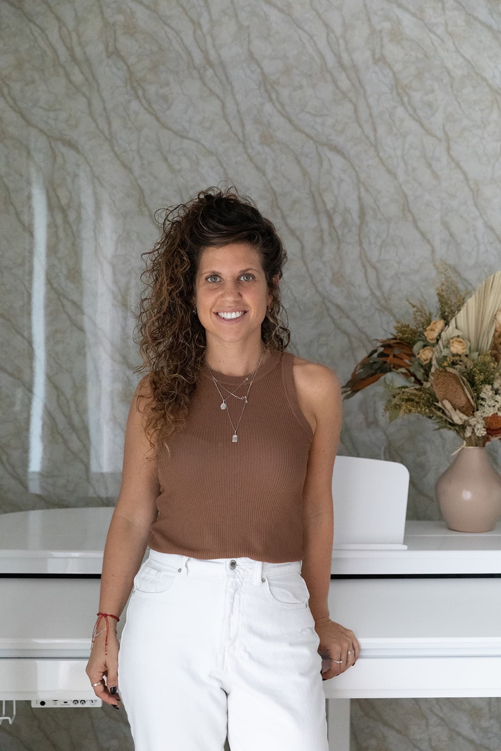
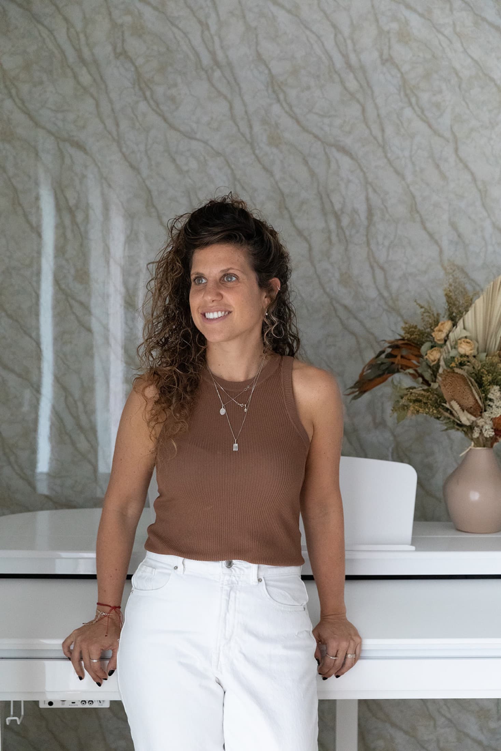
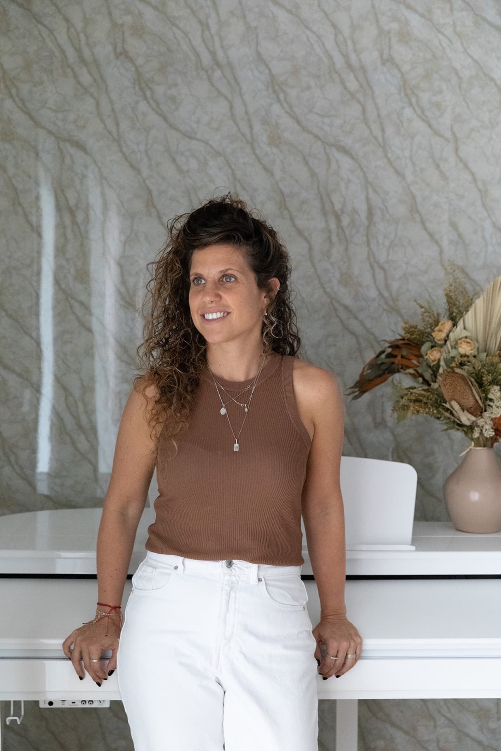
the final set — photographs of the finished space
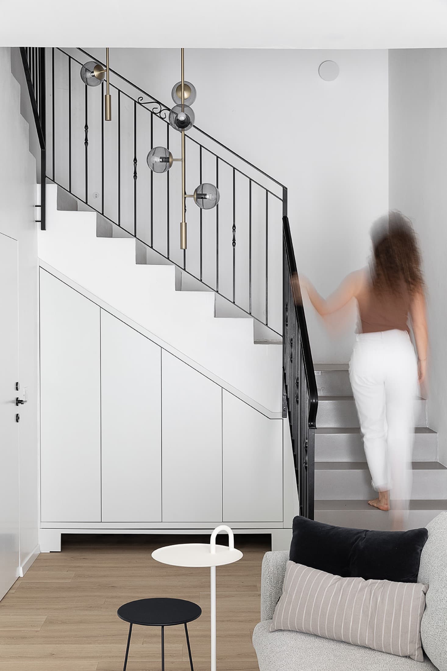
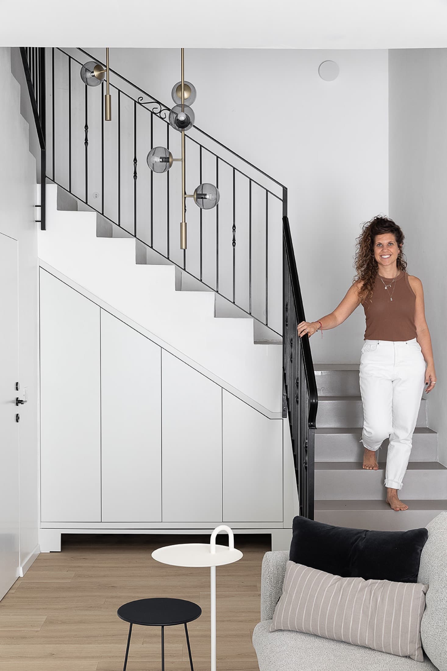
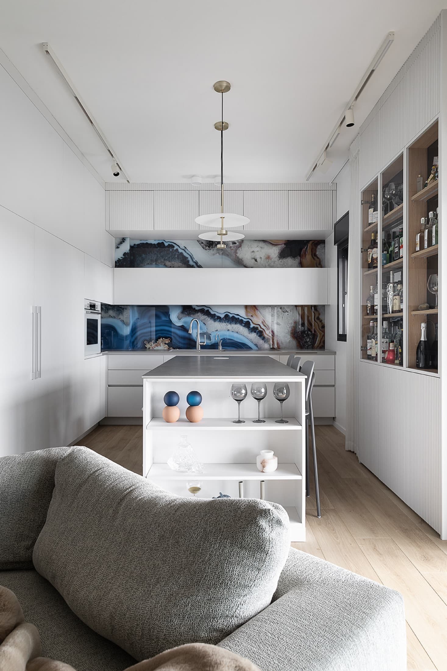
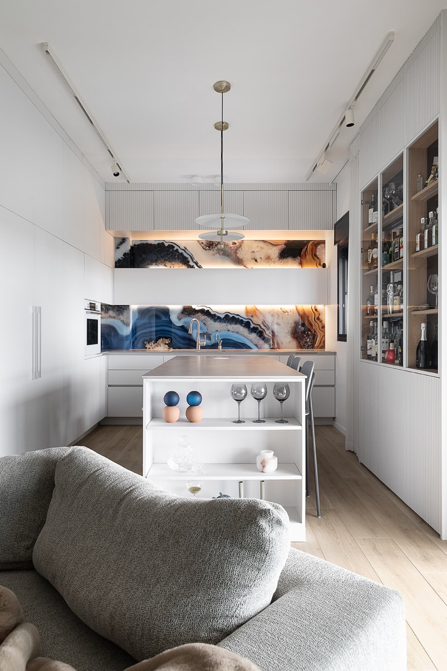
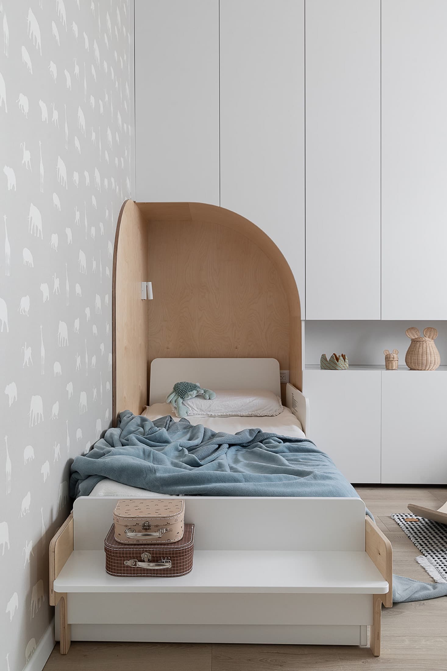
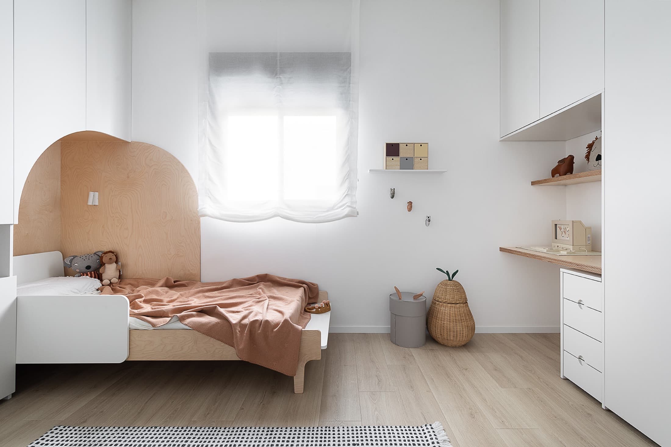
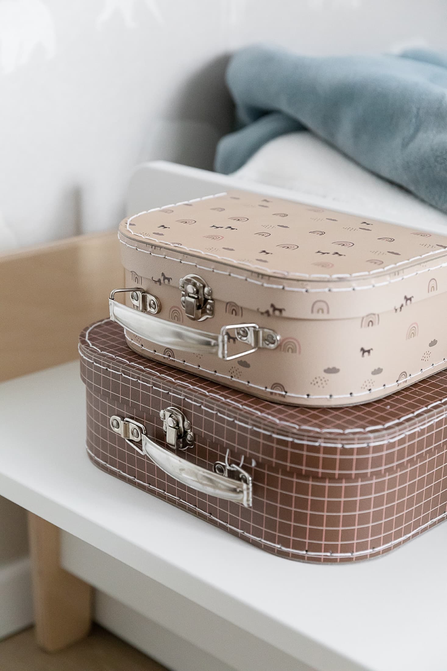
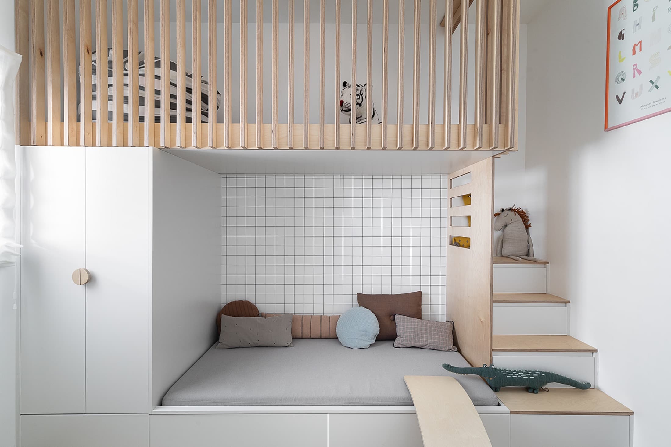
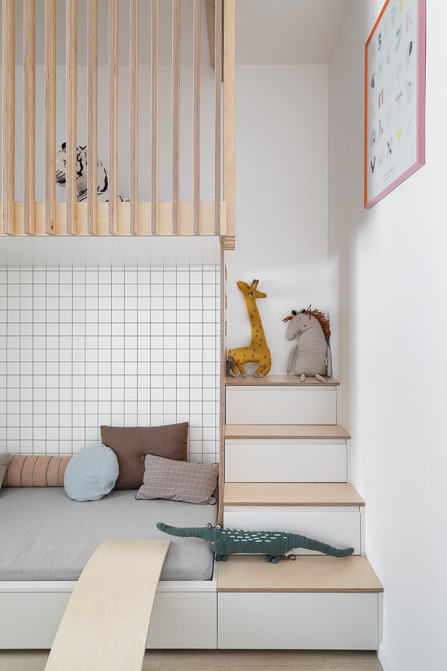
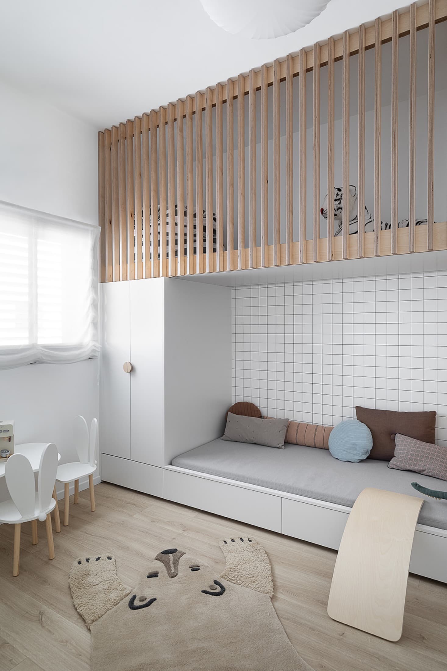
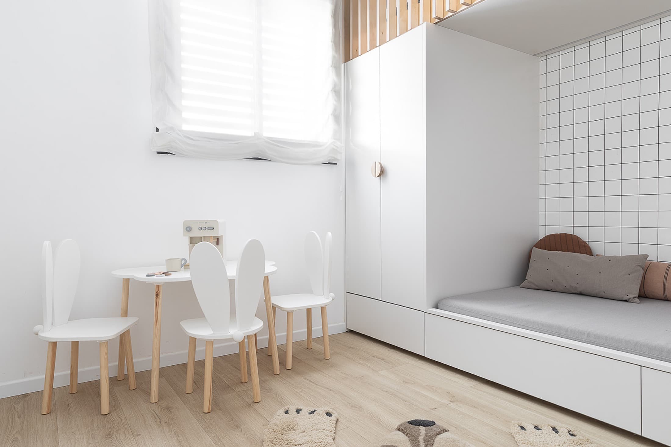
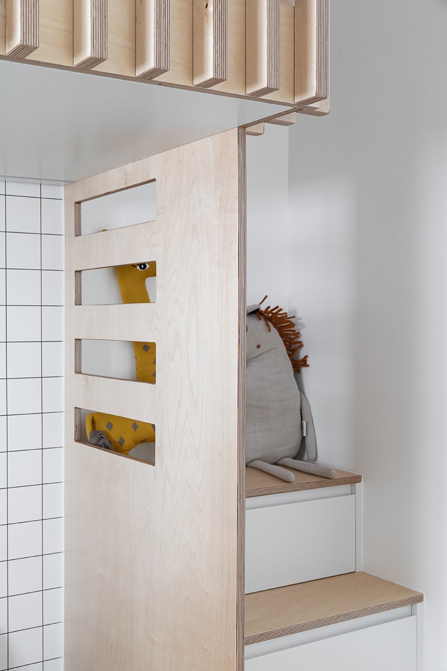
The client's
goals
This project began as a duplex penthouse and ended up becoming something no initial plan could anticipate: a home. Because some projects grow while they are being built — and this one grew with the client's excitement.
The studio's
challenges
To be completed
The process
From analysis
to delivery
What started with one objective gradually transformed over time. As the client watched the spaces take shape, he wanted more: better materials, more luxury, more detail. And we accompanied him at every step of that desire. We put enormous work into the custom joinery — developing bedrooms, designing playrooms thought out exactly for the children, turning into reality things that at first were only dreams.
That is why the final result was far more than what was imagined at the start — not because we changed course, but because trust kept growing, and with it the ambition of what we could achieve together.
The change
Before & after
To be completed
In Yael's words
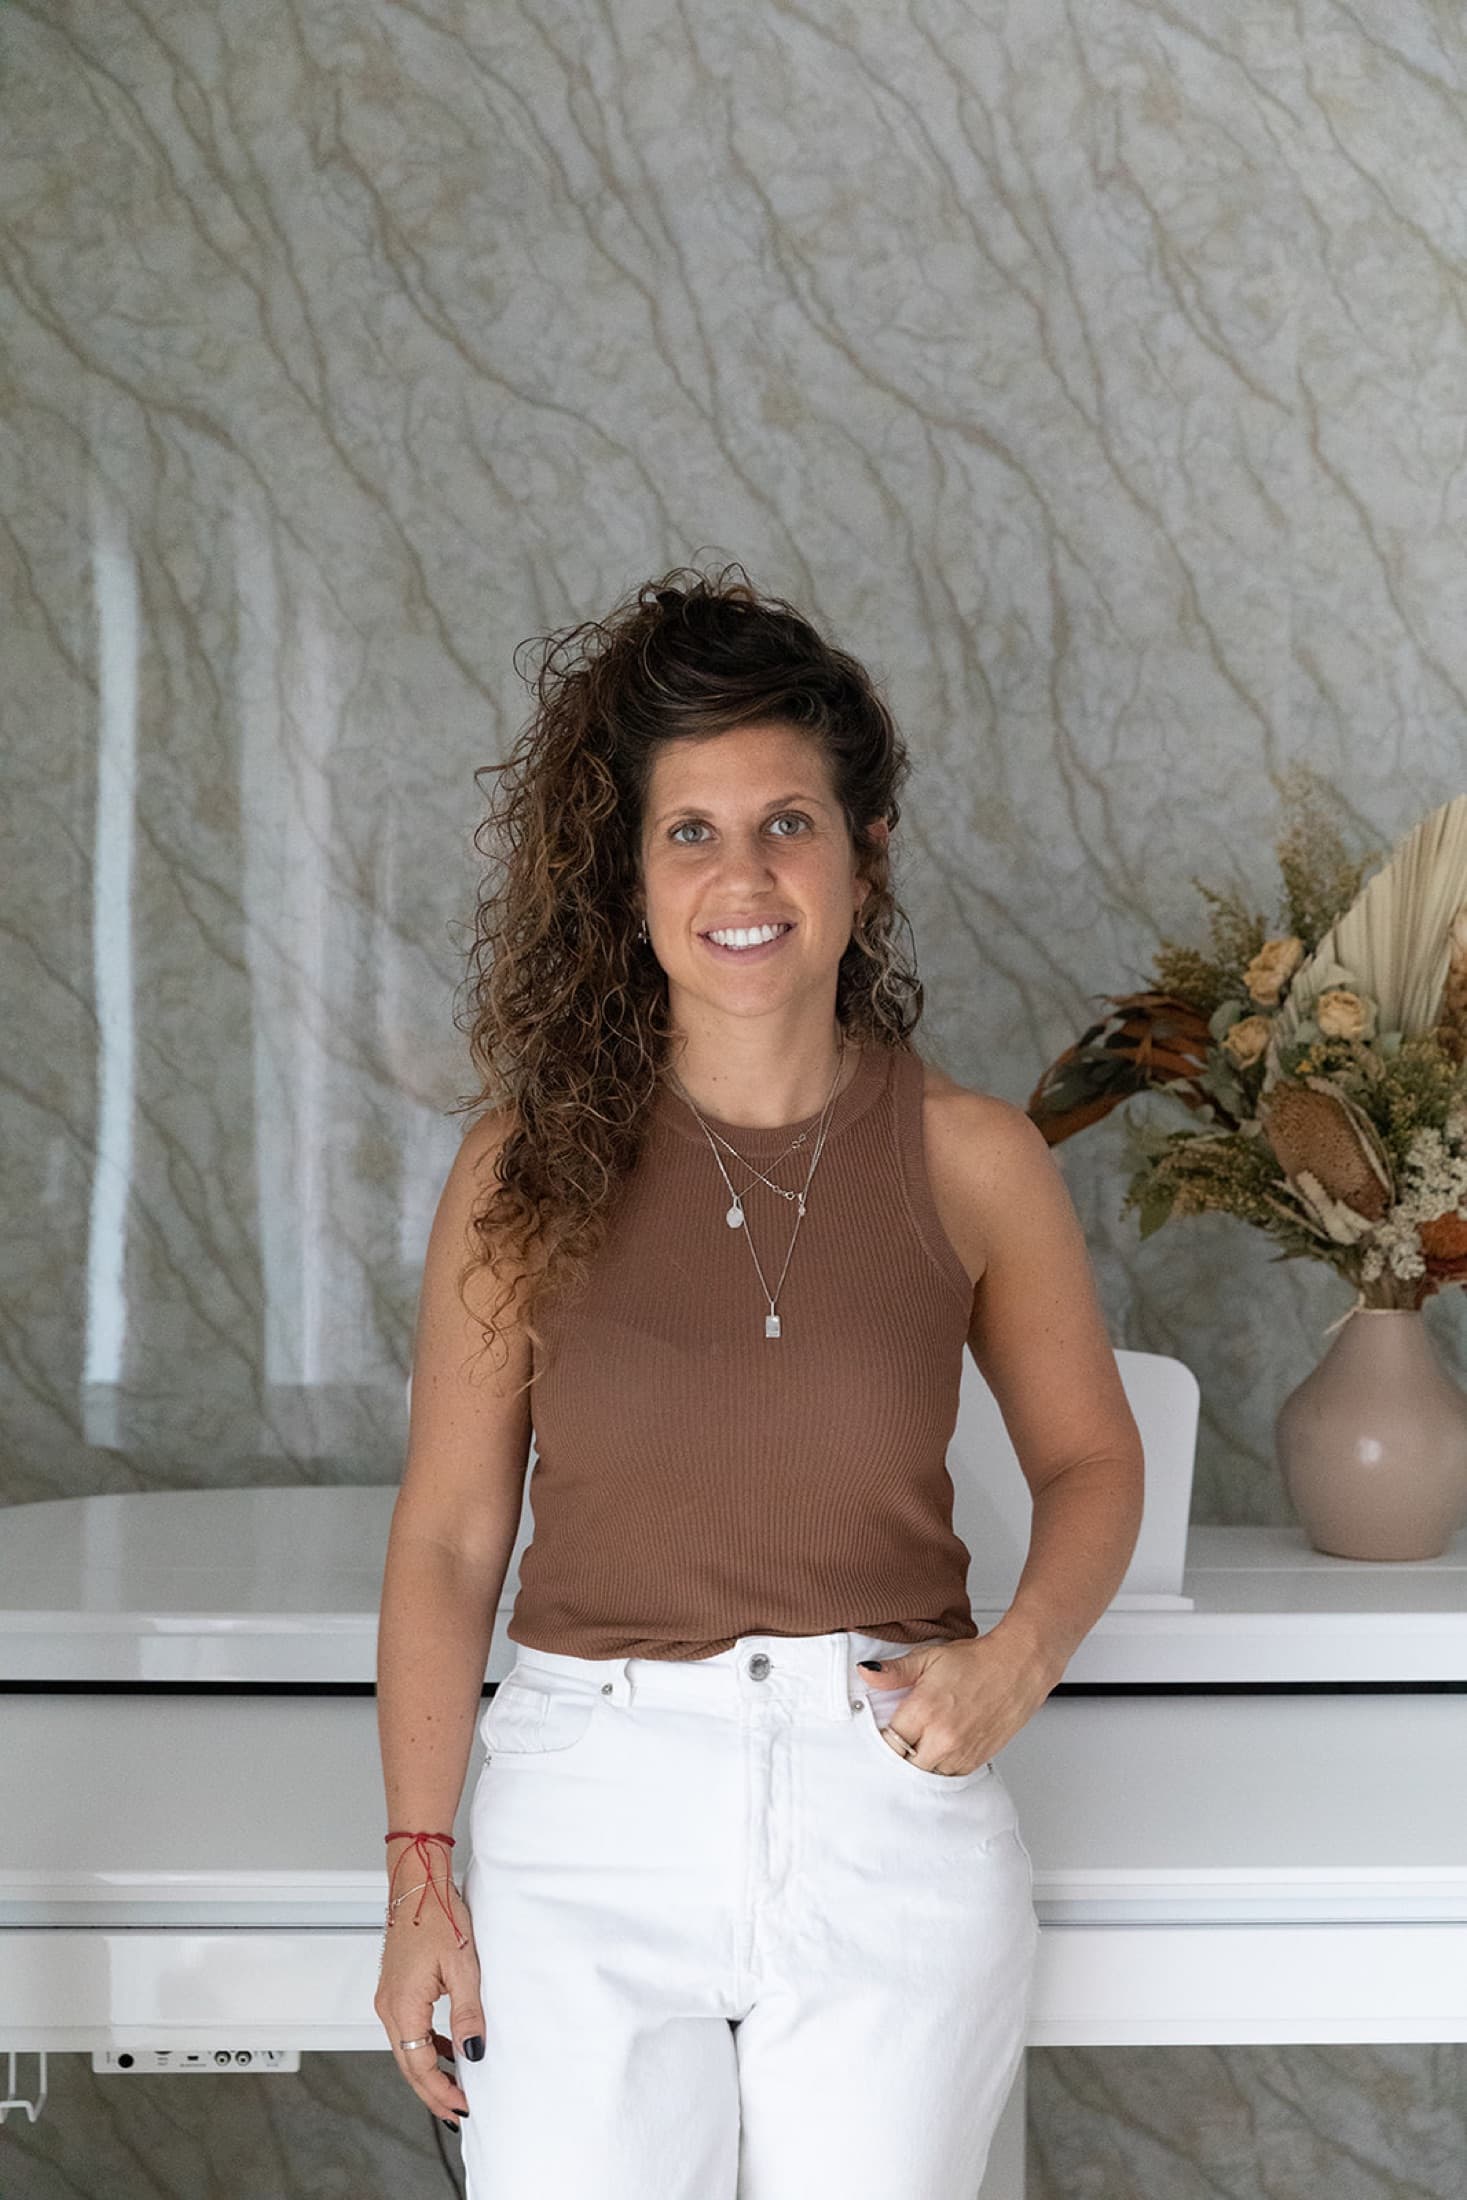
“That is what happens when a client allows themselves to dream out loud: the home ends up more luxurious, more their own, more complete than they ever imagined.”
Yael Gitelman · LAH Studio
Your turn
Want a project
like this?
Tell me what you have in mind, and let's give it shape.